

Scott Morgan - Sutton
44 Baldwin Street
Brooklin, ON L1M1A2
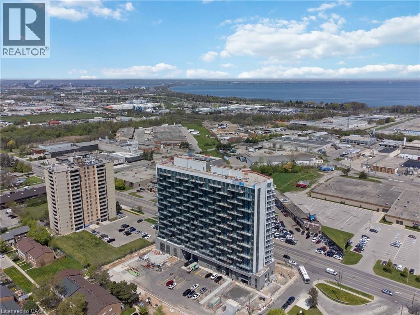
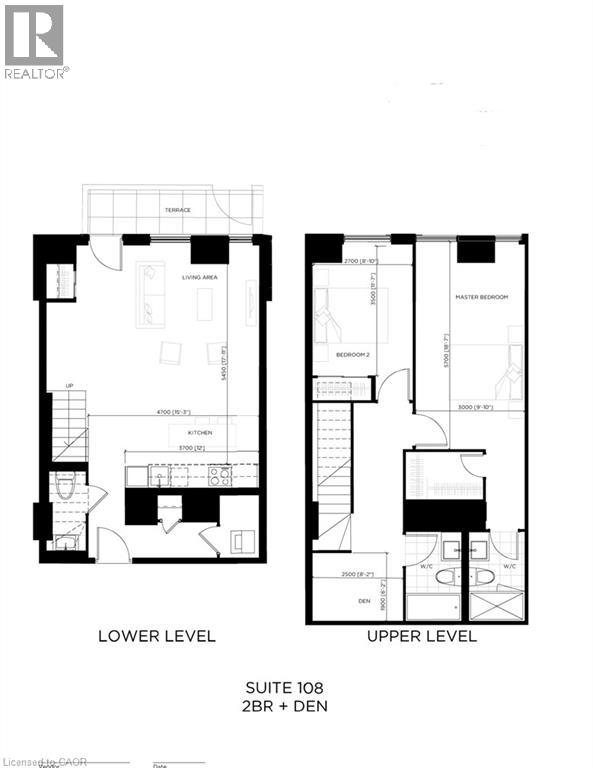
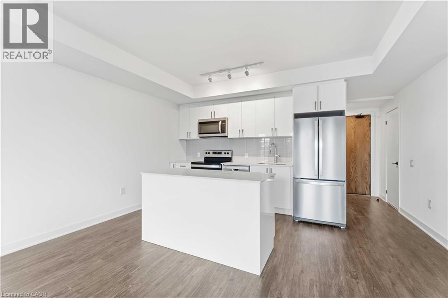
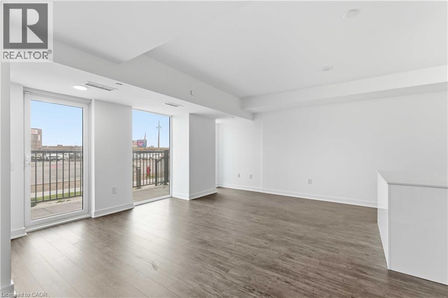
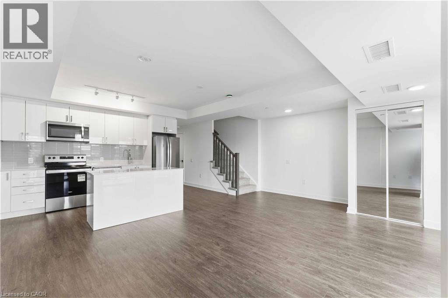
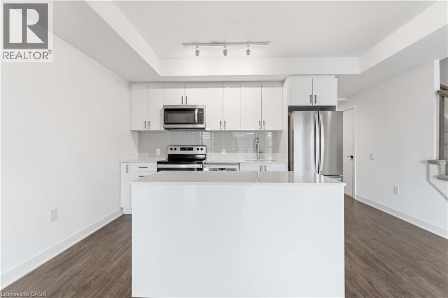
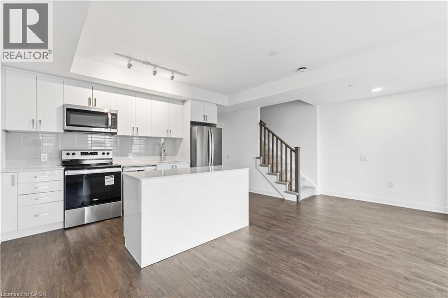
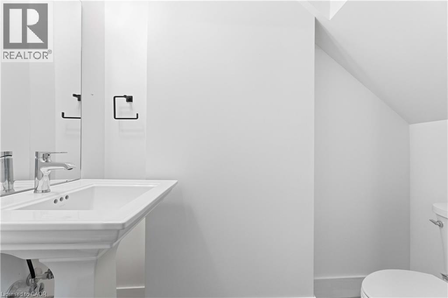
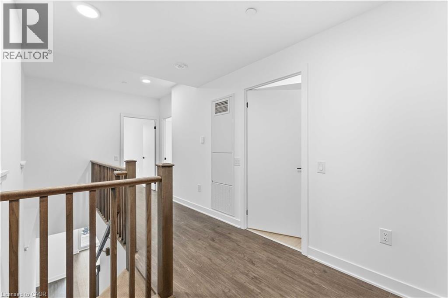
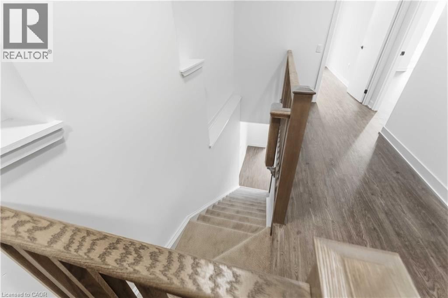
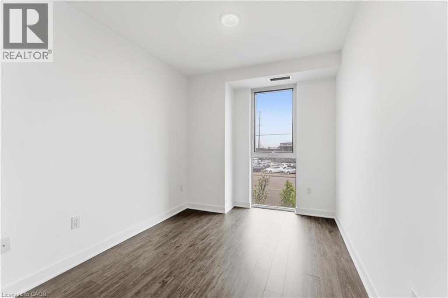
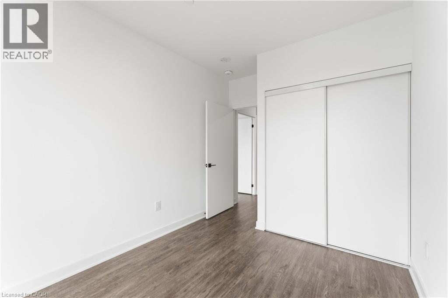
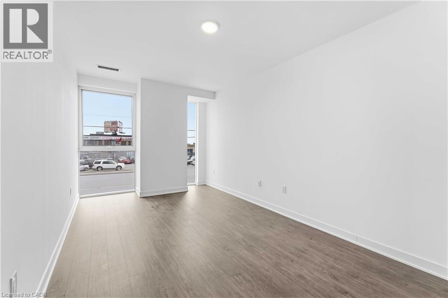
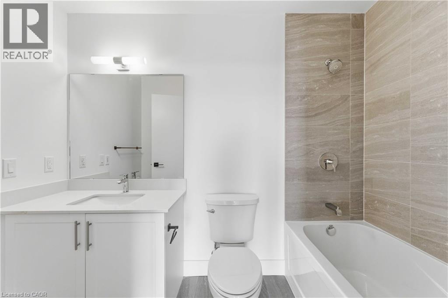
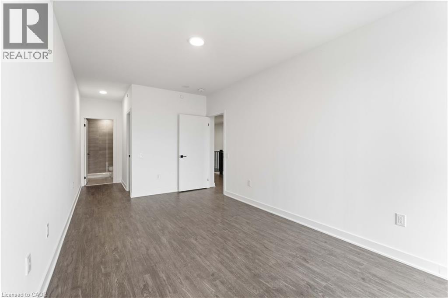
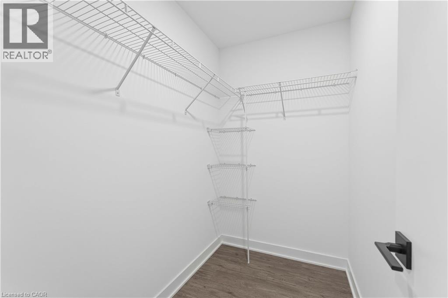
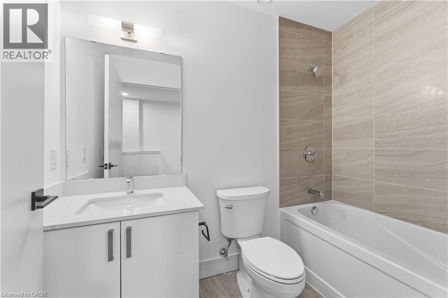
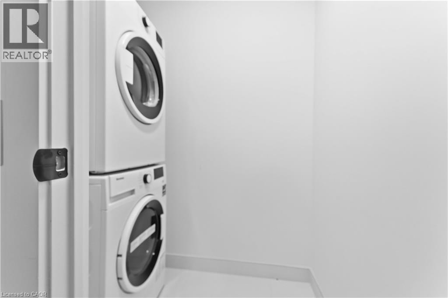
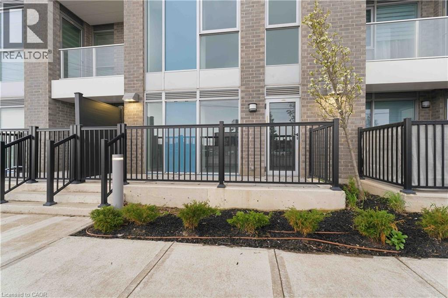
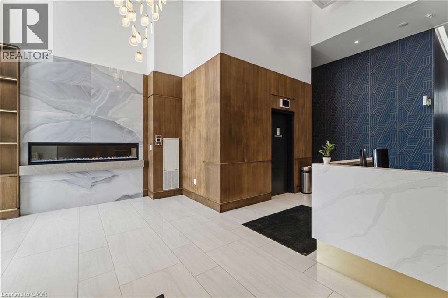
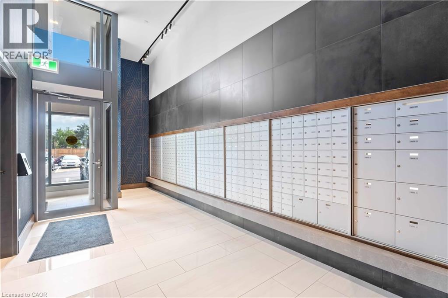
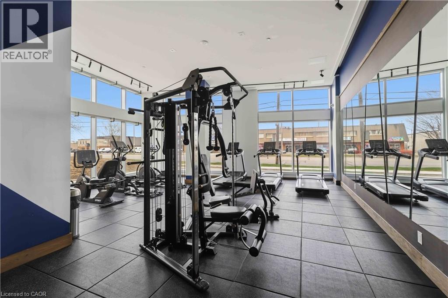
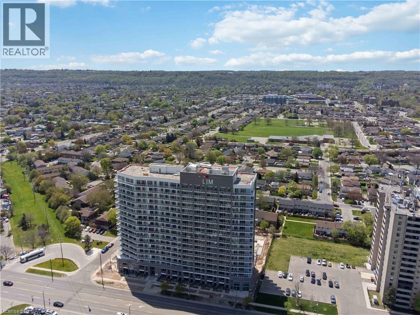
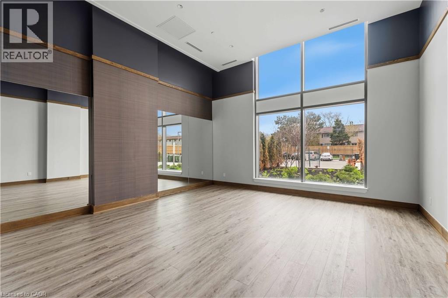
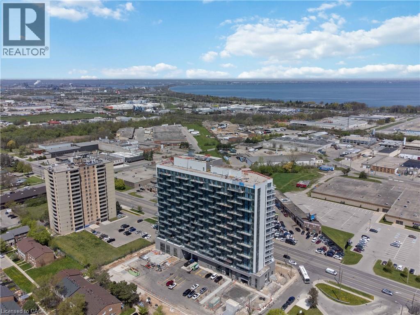
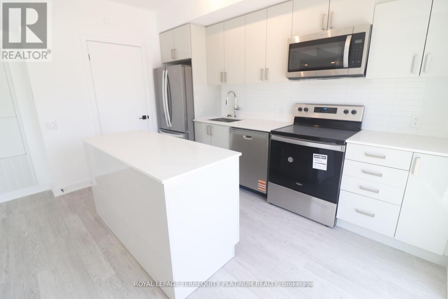
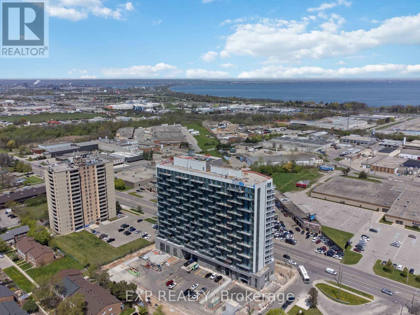
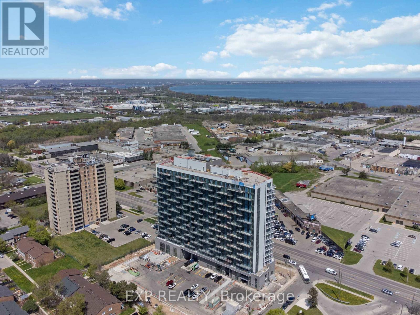
Experience a house-like feel with all the luxury of condo living in this stunning, brand-new two-storey townhouse in this newly built condo building in Hamilton. Ideally suited for first-time buyers seeking more space or downsizers transitioning from a larger home, this ground-floor residence features a spacious 2-bedroom plus den layout with two full bathrooms and an additional main-floor powder room. The open-concept interior is defined by large windows, modern vinyl flooring, and a sleek kitchen with stainless steel appliances, all flowing seamlessly to a private 105 sq. ft. terrace perfect for outdoor relaxation. Retreat to the upper level to find a large master suite with a walk-in closet and private ensuite, a well-proportioned second bedroom, an additional full bathroom, and a versatile den perfect for a home office. Exceptional value is built-in with two underground parking spaces and two storage lockers. Residents benefit from in-suite laundry, a Smart Security System, and full access to premium building amenities, including a fitness center, party room, concierge, and EV charging stations. Located just minutes from the shores of Lake Ontario, Confederation GO Station, and major highways like the QEW and Red Hill Valley Parkway, this home offers a unique opportunity to enjoy a multi-level lifestyle at an accessible price point. (id:13843)
| MLS # | 40825643 |
|---|---|
| Listing Type | For Sale |
| Style | Condominium |
| Strata Fees | $746 |
| Status | Active |
| Days On Site | 182 |
| Listing Provided By | eXp Realty | Heena Gulati |
| Bed(s) | 3 |
|---|---|
| Bath(s) | 3 Total |
| SQ Feet | 1,171 |
| Story(s) | 2 |
| Zoning | E-3/S-306b |
| Cooling | Central air conditioning |
|---|---|
| Heating | Forced air, Natural gas |
| Appliances | Washer, Refrigerator, Dishwasher, Stove, Dryer, Microwave, Hood Fan |
| Fireplace Yes / No | No |
| Security Features | Smoke Detectors |
|---|---|
| Lot Features | Balcony |
| Construction Materials | Concrete block, Concrete Walls |
| Parking Features | Underground, None |
|---|---|
| Parking Total | 2 |
| Sewer | Municipal sewage system |
|---|---|
| Water Source | Municipal water |
| Province | ON |
|---|---|
| City | Hamilton |
| Postal Code | L8E2J8 |
| Community Name | 273 Riverdale |
| Listing VS Median (in 273 Riverdale) | |
Price: $500,000 low | high Med: $400,000 sqft: 1,171 low | high Med: 946 $ / sqft: $427 low | high Med: $423 On site: 182 low | high Med: 76 | |
| Province | ON |
|---|---|
| City | Hamilton |
| Postal Code | L8E2J8 |
| Community Name | 273 Riverdale |
| Listing VS Median (in 273 Riverdale) | |
Price: $500,000 low | high Med: $400,000 sqft: 1,171 low | high Med: 946 $ / sqft: $427 low | high Med: $423 On site: 182 low | high Med: 76 | |

©2021. Listing information is deemed reliable, but is not guaranteed.


