

Scott Morgan - Sutton
44 Baldwin Street
Brooklin, ON L1M1A2
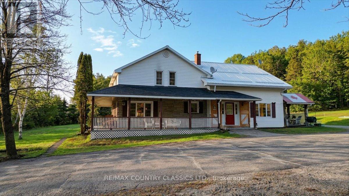
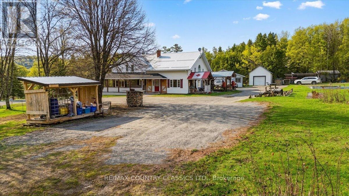
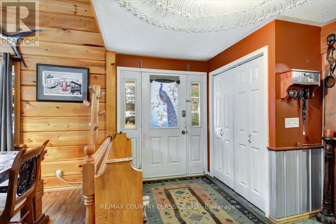
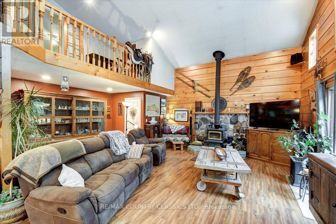
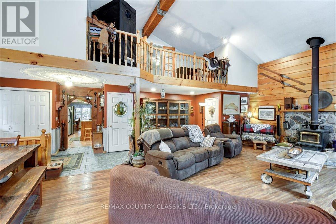
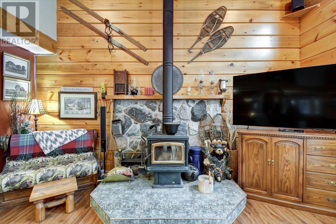
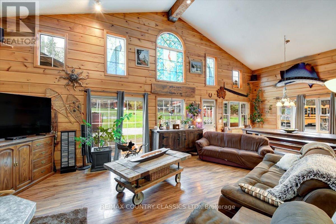
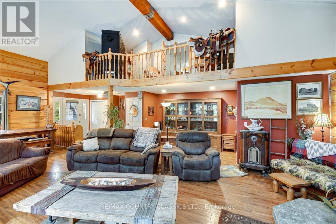
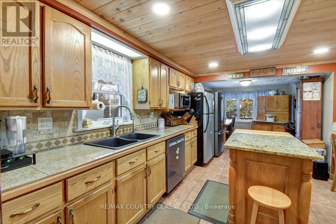
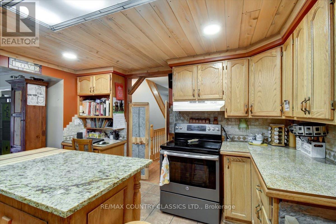
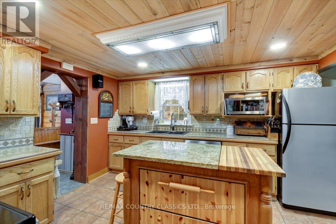
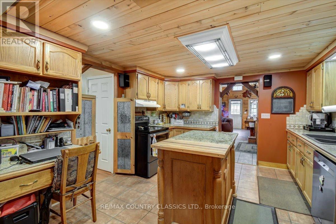
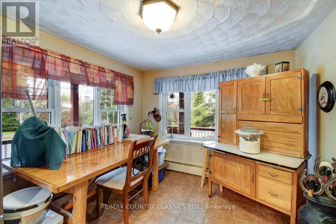
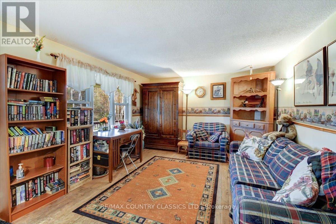
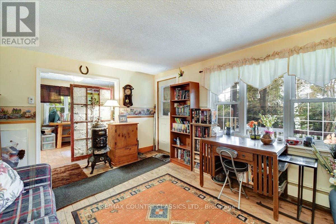
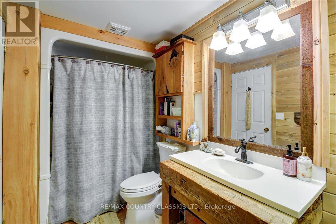
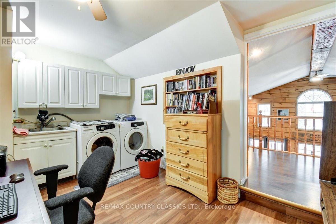
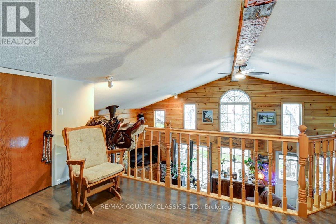
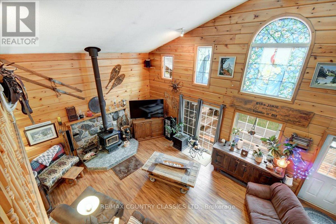
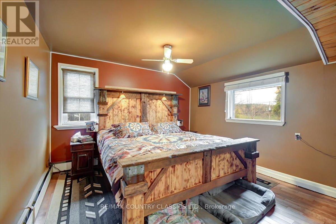
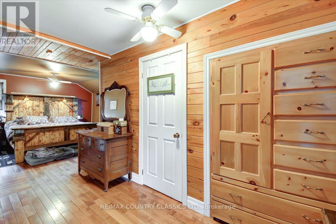
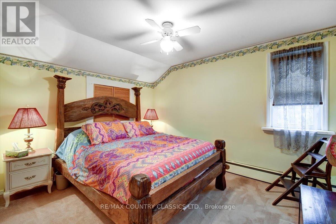
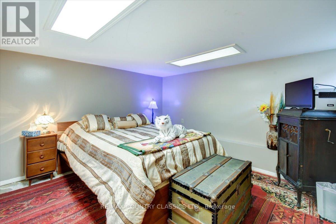
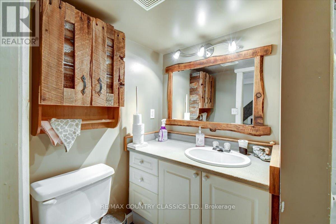
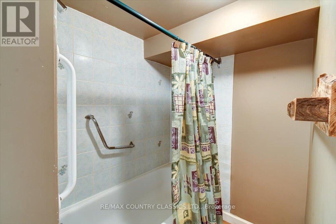
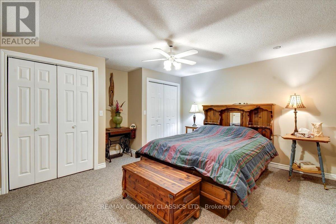
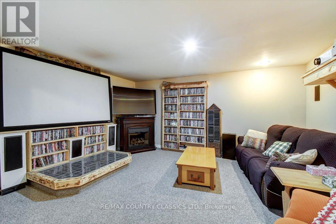
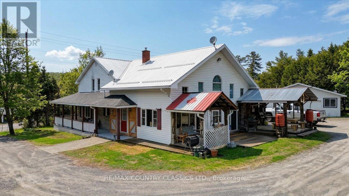
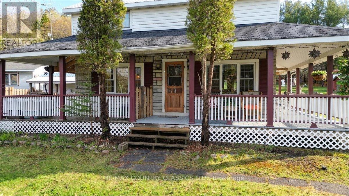
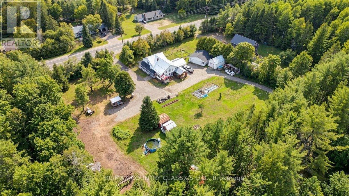
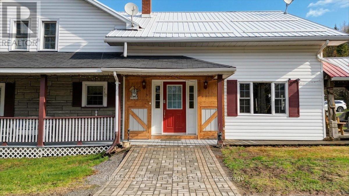
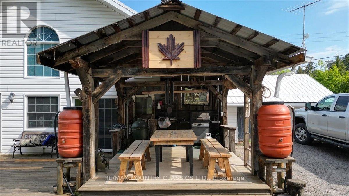
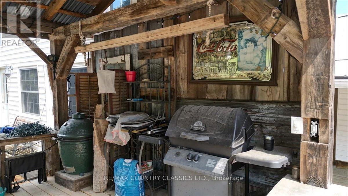
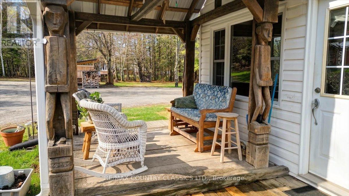
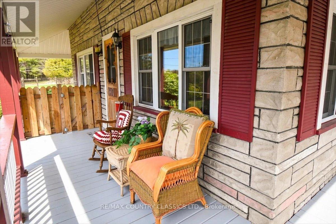
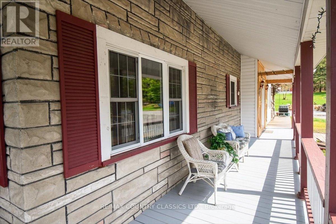
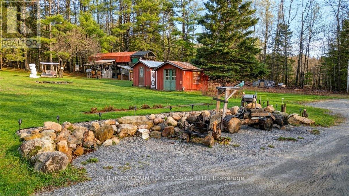
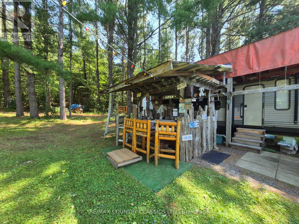
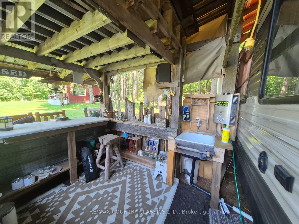
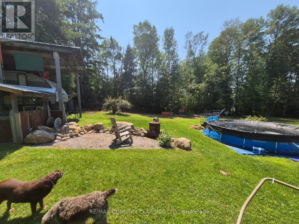
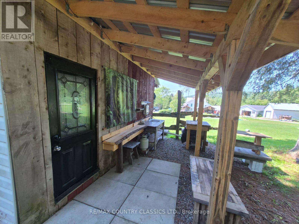
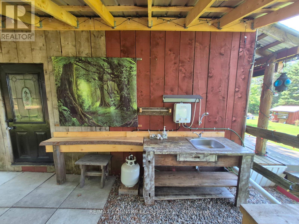
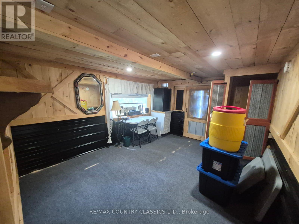
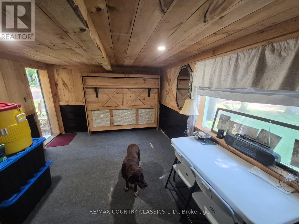
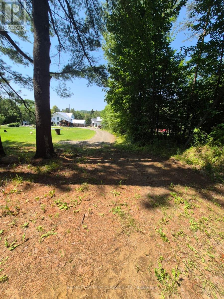
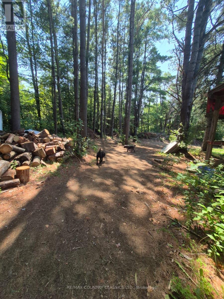
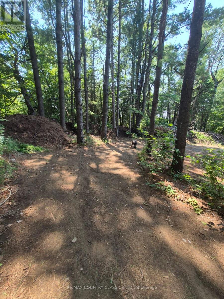
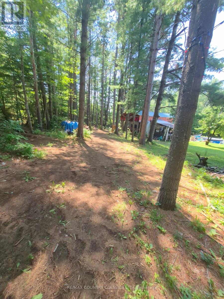
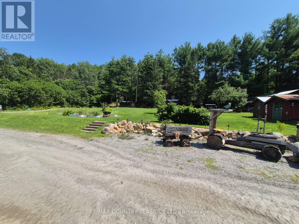
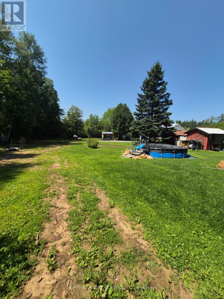
LAST CHANCE: Exceptional 4-Bed, 3-Bath Country Estate on 2+ Acres! Don't miss this spectacular country oasis, perfect for large families, multi-generational living, and entertaining. This upgraded property beautifully pairs rural tranquility with modern convenience on 2+ cleared acres.THE RESIDENCE (3 Finished Levels):Main Level: Sunlit eat-in kitchen opens to a great room with soaring vaulted ceilings, airtight wood stove, and large dining area. Front formal living room plus main-floor bath.Upper Level: Master suite with walk-in closet & 2pc ensuite. 2nd bedroom, home office, laundry room, and stunning overlook loft.Lower Level (In-Law Potential): Separate entrance, movie theatre, 2 bedrooms, full bath, and premium Berber carpet (2025).RECENT UPGRADES & MECHANICS:17 years of meticulous care by original owners.Metal roof (2021). Premium Berber basement carpet (2025).New propane radiant heating & energy-efficient hot water tank (2026).Updated kitchen countertops, flooring, and refreshed bathrooms.Dual-Well System: High-flow drilled well for house; secondary well for outdoors.OUTDOOR OASIS & WORKSHOPS:Outbuildings: Massive 40ft pole barn with 30-amp RV plug. Detached 2-car garage/workshop, plus 1-car garage and 2 storage sheds (1 with hydro).Entertaining: Covered wraparound porch, outdoor kitchen/BBQ area, custom wet bar, tiki hut, 15'x15' above-ground pool, and outdoor hot shower.Guest Bunky: 3-season bunkhouse with hydro, water, and built-in Murphy bed.Grounds: Fenced dog run with porch access. Vegetable garden and established orchard (apples, raspberries, blackberries, currants).This rare package delivers space, privacy, endless resort-style amenities, and peace of mind. Book your private viewing today before it's gone! (id:13843)
| MLS # | X13135460 |
|---|---|
| Listing Type | For Sale |
| Style | House |
| Status | Active |
| Days On Site | 162 |
| Listing Provided By | RE/MAX COUNTRY CLASSICS LTD | Marilyn Dillon |
| Bed(s) | 4 |
|---|---|
| Bath(s) | 3 Total |
| SQ Feet | 2,000 |
| Garage | 13 |
| Basement | Y |
| Pool | Yes |
| Story(s) | 2 |
| Zoning | RS |
| Cooling | Window air conditioner |
|---|---|
| Heating | Radiant heat, Propane |
| Appliances | Washer, Refrigerator, Water purifier, Central Vacuum, Dishwasher, Stove, Dryer, Water Heater |
| Fireplace Yes / No | Yes |
| Fireplace Features | Woodstove |
| Fireplaces Total | 1 |
| Security Features | Smoke Detectors |
|---|---|
| Lot Features | Level lot, Wooded area, Open space, Flat site, Dry, Sump Pump |
| Foundation Details | Brick |
| Parking Features | Detached Garage, Garage, RV |
|---|---|
| Parking Total | 13 |
| Utilities | Electricity, Telephone, Wireless, Electricity Connected |
|---|---|
| Sewer | Septic System |
| Water Source | Drilled Well |
| Tax Annual Amount | 3251 |
|---|
| Province | ON |
|---|---|
| City | Hastings Highlands (Herschel War |
| Postal Code | K0L1C0 |
| Listing VS Median (in K0L1C0) | |
Price: $598,900 low | high Med: $549,000 sqft: 2,000 low | high Med: 700 $ / sqft: $299 low | high Med: $784 On site: 162 low | high Med: 14 | |
| Province | ON |
|---|---|
| City | Hastings Highlands (Herschel War |
| Postal Code | K0L1C0 |
| Listing VS Median (in K0L1C0) | |
Price: $598,900 low | high Med: $549,000 sqft: 2,000 low | high Med: 700 $ / sqft: $299 low | high Med: $784 On site: 162 low | high Med: 14 | |

©2021. Listing information is deemed reliable, but is not guaranteed.


