

Scott Morgan - Sutton
44 Baldwin Street
Brooklin, ON L1M1A2
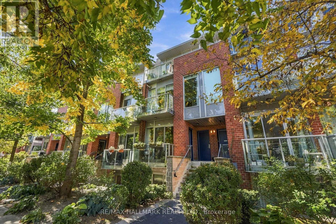
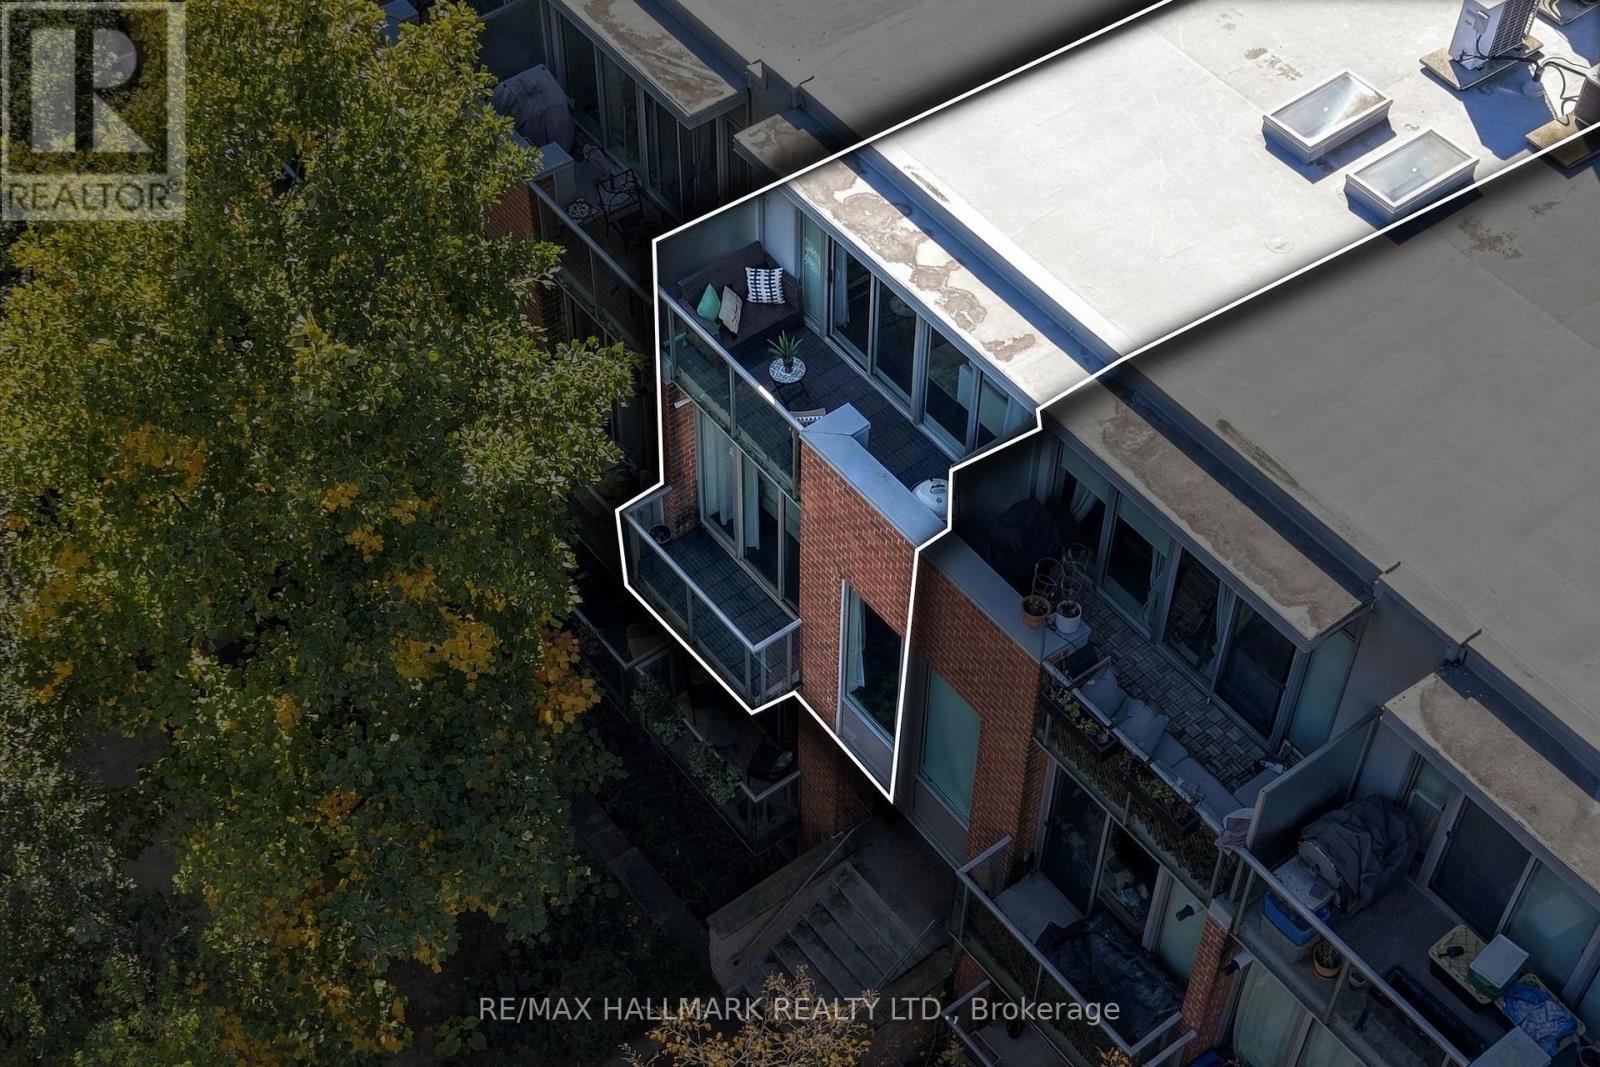
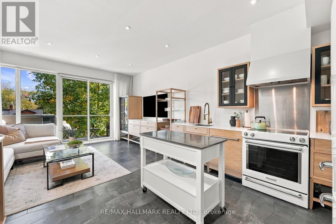
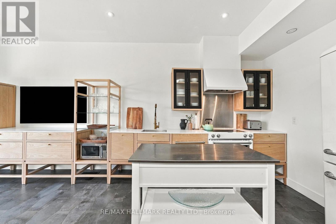
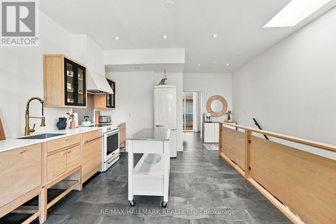
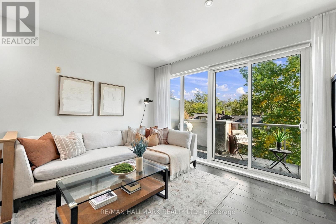
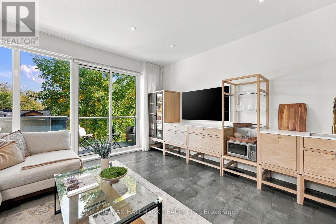
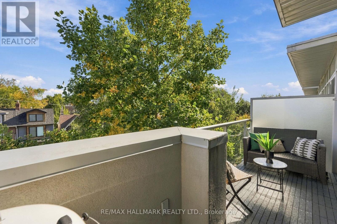
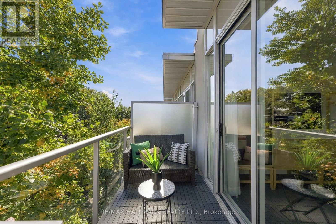
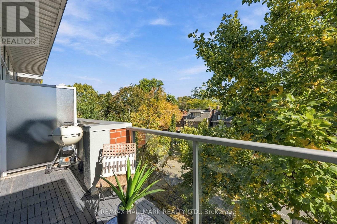
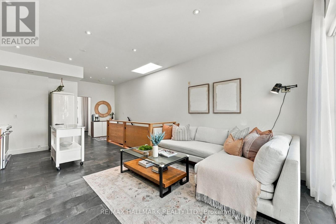
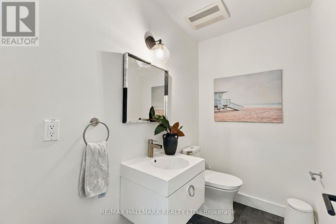
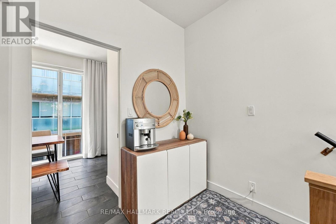
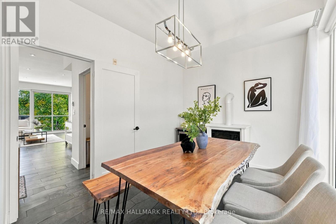
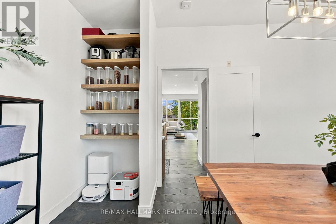
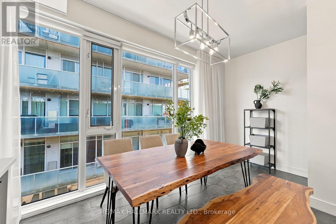
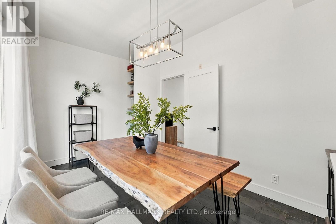
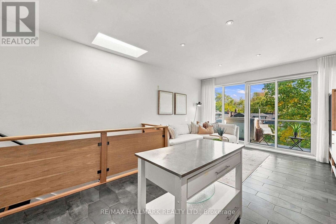
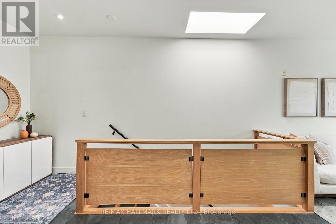
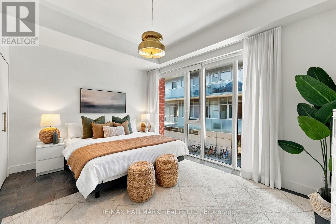
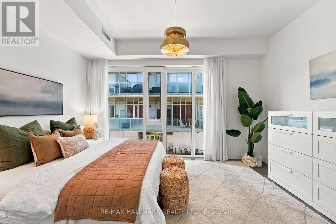
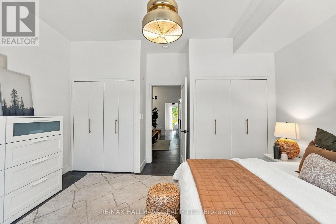
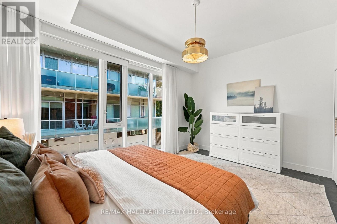
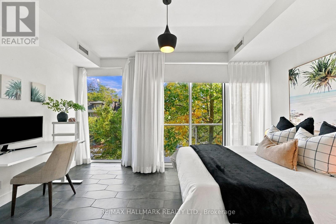
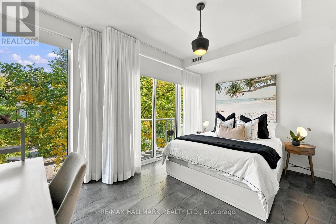
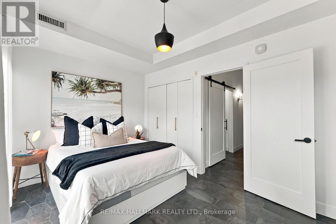
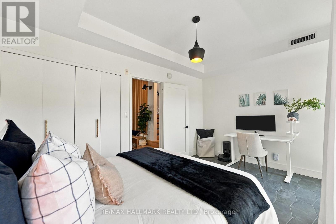
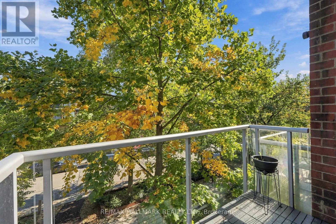
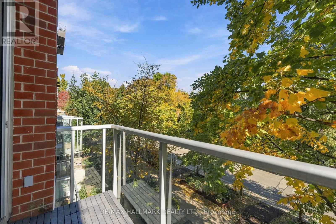
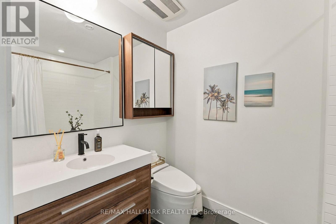
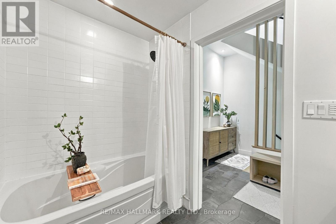
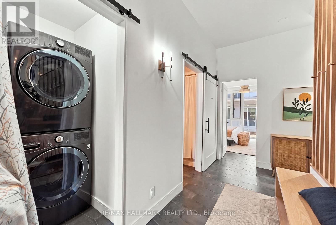
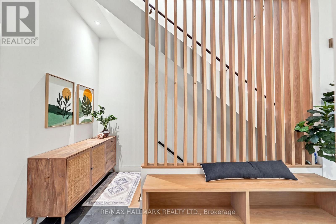
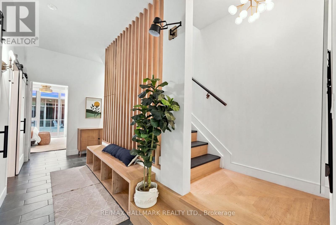
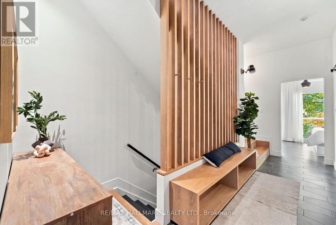
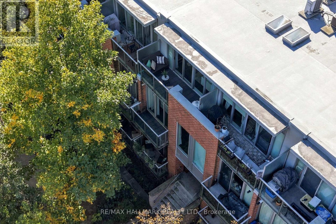
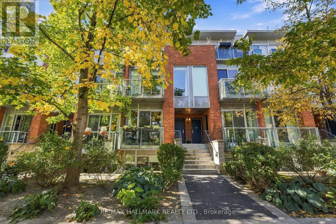
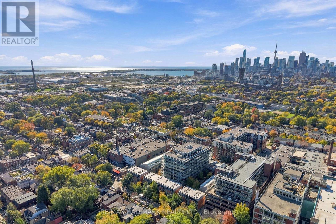
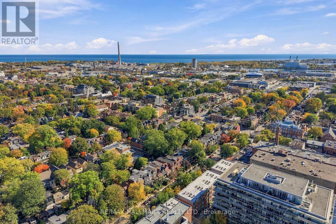
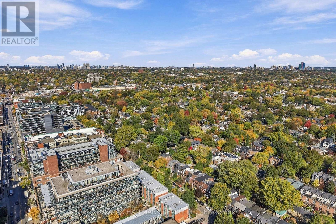
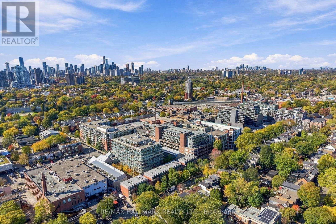
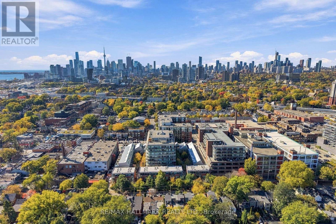
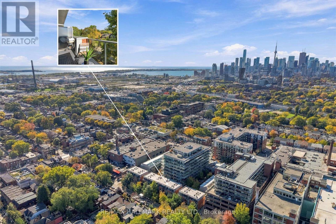
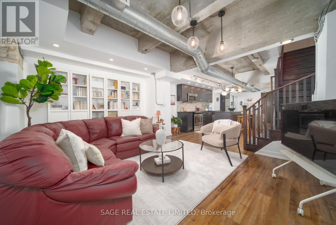
Fabulous, fully reimagined & redesigned 1189 sq ft 2 storey 3-bedroom condo townhouse with parking & a locker on beautiful, quiet Boston Ave! Spanning the 2nd & 3rd floors, this sun-filled space features a gorgeous Scandinavian custom kitchen with stone countertops, undermounted sink, black ceramic tile floors & walkout to a large balcony with gas BBQ hookup. Soaring 10-ft smooth ceilings on both floors, custom wooden built-ins, a striking feature wall & custom railings throughout. Two bathrooms include a 4-piece with rain showerhead & a 2-piece powder room. The spacious primary bedroom offers double closets with built-ins, while all three bedrooms can accommodate a bed & home office. Blackout blinds & sheers in both bedrooms. The third bedroom on the third floor is currently used as a dining room, complete with an electric fireplace providing an additional heat source. Includes parking & locker. Just steps to trendy Queen St E cafes, restaurants, shopping, serine parks and more! Pet friendly. (id:374)
| MLS # | E14106210 |
|---|---|
| Listing Type | For Sale |
| Style | Condominium |
| Strata Fees | $903 |
| Status | Active |
| Days On Site | 8 |
| Listing Provided By | RE/MAX HALLMARK REALTY LTD. | MATTHEW CASSELMAN |
| Bed(s) | 3 |
|---|---|
| Bath(s) | 2 Total |
| SQ Feet | 1,000 |
| Garage | 1 |
| Cooling | Central air conditioning |
|---|---|
| Heating | Forced air, Natural gas |
| Appliances | Washer, Refrigerator, Dishwasher, Stove, Dryer, Window Coverings |
| Fireplace Yes / No | Yes |
| Lot Features | Balcony |
|---|
| Parking Features | Garage, Underground |
|---|---|
| Parking Total | 1 |
| Tax Annual Amount | 4291 |
|---|
| Province | ON |
|---|---|
| City | Toronto (South Riverdale) |
| Postal Code | M4M2T9 |
| Listing VS Median (in M4M2T9) | |
Price: $989,900 low | high Med: $989,900 sqft: 1,000 low | high Med: 1,000 $ / sqft: $990 low | high Med: $990 On site: 8 low | high Med: 8 | |
| Province | ON |
|---|---|
| City | Toronto (South Riverdale) |
| Postal Code | M4M2T9 |
| Listing VS Median (in M4M2T9) | |
Price: $989,900 low | high Med: $989,900 sqft: 1,000 low | high Med: 1,000 $ / sqft: $990 low | high Med: $990 On site: 8 low | high Med: 8 | |

©2021. Listing information is deemed reliable, but is not guaranteed.


