
Scott Morgan - Sutton
44 Baldwin Street
Brooklin, ON L1M1A2
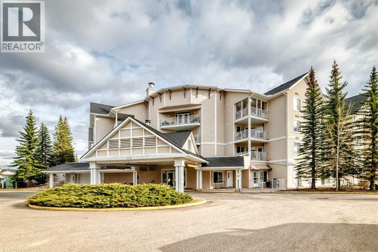
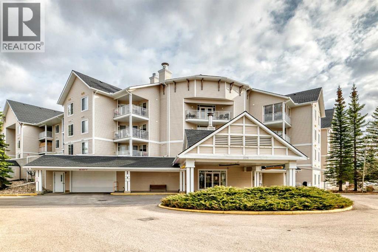
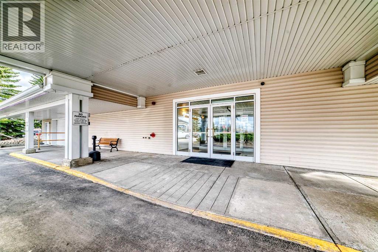
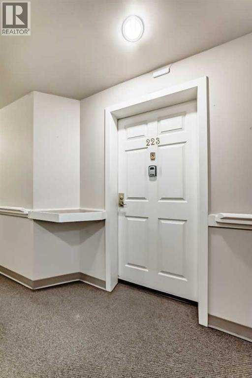
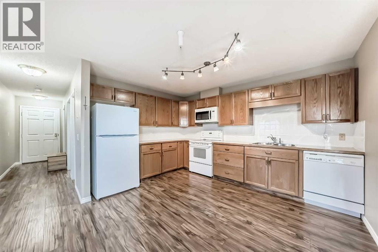
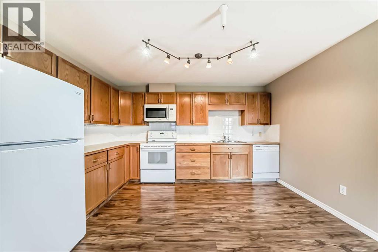
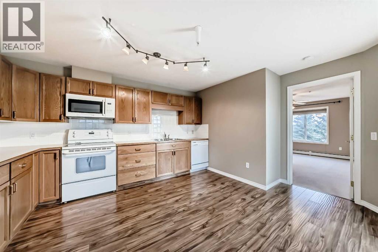
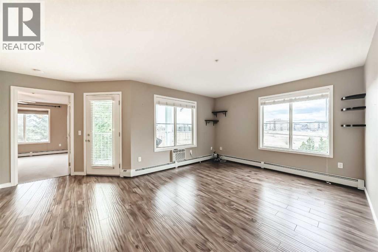
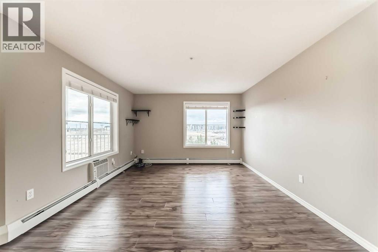
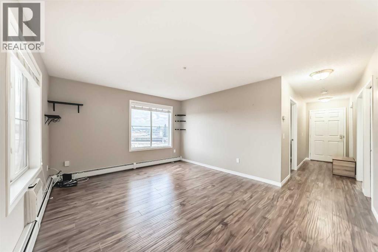
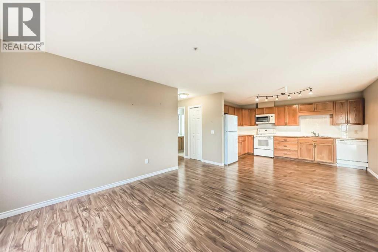
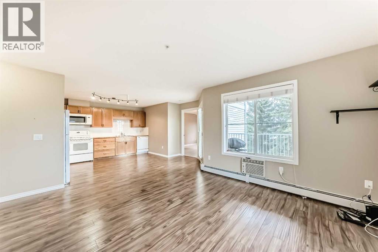
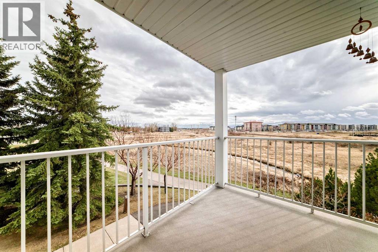
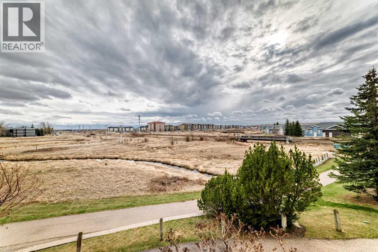
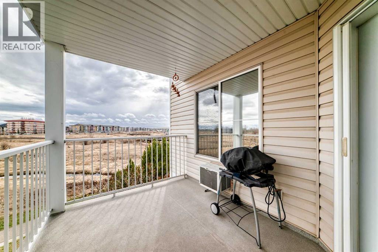
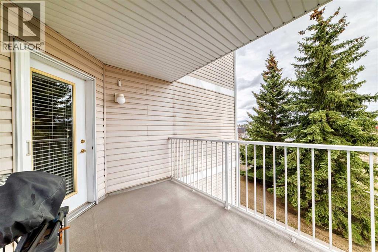
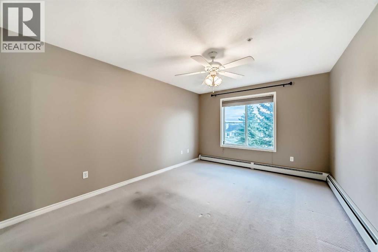
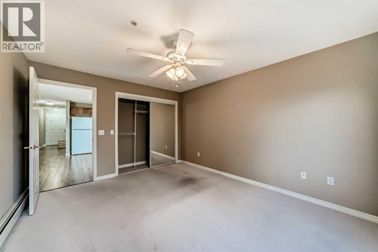
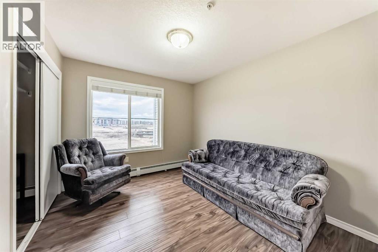
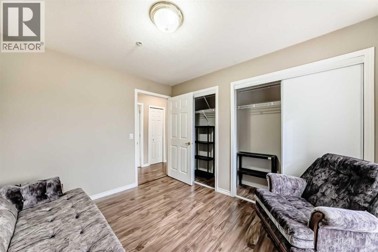
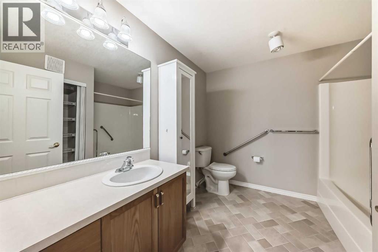
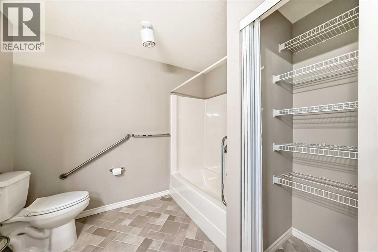
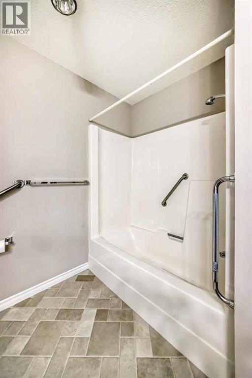
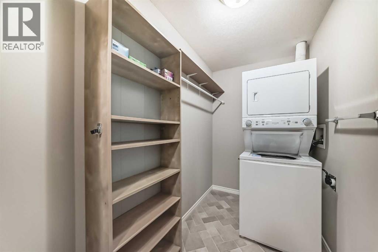
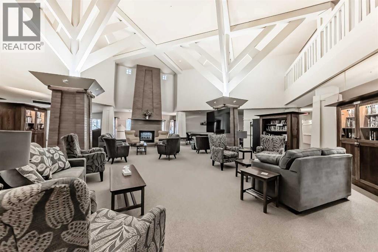
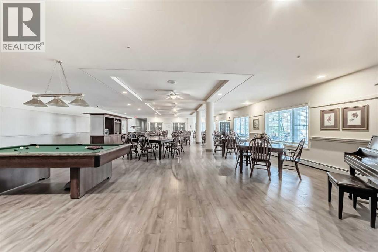
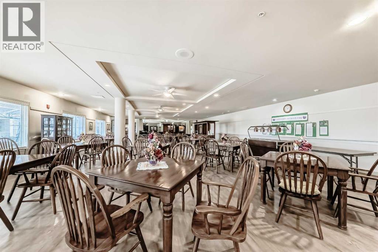
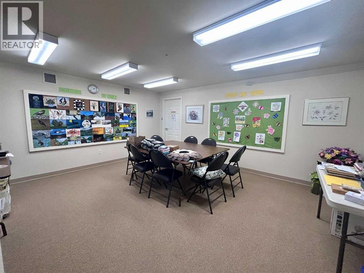
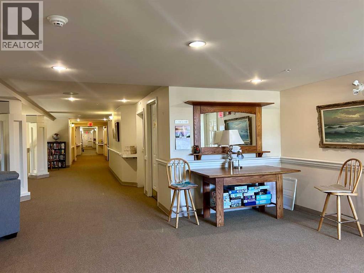
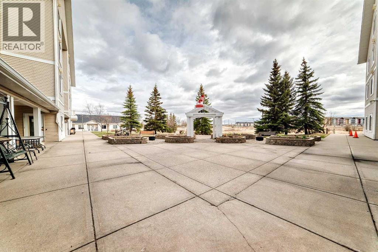
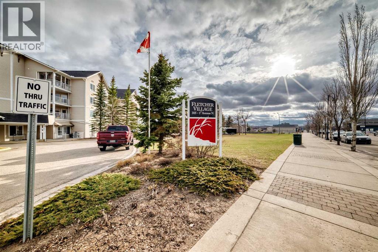
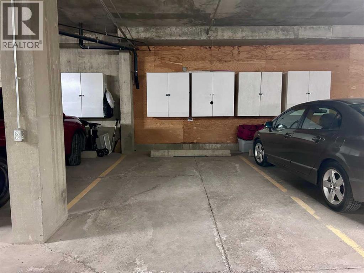
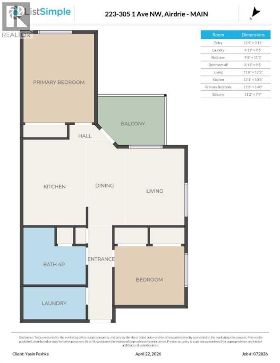

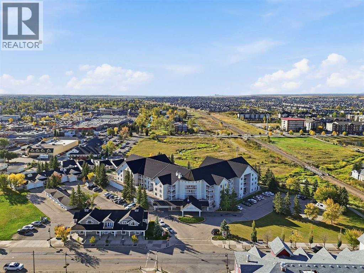
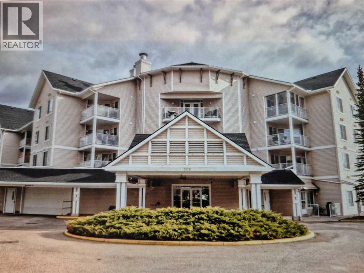
Welcome to Fletcher Village, one of Airdrie's most sought after 60+ communities offering comfort, convenience & an incredible sense of community. This bright & spacious 848 Sq Ft second floor corner unit is one of the largest floorplans in the complex & features beautiful south views overlooking the creek, pathways & courtyard from your private balcony. With many windows throughout, the natural light pours into the home creating a warm & inviting feel. The unit offers updated laminate flooring, a bright family room, a large kitchen with plenty of space, 2 bedrooms, a spacious 4 pc wheelchair accessible bathroom with linen closet, in suite laundry with additional storage space & wall A/C for added comfort during the warmer months. The titled indoor parking stall is ideally located close to the entrance doors for convenience. Fletcher Village is known for its outstanding amenities including a fitness room, woodworking shop, reading library, craft room, hair salon, guest suites available for rent at just $50/night, pool table, shuffleboard, piano area, cozy sitting spaces with a gas fireplace, puzzle stations throughout the building & a beautiful main floor social hall with tables for gatherings & activities. Step outside to enjoy the landscaped courtyard with seating areas & direct access to the walking pathways behind the building. A wonderful opportunity to enjoy an active & social lifestyle in a well cared for senior community close to shopping, restaurants, medical services & all the amenities of downtown Airdrie. Click on the 3D tour. (id:13843)
| MLS # | A2304600 |
|---|---|
| Listing Type | For Sale |
| Style | Condominium |
| Strata Fees | $820 |
| Status | Active |
| Year | 1998 |
| Days On Site | 172 |
| Listing Provided By | MaxWell Capital Realty | Billy D. Peshke |
| Bed(s) | 2 |
|---|---|
| Bath(s) | 1 Total |
| SQ Feet | 848 |
| Story(s) | 4 |
| Zoning | DC-1 |
| Acreage | 0.02 |
| Cooling | Wall unit |
|---|---|
| Heating | Baseboard heaters |
| Appliances | Refrigerator, Dishwasher, Stove, Microwave Range Hood Combo, Window Coverings, Washer/Dryer Stack-Up |
| Fireplace Yes / No | No |
| Lot Features | Guest Suite, Parking |
|---|---|
| Construction Materials | Wood frame |
| Foundation Details | Poured Concrete |
| Parking Total | 1 |
|---|
| Tax Annual Amount | 1788 |
|---|---|
| Tax Block | 32 |
| Tax Year | 2025 |
| Province | AB |
|---|---|
| City | Airdrie |
| Postal Code | T4B2M5 |
| Community Name | Downtown |
| Listing VS Median (in Downtown) | |
Price: $315,000 low | high Med: $269,000 sqft: 848 low | high Med: 968 $ / sqft: $371 low | high Med: $278 On site: 172 low | high Med: 75 | |
| Province | AB |
|---|---|
| City | Airdrie |
| Postal Code | T4B2M5 |
| Community Name | Downtown |
| Listing VS Median (in Downtown) | |
Price: $315,000 low | high Med: $269,000 sqft: 848 low | high Med: 968 $ / sqft: $371 low | high Med: $278 On site: 172 low | high Med: 75 | |

©2021. Listing information is deemed reliable, but is not guaranteed.


