

Scott Morgan - Sutton
44 Baldwin Street
Brooklin, ON L1M1A2
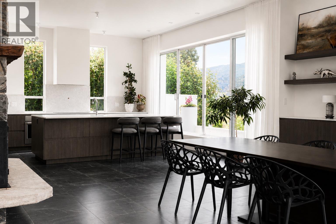
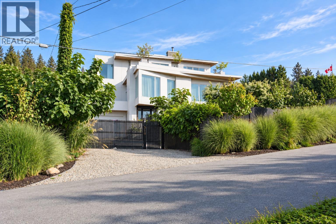
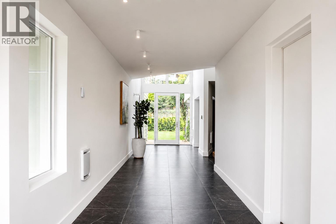
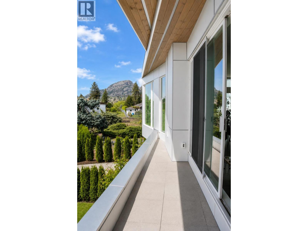
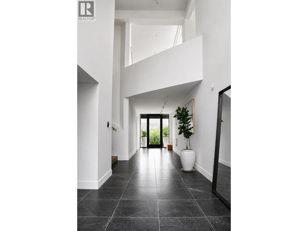
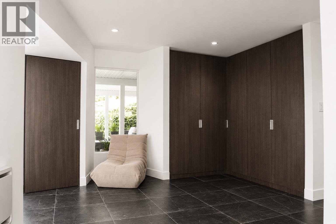
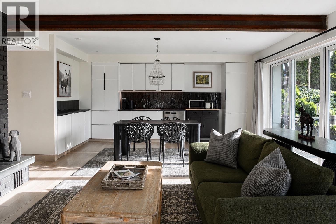
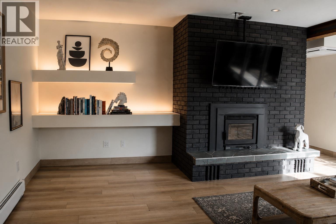
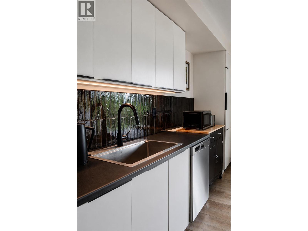
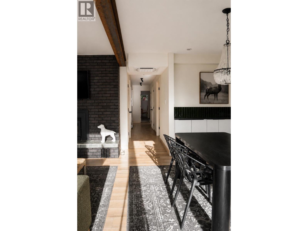
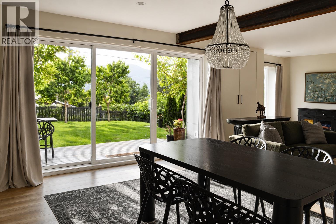
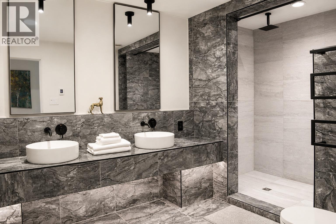
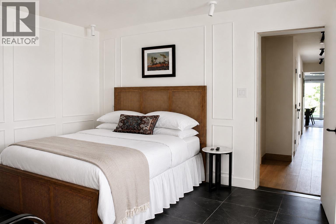
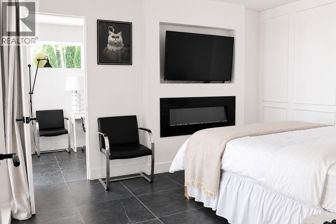
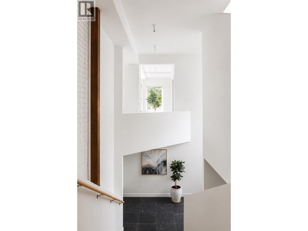
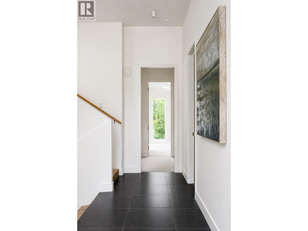
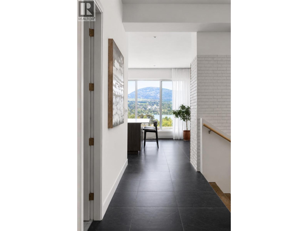
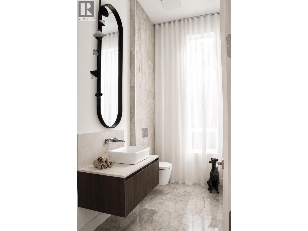
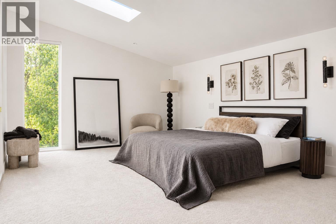
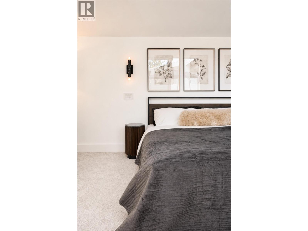
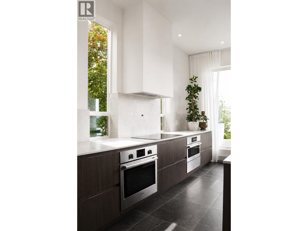
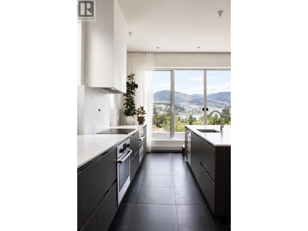
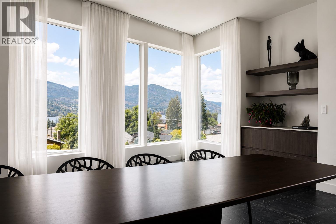
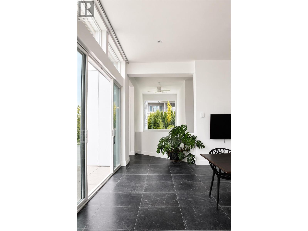
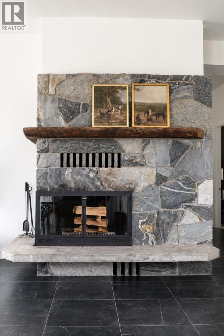
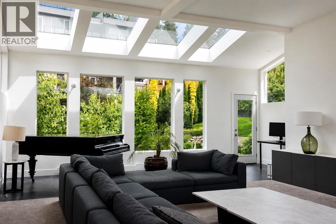
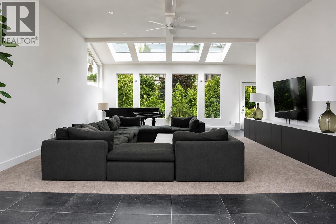
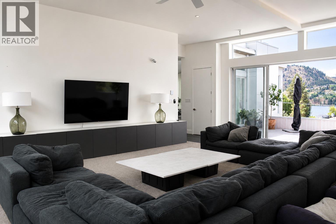
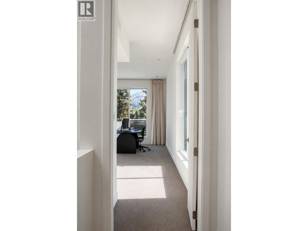
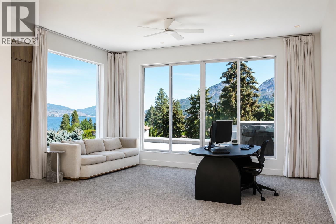
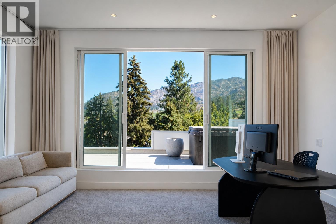
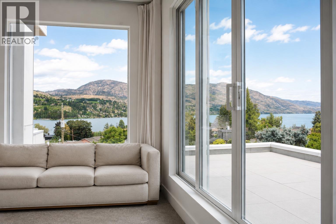
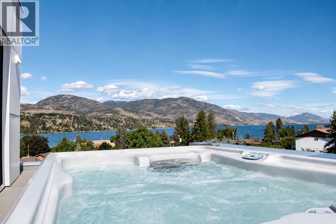
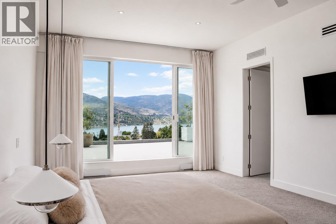
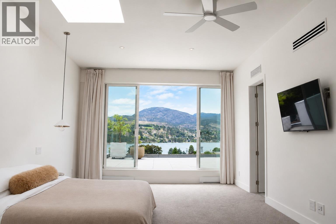
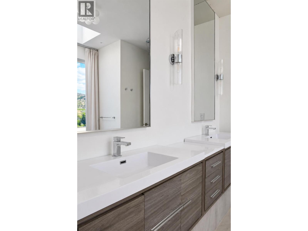
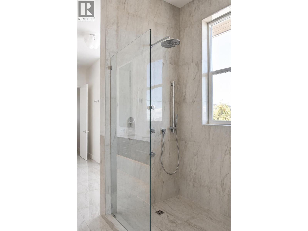
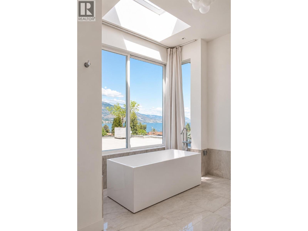
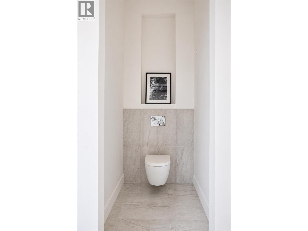
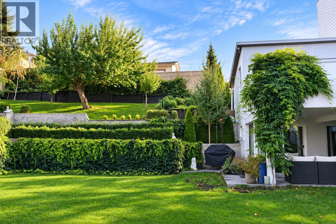
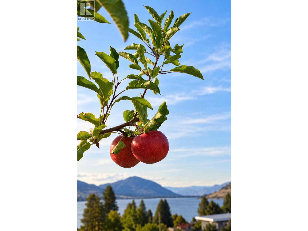
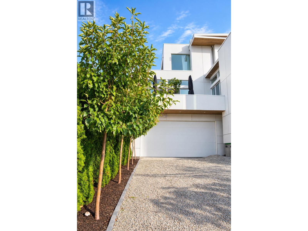
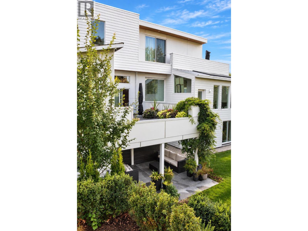
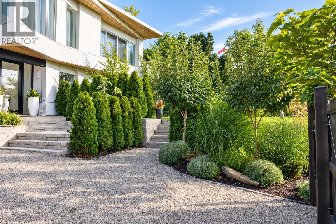
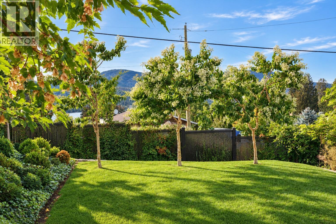
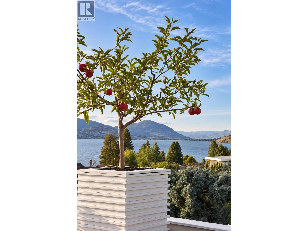
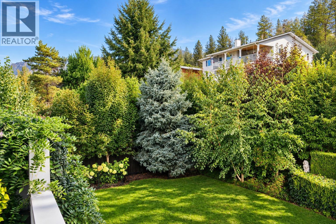
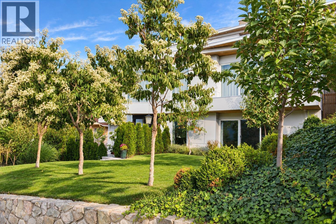
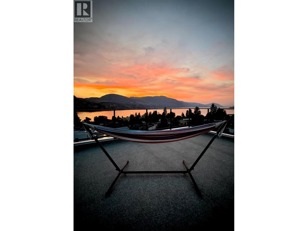
Designed by an architect and designer as their own residence, this exceptional contemporary home reflects timeless architecture, enduring craftsmanship, and thoughtful design. Expansive walls of glass fill the interiors with natural light while framing lake and mountain views, creating a seamless connection to the surrounding landscape. Clean architectural lines are complemented by warm natural materials and wood-burning fireplaces, creating a home that is both refined and inviting. Offering approximately 6,475 sq.ft., the residence features five bedrooms, three-and-a-half bathrooms, an oversized garage, and more than 2,000 sq.ft. of terraces and patios that extend the living spaces outdoors. Every bedroom enjoys its own private access to a garden or terrace, further enhancing the home's connection to nature. Located in Skaha Estates, the property is just a one-minute walk to the local beach on Skaha Lake, providing convenient access for swimming, boating, and enjoying the lake. Thoughtfully designed with a focus on light, space, and livability, this is a home that is as functional as it is architecturally distinctive. Measurements are approx. and need to be verified. **(GST Exempt) (id:13843)
| MLS # | 10392518 |
|---|---|
| Listing Type | For Sale |
| Style | House |
| Status | Active |
| Year | 2026 |
| Days On Site | 117 |
| Listing Provided By | RE/MAX Penticton Realty | Ashley Lindquist |
| Bed(s) | 5 |
|---|---|
| Bath(s) | 4 Total |
| SQ Feet | 6,475 |
| Garage | 6 |
| Story(s) | 3 |
| Acreage | 0.25 |
| Property View | Lake view, Mountain view, View of |
| Cooling | Heat Pump |
|---|---|
| Heating | Heat Pump, Baseboard heaters, Other |
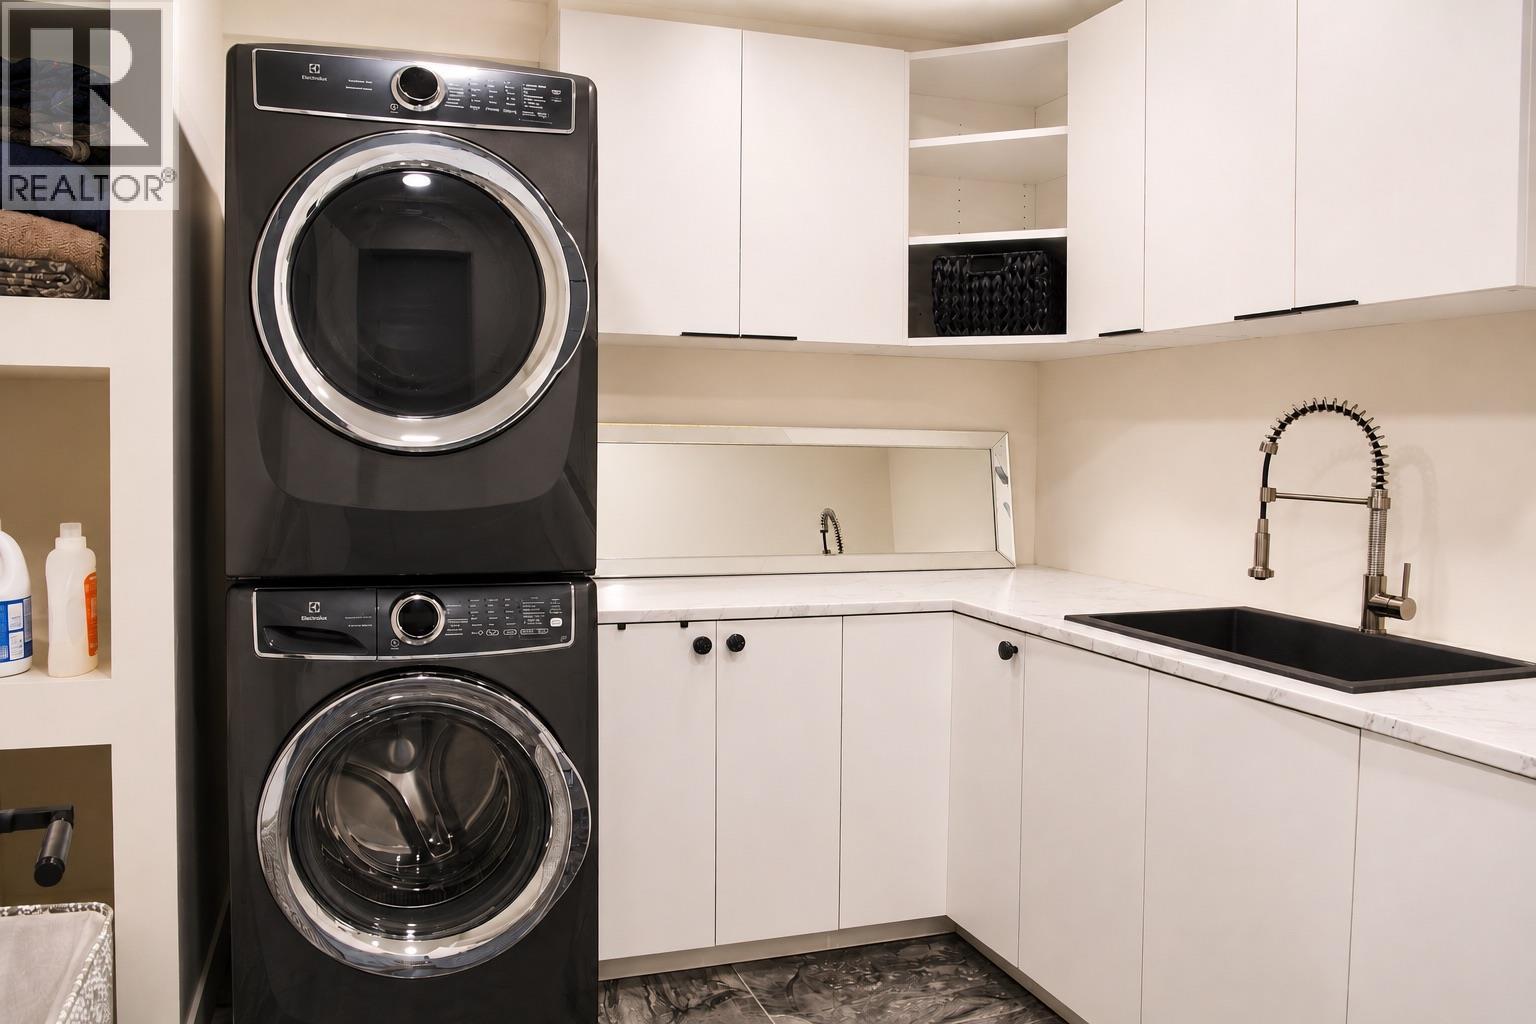
| Appliances | Refrigerator, Water purifier, Cooktop - Electric, Dishwasher, Microwave, Oven - Built-In, See remarks, Washer/Dryer Stack-Up, Water Heater - Electric |
| Fireplace Yes / No | Yes |
| Fireplace Features | Insert |
| Fireplaces Total | 3 |
| Security Features | Security system, Controlled entry, Smoke Detector Only |
|---|---|
| Roof | Other, Unknown |
| Lot Features | Private setting, Sloping, Central island, Balcony |
| Parking Features | Attached Garage, Heated Garage, Additional Parking |
|---|---|
| Parking Total | 6 |
| Utilities | Sewer, Natural Gas, Electricity, Cable, Telephone |
|---|---|
| Water Source | Community Water User's Utility |
| Tax Annual Amount | 6551.51 |
|---|
| Province | BC |
|---|---|
| City | Okanagan Falls |
| Postal Code | V2A1R5 |
| Listing VS Median (in V2A1R5) | |
Price: $2,499,990 low | high Med: $2,499,990 sqft: 6,475 low | high Med: 6,475 $ / sqft: $386 low | high Med: $386 On site: 117 low | high Med: 117 | |
| Province | BC |
|---|---|
| City | Okanagan Falls |
| Postal Code | V2A1R5 |
| Listing VS Median (in V2A1R5) | |
Price: $2,499,990 low | high Med: $2,499,990 sqft: 6,475 low | high Med: 6,475 $ / sqft: $386 low | high Med: $386 On site: 117 low | high Med: 117 | |

©2021. Listing information is deemed reliable, but is not guaranteed.


