

Scott Morgan - Sutton
44 Baldwin Street
Brooklin, ON L1M1A2
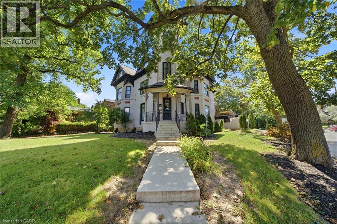
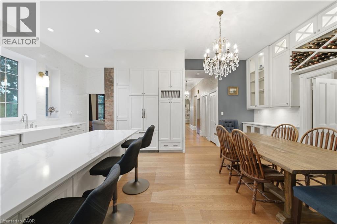
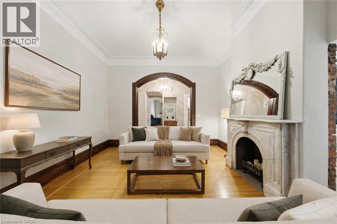
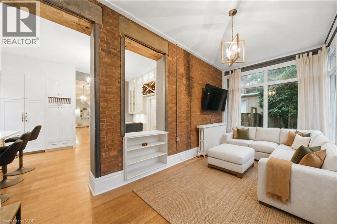
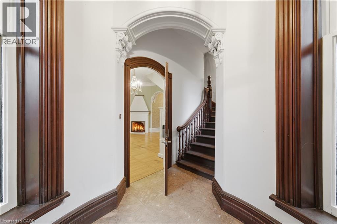
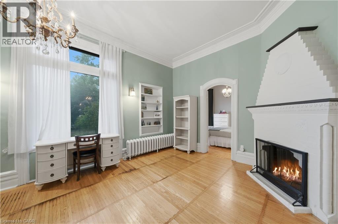
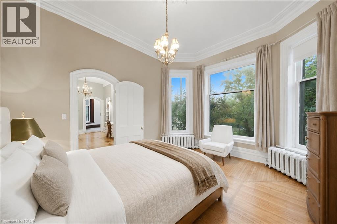
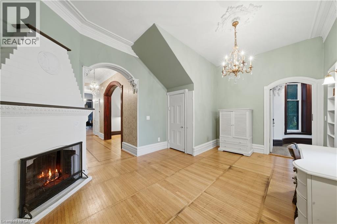
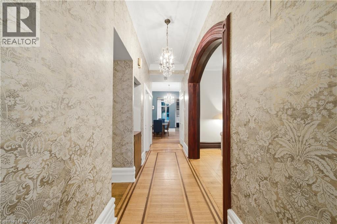
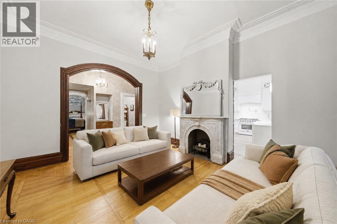
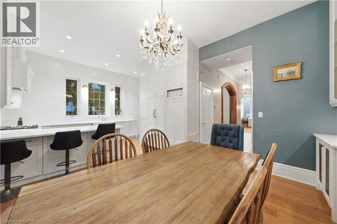
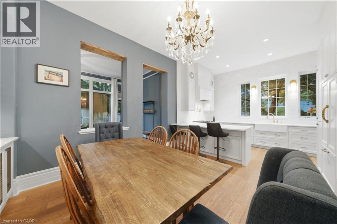
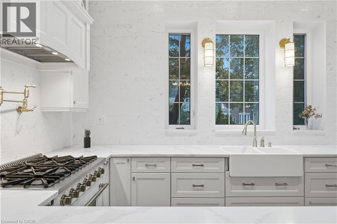
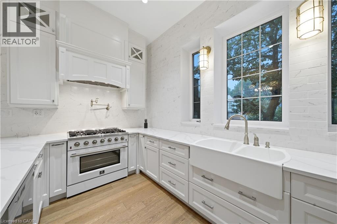
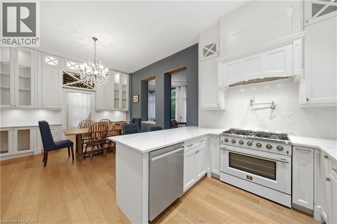
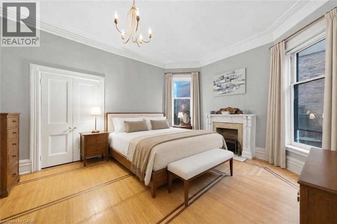
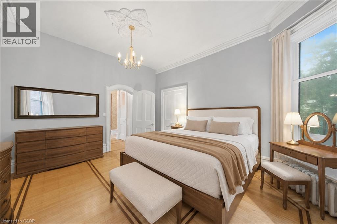
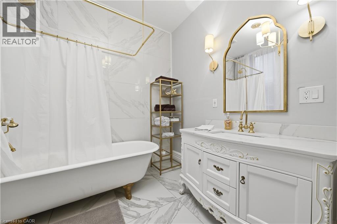
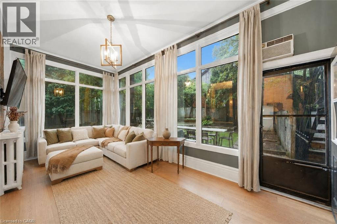
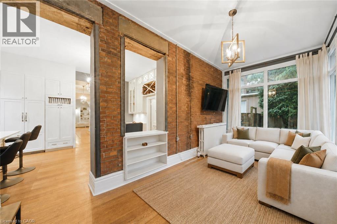
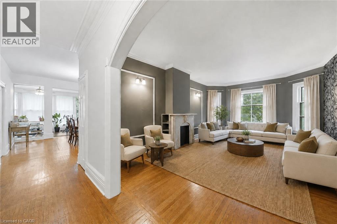
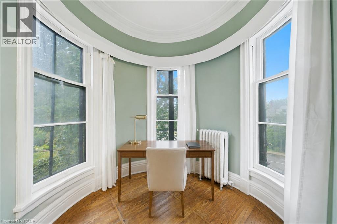
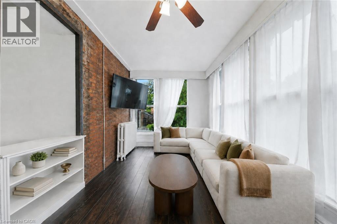
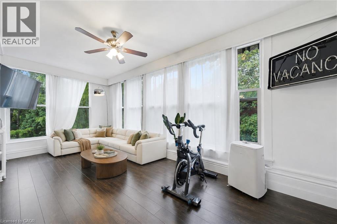
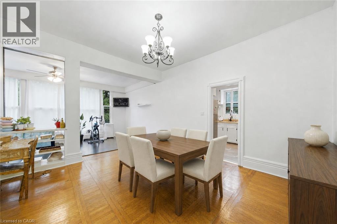
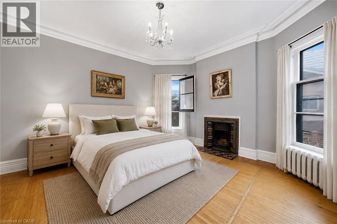
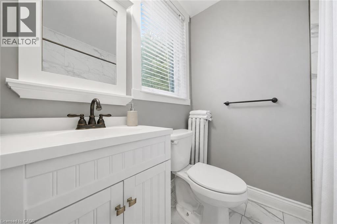
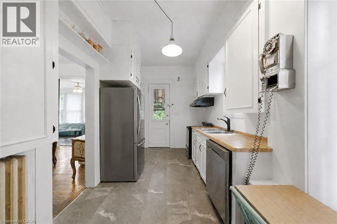
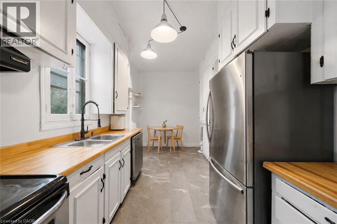
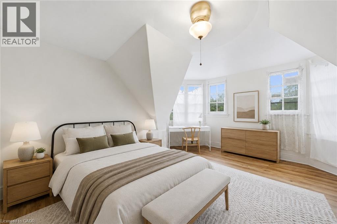
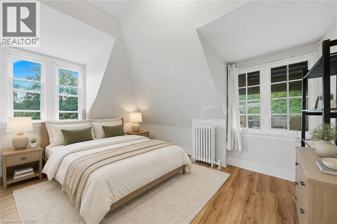
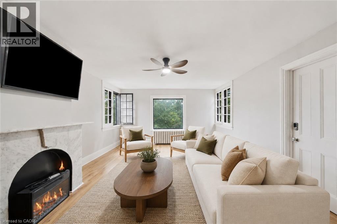
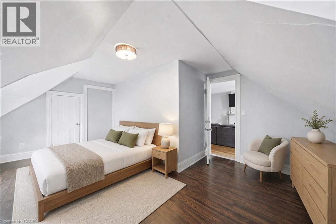
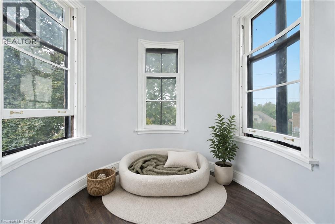
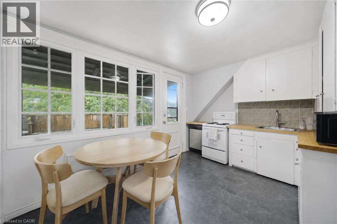
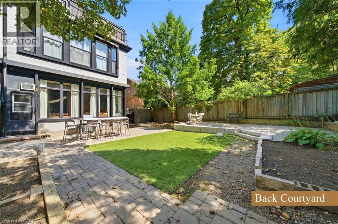
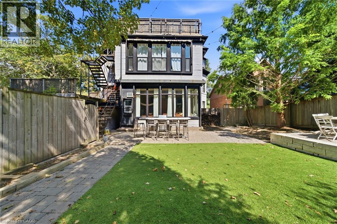
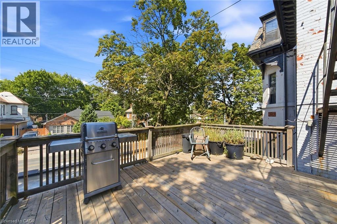
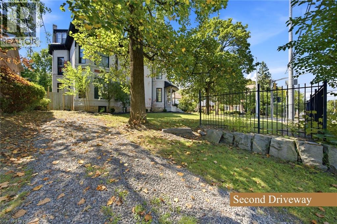
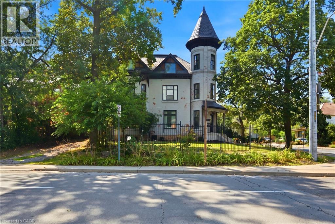
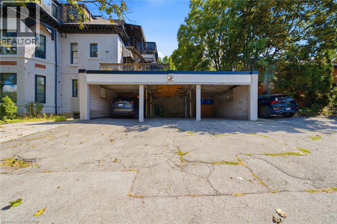
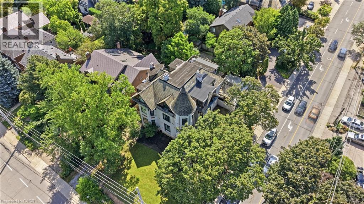
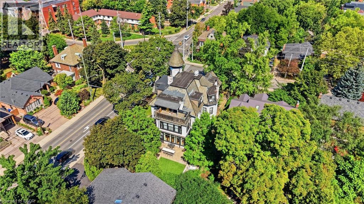
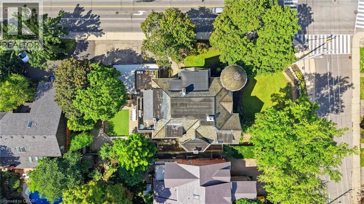
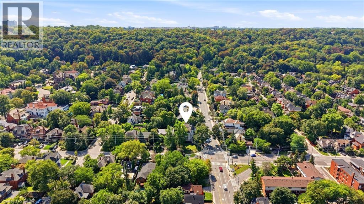
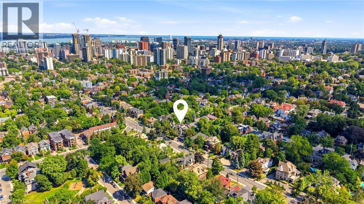
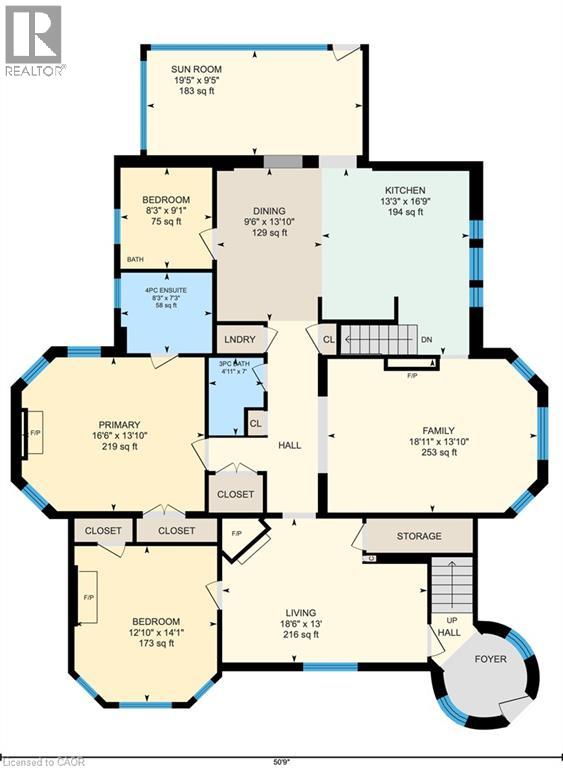
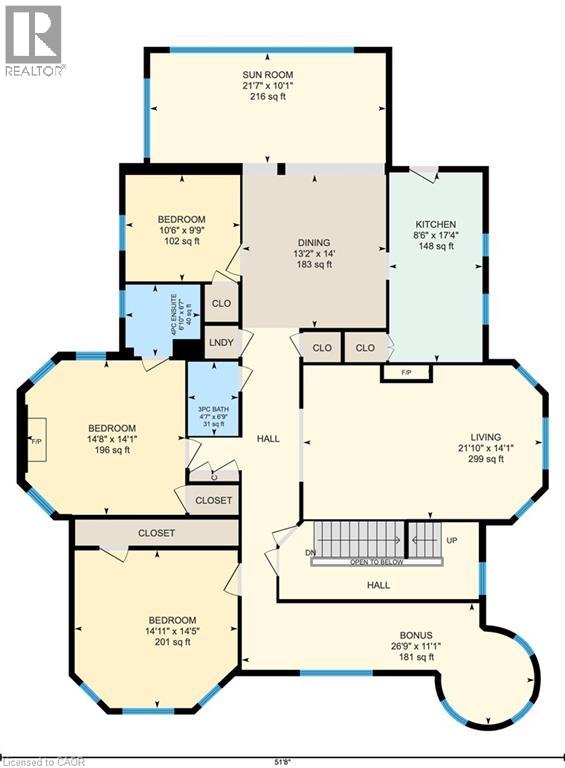
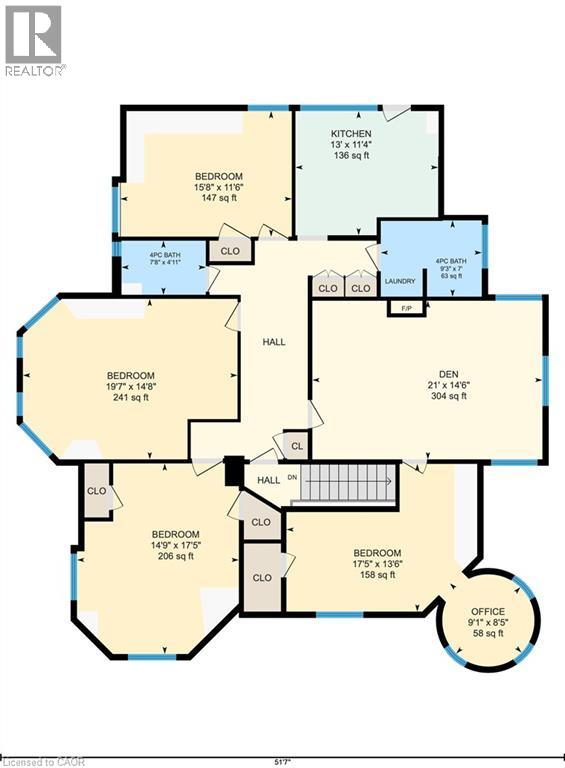
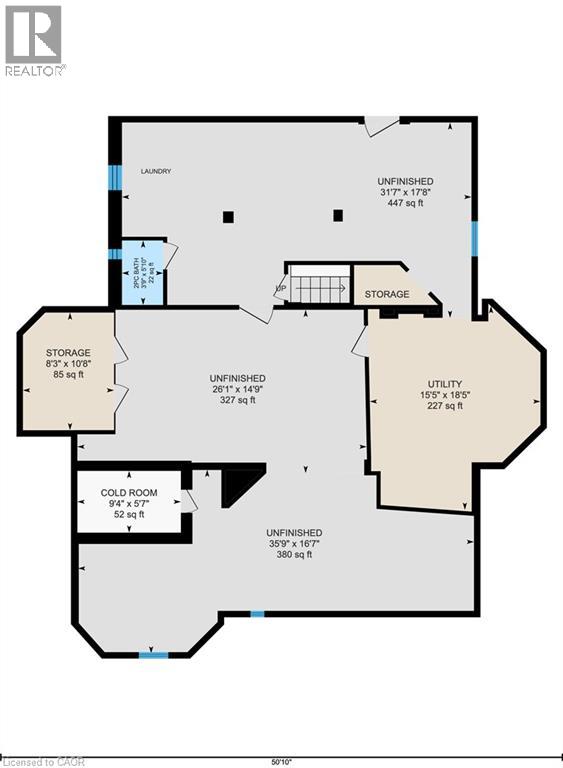
Historic Durand character meets estate-scale living in the heart of Hamilton. This remarkable circa-1881 Victorian provides the rare opportunity to live with the space, presence, and flexibility of a true family estate. With over 6,000 square feet above grade, 10 bedrooms, 6 bathrooms, and three finished storeys, it is ideally suited to buyers imagining a multi-generational home, a grand single-family residence, or a property that can evolve alongside their needs. The home's iconic turret, soaring ceilings, intricate period details, and six fireplaces create an atmosphere that feels warm, substantial, and impossible to duplicate. Rooms are generous enough to accommodate family gatherings, quiet niched work-from-home spaces, hobbies, guest quarters, and the kind of entertaining that brings everyone together. Currently grandfathered as a legal non-conforming triplex, the property provides valuable flexibility for an owner-user-whether that means accommodating extended family, creating separation and privacy between generations, or maintaining the strong income and excellent tenants while enjoying a portion of this exceptional home for yourself. Outside, the fully fenced yard provides a private setting for outdoor meals, gardening, play, or simply unwinding at home. A triple covered carport, two driveways, and parking for up to eight vehicles bring everyday convenience that is seldom found with a residence of this vintage and location. Thoughtfully maintained with so many meaningful improvements, the home pairs enduring craftsmanship with added confidence for the future. Set at the base of the escarpment in sought-after Durand, enjoy easy access to Locke Street boutiques and dining, Augusta, James Street, Hess Village, nearby hospitals, GO stations, McMaster University, Mohawk College, and the Bruce Trail. This is an opportunity to enjoy Hamilton's city energy, green space, and architectural heritage from one extraordinary home. (id:13843)
| MLS # | 40861360 |
|---|---|
| Listing Type | For Sale |
| Status | Active |
| Days On Site | 47 |
| Listing Provided By | Your Home Sold Guaranteed Realty Elite | Steve Augustine |
| Bed(s) | 10 |
|---|---|
| Bath(s) | 6 Total |
| SQ Feet | 6,059 |
| Basement | Y |
| Story(s) | 3 |
| Units | 3 |
| Zoning | C |
| Acreage | 0.24 |
| Heating | Natural gas |
|---|---|
| Fireplace Yes / No | No |
| Lot Features | Paved driveway, Crushed stone driveway |
|---|---|
| Foundation Details | Stone |
| Parking Features | Covered |
|---|---|
| Parking Total | 9 |
| Sewer | Municipal sewage system |
|---|---|
| Water Source | Municipal water |
| Tax Annual Amount | 11990.29 |
|---|
| Province | ON |
|---|---|
| City | Hamilton |
| Postal Code | L8P2P7 |
| Community Name | 124 Durand South |
| Listing VS Median (in 124 Durand South) | |
Price: $1,795,000 low | high Med: $849,900 sqft: 6,059 low | high Med: 2,337 $ / sqft: $296 low | high Med: $364 On site: 47 low | high Med: 84 | |
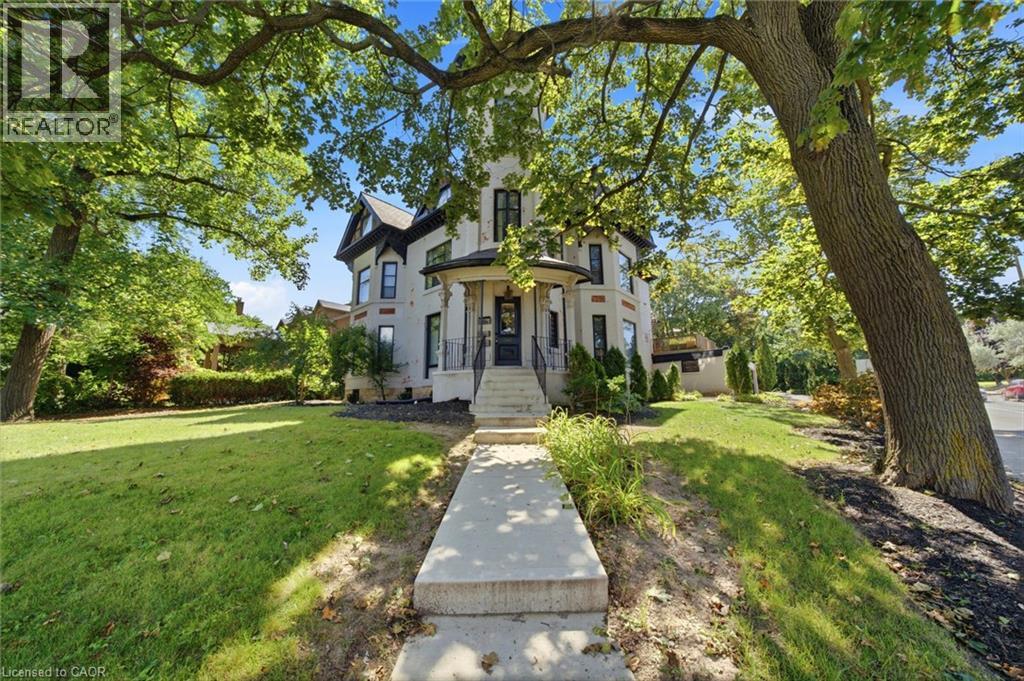 | $1,795,000347 Queen Street SHamilton, ON L8P2P7 |
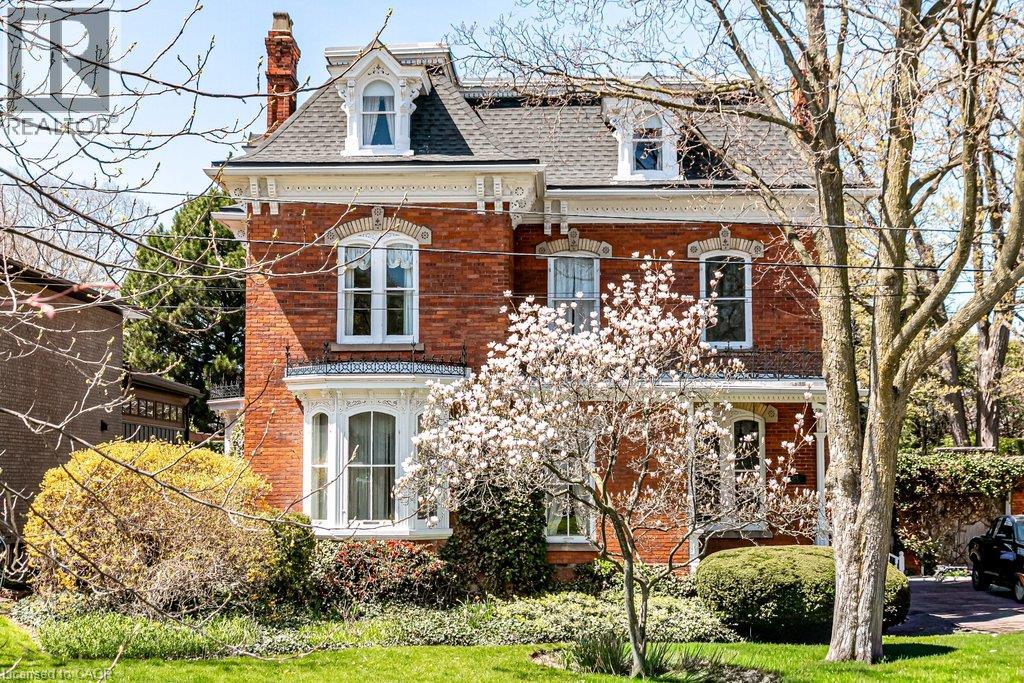 | $1,595,000370 Hess Street SHamilton, ON L8P3R1 |

©2021. Listing information is deemed reliable, but is not guaranteed.


