

Scott Morgan - Sutton
44 Baldwin Street
Brooklin, ON L1M1A2
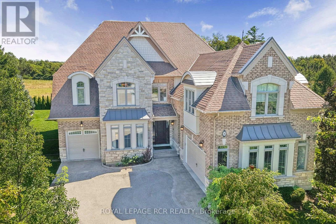
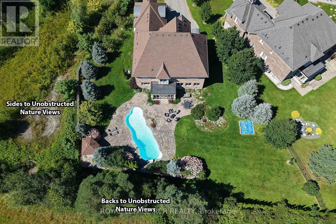
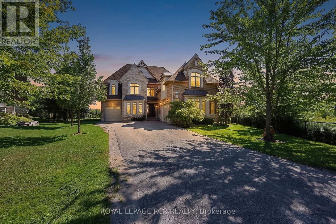
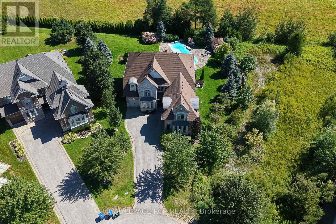
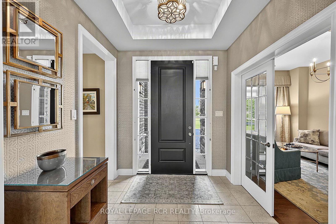
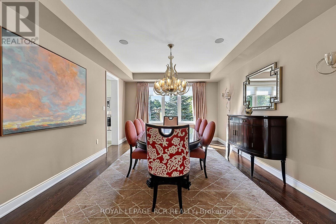
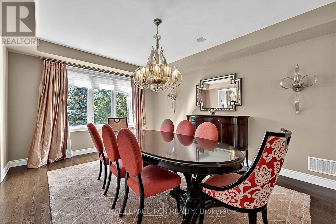
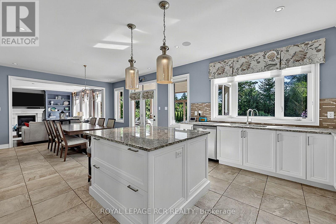
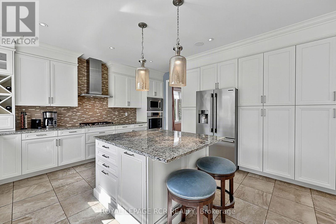
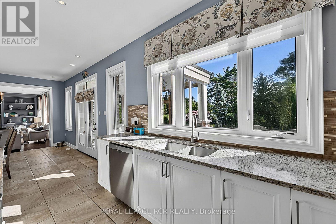
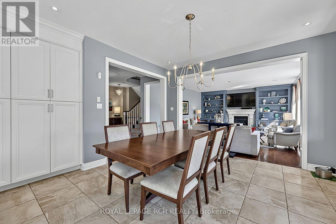
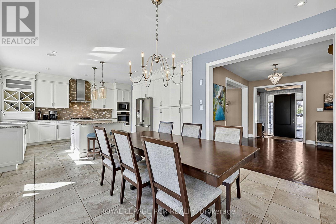
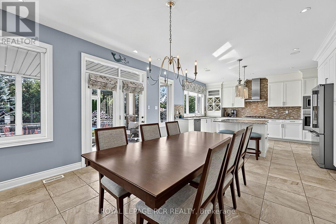
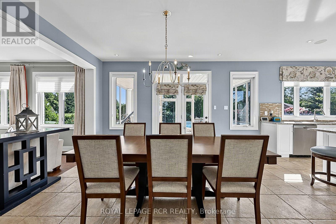
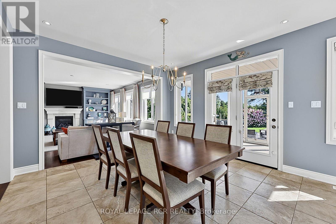
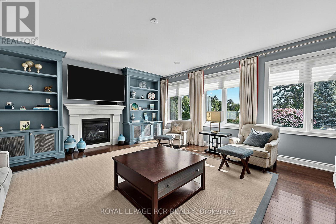
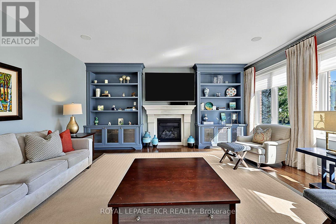
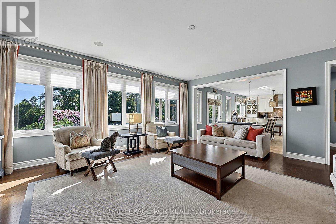
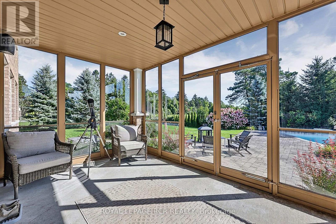
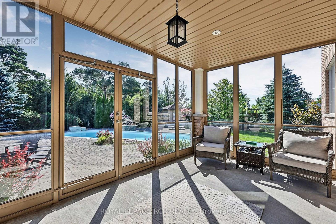
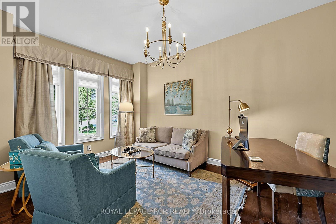
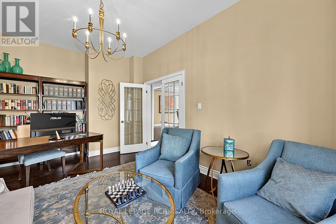
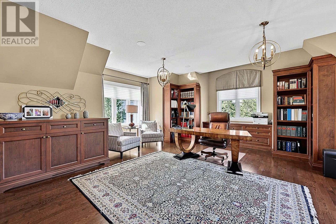
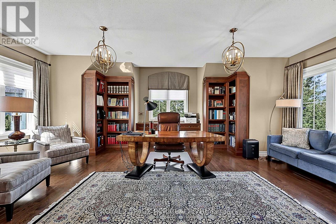
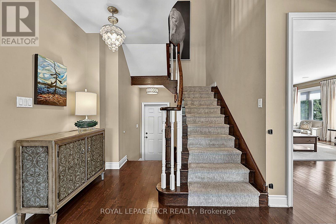
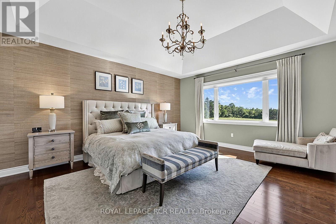
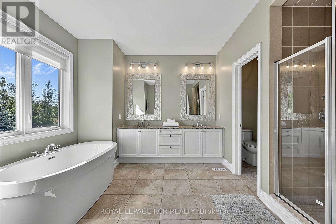
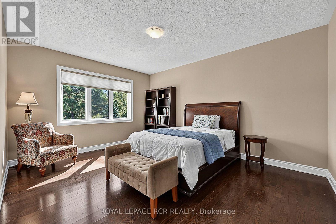
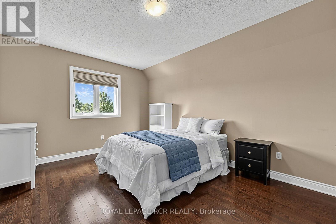
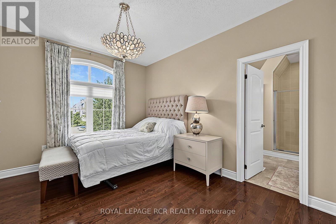
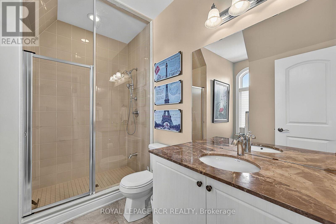
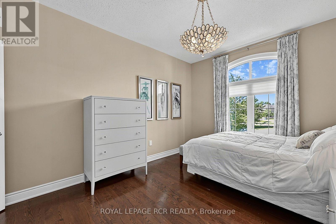
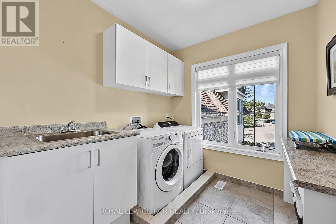
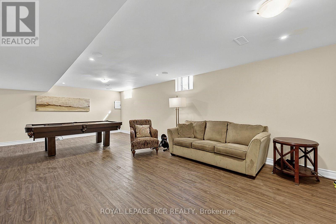
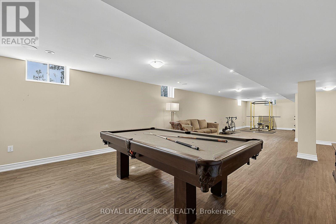
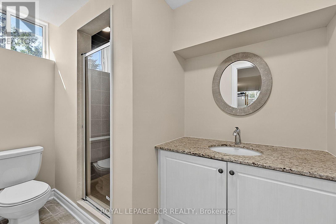
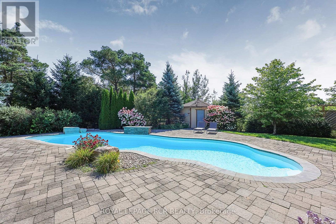
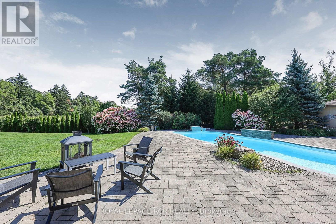
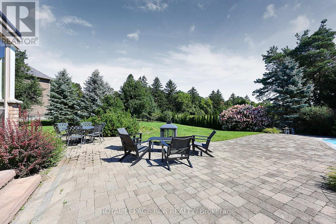
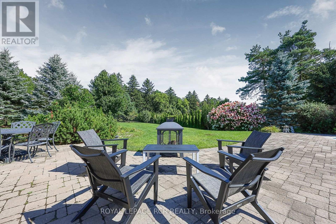
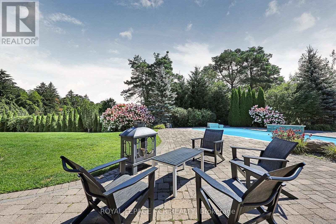
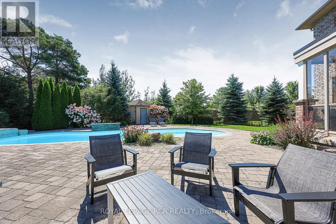
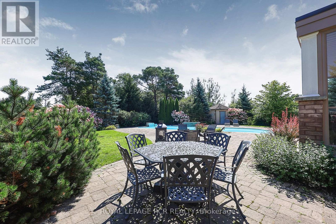
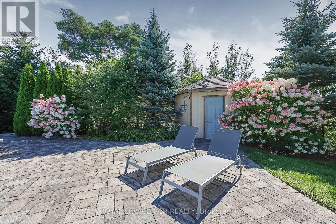
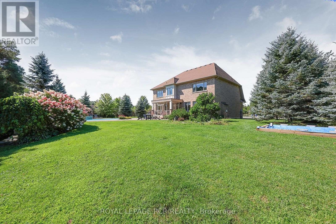
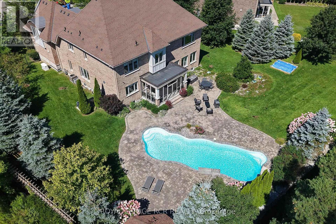
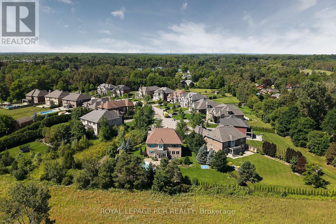
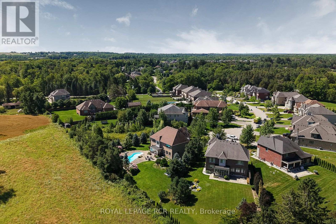
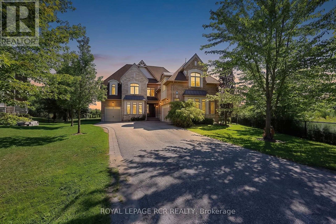
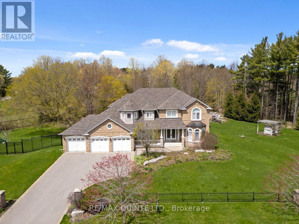
Executive Approx 4119+sf (5000sf+ of living space) 2-Storey stylish home with separate entrance loft, on rare pie shaped 1/2 acre private premium lot with Pool, 3-Car Garage and mostly finished basement at the end of an estate quiet cul-de-sac in desirable Ballantrae. Enjoy a 200ft deep premium lot with no neighbours behind or on the east side offering the ultimate in luscious green privacy. Step into the bright, open-concept main floor where the elegant foyer welcomes you to a formal coffered ceiling dining room, large living room or office with built-in shelving, an entertaining-size dream kitchen with a family-sized breakfast area with center island that opens to a huge family room with built-in shelving, fireplace, and an all-glass sunroom. The main floor is complemented with 2 staircases, one leading to the loft and one to the second-floor bedroom suites, and a mudroom offering a built-in bench, separate dog bathing station, and double closets. The private versatile loft with a separate entrance, exquisite built-in shelving and numerous windows offers additional luxury living space perfect for your office, guest suite, hobbies, gym, or media room. The well planned second floor boasts four generous-sized bedrooms and three baths. The stylish primary suite features a coffered ceiling, hardwood floors, dual walk-in closets, and a luxurious 5-piece ensuite with his-and-her sinks, soaker tub, glass shower, and water closet. The three additional large bedrooms enjoy ensuite access. The second-floor laundry room features a folding counter and upper cabinets. The mostly finished open concept basement expands the living space with a recreation room, games room, exercise room, 3-piece bathroom, numerous above grade windows and generous storage. The Backyard Oasis with unobstructed green views presents saltwater inground pool, professional landscaping with lighting, and perennial gardens that create a private resort-like setting perfect for relaxation and entertaining. (id:13843)
| MLS # | N13803742 |
|---|---|
| Listing Type | For Sale |
| Style | House |
| Status | Active |
| Days On Site | 39 |
| Listing Provided By | ROYAL LEPAGE RCR REALTY | TAYLOR SUGAR |
| Bed(s) | 5 |
|---|---|
| Bath(s) | 5 Total |
| SQ Feet | 3,500 |
| Garage | 9 |
| Basement | Y |
| Pool | Yes |
| Story(s) | 2 |
| Cooling | Central air conditioning |
|---|---|
| Heating | Forced air, Natural gas |
| Appliances | Washer, Refrigerator, Water softener, Dishwasher, Stove, Dryer, Alarm System, Freezer, Window Coverings |
| Fireplace Yes / No | Yes |
| Fireplaces Total | 2 |
| Lot Features | Cul-de-sac, Level, Guest Suite, Sump Pump |
|---|---|
| Foundation Details | Poured Concrete |
| Fencing | Fenced yard |
| Parking Features | Garage |
|---|---|
| Parking Total | 9 |
| Utilities | Electricity, Cable |
|---|---|
| Sewer | Septic System |
| Electric | Generator |
| Water Source | Municipal water |
| Tax Annual Amount | 10700 |
|---|
| Province | ON |
|---|---|
| City | Whitchurch-Stouffville (Ballantr |
| Postal Code | L4A1X8 |
| Listing VS Median (in L4A1X8) | |
Price: $2,275,000 low | high Med: $2,275,000 sqft: 3,500 low | high Med: 3,500 $ / sqft: $650 low | high Med: $650 On site: 39 low | high Med: 39 | |
| Province | ON |
|---|---|
| City | Whitchurch-Stouffville (Ballantr |
| Postal Code | L4A1X8 |
| Listing VS Median (in L4A1X8) | |
Price: $2,275,000 low | high Med: $2,275,000 sqft: 3,500 low | high Med: 3,500 $ / sqft: $650 low | high Med: $650 On site: 39 low | high Med: 39 | |

©2021. Listing information is deemed reliable, but is not guaranteed.


