

Scott Morgan - Sutton
44 Baldwin Street
Brooklin, ON L1M1A2
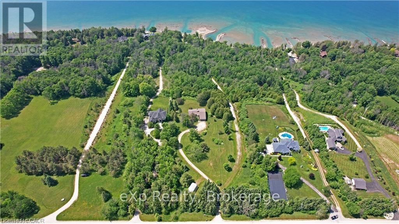
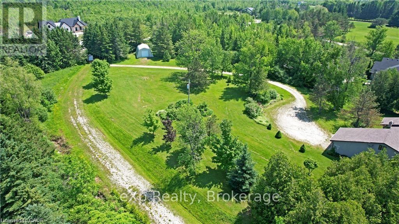
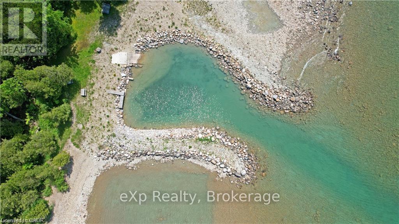
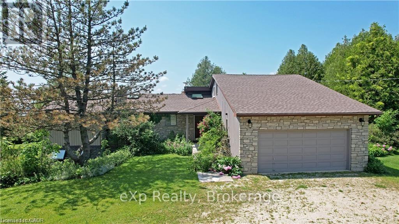
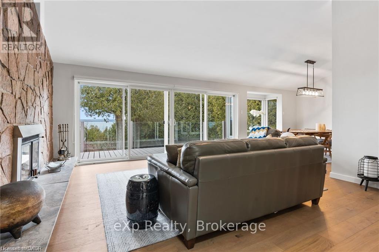
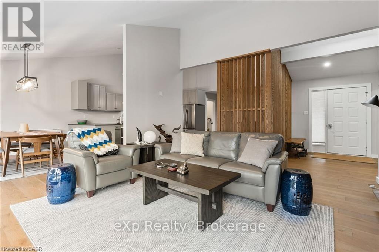
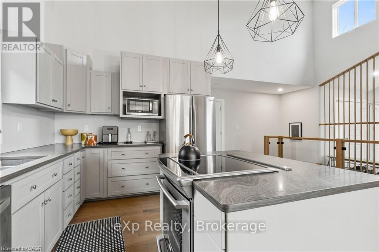
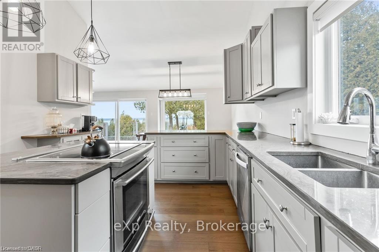
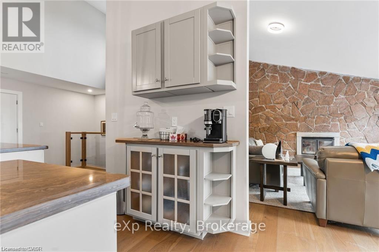
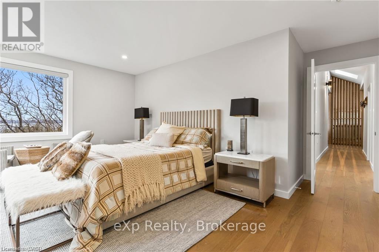
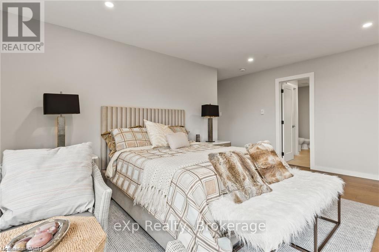
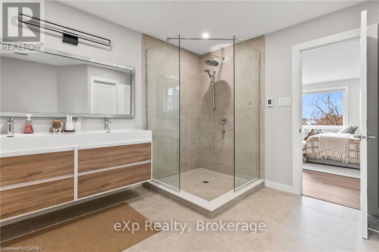
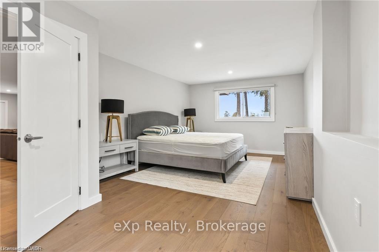
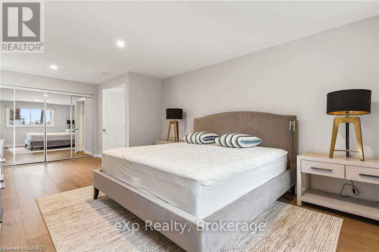
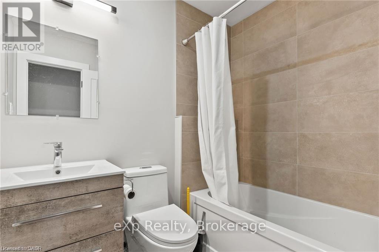
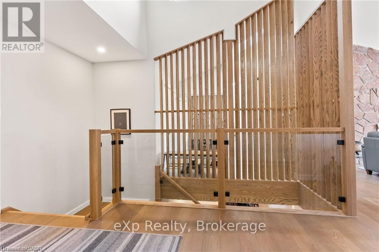
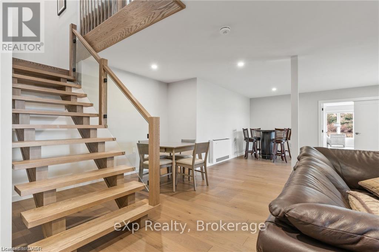
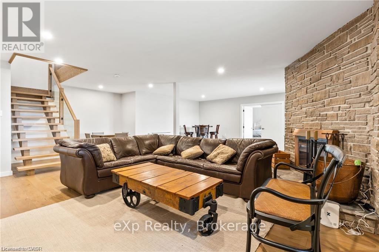
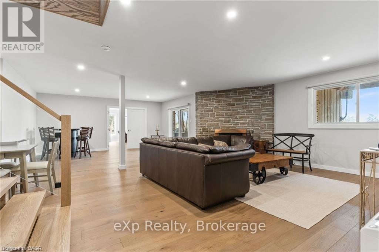
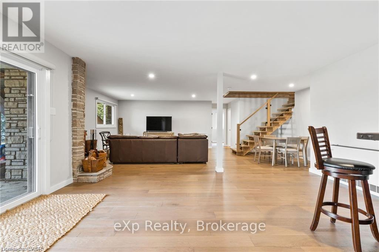
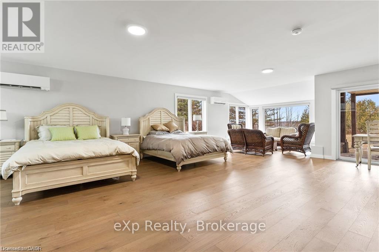
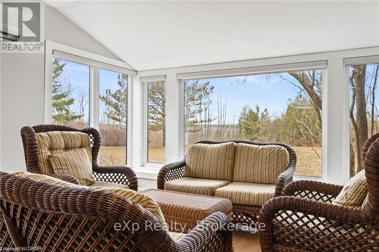
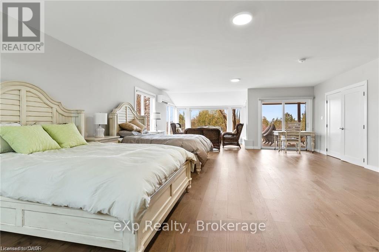
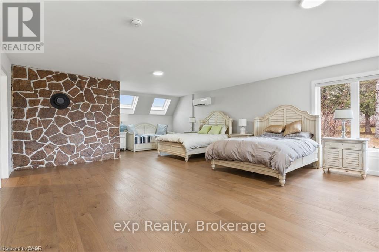
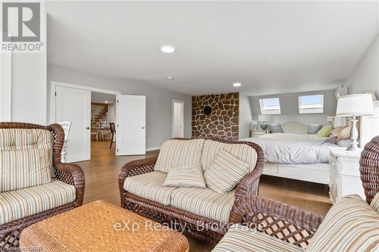
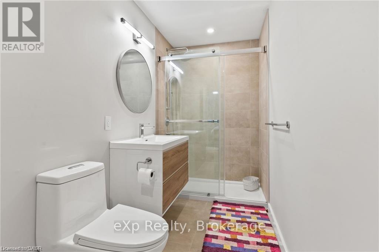
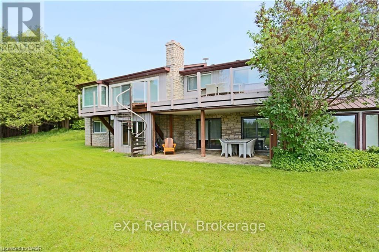
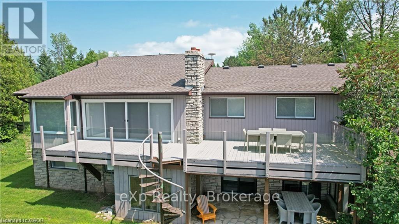
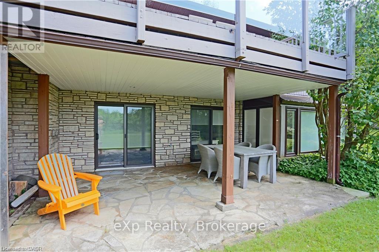
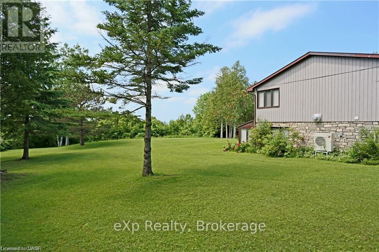
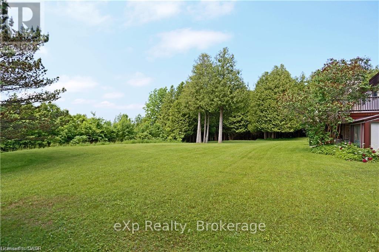
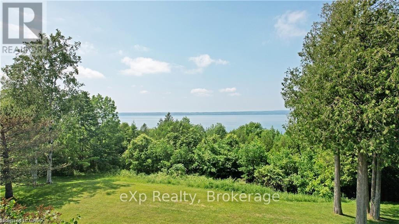
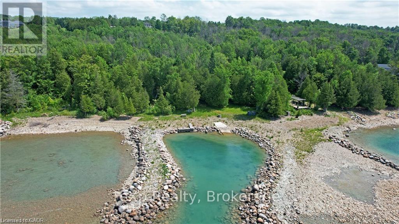
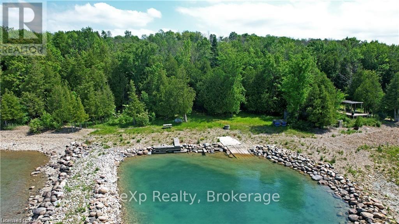
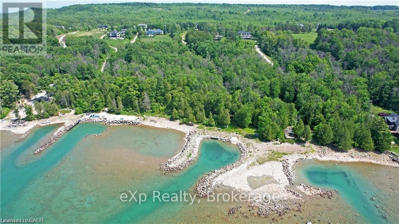
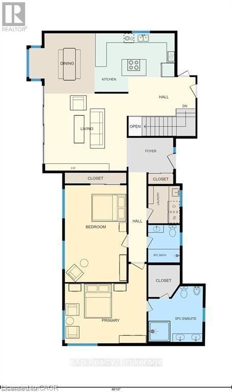
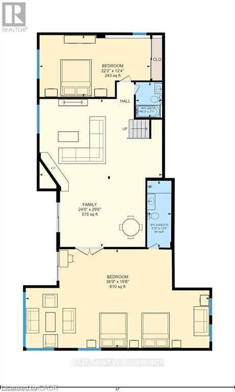
GEORGIAN BAY WATERFRONT| 6.59 ACRES | PRIVATE LAGOON - A truly rare offering on the pristine shores of Georgian Bay. This extraordinary 6.59-acre waterfront property blends natural beauty, privacy, and high-end living in one complete lifestyle package. Tucked along a quiet stretch of shoreline, the property features its own protected private lagoon-perfect for boating, swimming, or simply enjoying life by the water. The fully renovated bungalow showcases over $500,000 in thoughtful upgrades, with every detail curated for comfort and timeless design. Soaring vaulted ceilings and expansive windows flood the open-concept living space with natural light and panoramic bay views. A stunning floor-to-ceiling stone fireplace anchors the living area, while the chef's kitchen, with granite countertops, stainless appliances, and walk-in pantry, flows seamlessly into the main living and dining zones, ideal for entertaining. The primary suite retreat is complete with a spacious layout and an ensuite featuring double vanity, glass shower, and bidet. The walkout lower level presents two generously sized rooms; the larger, complete with a 3-piece ensuite, offers flexible space ideal as a guest suite or games room, while the second room is conveniently located near an additional full bathroom, perfect for hosting, hobbies, or extended family stays. Step outside to a tiered flagstone patio framed by perennial gardens and serene trails that meander through your private forested acreage down to the bay. With geothermal heating and cooling, a water softener and filtration system, and an oversized double garage, the home is as practical as it is beautiful. Located just minutes to Owen Sound, Leith, Coffin Ridge Winery, and Cobble Beach Golf Resort,and less than an hour to Blue Mountain, this is Georgian Bay waterfront living at its finest. (id:13843)
| MLS # | X13191128 |
|---|---|
| Listing Type | For Sale |
| Style | House |
| Status | Active |
| Days On Site | 155 |
| Listing Provided By | eXp Realty | LISA DREN |
| Bed(s) | 4 |
|---|---|
| Bath(s) | 4 Total |
| SQ Feet | 1,500 |
| Garage | 10 |
| Basement | Y |
| Story(s) | 1 |
| Water Front | Yes |
| Property View | Direct Water View |
| Heating | Heat Pump, Electric |
|---|---|
| Appliances | Washer, Refrigerator, Dishwasher, Stove, Dryer, Water Treatment, Furniture, Window Coverings, Garage door opener, Water Heater |
| Fireplace Yes / No | Yes |
| Fireplaces Total | 2 |
| Lot Features | Country residential |
|---|---|
| Foundation Details | Poured Concrete |
| Parking Features | Attached Garage, Garage |
|---|---|
| Parking Total | 10 |
| Utilities | Electricity |
|---|---|
| Sewer | Septic System |
| Tax Annual Amount | 10560 |
|---|
| Province | ON |
|---|---|
| City | Meaford |
| Postal Code | N0H1B0 |
| Listing VS Median (in N0H1B0) | |
Price: $2,790,000 low | high Med: $1,175,000 sqft: 1,500 low | high Med: 3,500 $ / sqft: $1,860 low | high Med: $336 On site: 155 low | high Med: 156 | |
| Province | ON |
|---|---|
| City | Meaford |
| Postal Code | N0H1B0 |
| Listing VS Median (in N0H1B0) | |
Price: $2,790,000 low | high Med: $1,175,000 sqft: 1,500 low | high Med: 3,500 $ / sqft: $1,860 low | high Med: $336 On site: 155 low | high Med: 156 | |

©2021. Listing information is deemed reliable, but is not guaranteed.


