

Scott Morgan - Sutton
44 Baldwin Street
Brooklin, ON L1M1A2
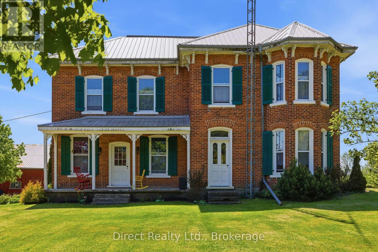
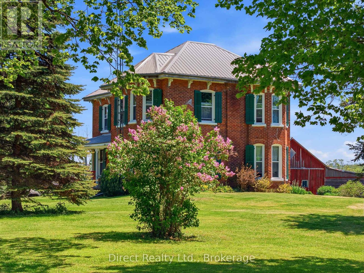
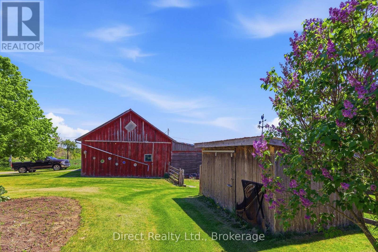
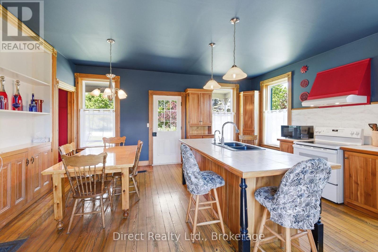
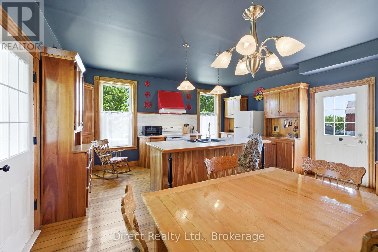
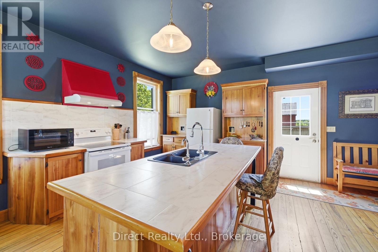
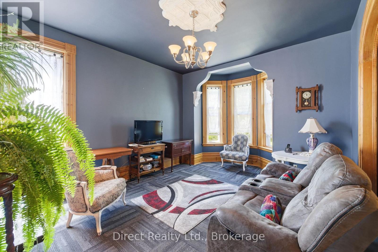
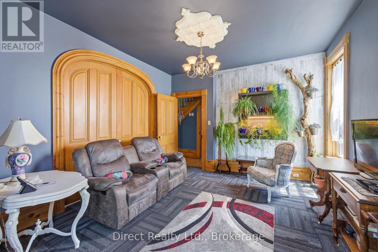
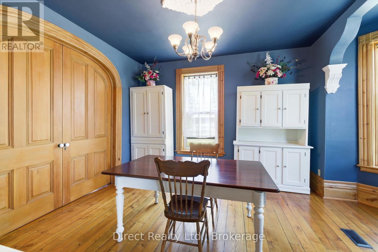
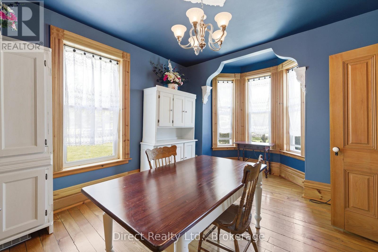
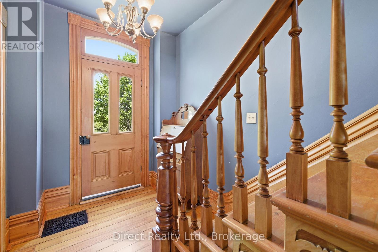
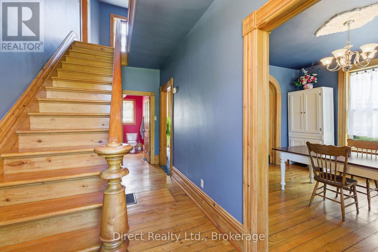
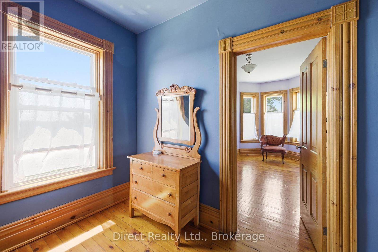
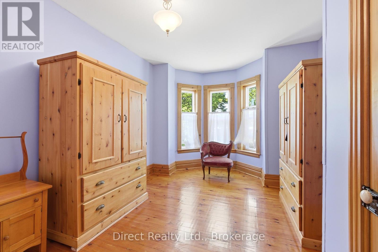
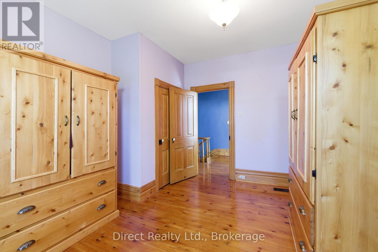
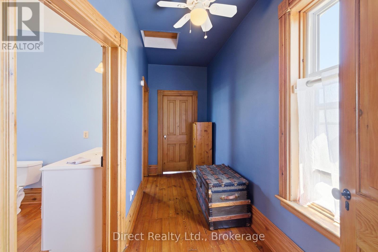
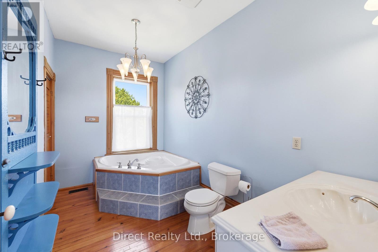
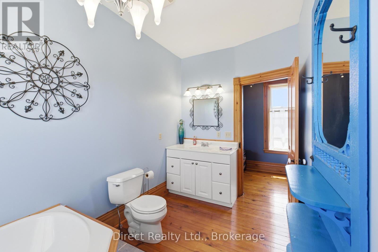
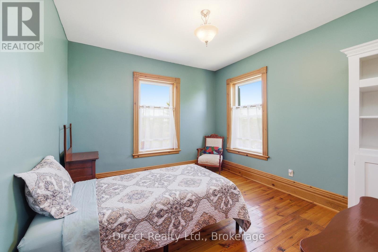
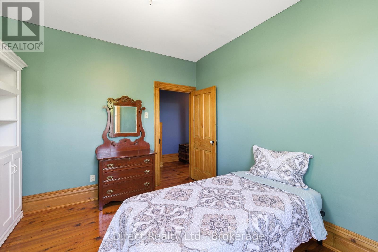
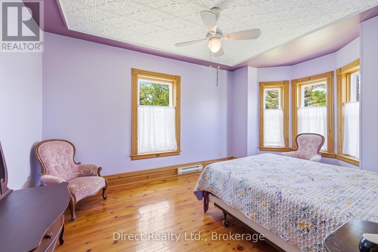
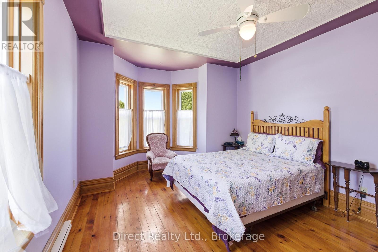
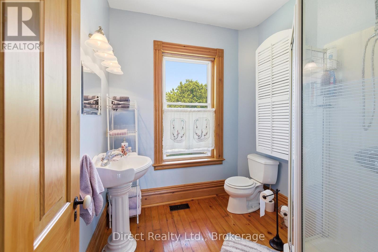
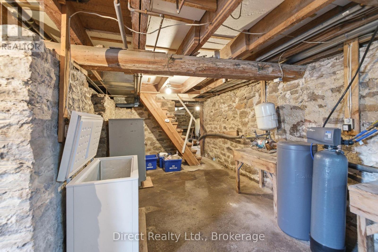
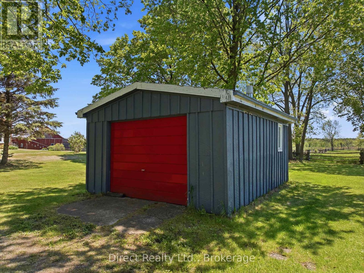
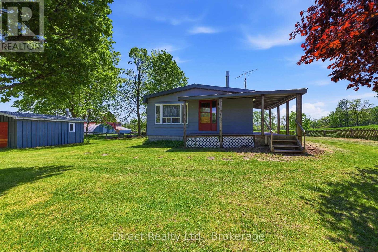
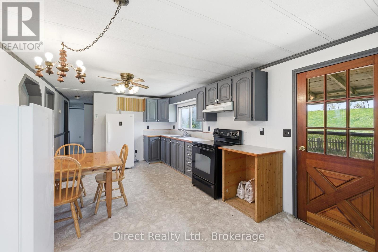
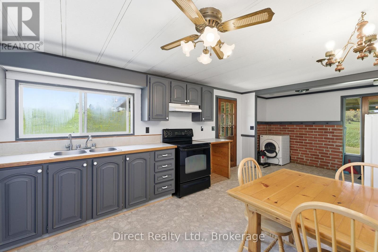
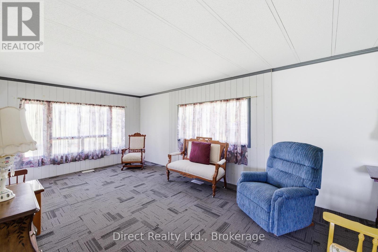
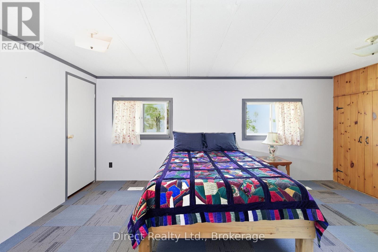
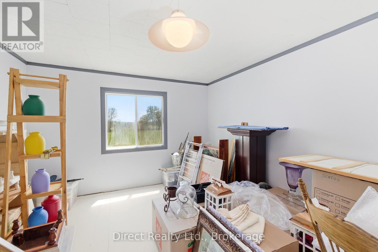
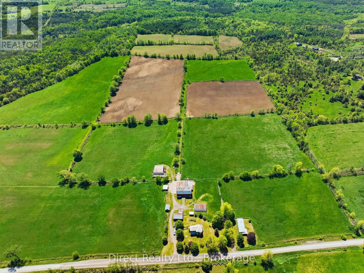
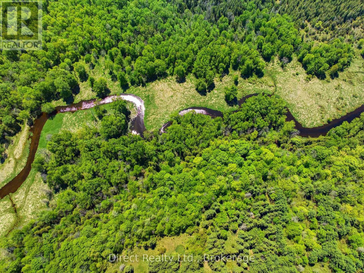
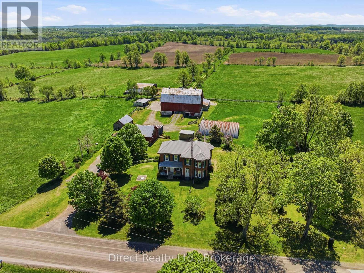
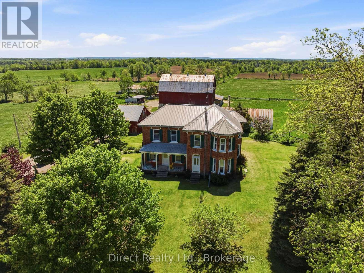
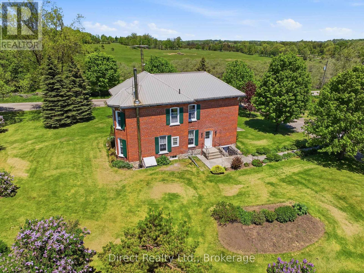
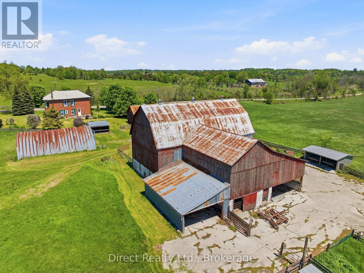
Discover the possibilities with this exceptional 201-acre working farm offering two separately deeded parcels and two homes, making it ideal for multi-generational living, rental income, or future investment opportunities. Featuring approximately 85 acres of prime workable farmland, a picturesque sugar bush, and year-round creeks, this property combines productivity with natural beauty. The main residence is a charming four-bedroom century brick farmhouse that has been thoughtfully renovated while preserving its original character. Updates include combination wood/oil forced-air furnace, windows, roofing, wiring, kitchen, stripped wood trim, and original hardwood flooring. A second three-bedroom home provides excellent potential for extended family, guest accommodations, or additional rental income. Outbuildings include an older barn, approximately 40' x 50' Quonset shed, implement sheds, detached garage, and several additional storage buildings to support a variety of farming operations. The main parcel consists of 131 acres of productive farmland with tiled fields and features a stunning sugar bush where maple syrup is currently produced. The second 70-acre parcel is primarily wooded, offering exceptional privacy, recreational opportunities, and two year-round creeks. The Heritage Trail separates the two parcels. The properties may also be purchased separately. (See MLS X13850050) With approximately 3,967 feet of road frontage, mature trees, and beautifully landscaped grounds surrounding the home, this is a rare opportunity to own a versatile and scenic farm property with endless potential. (id:13843)
| MLS # | X13214722 |
|---|---|
| Listing Type | For Sale |
| Status | Active |
| Days On Site | 145 |
| Listing Provided By | Direct Realty Ltd. | John Chisholm |
| Bed(s) | 3 |
|---|---|
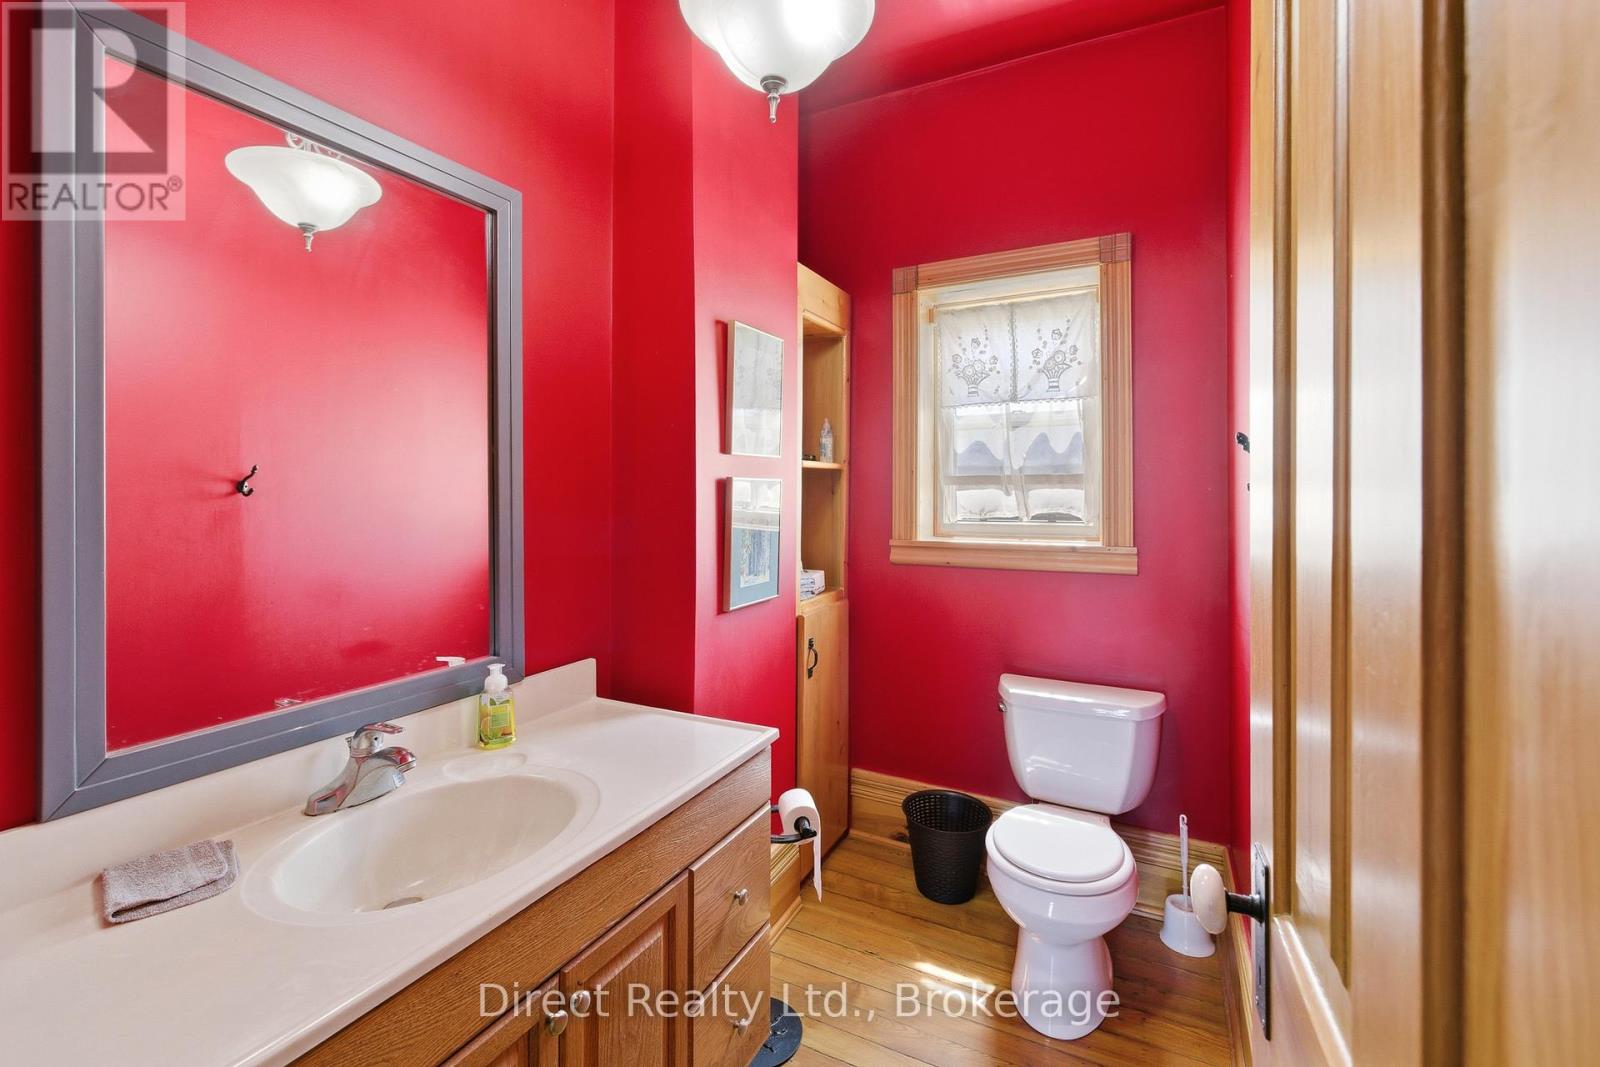
| Bath(s) | 3 Total |
| SQ Feet | 2,000 |
| Garage | 12 |
| Basement | Y |
| Story(s) | 2 |
| Zoning | Agricultural |
| Cooling | None |
|---|---|
| Heating | Forced air, Oil, Wood |
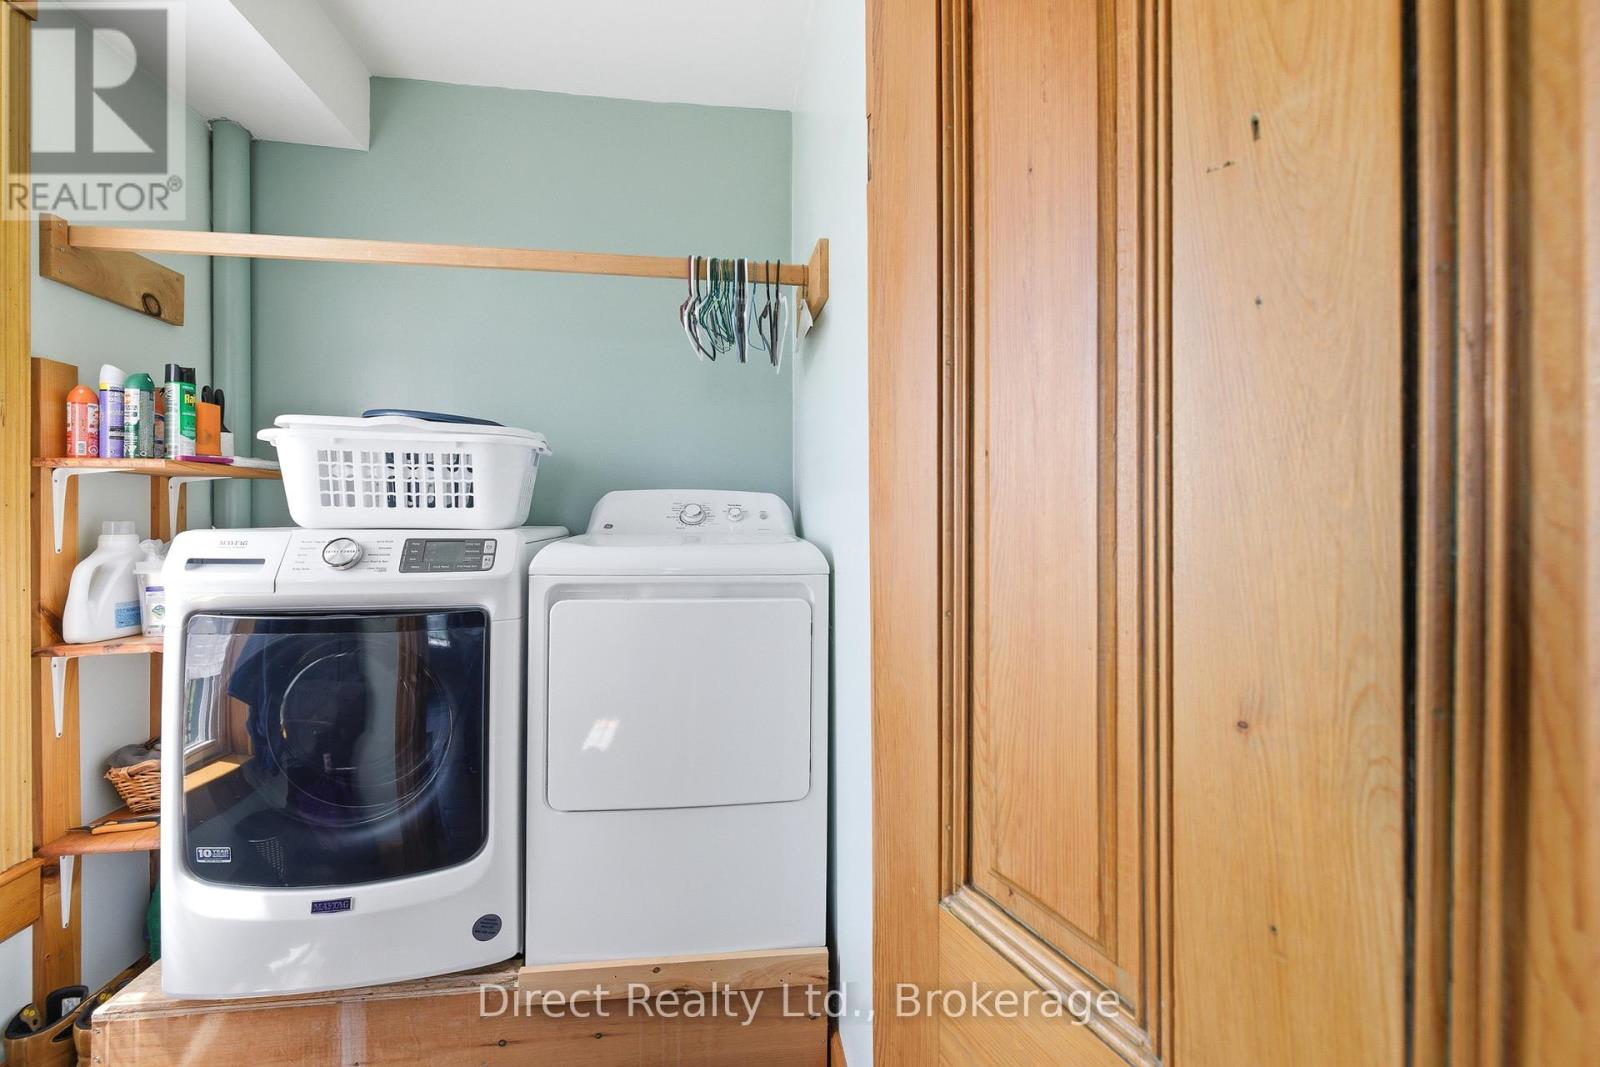
| Appliances | Washer, Refrigerator, Water softener, Dishwasher, Stove, Dryer, Microwave, Water Heater |
| Fireplace Yes / No | No |
| Security Features | Smoke Detectors |
|---|---|
| Lot Features | Wooded area, Rolling, Open space, Wetlands |
| Foundation Details | Stone |
| Parking Features | Detached Garage, Garage |
|---|---|
| Parking Total | 12 |
| Utilities | Electricity |
|---|---|
| Sewer | Septic System |
| Water Source | Dug Well |
| Tax Annual Amount | 7925 |
|---|---|
| Tax Year | 2026 |
| Province | ON |
|---|---|
| City | Stirling-Rawdon (Rawdon Ward) |
| Postal Code | K0K3E0 |
| Listing VS Median (in K0K3E0) | |
Price: $1,299,900 low | high Med: $729,900 sqft: 2,000 low | high Med: 2,500 $ / sqft: $650 low | high Med: $292 On site: 145 low | high Med: 11 | |
| Province | ON |
|---|---|
| City | Stirling-Rawdon (Rawdon Ward) |
| Postal Code | K0K3E0 |
| Listing VS Median (in K0K3E0) | |
Price: $1,299,900 low | high Med: $729,900 sqft: 2,000 low | high Med: 2,500 $ / sqft: $650 low | high Med: $292 On site: 145 low | high Med: 11 | |

©2021. Listing information is deemed reliable, but is not guaranteed.


