

Scott Morgan - Sutton
44 Baldwin Street
Brooklin, ON L1M1A2
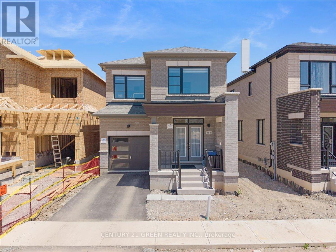
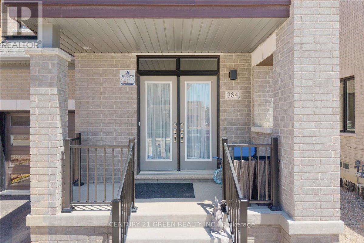
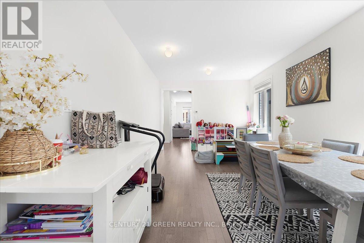
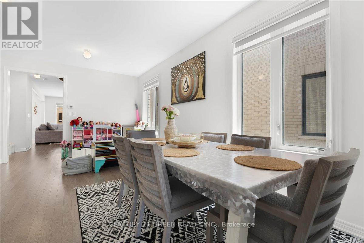
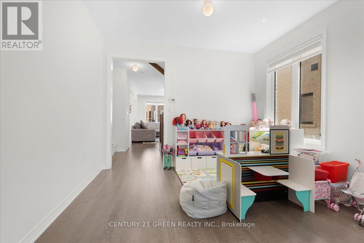
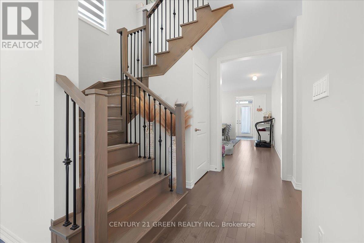
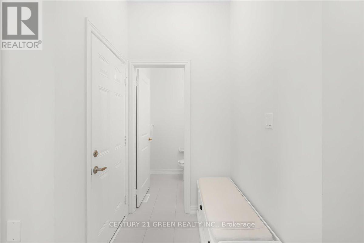
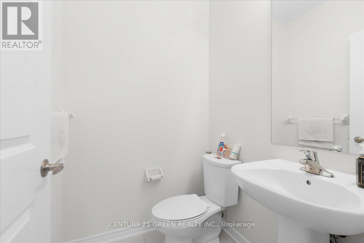
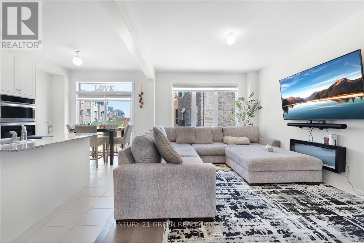
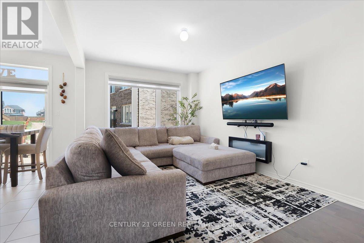
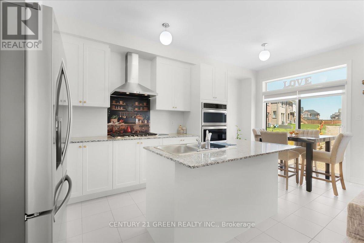
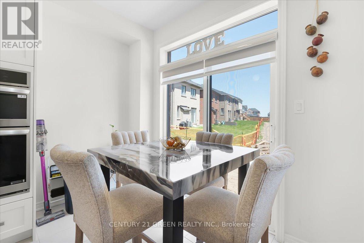
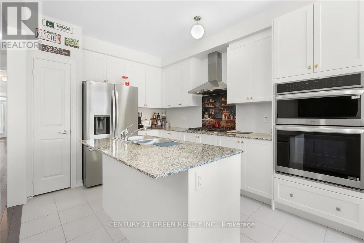
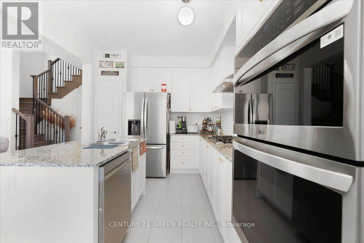
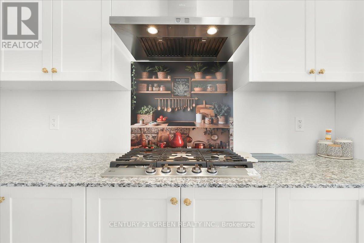
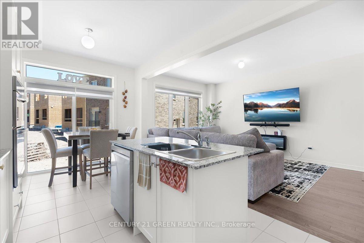
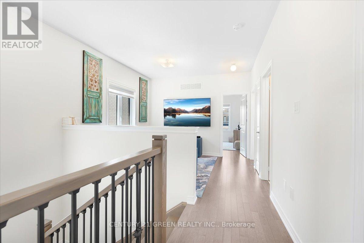
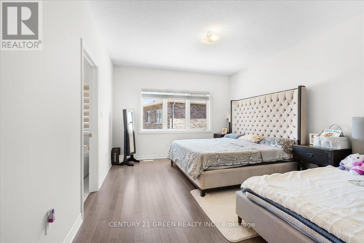
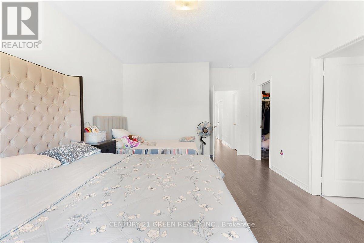
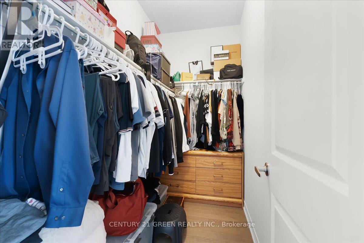
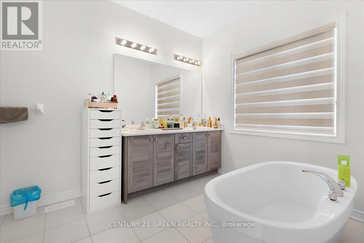
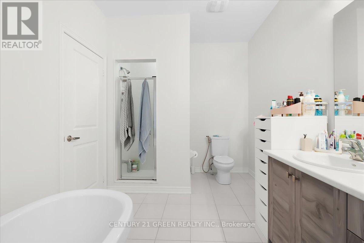
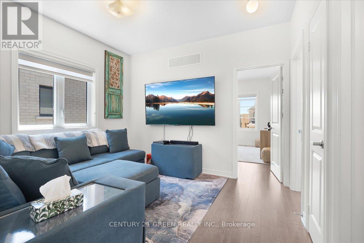
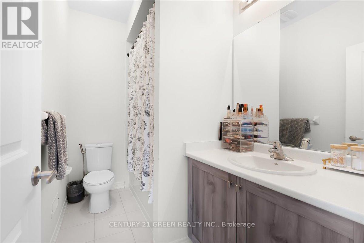
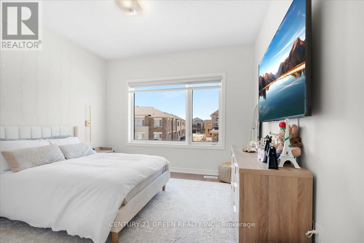
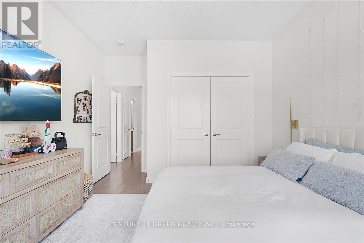
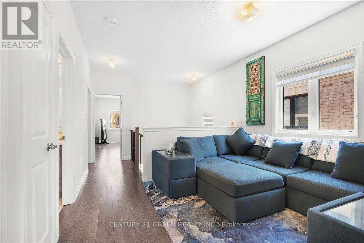
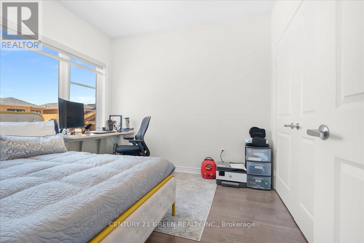
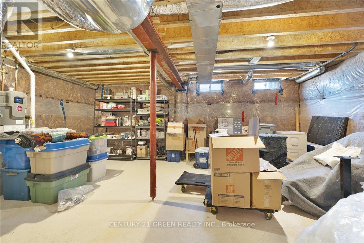
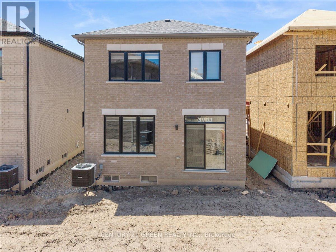
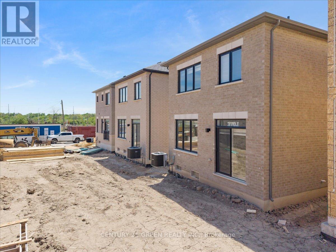
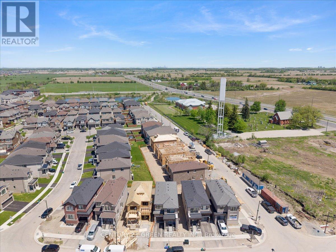
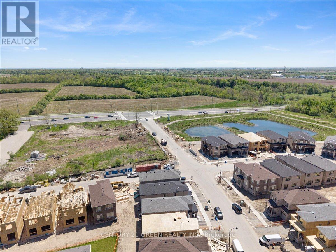
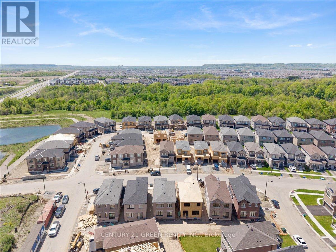
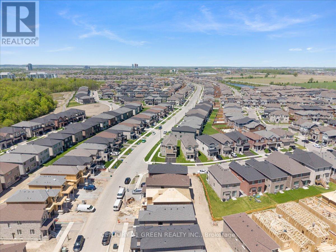
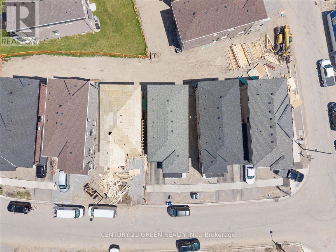
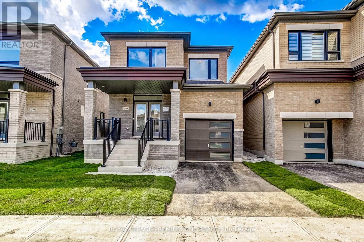
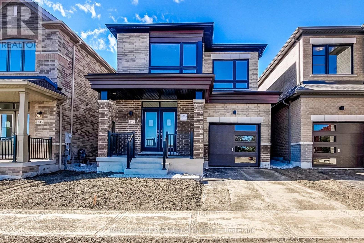
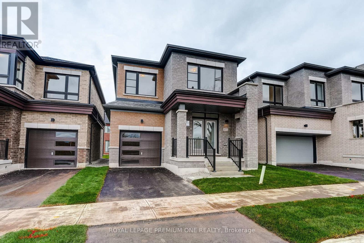
Welcome to this stunning 3-bedroom, 3-bathroom detached home in Milton's sought-after Cobban community. With 2100 sq. ft. of beautifully finished living space, this home features 9-footceilings on the main floor and rich hardwood flooring throughout. The open-concept main level includes a modern kitchen with stainless steel appliances, along with a spacious living area centered around a sleek linear electric fireplace perfect for relaxing or entertaining. A beautifully finished staircase leads to the second floor, where you'll find three generously sized bedrooms, including a peaceful primary suite with a spacious, well-appointed en-suite bathroom featuring a large Super Shower. Two full bathrooms upstairs, along with a main-floor powder room, ensure plenty of space and comfort for the whole family. Outside, enjoy a private, fully fenced backyard, perfect for kids, pets, and outdoor gatherings. Cobban is one of Milton's newest, most family-friendly neighborhoods, known for its quiet streets, modern homes, and strong sense of community. This home is ideally located near top-rated schools, making it perfect for families. Just steps away are St. Veronica Catholic Elementary School and the newly opened Cedar Ridge Public School. For older students, St. Kateri Tekakwitha Catholic Secondary School is nearby, along with Craig Kielburger Secondary School, which offers a range of academic programs. Families will appreciate having quality education options within walking distance. You'll love being minutes from parks, playgrounds, schools, and the new Catholic high school. Commuters will appreciate easy access to highways, GO Transit, and nearby shopping plazas. This home combines style, comfort, and location an ideal opportunity for families and first-time buyers alike (id:13843)
| MLS # | W13161606 |
|---|---|
| Listing Type | For Sale |
| Style | House |
| Status | Active |
| Days On Site | 156 |
| Listing Provided By | CENTURY 21 GREEN REALTY INC. | SAIF TAREEN |
| Bed(s) | 3 |
|---|---|
| Bath(s) | 3 Total |
| SQ Feet | 2,000 |
| Garage | 2 |
| Basement | Y |
| Story(s) | 2 |
| Cooling | Central air conditioning |
|---|---|
| Heating | Forced air, Natural gas |
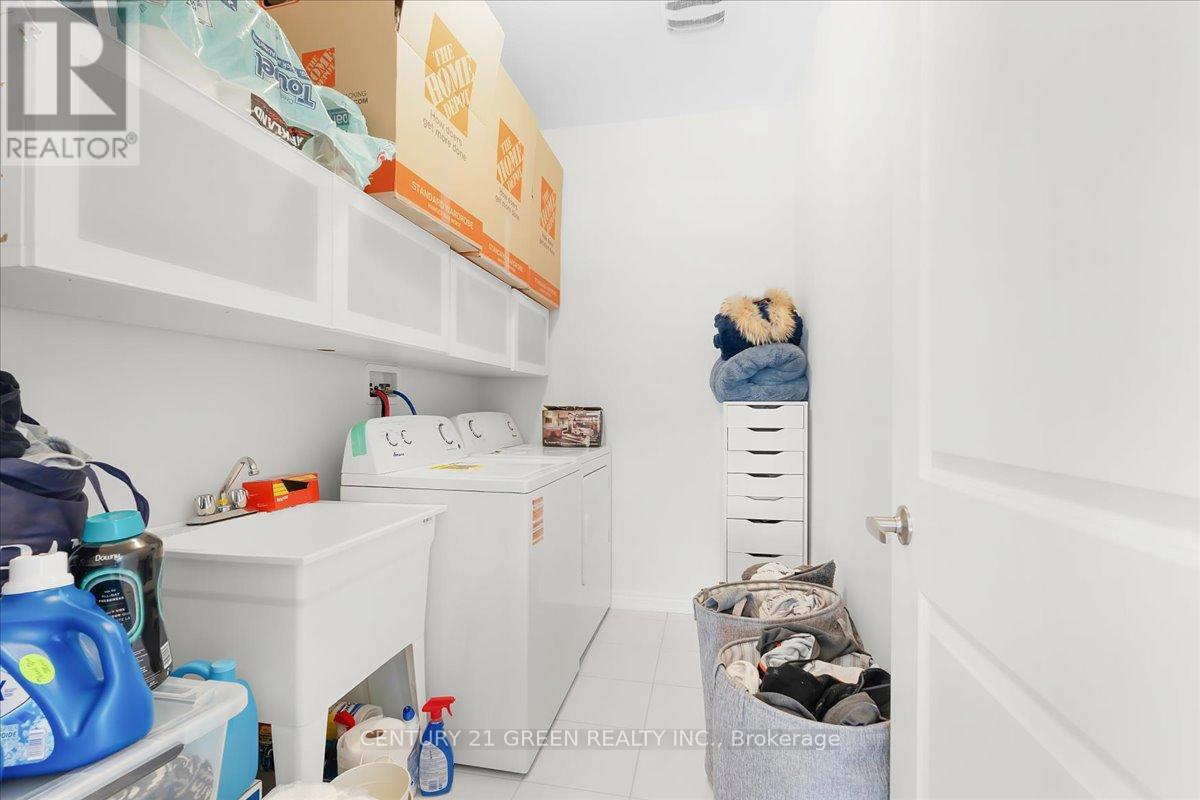
| Appliances | Washer, Refrigerator, Dishwasher, Stove, Range, Dryer, Microwave, Window Coverings |
| Fireplace Yes / No | Yes |
| Foundation Details | Concrete |
|---|
| Parking Features | Attached Garage, Garage |
|---|---|
| Parking Total | 2 |
| Sewer | Sanitary sewer |
|---|---|
| Water Source | Municipal water |
| Tax Annual Amount | 4419.38 |
|---|
| Province | ON |
|---|---|
| City | Milton (CB Cobban) |
| Postal Code | L9T7E7 |
| Listing VS Median (in L9T7E7) | |
Price: $1,080,000 low | high Med: $599,900 sqft: 2,000 low | high Med: 1,321 $ / sqft: $540 low | high Med: $454 On site: 156 low | high Med: 492 | |
| Province | ON |
|---|---|
| City | Milton (CB Cobban) |
| Postal Code | L9T7E7 |
| Listing VS Median (in L9T7E7) | |
Price: $1,080,000 low | high Med: $599,900 sqft: 2,000 low | high Med: 1,321 $ / sqft: $540 low | high Med: $454 On site: 156 low | high Med: 492 | |

©2021. Listing information is deemed reliable, but is not guaranteed.


