


Scott Morgan - Sutton
44 Baldwin Street
Brooklin, ON L1M1A2
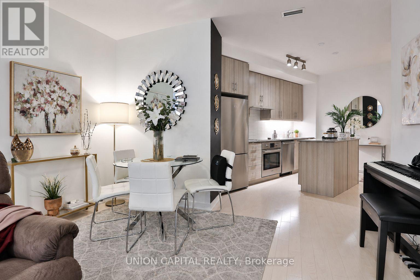
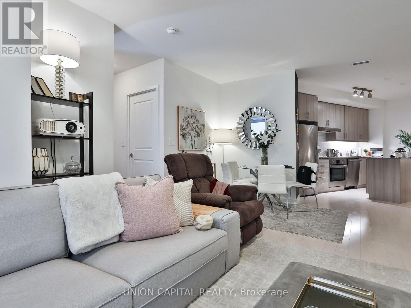
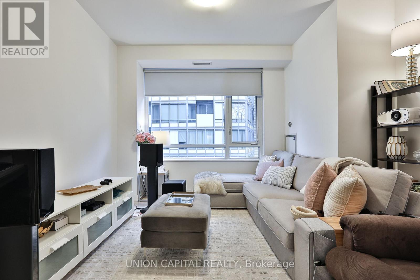
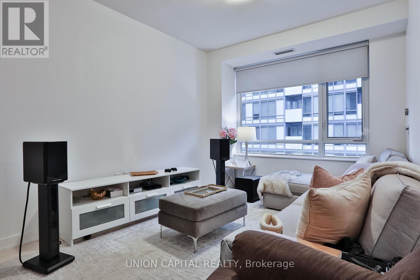
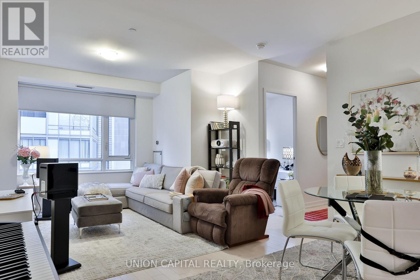
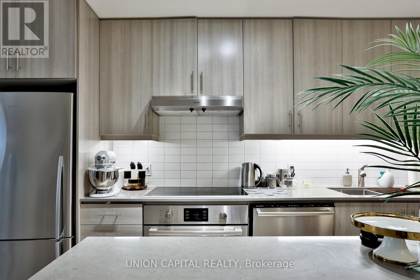
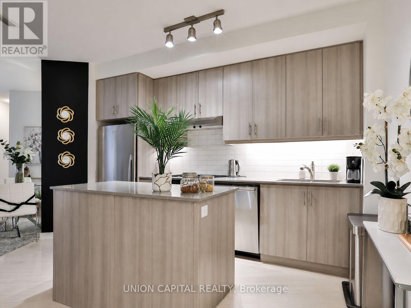
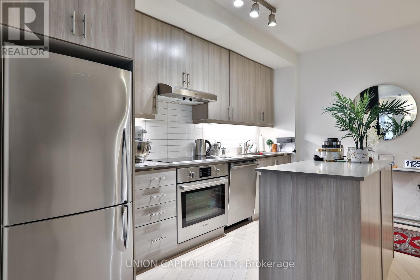
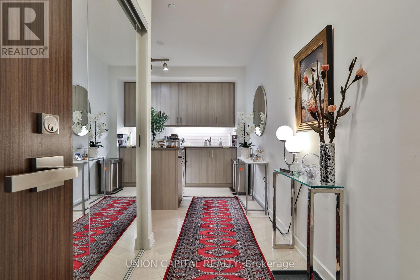
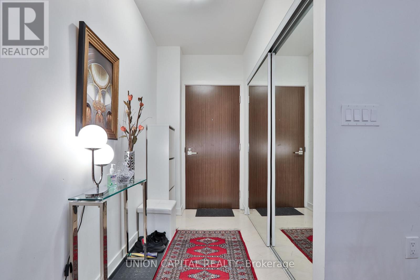
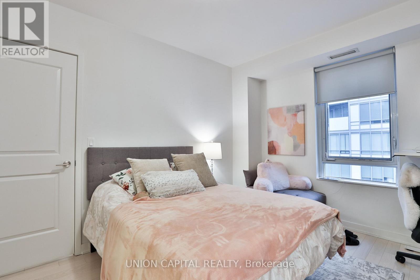
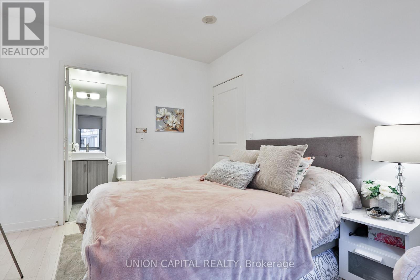
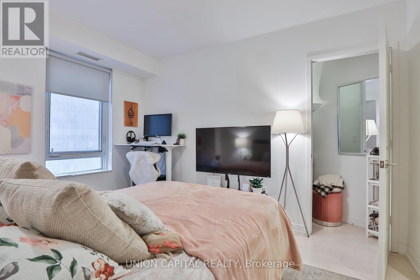
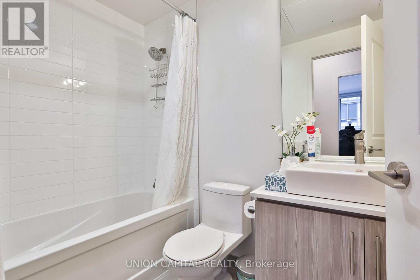
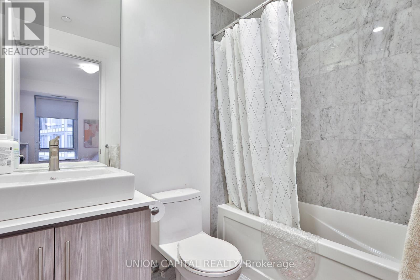
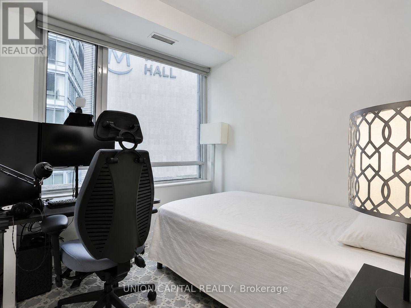
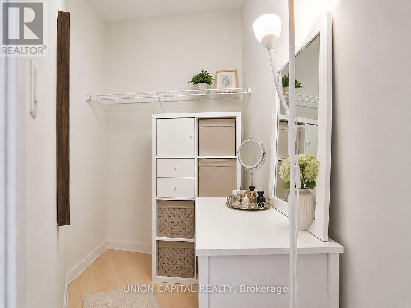
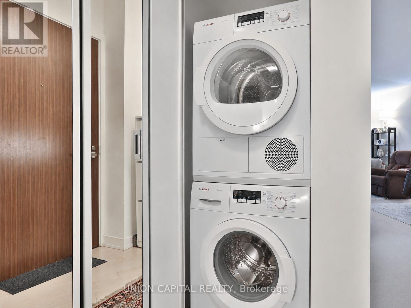
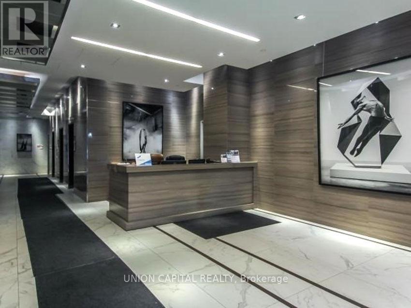
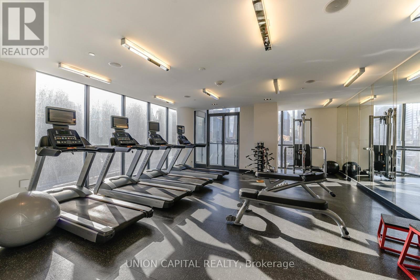
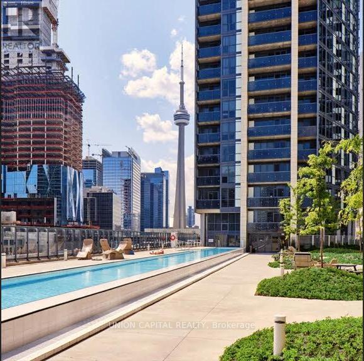
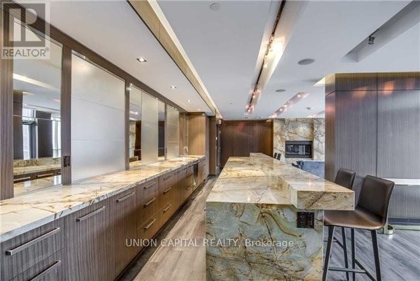
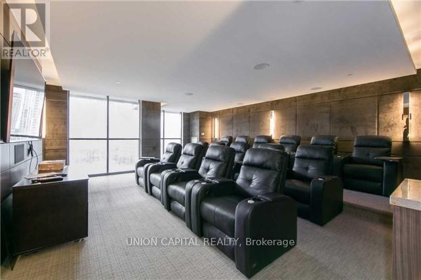
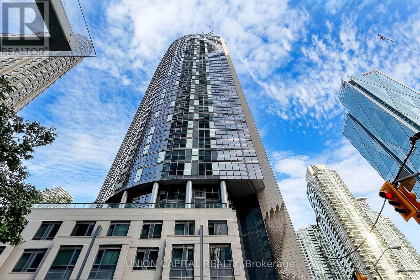
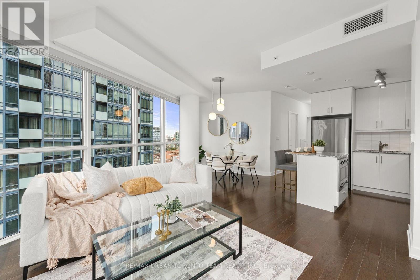
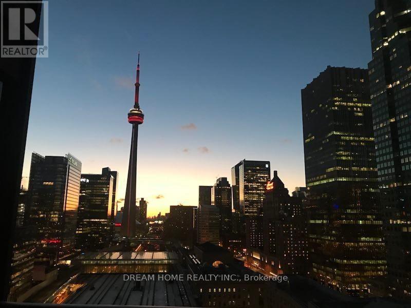
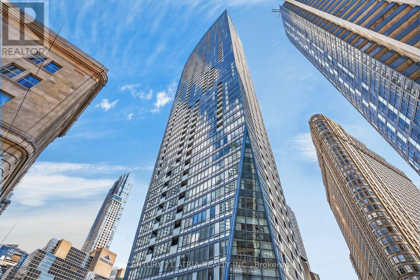
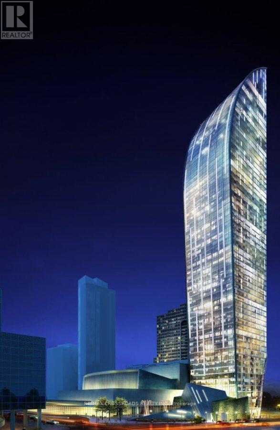
Welcome To 1 The Esplanade Suite 404, one of the largest units at the coveted Backstage condos! This spacious and well-designed suite offers almost 1000sqft of elegant living space, featuring 2 + 1 bedrooms and 2 full bathrooms - ideal for professionals, families, or those seeking a vibrant downtown lifestyle in the best location of the city. This model suite includes updated finishes and features custom blinds, kitchen island, undermount lighting, mirrored closet doors, upscale lighting, large primary bedroom with walk-in closet, and a separate dining area! Exceptional building amenities include guest suites, party room, bar and lounge, theatre room, outdoor pool & jacuzzi, and outdoor BBQ areas-offering a resort-style experience in one of downtown Toronto's most connected and desirable buildings. Located in the heart of St. Lawrence neighbourhood, this home places you steps from some of Toronto's most iconic destinations, including the famous St. Lawrence market, Hockey Hall of Fame, Toronto Islands, Skydome/Rogers Centre, the Round House, Ripley's, and Distillery District! Who needs to drive when you are steps to Union Station, Berczy Park, and the PATH system. Adding to this exceptional connectivity, Backstage Condominiums will offer direct access to Toronto's PATH network via the pedestrian connection to CIBC Tower, including a private second-floor entrance exclusively for residents! Residents enjoy easy access to the Financial District, CF Toronto Eaton Centre, Scotiabank Arena, and the waterfront along Harbourfront. Commuters will appreciate immediate access to the TTC Subway Line 1, GO Transit via Union Station, and convenient connections to the Gardiner Expressway and Don Valley Parkway. (id:13843)
| MLS # | C13135806 |
|---|---|
| Listing Type | For Sale |
| Style | Condominium |
| Strata Fees | $1,303 |
| Status | Active |
| Days On Site | 164 |
| Listing Provided By | UNION CAPITAL REALTY | KARINA ESKANDARY |
| Bed(s) | 3 |
|---|---|
| Bath(s) | 2 Total |
| SQ Feet | 900 |
| Pool | Yes |
| Water Front | Yes |
| Cooling | Central air conditioning |
|---|---|
| Heating | Heat Pump, Natural gas |
| Appliances | Window Coverings |
| Fireplace Yes / No | No |
| Parking Features | No Garage |
|---|---|
| Parking Total | 0 |
| Tax Annual Amount | 4788.46 |
|---|---|
| Tax Year | 2025 |
| Province | ON |
|---|---|
| City | Toronto (Waterfront Communities) |
| Postal Code | M5E0A8 |
| Listing VS Median (in M5E0A8) | |
Price: $725,000 low | high Med: $473,900 sqft: 900 low | high Med: 550 $ / sqft: $806 low | high Med: $865 On site: 164 low | high Med: 43.5 | |
| Province | ON |
|---|---|
| City | Toronto (Waterfront Communities) |
| Postal Code | M5E0A8 |
| Listing VS Median (in M5E0A8) | |
Price: $725,000 low | high Med: $473,900 sqft: 900 low | high Med: 550 $ / sqft: $806 low | high Med: $865 On site: 164 low | high Med: 43.5 | |

©2021. Listing information is deemed reliable, but is not guaranteed.


