

Scott Morgan - Sutton
44 Baldwin Street
Brooklin, ON L1M1A2
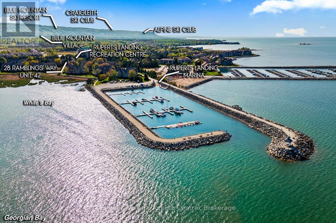
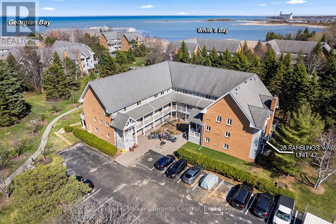
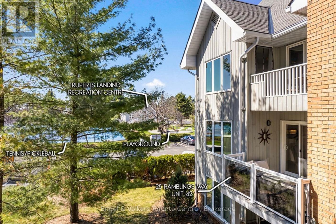
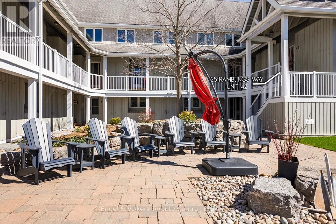
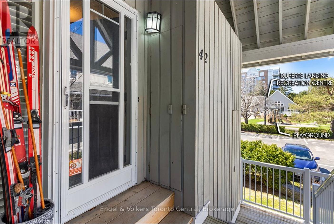
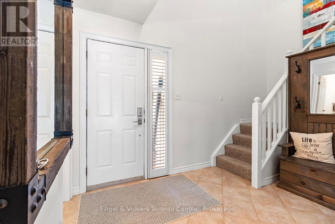
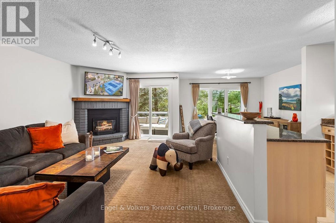
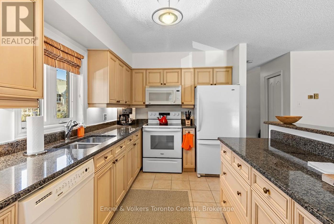
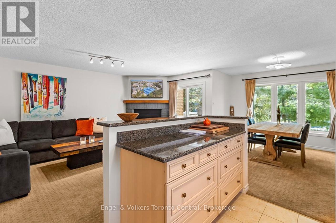
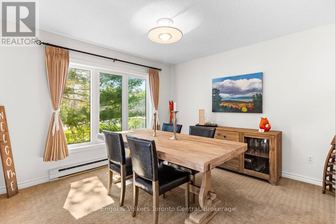
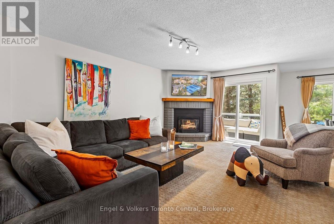
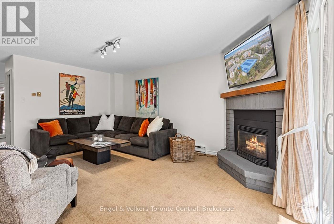
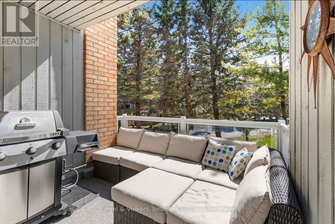
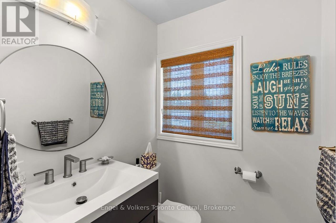
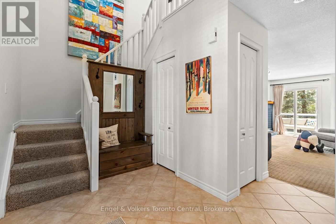
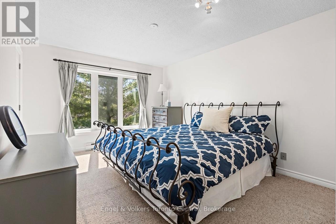
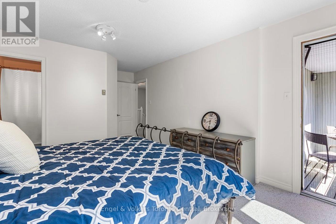
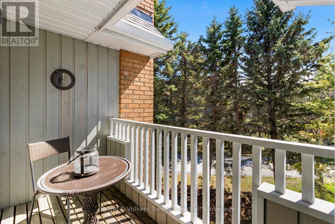
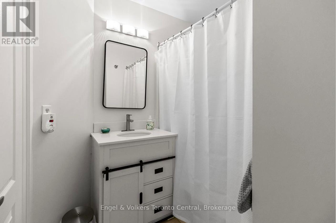
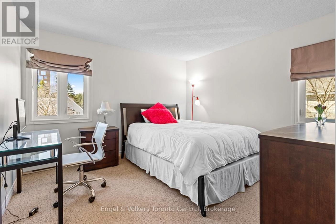
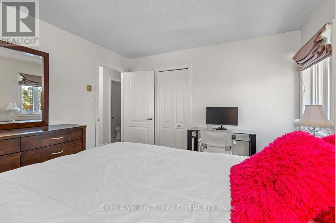
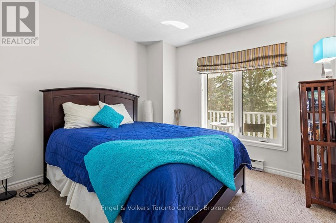
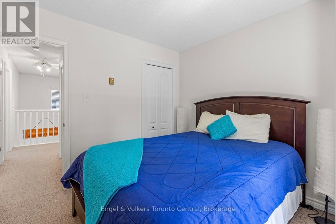
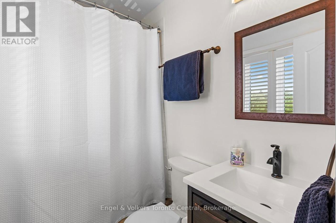
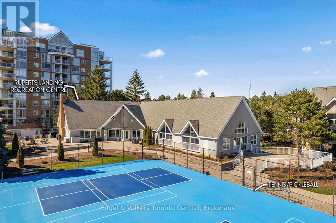
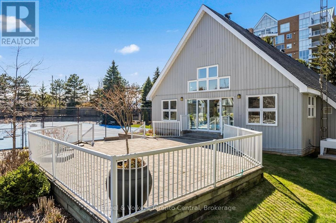
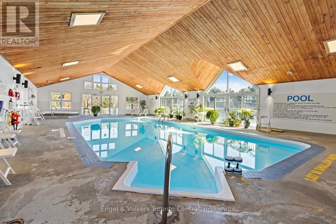
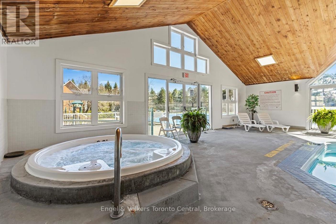
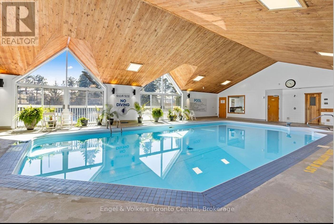
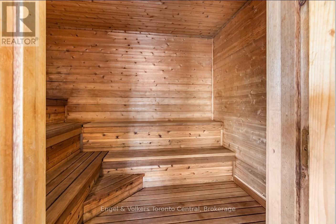
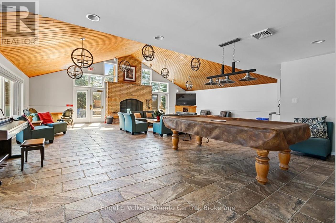
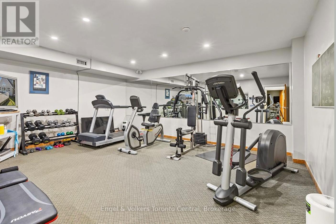
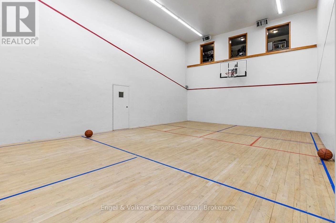
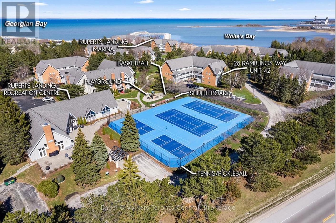
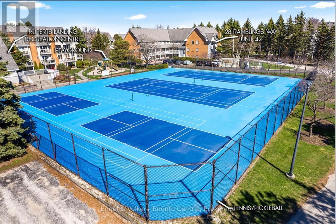
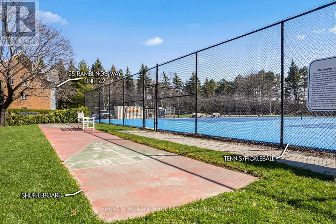
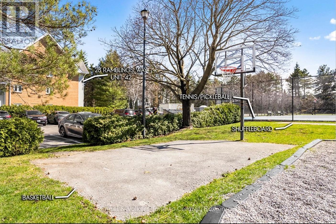
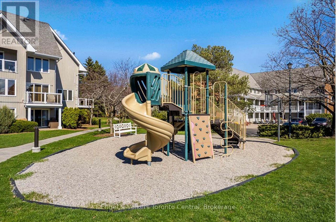
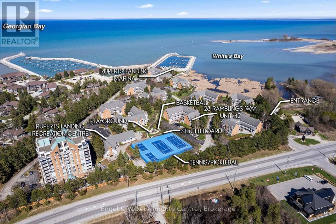
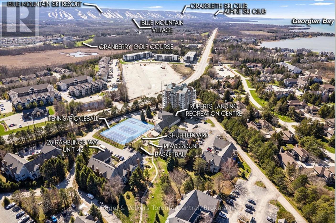
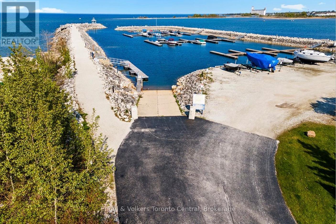
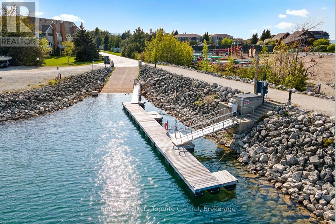
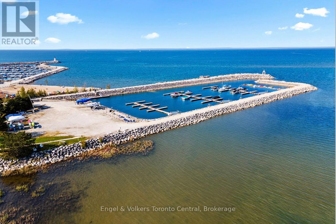
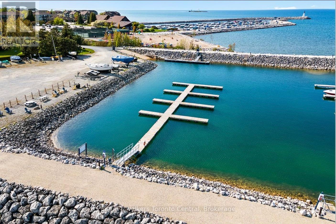
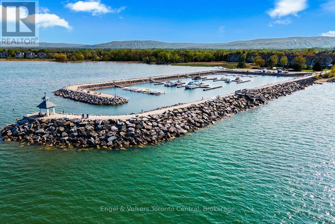
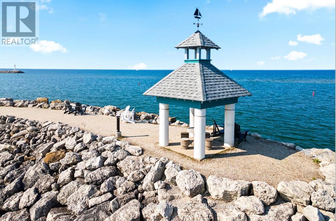
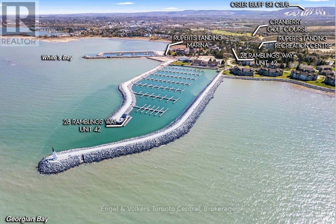
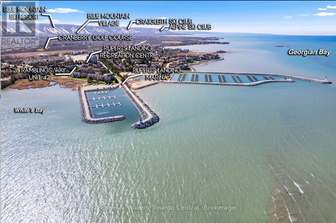
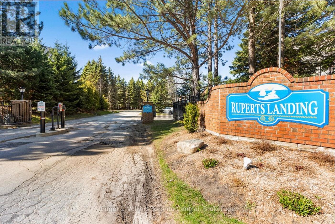
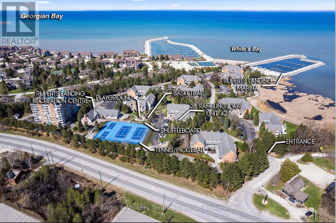
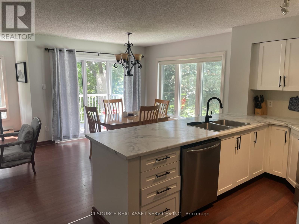
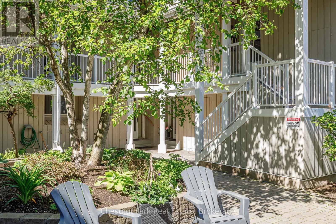
Welcome to 42-28 Ramblings Way, Collingwood-an exceptional end-unit townhome in the highly coveted waterfront community of Rupert's Landing. Offering approximately 1,479 sq. ft. of thoughtfully designed living space, this is one of the largest and most desirable end units available, complete with ample parking and two outdoor storage lockers. Bathed in natural light, the main level showcases an inviting open-concept layout, seamlessly connecting the living, dining, and kitchen areas-ideal for both everyday living and entertaining. The spacious living room is anchored by a charming brick-front gas fireplace, while the adjacent dining area flows effortlessly to a private, tree-lined deck featuring a natural gas BBQ hookup-perfect for outdoor gatherings in a serene setting. The modern kitchen is well-appointed with granite countertops and ample cabinetry, offering both style and functionality. A convenient main floor laundry, generous storage space, and a 2-piece powder room complete this level. Upstairs, you'll find three well-proportioned bedrooms, including a spacious primary retreat with its own private balcony and updated 4-piece ensuite. Two additional bedrooms and a beautifully updated main bathroom provide comfortable accommodations for family and guests alike. Rupert's Landing is renowned for its unmatched lifestyle amenities along the shores of Georgian Bay. Residents enjoy access to a private marina, swimming platform, and three tennis courts, pickleball along with a recreation centre featuring an indoor pool, sauna, hot tub, fitness room, and adult lounge. Ideally located just minutes from downtown Collingwood, shopping, dining, and year-round outdoor activities, this property offers the perfect blend of comfort, convenience, and four-season living. Whether you're seeking a full-time residence or a weekend retreat, this is your opportunity to experience the best of Collingwood's waterfront lifestyle. Book your private showing today. (id:13843)
| MLS # | S13027718 |
|---|---|
| Listing Type | For Sale |
| Style | Condominium |
| Strata Fees | $950 |
| Status | Active |
| Days On Site | 185 |
| Listing Provided By | Engel & Volkers Toronto Central | MAX HAHNE |
| Bed(s) | 3 |
|---|---|
| Bath(s) | 3 Total |
| SQ Feet | 1,400 |
| Pool | Yes |
| Story(s) | 2 |
| Water Front | Yes |
| Cooling | Window air conditioner |
|---|---|
| Heating | Baseboard heaters, Electric |
| Fireplace Yes / No | Yes |
| Lot Features | Balcony |
|---|
| Parking Features | No Garage, Shared |
|---|---|
| Parking Total | 1 |
| Tax Annual Amount | 2735 |
|---|
| Province | ON |
|---|---|
| City | Collingwood |
| Postal Code | L9Y5C6 |
| Listing VS Median (in L9Y5C6) | |
Price: $589,900 low | high Med: $8,250 sqft: 1,400 low | high Med: 10,299 $ / sqft: $421 low | high Med: $5 On site: 185 low | high Med: 14.5 | |
| Province | ON |
|---|---|
| City | Collingwood |
| Postal Code | L9Y5C6 |
| Listing VS Median (in L9Y5C6) | |
Price: $589,900 low | high Med: $8,250 sqft: 1,400 low | high Med: 10,299 $ / sqft: $421 low | high Med: $5 On site: 185 low | high Med: 14.5 | |

©2021. Listing information is deemed reliable, but is not guaranteed.


