

Scott Morgan - Sutton
44 Baldwin Street
Brooklin, ON L1M1A2
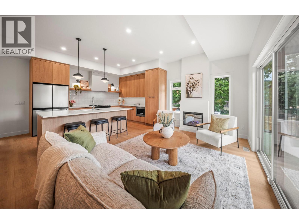
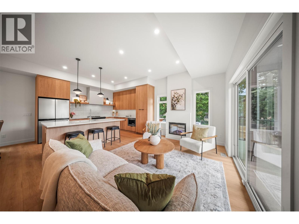
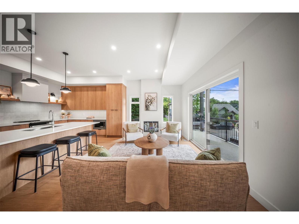
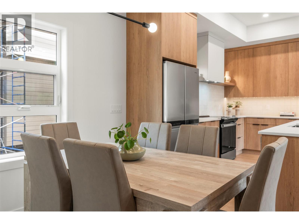
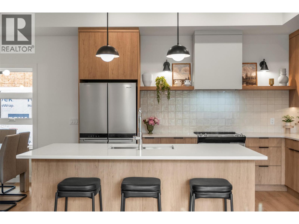
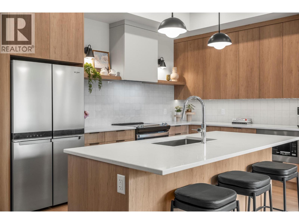
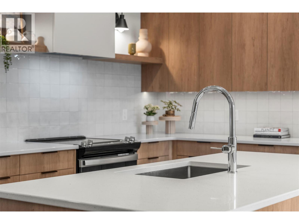
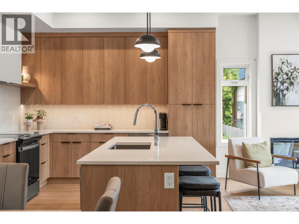
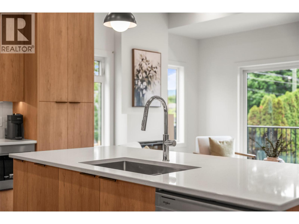
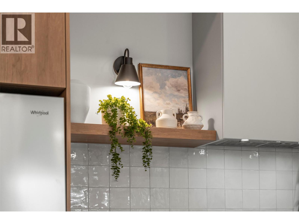
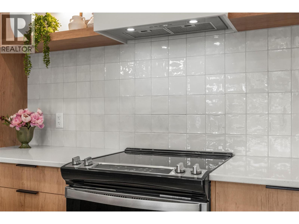
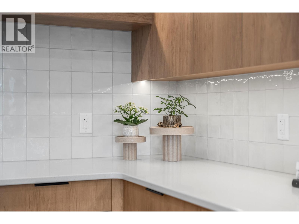
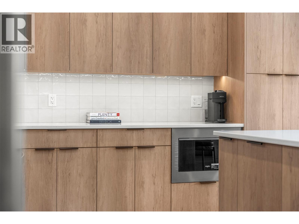
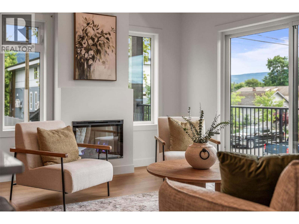
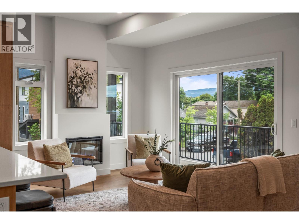
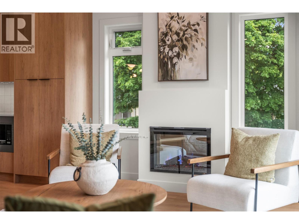
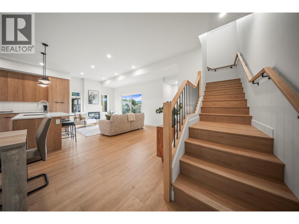
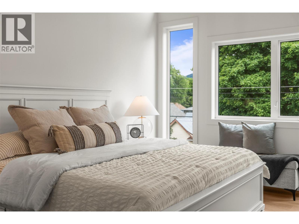
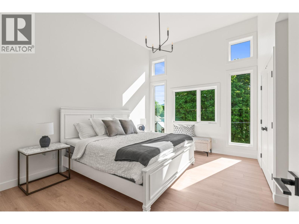
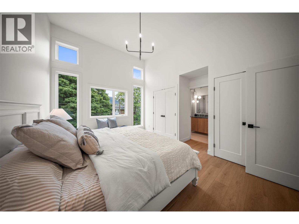
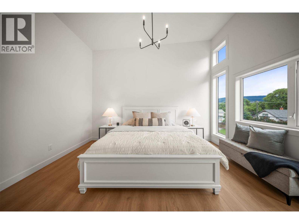
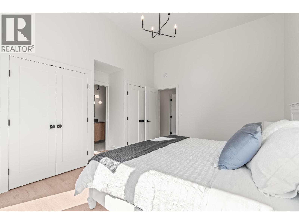
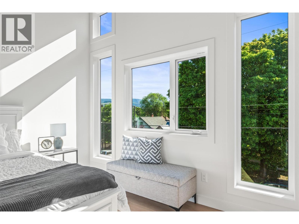
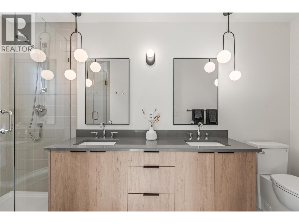
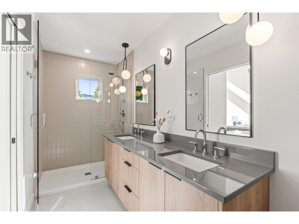
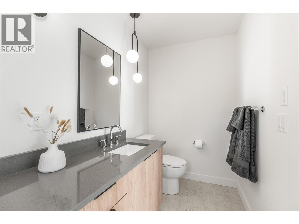
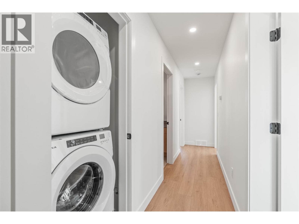
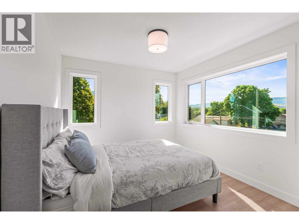
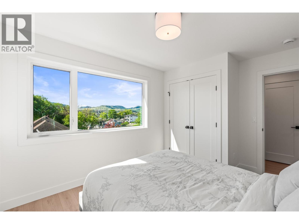
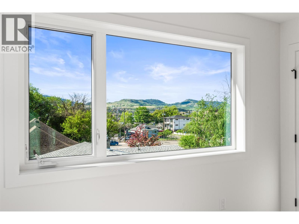
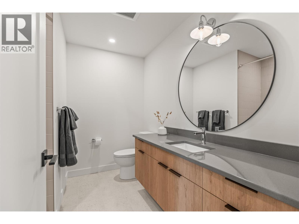
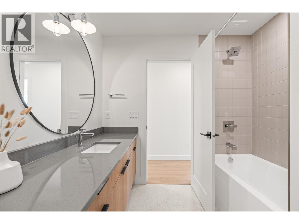
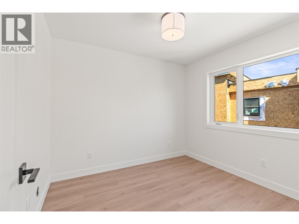
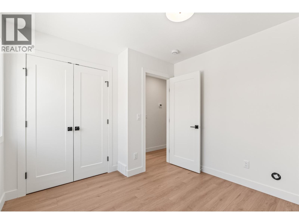
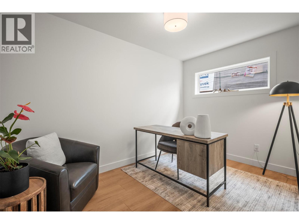
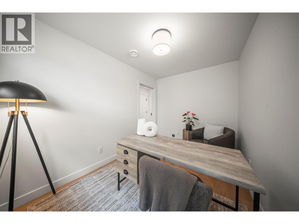
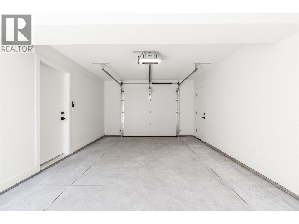
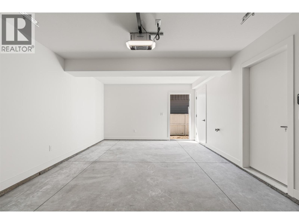
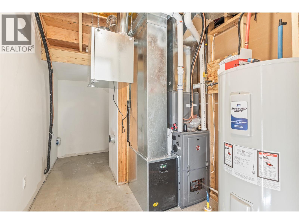
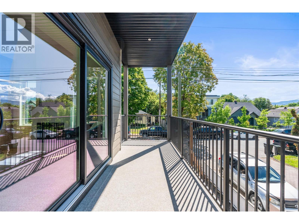
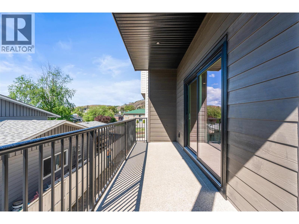
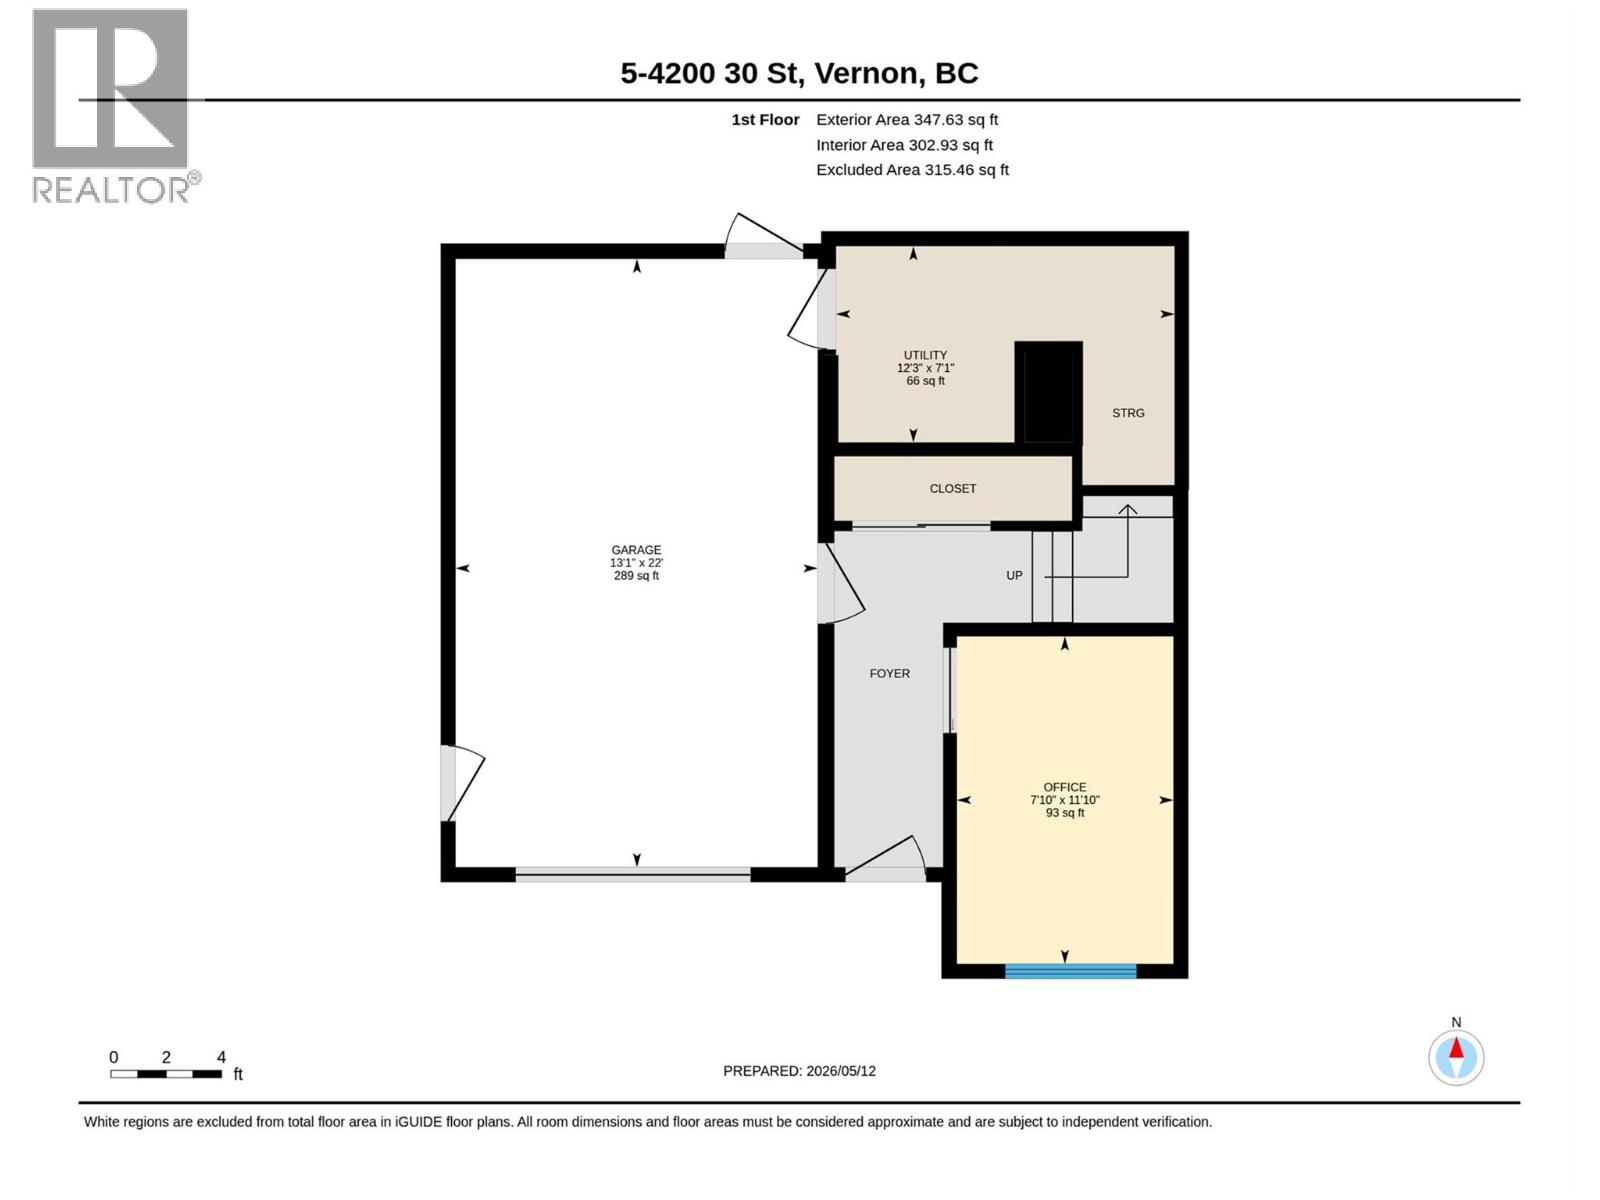
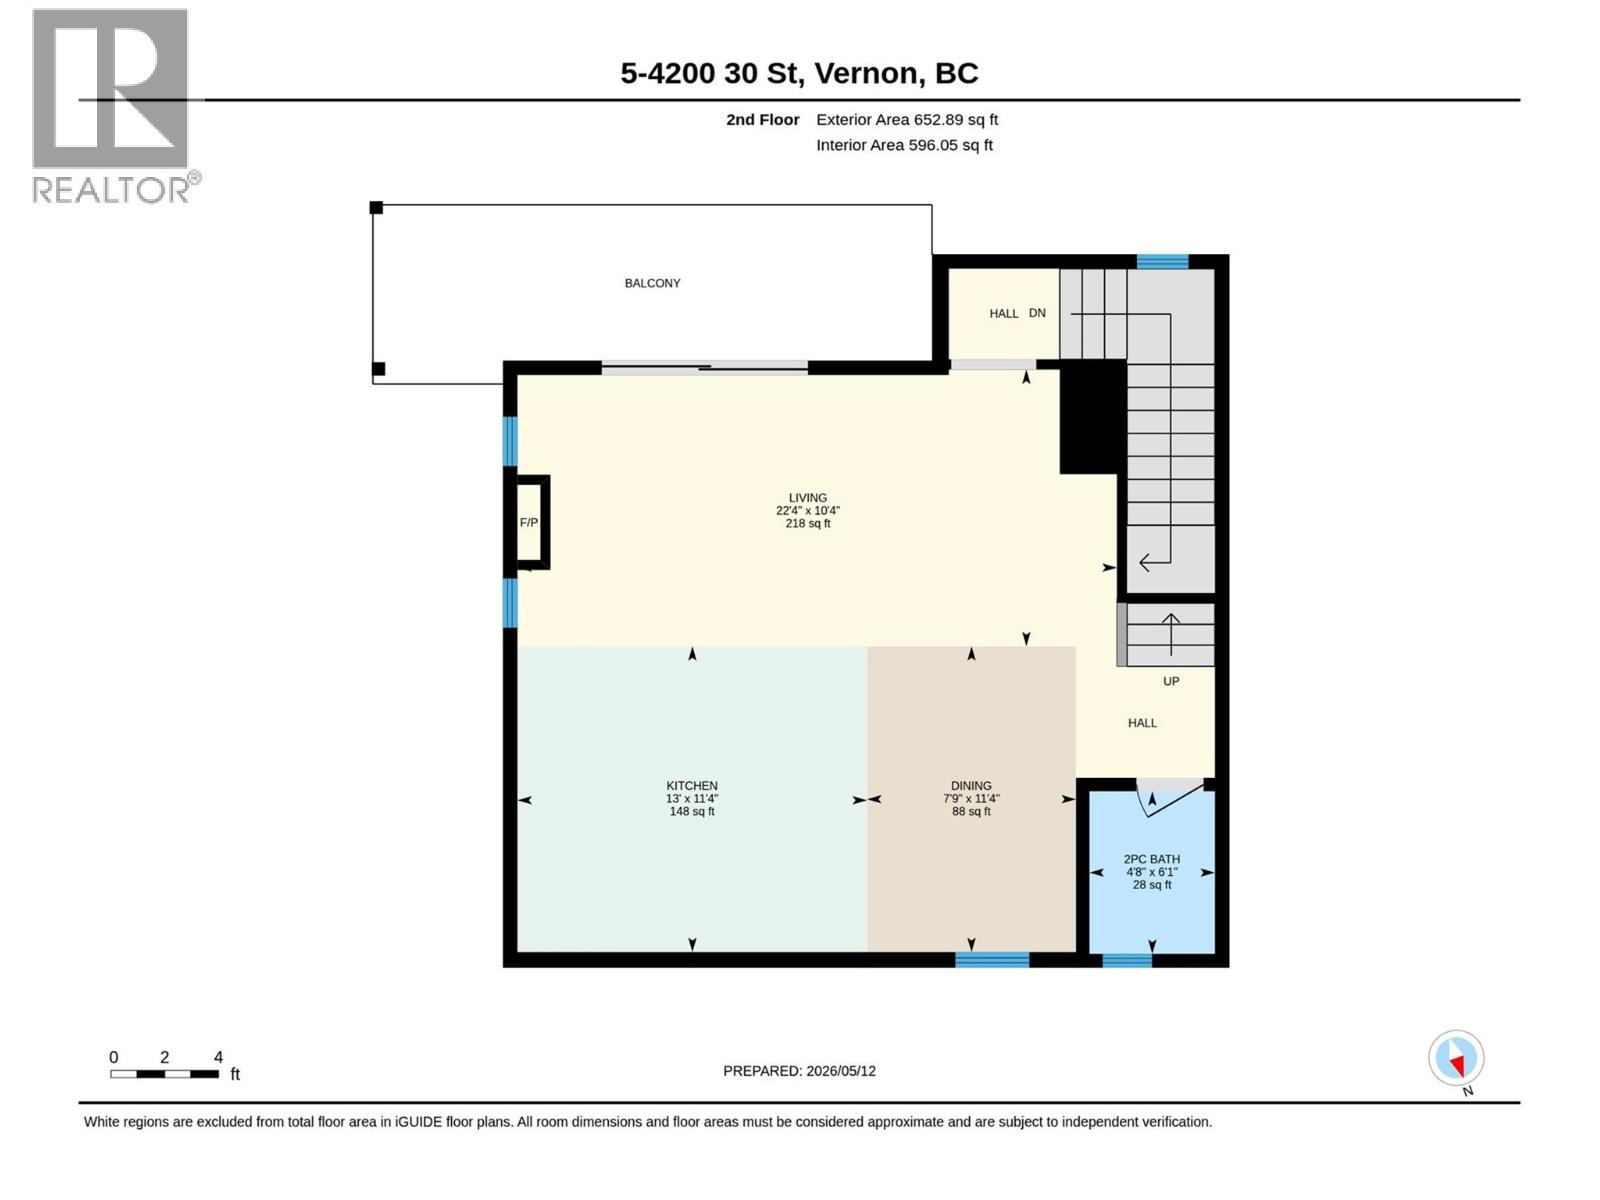
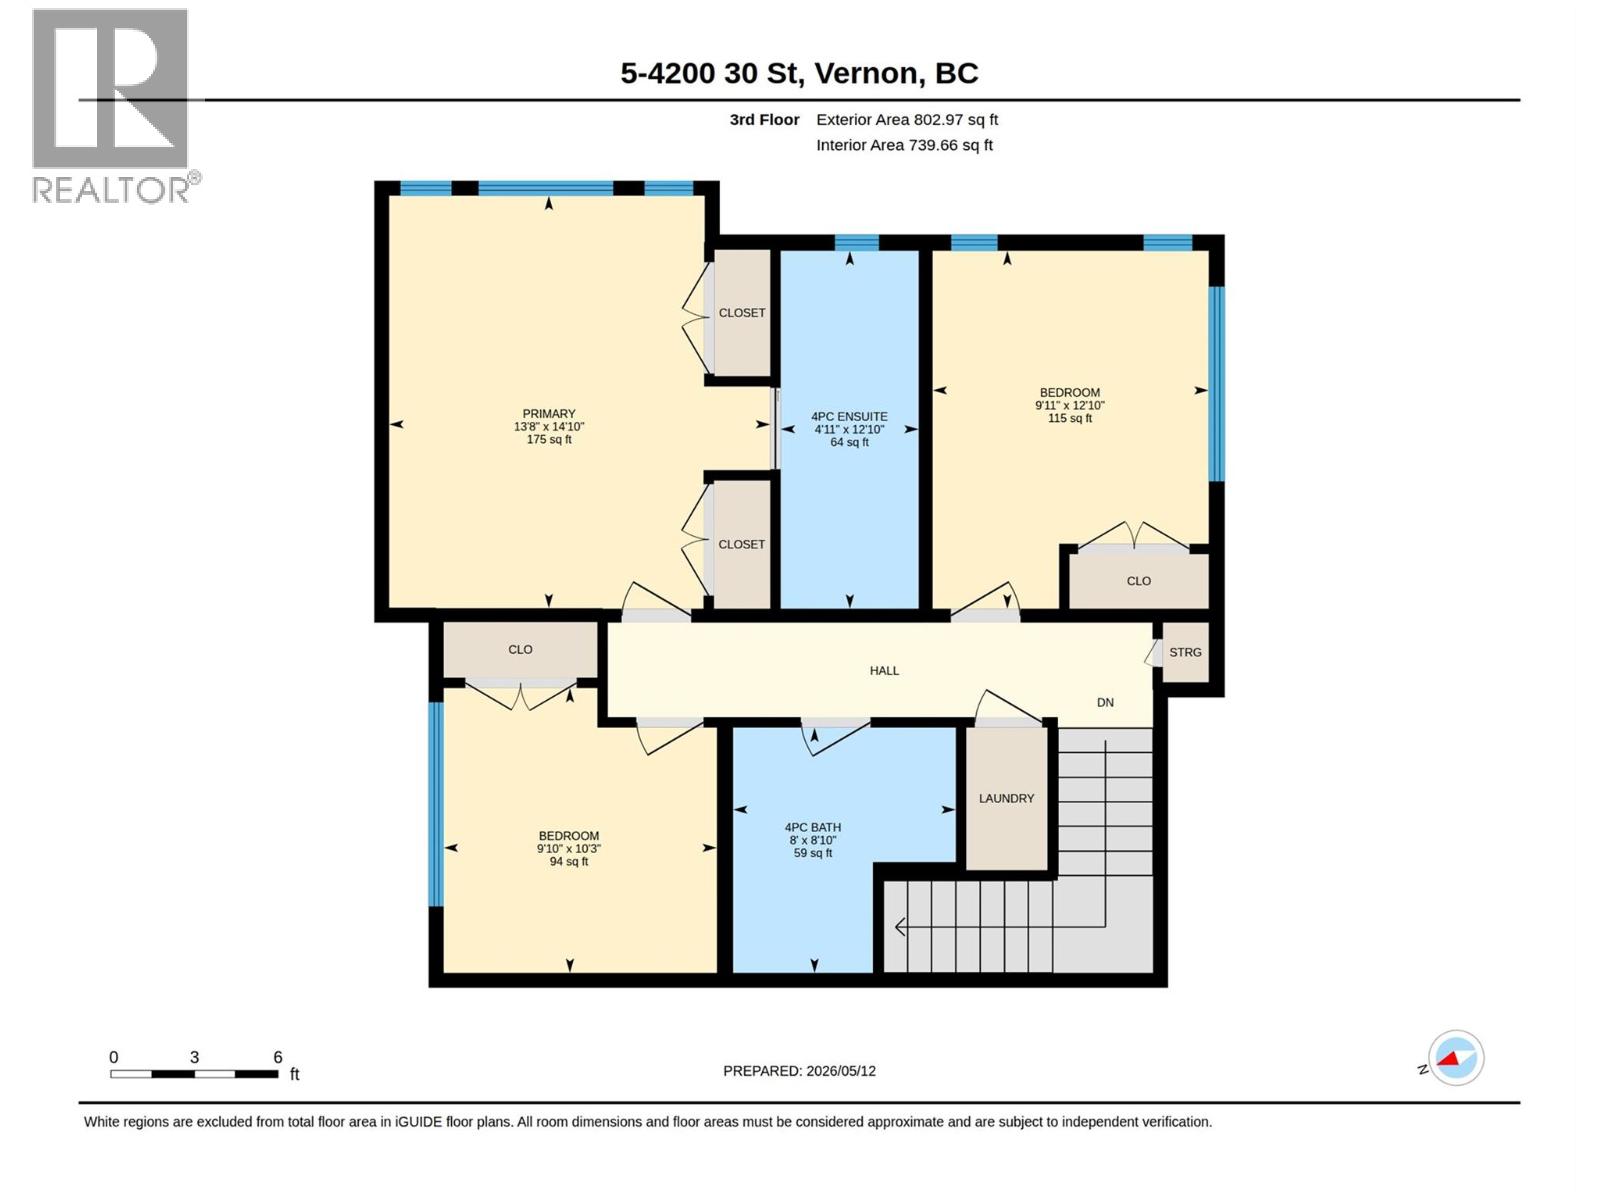
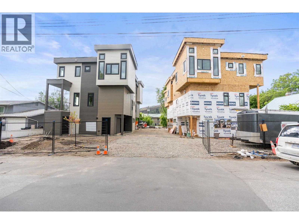
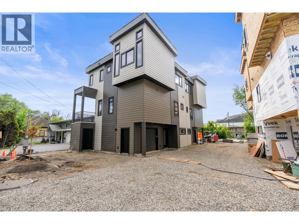
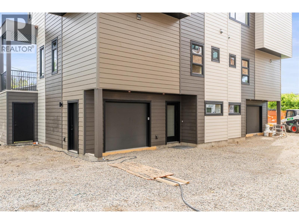
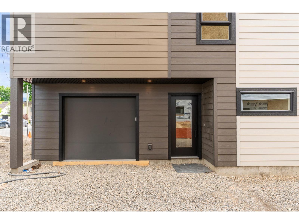
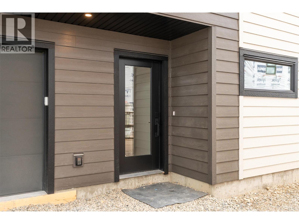
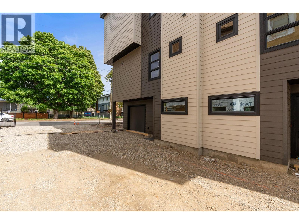
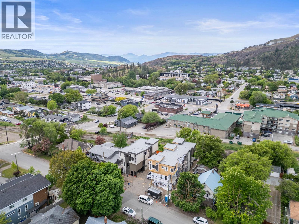
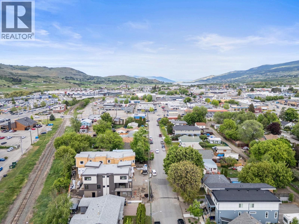
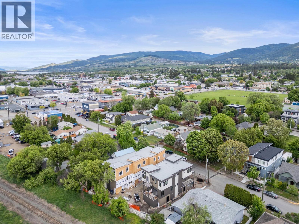
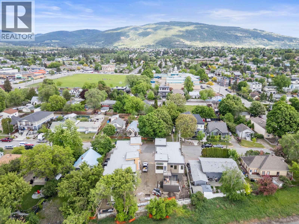
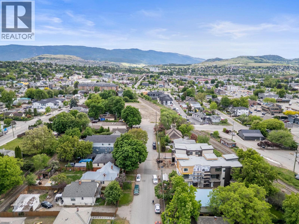
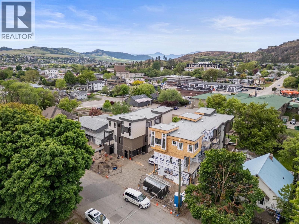
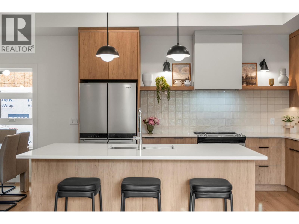
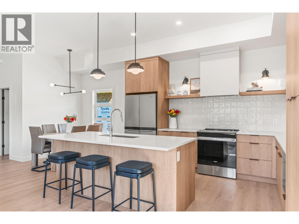
Welcome to Forge Commons. A boutique collection of modern townhomes inspired by Vernon's historic nickname, "Forge Valley," where craftsmanship and quality once shaped the community. These thoughtfully designed homes carry that same spirit with stylish finishes, functional layouts, and contemporary comfort throughout. Built to Step 4 of the BC energy Step Code, these homes represent a high-performance standard for new construction that requires buildings to be significantly more energy-efficient. This brand-new 3-bedroom, 2.5-bathroom townhome is one of only five exclusive units in the development. Unit #1 offers a single-car garage plus a second assigned parking stall. The ground level features a versatile den/office off the entry, ideal for working from home or additional flex use. The main living showcases 10' ceilings, large windows, and open-concept design filled with natural light. A large kitchen island, sleek stainless appliances and modern finishes create a space perfect for entertaining and everyday living. Upstairs, the vaulted primary features a practical and luxurious ensuite alongside two additional bedrooms, full bath and laundry. Centrally located near Seaton Secondary and minutes to shopping, dining, Kal Tire Place, Performing Arts Centre and the new Active Living Center. This is a pet friendly that allows 2 dogs & 2 cats! (id:13843)
| MLS # | 10389555 |
|---|---|
| Listing Type | For Sale |
| Style | Condominium |
| Strata Fees | $312 |
| Status | Active |
| Year | 2026 |
| Days On Site | 125 |
| Listing Provided By | RE/MAX Vernon | Andy Stein |
| Bed(s) | 3 |
|---|---|
| Bath(s) | 3 Total |
| SQ Feet | 1,711 |
| Garage | 2 |
| Story(s) | 3 |
| Cooling | Heat Pump |
|---|---|
| Heating | Forced air |
| Appliances | Refrigerator, Range - Electric, Dishwasher, Microwave, Hood Fan, Washer/Dryer Stack-Up |
| Fireplace Yes / No | Yes |
| Fireplace Features | Electric, Unknown |
| Fireplaces Total | 1 |
| Roof | Other, Unknown |
|---|---|
| Lot Features | Central island, Two Balconies |
| Parking Features | Attached Garage |
|---|---|
| Parking Total | 2 |
| Utilities | Water, Sewer, Natural Gas, Electricity |
|---|---|
| Sewer | Municipal sewage system |
| Water Source | Municipal water |
| Tax Annual Amount | 0 |
|---|
| Province | BC |
|---|---|
| City | Vernon |
| Postal Code | V1T5G3 |
| Listing VS Median (in V1T5G3) | |
Price: $659,000 low | high Med: $644,000 sqft: 1,711 low | high Med: 1,707 $ / sqft: $385 low | high Med: $377 On site: 125 low | high Med: 125 | |
| Province | BC |
|---|---|
| City | Vernon |
| Postal Code | V1T5G3 |
| Listing VS Median (in V1T5G3) | |
Price: $659,000 low | high Med: $644,000 sqft: 1,711 low | high Med: 1,707 $ / sqft: $385 low | high Med: $377 On site: 125 low | high Med: 125 | |

©2021. Listing information is deemed reliable, but is not guaranteed.


