


Scott Morgan - Sutton
44 Baldwin Street
Brooklin, ON L1M1A2
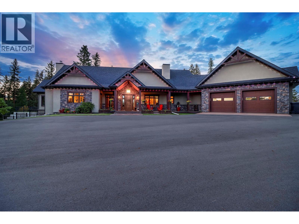
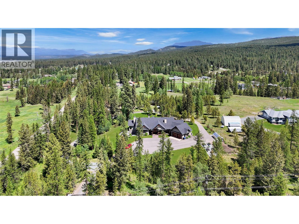
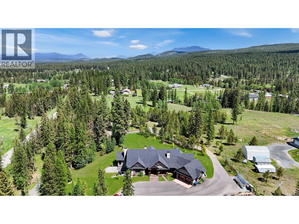
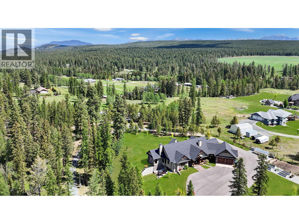
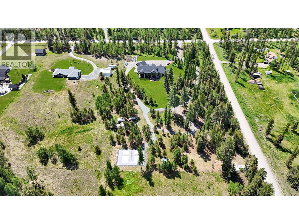
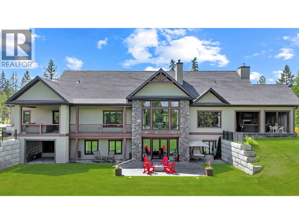
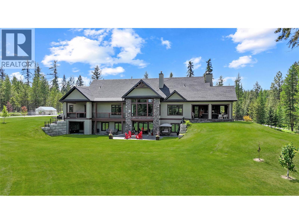
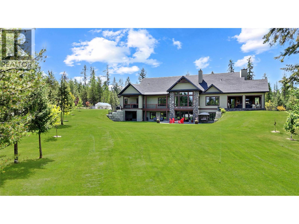
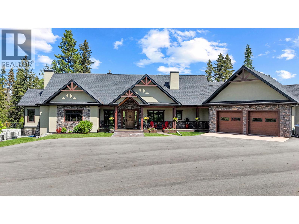
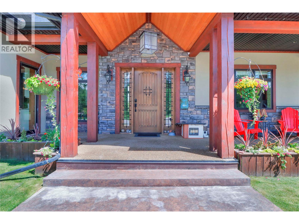
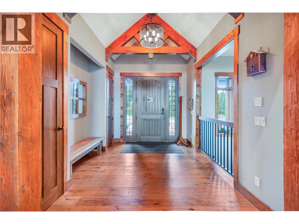
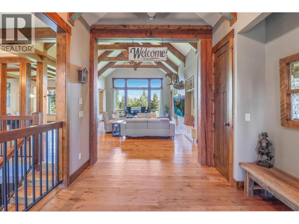
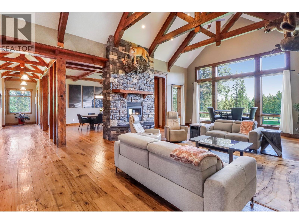
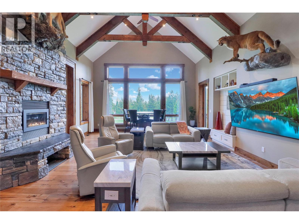
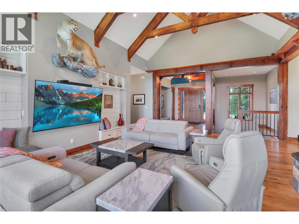
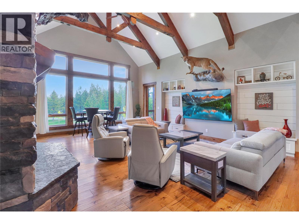
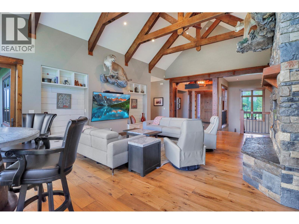
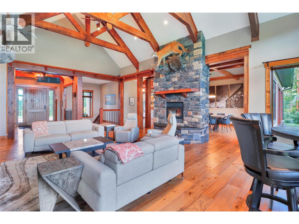
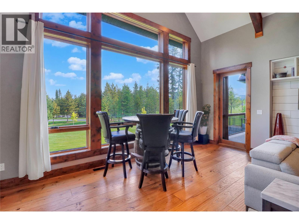
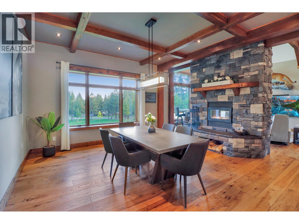
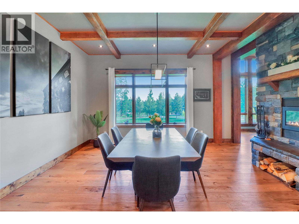
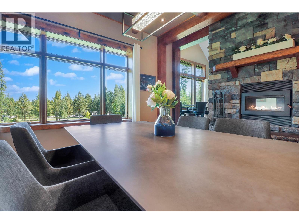
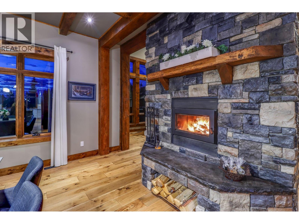
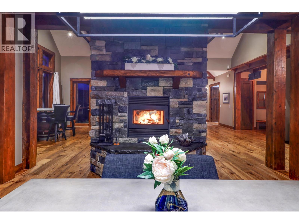
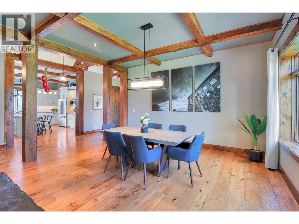
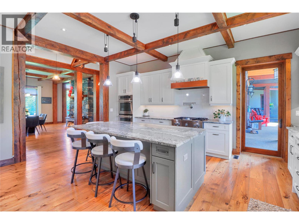
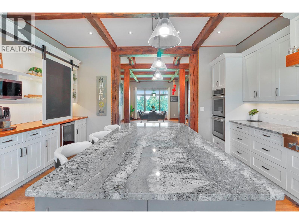
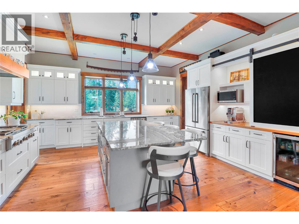
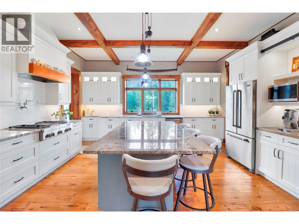
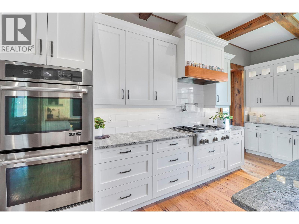
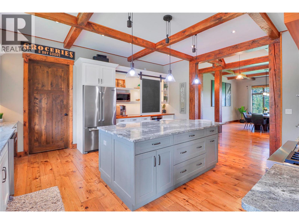
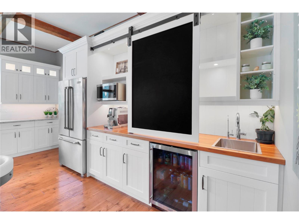
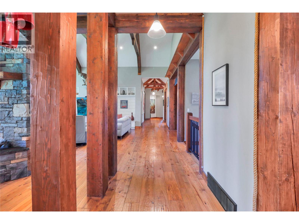
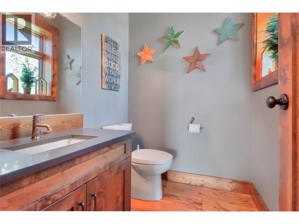
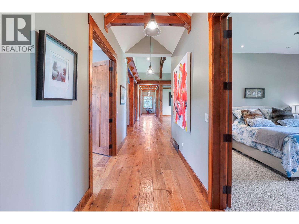
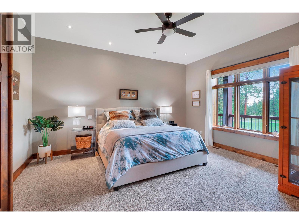
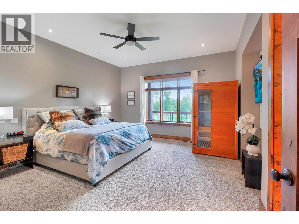
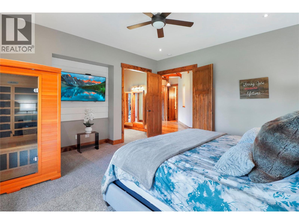
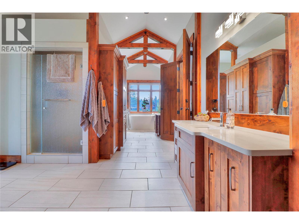
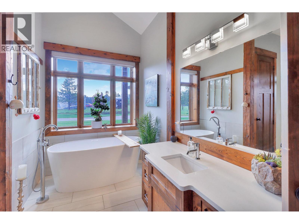
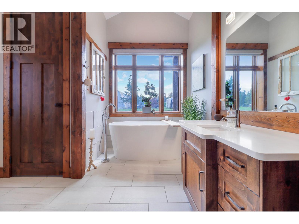
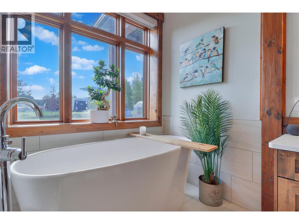
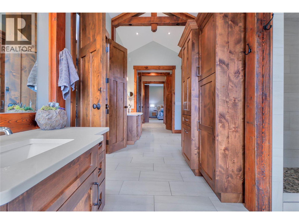
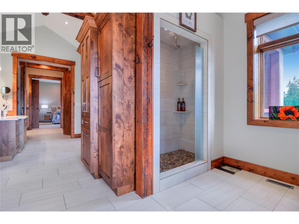
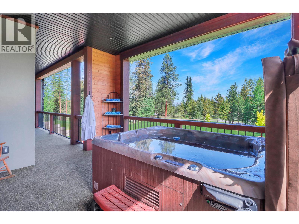
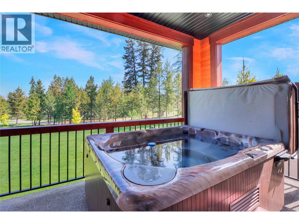
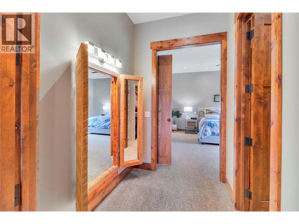
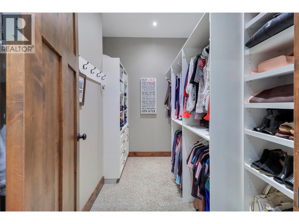
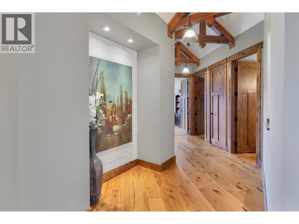
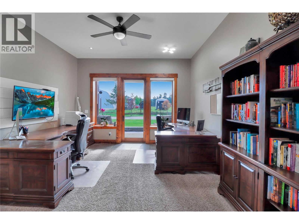
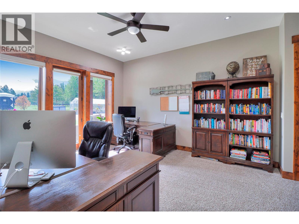
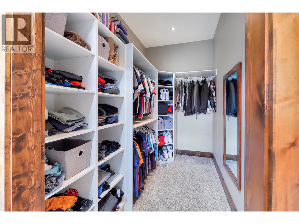
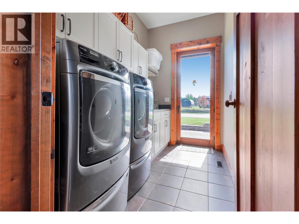
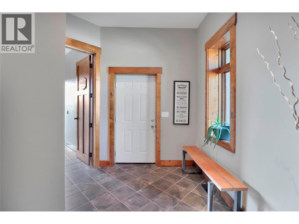
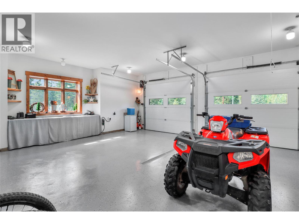
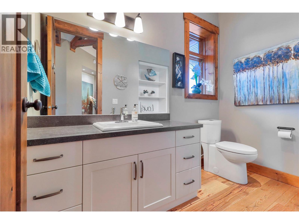
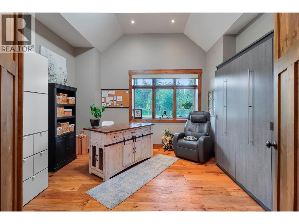
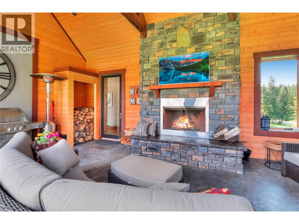
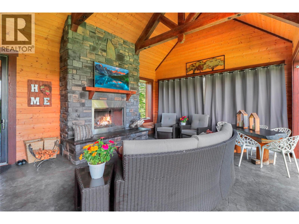
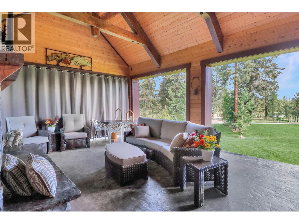
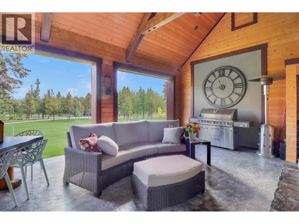
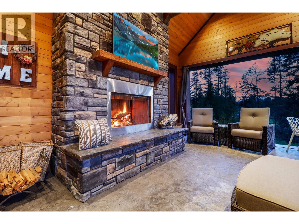
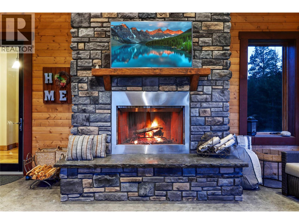
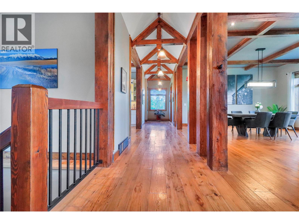
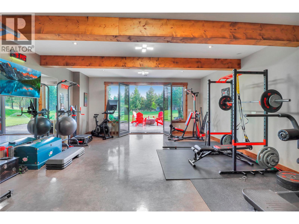
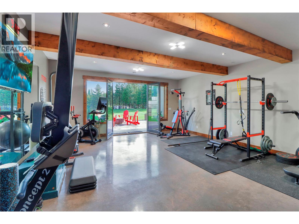
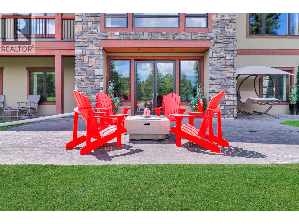
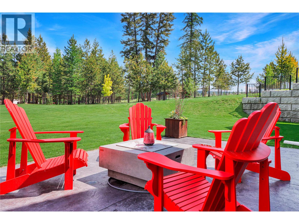
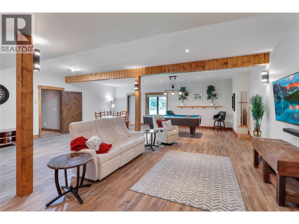
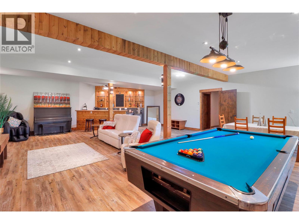
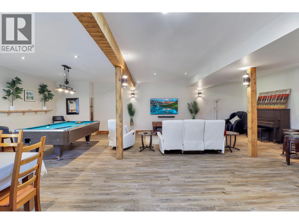
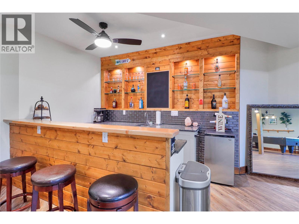
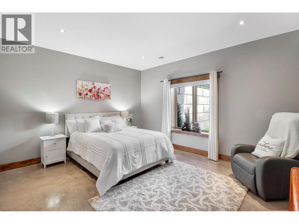
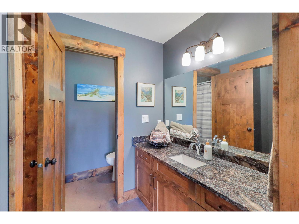
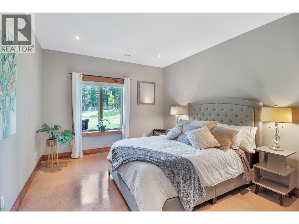
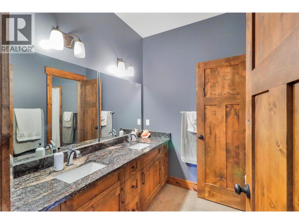
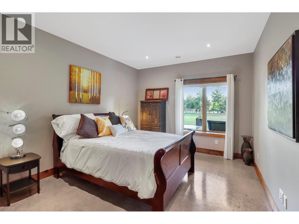
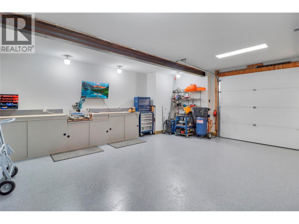
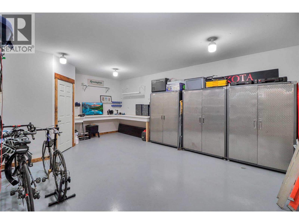
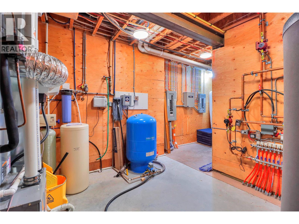
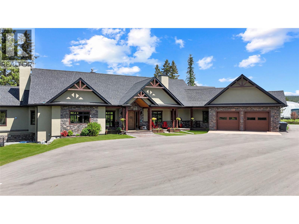
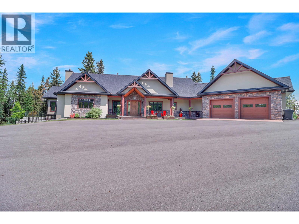
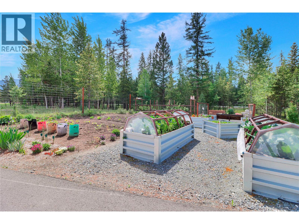
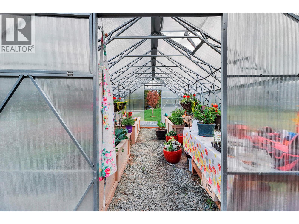
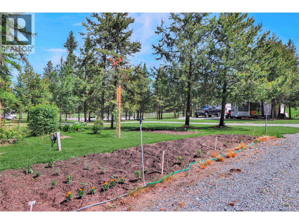
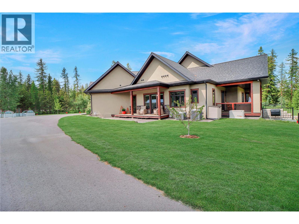
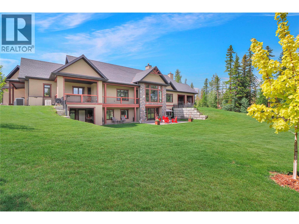
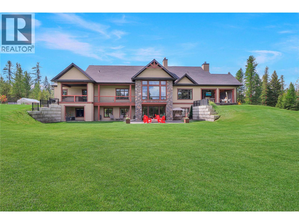
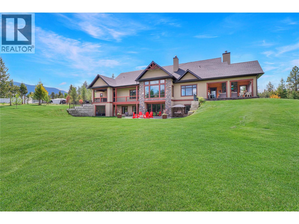
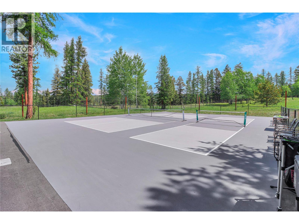
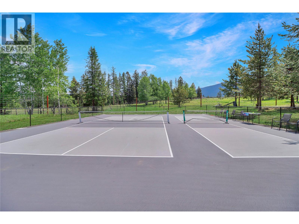
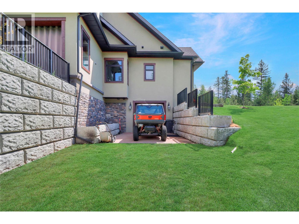
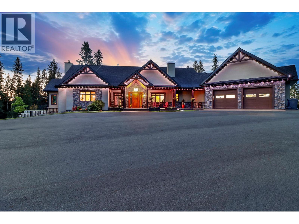
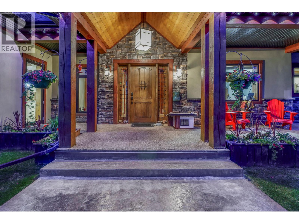
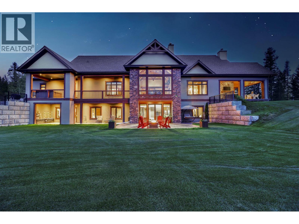
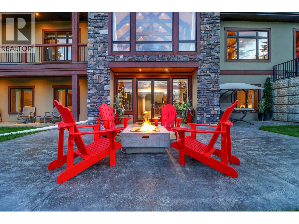
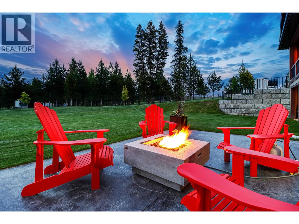
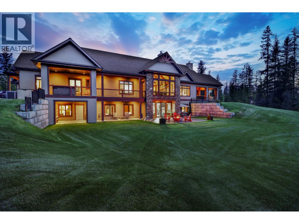
Welcome to an extraordinary custom-built estate on 5 private acres in Cranbrook's prestigious Gold Creek area. Offering over 7000 sq. ft. of refined living space, this remarkable 5-bedroom, 6-bathroom home blends luxury, craftsmanship, recreation, & self-sufficiency in one unforgettable package. The main floor makes an immediate impression with vaulted ceilings, hand-hewn Douglas Fir beams, and a dramatic floor-to-ceiling double-sided wood-burning fireplace that anchors the home with warmth and character. The chef-inspired kitchen features granite countertops, custom cabinetry, generous workspace, and an effortless flow for everyday living or elevated entertaining. The walk-out lower level expands the lifestyle with a dedicated lounge/man cave, fully equipped home gym, bonus garage access, and exceptional storage or recreational space. Built with advanced ICF/styroblock construction, this home offers superior efficiency, low operating costs, full air conditioning, in-floor heating throughout including both garages, and a backup generator for peace of mind. Outside, the property delivers true resort-style living with a private pickleball court, raised garden beds, established fruit trees, and a fully elk-fenced perimeter. A stunning 3-season porch with wood-burning fireplace creates the perfect place to unwind and enjoy the peaceful natural setting. A rare Gold Creek estate offering the ultimate balance of Kootenay living, luxury finishes, privacy, recreation, and convenience. (id:13843)
| MLS # | 10390637 |
|---|---|
| Listing Type | For Sale |
| Style | House |
| Status | Active |
| Year | 2014 |
| Days On Site | 135 |
| Listing Provided By | Real Broker B.C. Ltd | Steven Throndson |
| Bed(s) | 5 |
|---|---|
| Bath(s) | 6 Total |
| SQ Feet | 7,362 |
| Garage | 10 |
| Basement | Y |
| Story(s) | 2 |
| Acreage | 5.00 |
| Property View | Mountain view, View (panoramic) |
| Cooling | Central air conditioning |
|---|---|
| Heating | Forced air, See remarks, Other |
| Fireplace Yes / No | Yes |
| Fireplace Features | Wood, Conventional |
| Fireplaces Total | 2 |
| Roof | Asphalt shingle, Unknown |
|---|---|
| Lot Features | Central island |
| Foundation Details | Insulated Concrete Forms |
| Fencing | Fence |
| Parking Features | Attached Garage, RV, Oversize, See Remarks, Heated Garage |
|---|---|
| Parking Total | 10 |
| Sewer | Septic tank |
|---|---|
| Water Source | Well |
| Tax Annual Amount | 5397 |
|---|
| Province | BC |
|---|---|
| City | Cranbrook |
| Postal Code | V1C7A7 |
| Listing VS Median (in V1C7A7) | |
Price: $2,999,500 low | high Med: $2,999,500 sqft: 7,362 low | high Med: 7,362 $ / sqft: $407 low | high Med: $407 On site: 135 low | high Med: 135 | |
| Province | BC |
|---|---|
| City | Cranbrook |
| Postal Code | V1C7A7 |
| Listing VS Median (in V1C7A7) | |
Price: $2,999,500 low | high Med: $2,999,500 sqft: 7,362 low | high Med: 7,362 $ / sqft: $407 low | high Med: $407 On site: 135 low | high Med: 135 | |

©2021. Listing information is deemed reliable, but is not guaranteed.


