

Scott Morgan - Sutton
44 Baldwin Street
Brooklin, ON L1M1A2
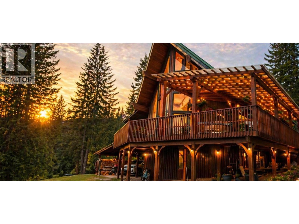
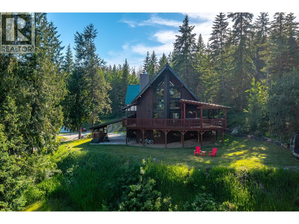
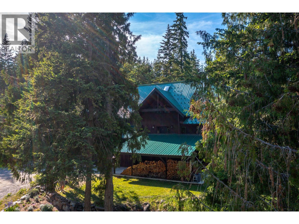
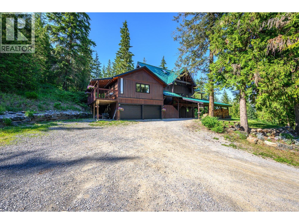
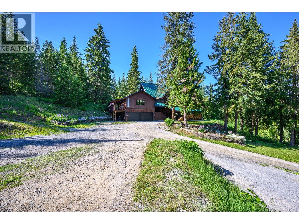
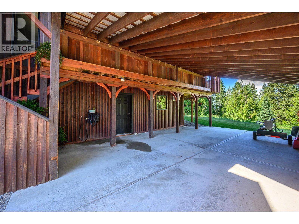
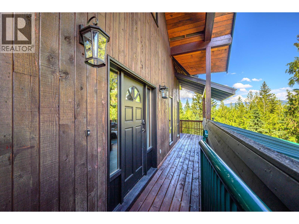
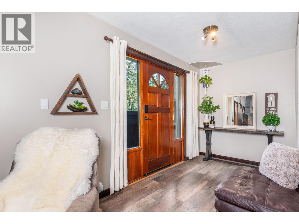
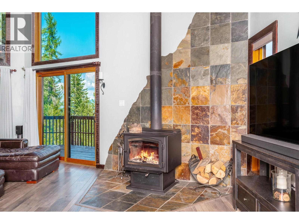
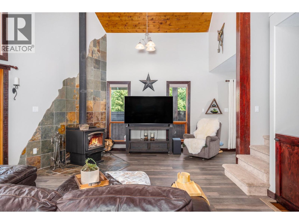
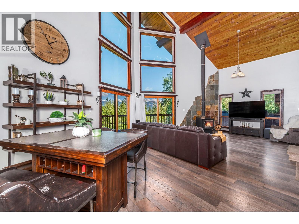
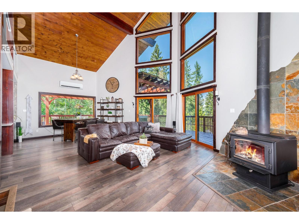
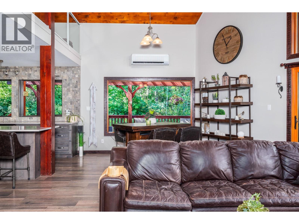
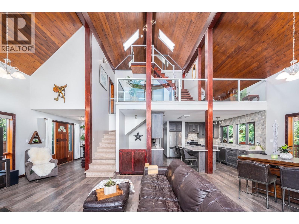
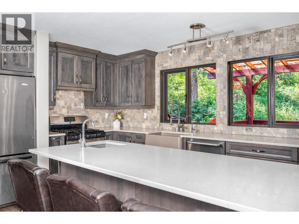
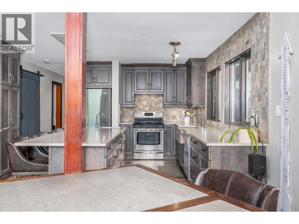
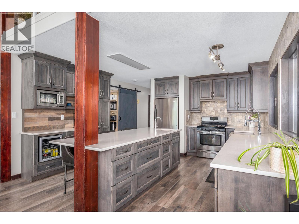
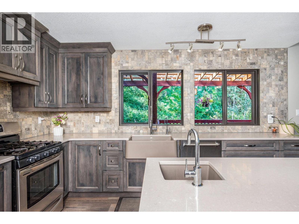
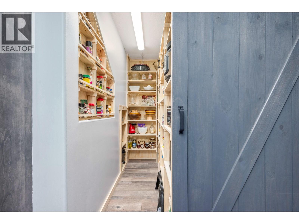
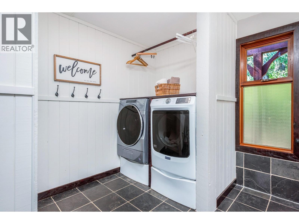
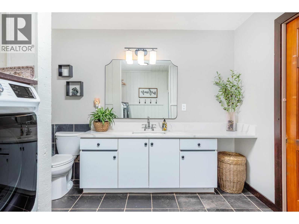
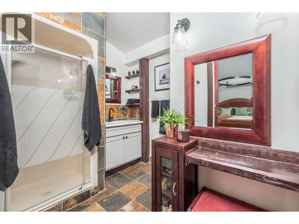
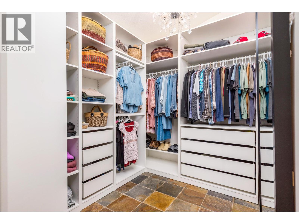
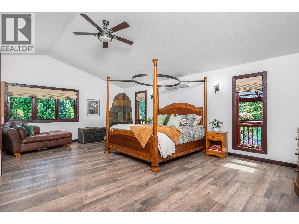
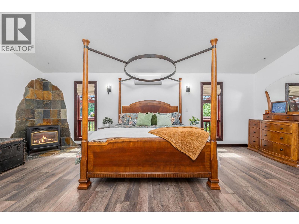
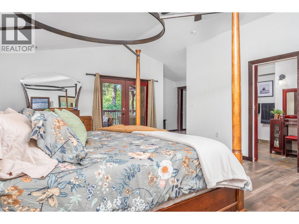
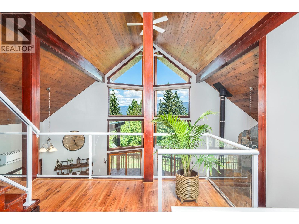
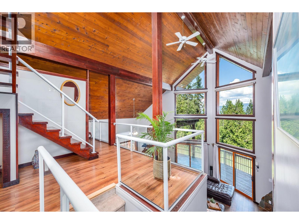
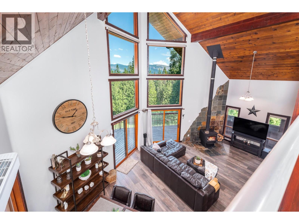
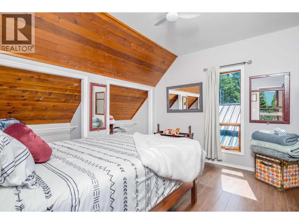
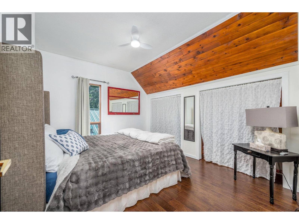
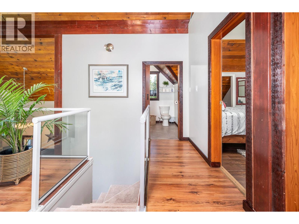
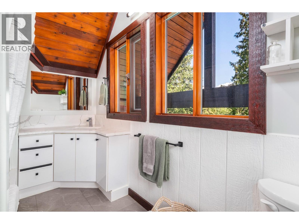
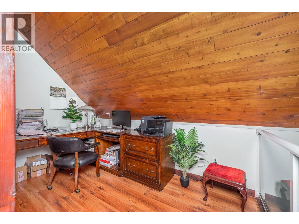
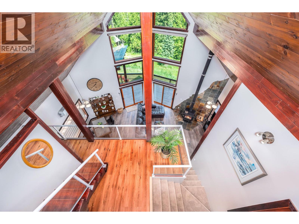
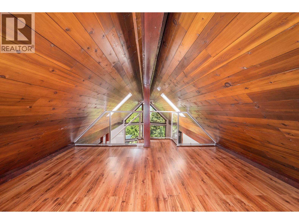
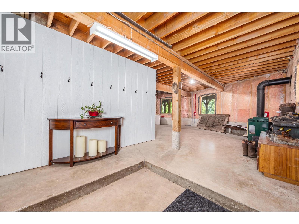
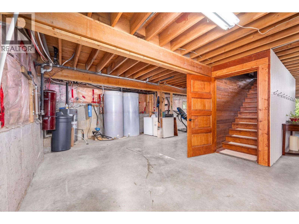
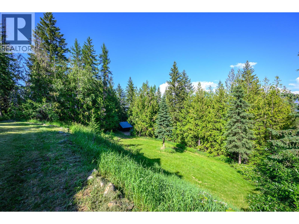
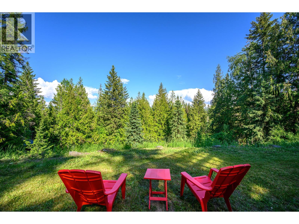
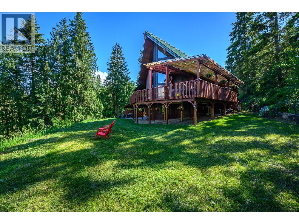
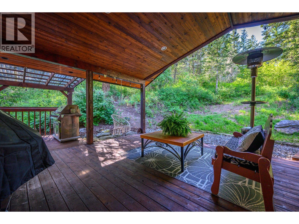
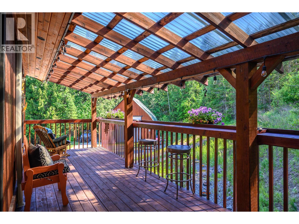
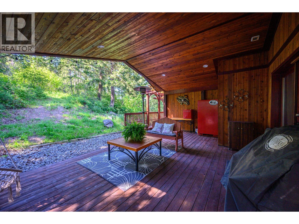
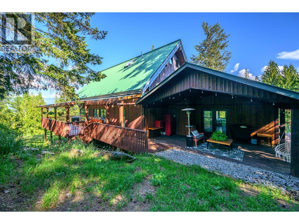
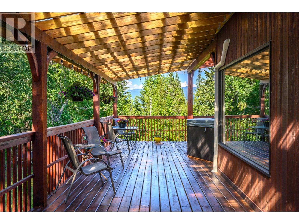
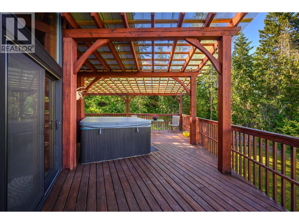
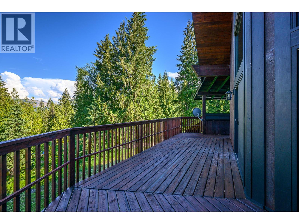
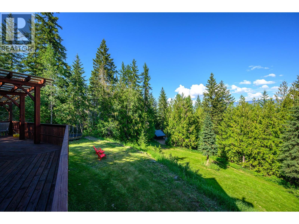
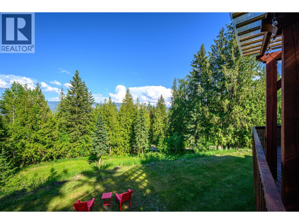
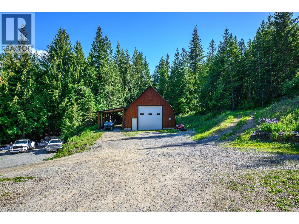
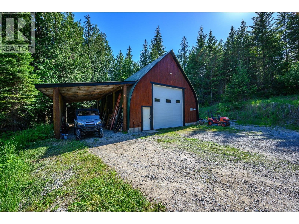
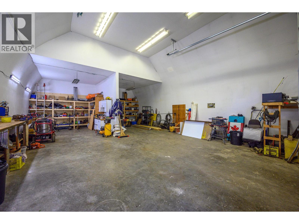
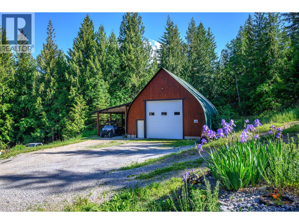
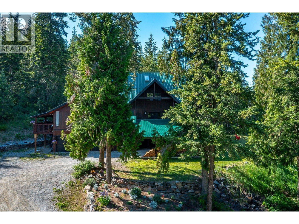
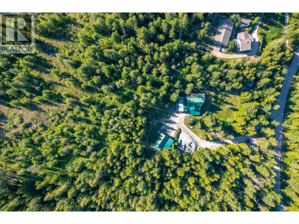
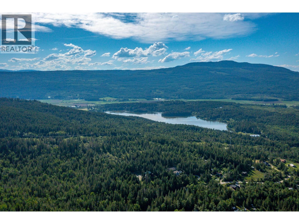
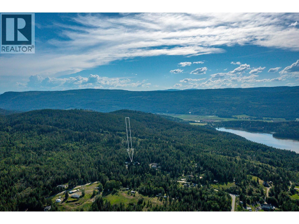
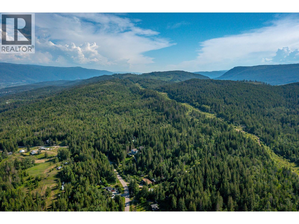
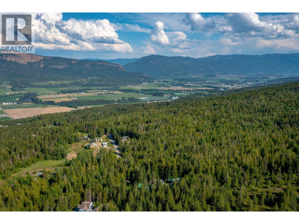
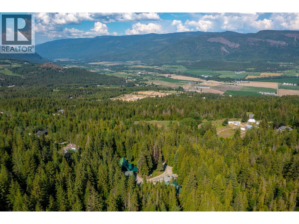
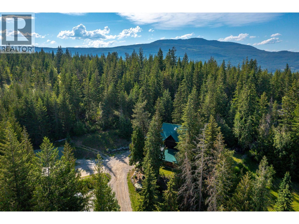
Stunning chalet-style home offering 4 bedrooms, 3 bathrooms, and the perfect blend of rustic charm and modern comfort, set on 5.73 acres of treed privacy and backing onto Crown land with miles of trails. Step inside and be captivated by the dramatic two-story floor to ceiling windows that flood the home with natural light while framing the surrounding forest and mountain scenery. Soaring ceilings, cedar finishes, solid wood beams and a cozy wood stove, create a warm and inviting atmosphere. Updated kitchen features quartz countertops, a massive island with eating bar, and an incredible walk-in pantry. The main floor offers a King Sized primary suite, with feature gas fireplace, a large walk-in closet with custom built-ins and a charming ensuite bath. Upstairs, you'll find two additional bedrooms, a full bathroom, and an office perfectly positioned to take in the spectacular views. Outdoor living is exceptional, with expansive decks wrapping around the home, offering space to relax and enjoy the peaceful surroundings. The unfinished basement offers endless potential for future development, maybe an in-law suite or additional living space. Double attached garage, 23 x 22 carport, plus heated 30 x 40 detached shop with an additional 10 x 24 storage room provides outstanding space for all of your hobbies and toys. Enjoy the tranquility of country living only 10 minutes from both Salmon Arm and Enderby, with golf courses, lakes, rivers, hiking, and outdoor recreation all nearby. (id:13843)
| MLS # | 10390078 |
|---|---|
| Listing Type | For Sale |
| Style | House |
| Status | Active |
| Year | 1992 |
| Days On Site | 139 |
| Listing Provided By | RE/MAX Priscilla | Craig Demetrick |
| Bed(s) | 4 |
|---|---|
| Bath(s) | 3 Total |
| SQ Feet | 2,692 |
| Garage | 8 |
| Car Port | Yes |
| Story(s) | 3 |
| Acreage | 5.73 |
| Property View | Mountain view |
| Cooling | Wall unit |
|---|---|
| Heating | Heat Pump, Stove, See remarks, Wood |
| Appliances | Refrigerator, Range - Gas, Dishwasher, Wine Fridge, Microwave, Washer & Dryer |
| Fireplace Yes / No | Yes |
| Fireplace Features | Gas, Unknown |
| Fireplaces Total | 1 |
| Accessibility Features | Accessible Entrance |
|---|---|
| Roof | Metal, Unknown |
| Lot Features | Private setting, Treed, Balcony |
| Parking Features | Attached Garage, Carport |
|---|---|
| Parking Total | 8 |
| Water Source | Well, Spring |
|---|
| Tax Annual Amount | 3539.1 |
|---|
| Province | BC |
|---|---|
| City | Enderby |
| Postal Code | V0E1V3 |
| Listing VS Median (in V0E1V3) | |
Price: $1,490,000 low | high Med: $1,049,450 sqft: 2,692 low | high Med: 2,360 $ / sqft: $553 low | high Med: $444 On site: 139 low | high Med: 7.5 | |
| Province | BC |
|---|---|
| City | Enderby |
| Postal Code | V0E1V3 |
| Listing VS Median (in V0E1V3) | |
Price: $1,490,000 low | high Med: $1,049,450 sqft: 2,692 low | high Med: 2,360 $ / sqft: $553 low | high Med: $444 On site: 139 low | high Med: 7.5 | |

©2021. Listing information is deemed reliable, but is not guaranteed.


