

Scott Morgan - Sutton
44 Baldwin Street
Brooklin, ON L1M1A2
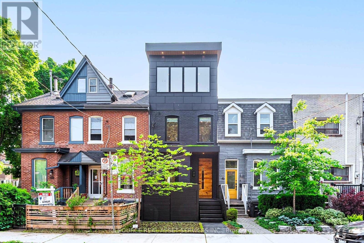
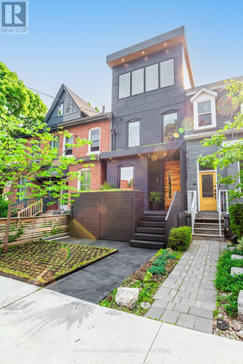
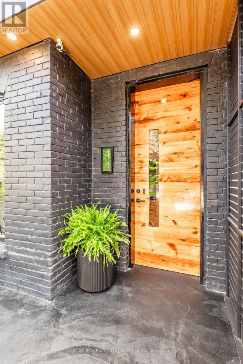
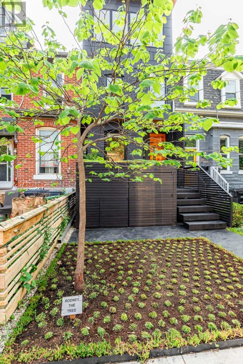
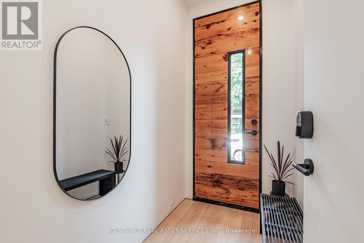
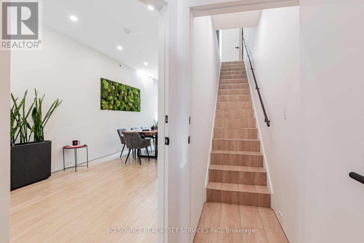
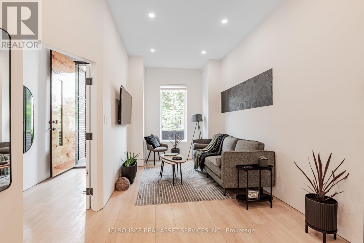
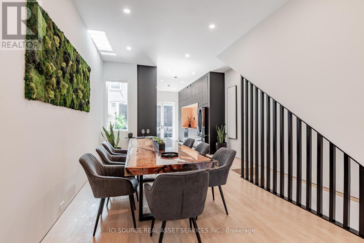
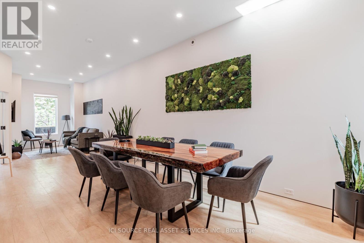
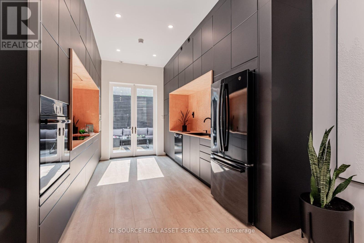
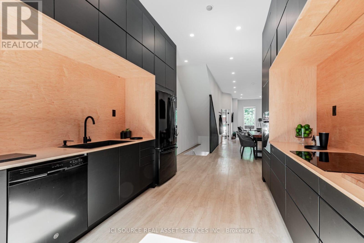
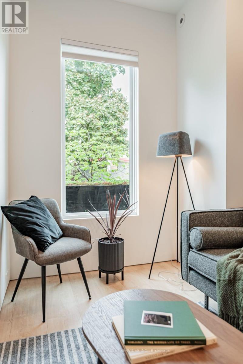
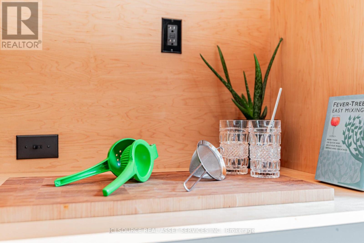
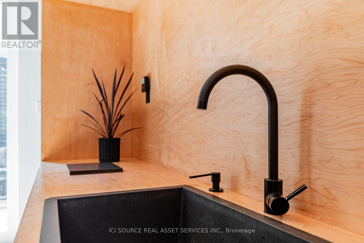
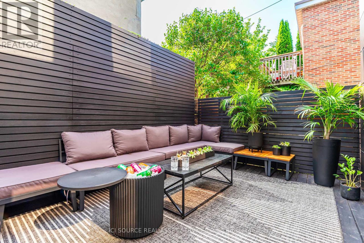
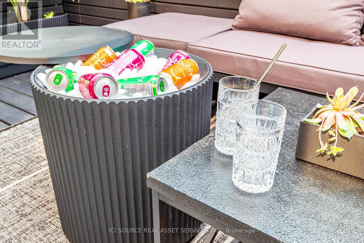
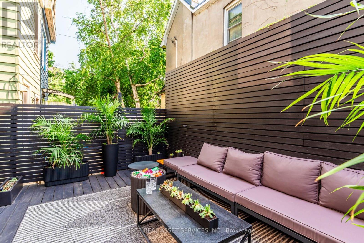
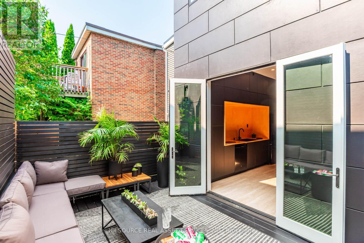
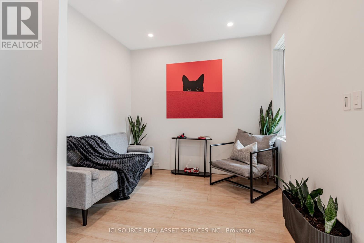
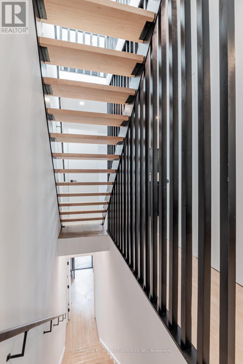
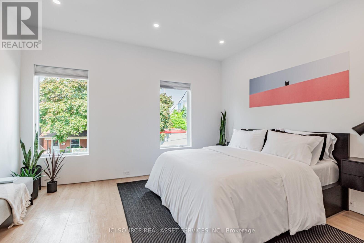
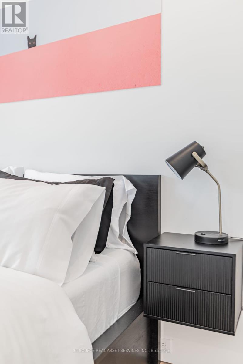
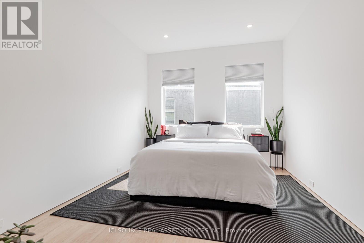
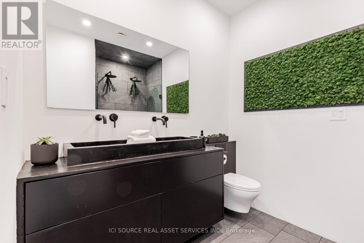
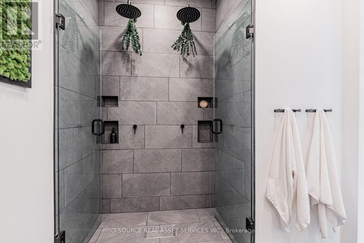
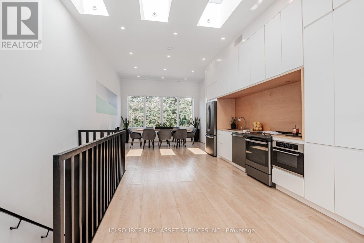
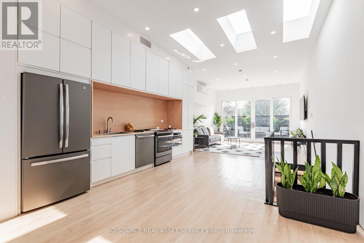
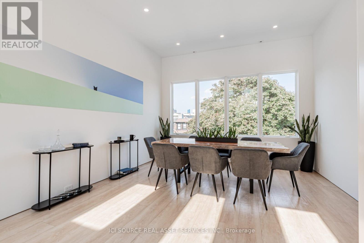
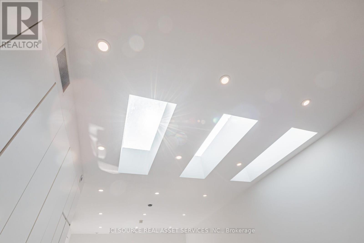
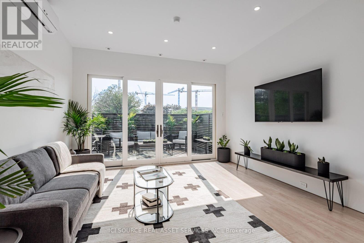
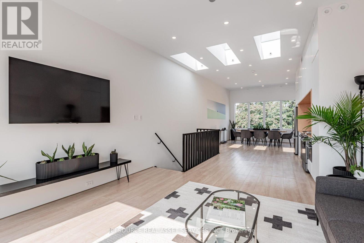
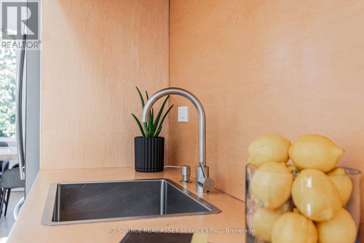
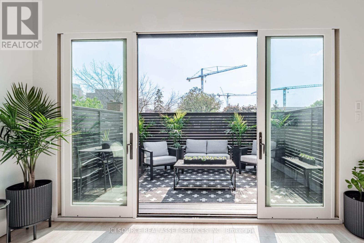
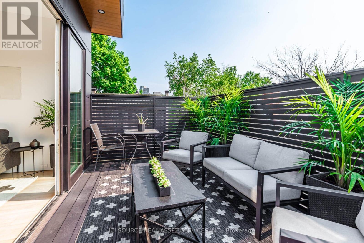
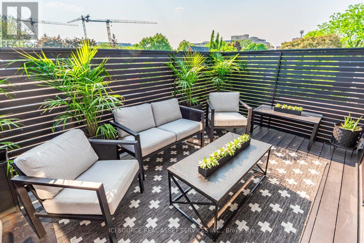
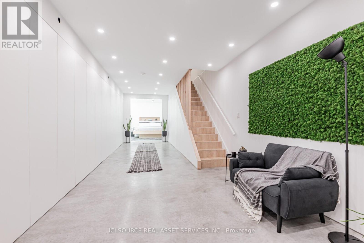
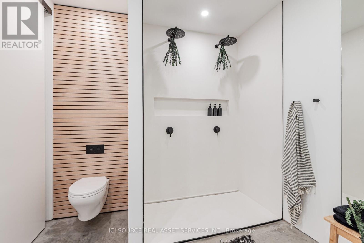
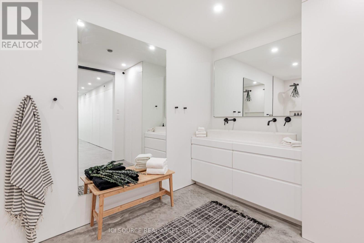
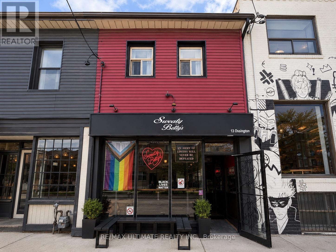
A purposeful blend of architectural history & modern housing. 44 Massey St. & Rodney The Tree have been featured in several news articles & videos (please google it). Located on one of the last small residential streets of downtown Toronto with excellent value growth potential. Tirelessly designed, built & decorated by Beurklian. Design group for multifamily or single family usage. Steps to Trinity Bellwoods park and arguably in the coolest part of town. This house emphasizes simplicity in materials, attention to detail & minimalist design to maximize the use & feel. Diligent design, computer modelling & green building practices make this home an excellent work of light, volume & space. Oversized windows, abundant skylighting & custom built doorways open the space & increase daylighting. Detailed interior design, custom built concrete sinks, Australian wall hung toilets & dual showers provide a sense of luxury & cleanliness. Exceptional mechanical systems including independent HVAC units, endless water heater, radiant floor warming, exterior snow melt system & irrigation systems. Future expansion capabilities include rough-ins for future rooftop terrace, backup generator, PV solar system, natural gas patio heaters, holiday lighting, heated exterior wet bar, etc. All furniture, plants, decorations, chattels & fixtures can be included in the price to be completely turnkey. Own a cool little spot in a cool little area, with Toronto's coolest little tree. *For Additional Property Details Click The Brochure Icon Below* (id:13843)
| MLS # | C13077402 |
|---|---|
| Listing Type | For Sale |
| Style | House |
| Status | Active |
| Days On Site | 175 |
| Listing Provided By | ICI SOURCE REAL ASSET SERVICES INC. | JAMES TASCA |
| Bed(s) | 3 |
|---|---|
| Bath(s) | 2 Total |
| SQ Feet | 1,500 |
| Basement | Y |
| Story(s) | 3 |
| Cooling | Central air conditioning |
|---|---|
| Heating | Forced air, Natural gas |
| Appliances | Washer, Refrigerator, Dishwasher, Stove, Dryer, Microwave, Oven - Built-In, Furniture, Water Heater - Tankless, Water Heater |
| Fireplace Yes / No | No |
| Lot Features | Carpet Free |
|---|---|
| Foundation Details | Concrete |
| Parking Features | No Garage |
|---|---|
| Parking Total | 0 |
| Water Source | Municipal water |
|---|
| Tax Annual Amount | 8573.96 |
|---|
| Province | ON |
|---|---|
| City | Toronto (Niagara) |
| Postal Code | M6J2T4 |
| Listing VS Median (in M6J2T4) | |
Price: $2,500,000 low | high Med: $2,500,000 sqft: 1,500 low | high Med: 1,500 $ / sqft: $1,667 low | high Med: $1,667 On site: 175 low | high Med: 175 | |
| Province | ON |
|---|---|
| City | Toronto (Niagara) |
| Postal Code | M6J2T4 |
| Listing VS Median (in M6J2T4) | |
Price: $2,500,000 low | high Med: $2,500,000 sqft: 1,500 low | high Med: 1,500 $ / sqft: $1,667 low | high Med: $1,667 On site: 175 low | high Med: 175 | |

©2021. Listing information is deemed reliable, but is not guaranteed.


