

Scott Morgan - Sutton
44 Baldwin Street
Brooklin, ON L1M1A2
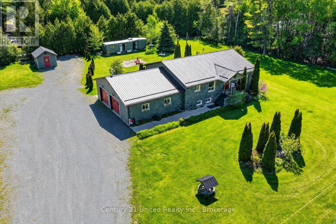
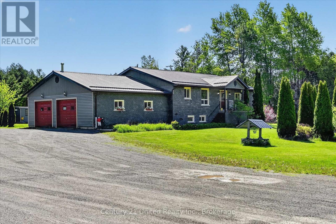
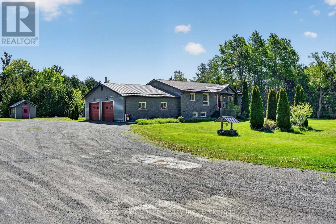
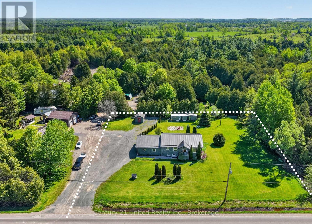
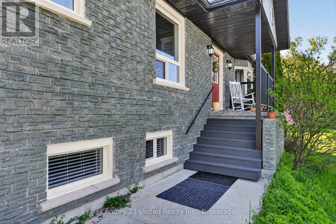
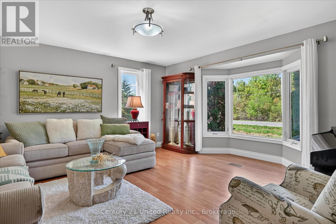
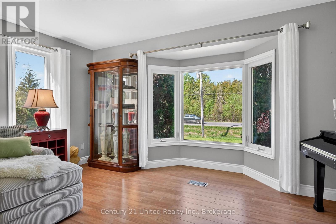
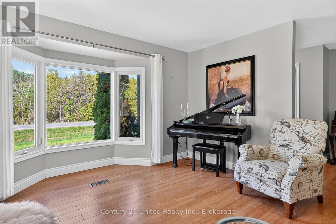
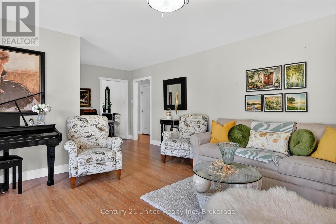
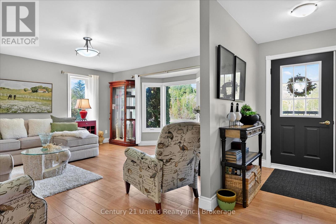
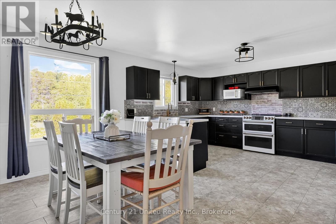
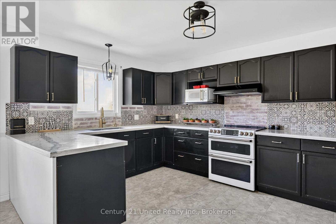
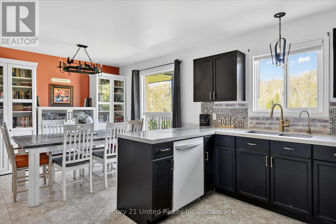
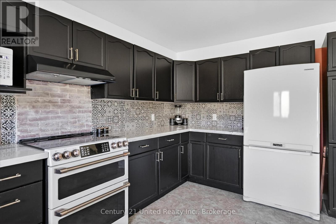
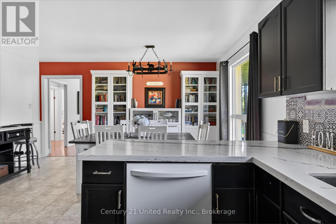
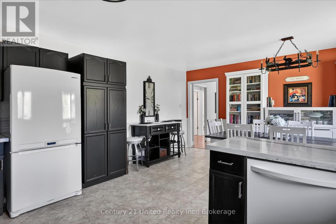
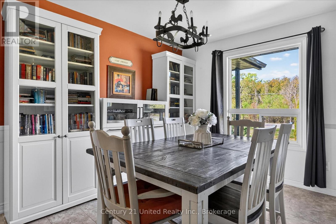
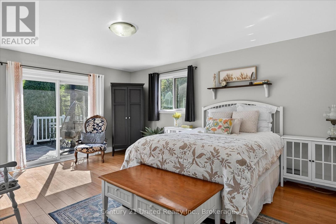
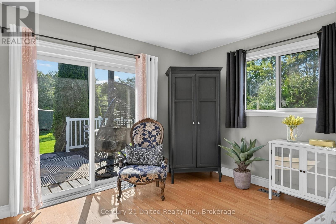
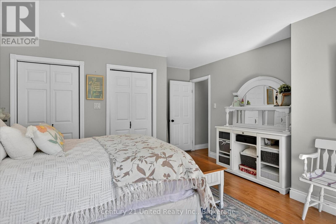
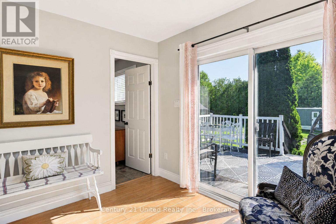
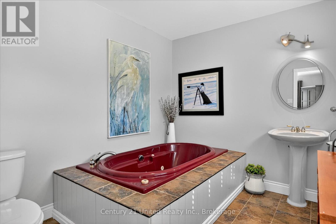
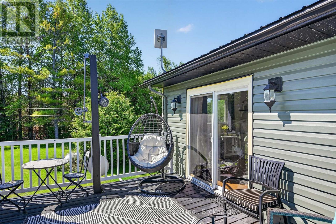
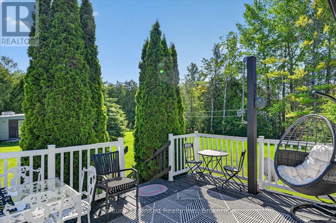
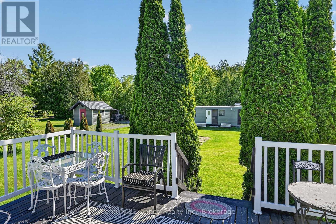
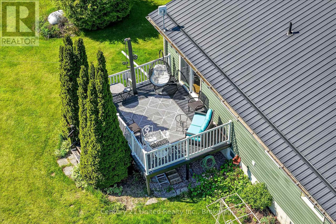
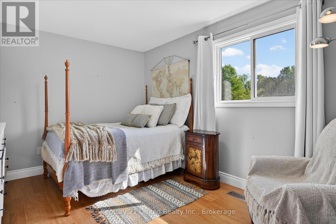
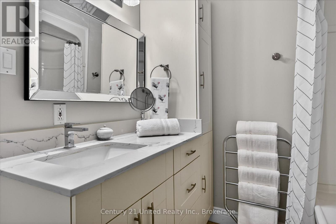
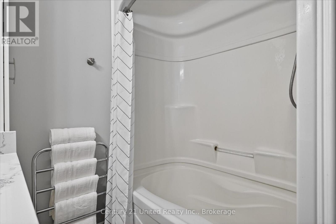
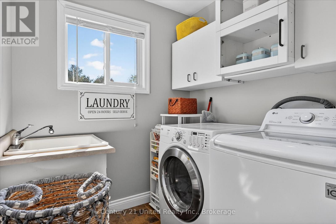
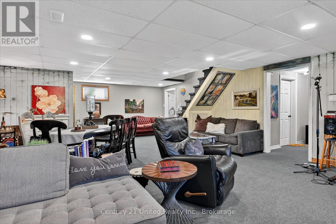
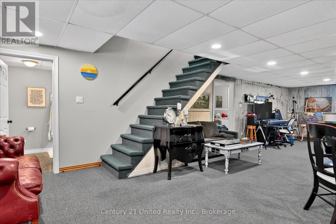
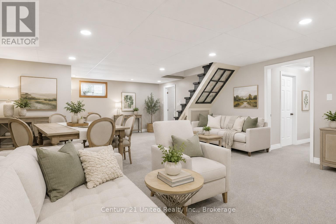
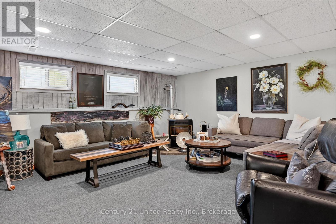
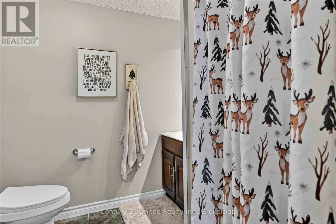
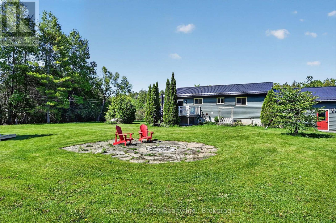
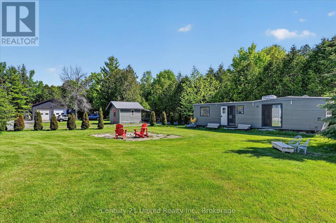
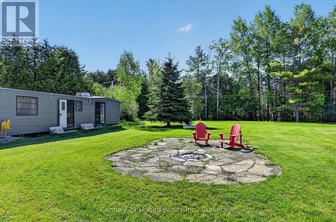
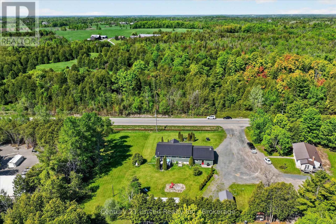
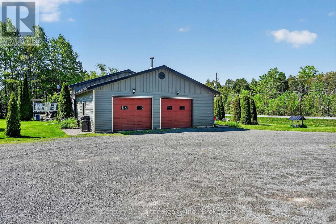
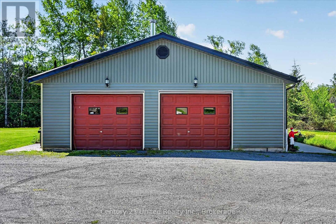
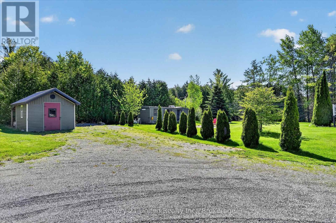
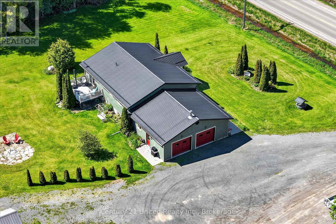
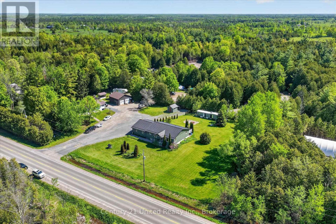
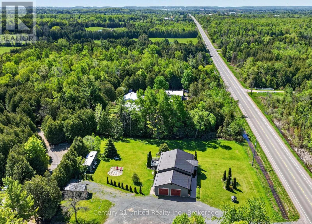
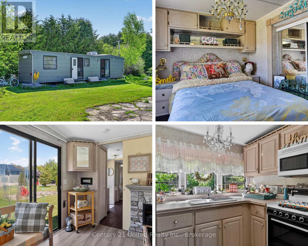
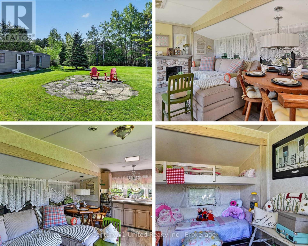
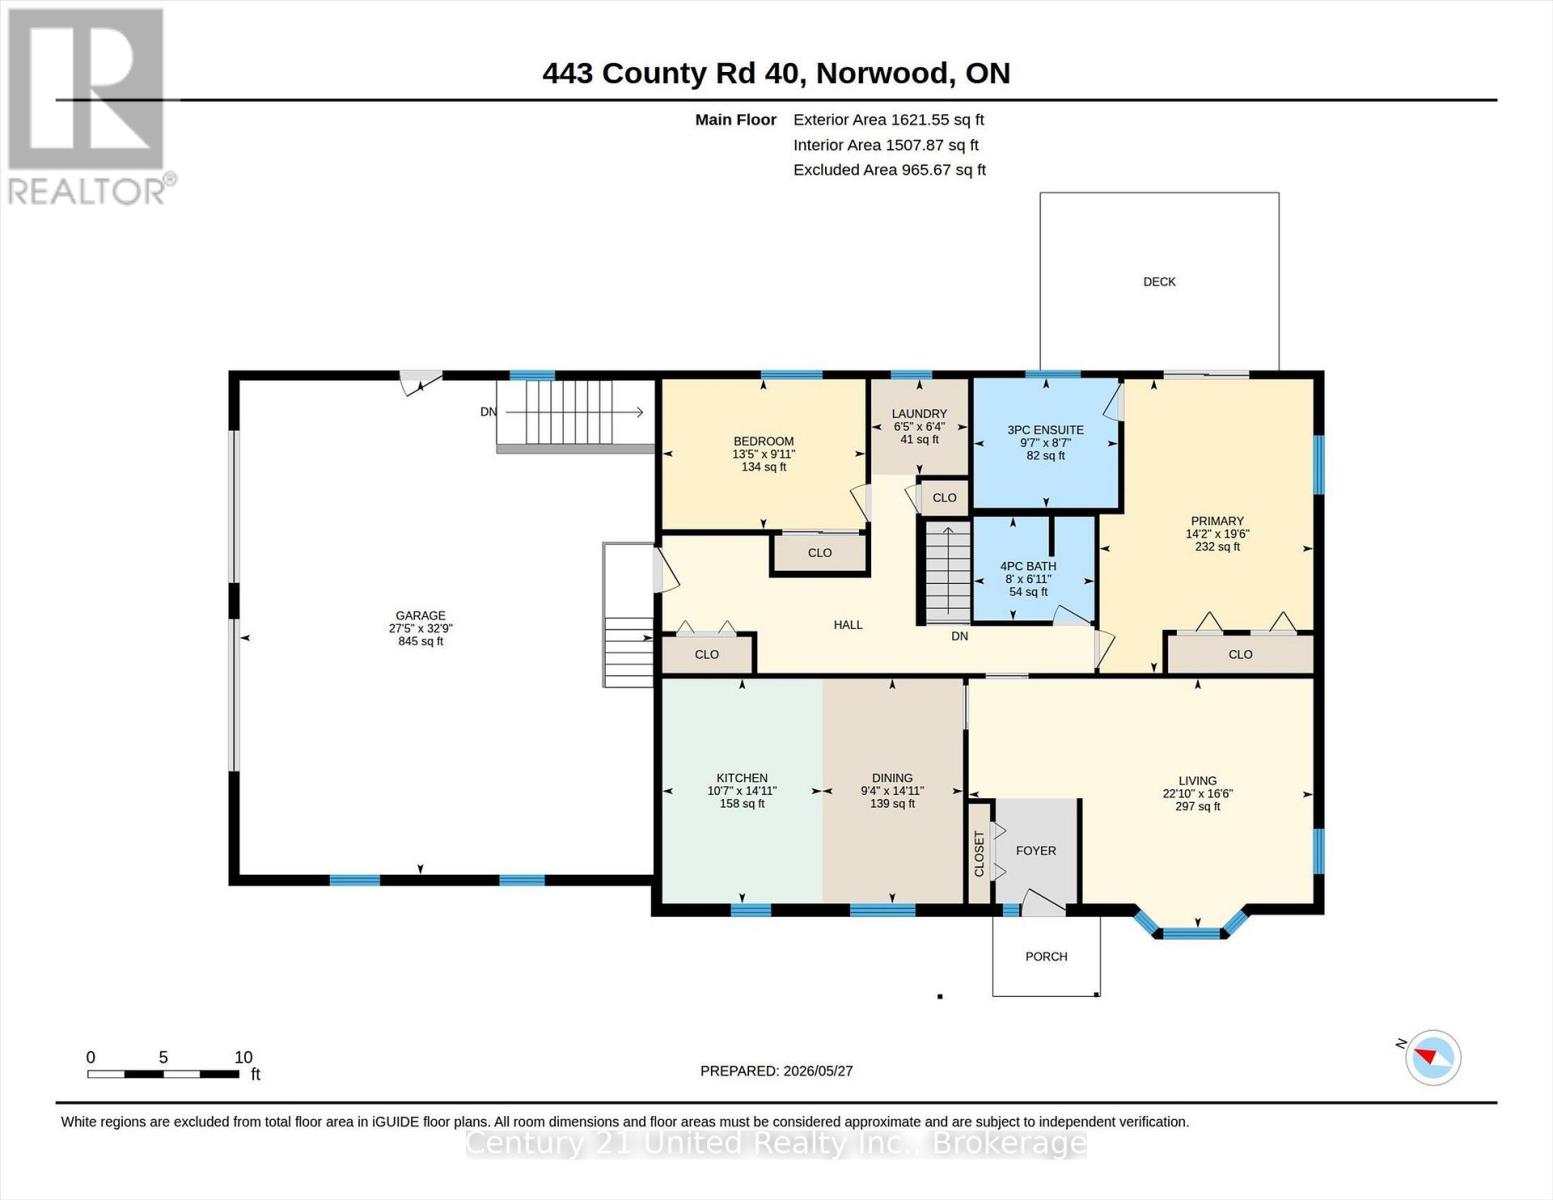
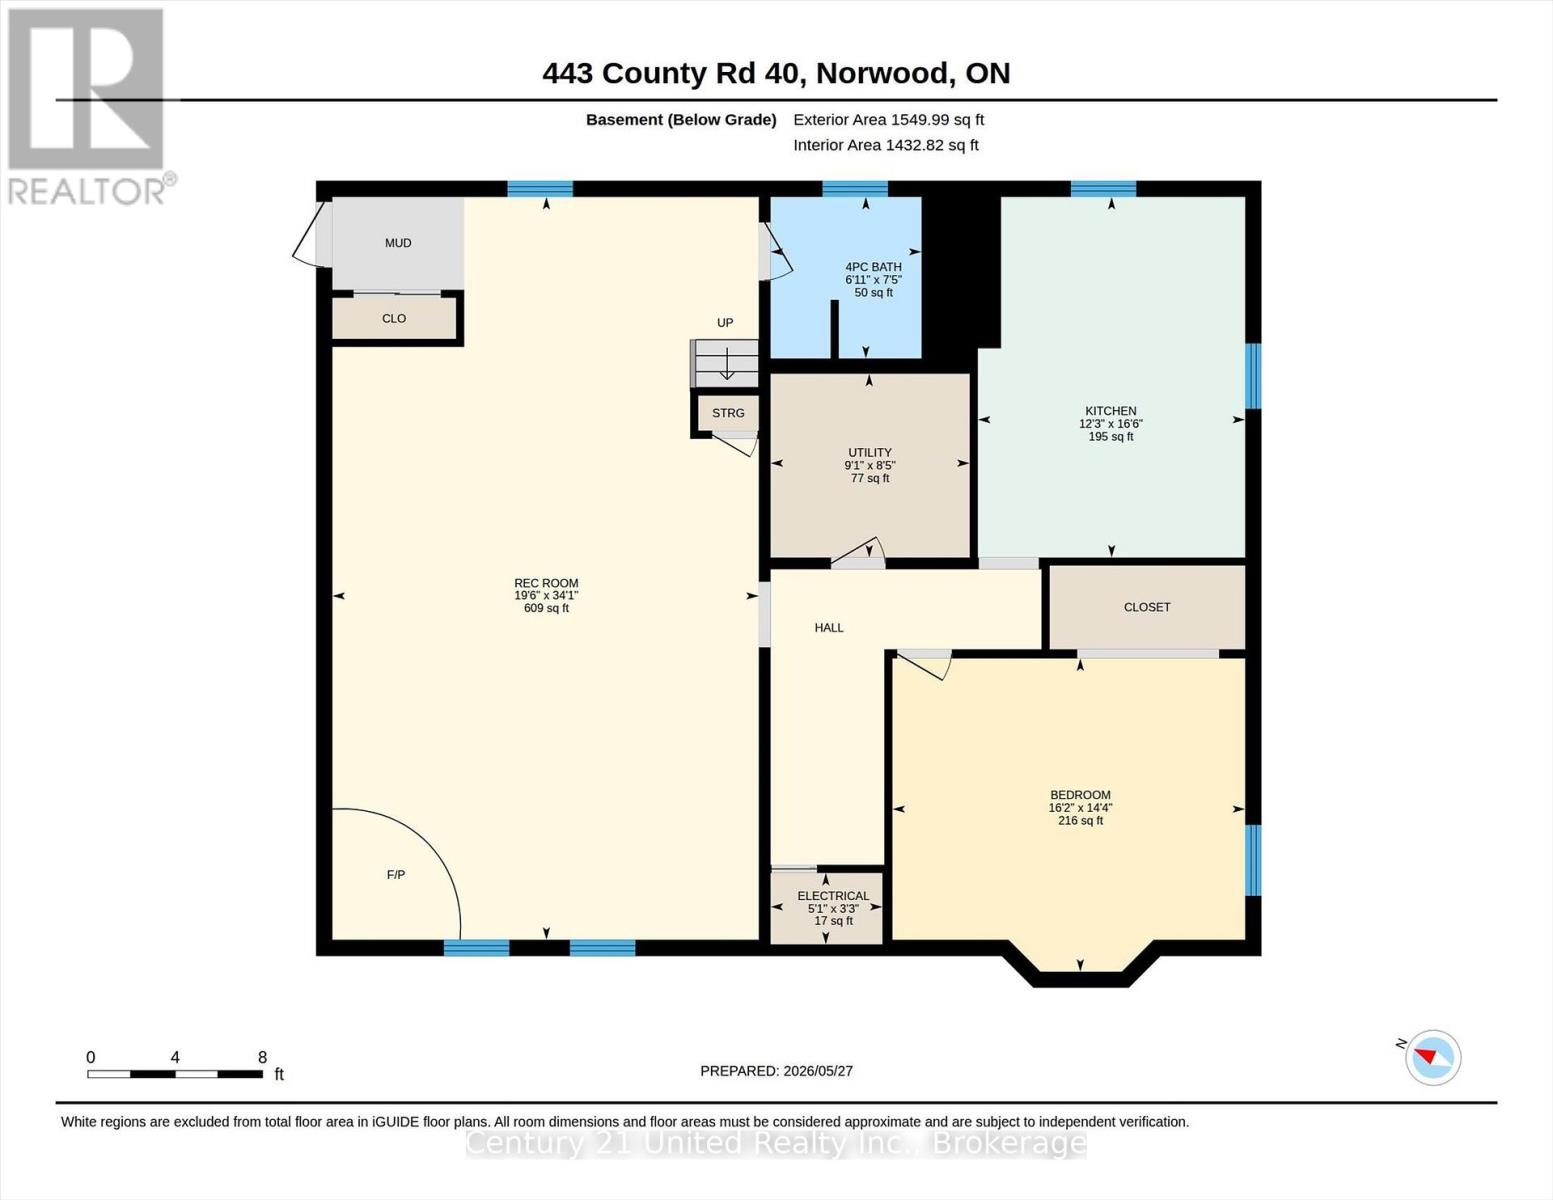
In-law suite with separate entrance | Oversized attached & heated double car garage | Private 1+ acre lot | Just minutes to Norwood grocery store and amenities, approximately 30minutes to Peterborough, and approximately 10 minutes to the Trent-Severn Waterway for boating, recreation, and waterfront enjoyment!Offering the balance of country privacy with convenient access to everyday amenities and Highway access nearby, this home was designed for evolving lifestyles and offers exceptional flexibility for multi-generational living, extended family, guests, or secondary suite potential. The main level features generously sized rooms filled with natural light, a spacious kitchen with newly upgraded granite countertops, updated sink and fixtures, ample storage, convenient main floor laundry, and a primary bedroom complete with a large ensuite and walkout access to your private backyard with beautiful fire pit area. The finished lower level includes a kitchen, large bedroom, bathroom with shower, and separate outside (and indoor) access, creating ideal in-law or secondary living opportunities. An oversized attached heated double garage with direct interior access to both the main floor and basement, abundant parking, and a bonus shed with space to explore future detached garage possibilities adding even more versatility. Move-in ready and offering privacy, flexibility, and room to grow. (id:13843)
| MLS # | X13211034 |
|---|---|
| Listing Type | For Sale |
| Style | House |
| Status | Active |
| Days On Site | 149 |
| Listing Provided By | Century 21 United Realty Inc. | Krista McGinn |
| Bed(s) | 3 |
|---|---|
| Bath(s) | 3 Total |
| SQ Feet | 1,500 |
| Garage | 10 |
| Basement | Y |
| Story(s) | 1 |
| Zoning | RU |
| Cooling | Central air conditioning |
|---|---|
| Heating | Forced air, Propane |
| Appliances | Washer, Refrigerator, Stove, Dryer |
| Fireplace Yes / No | Yes |
| Fireplaces Total | 1 |
| Security Features | Smoke Detectors |
|---|---|
| Lot Features | Wooded area, Flat site, In-Law Suite |
| Foundation Details | Block |
| Parking Features | Attached Garage, Garage |
|---|---|
| Parking Total | 10 |
| Utilities | Electricity |
|---|---|
| Sewer | Septic System |
| Water Source | Dug Well |
| Tax Annual Amount | 3284 |
|---|
| Province | ON |
|---|---|
| City | Douro-Dummer |
| Postal Code | K0L2V0 |
| Listing VS Median (in K0L2V0) | |
Price: $679,000 low | high Med: $634,900 sqft: 1,500 low | high Med: 1,100 $ / sqft: $453 low | high Med: $577 On site: 149 low | high Med: 89 | |
| Province | ON |
|---|---|
| City | Douro-Dummer |
| Postal Code | K0L2V0 |
| Listing VS Median (in K0L2V0) | |
Price: $679,000 low | high Med: $634,900 sqft: 1,500 low | high Med: 1,100 $ / sqft: $453 low | high Med: $577 On site: 149 low | high Med: 89 | |

©2021. Listing information is deemed reliable, but is not guaranteed.


