

Scott Morgan - Sutton
44 Baldwin Street
Brooklin, ON L1M1A2
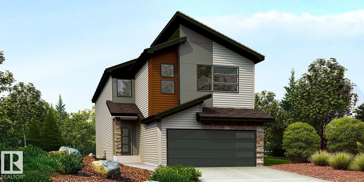
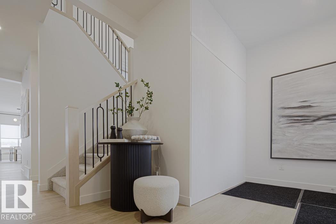
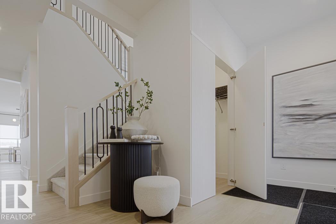
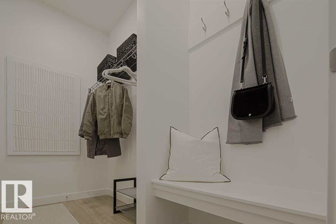
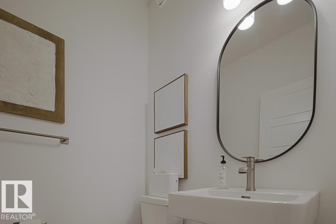
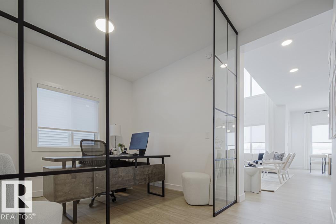
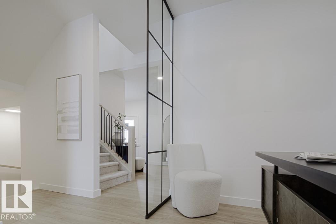
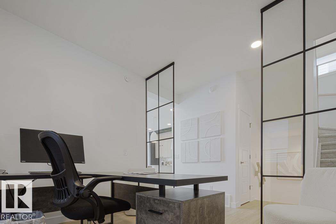
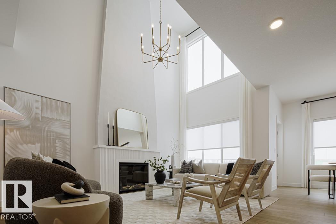
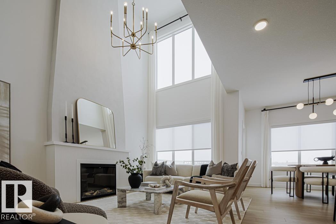
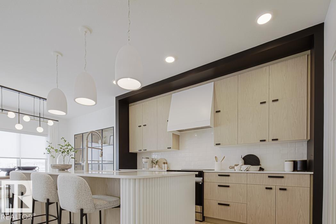
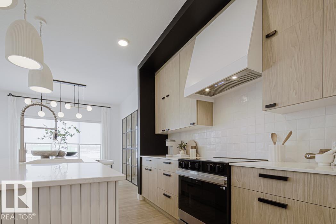
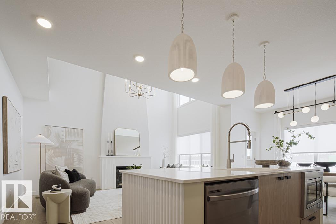
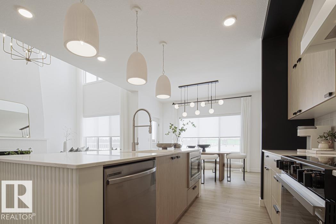
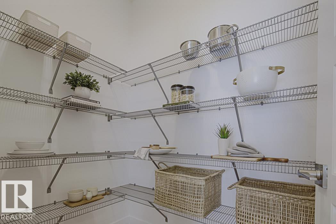
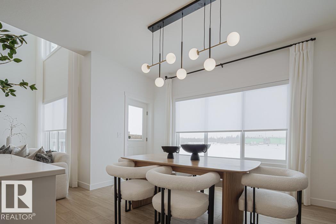
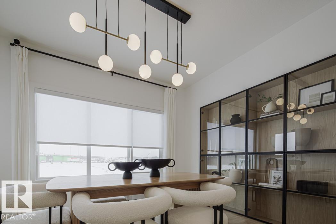
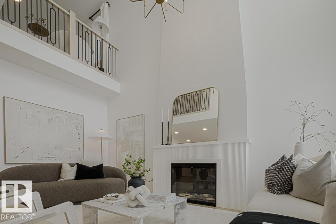
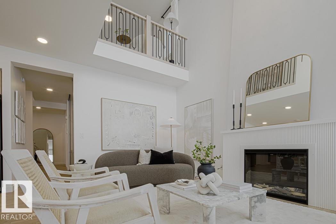
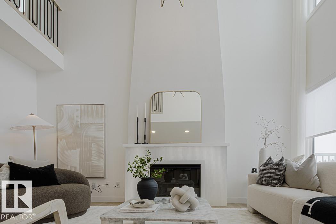
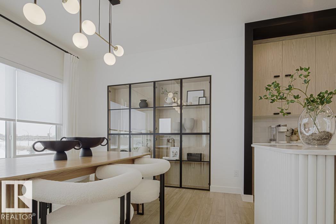
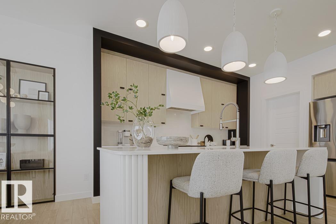
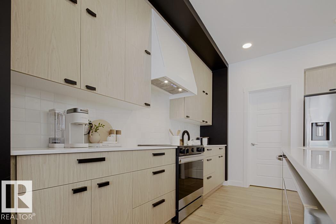
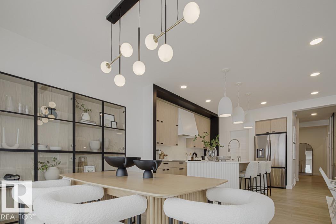
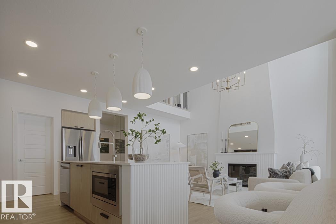
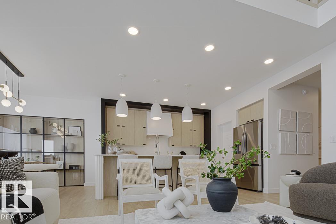
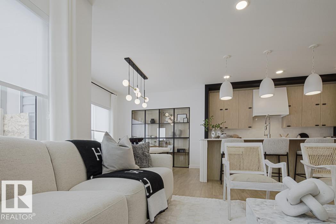
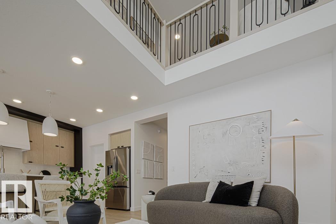
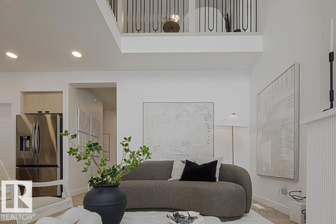
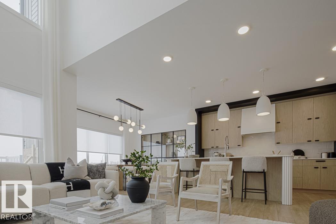
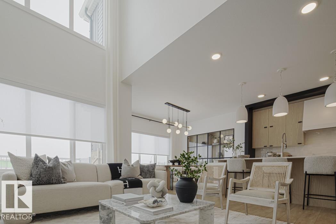
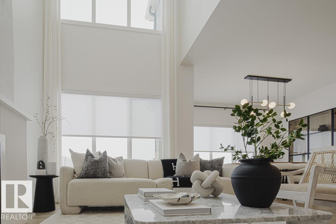
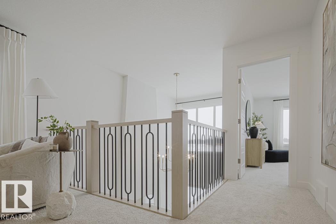
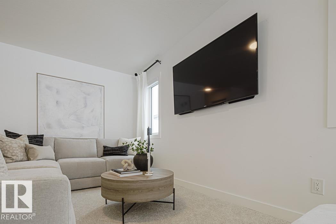
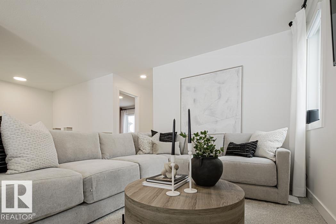
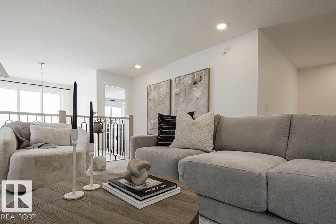
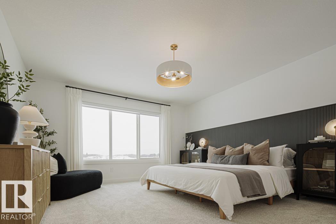
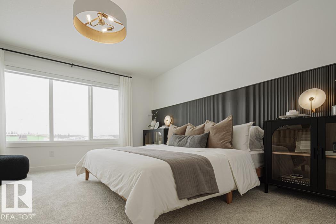
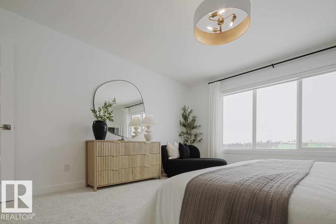
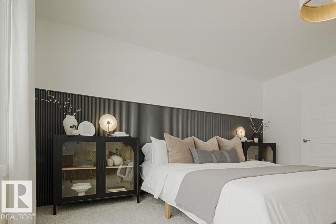
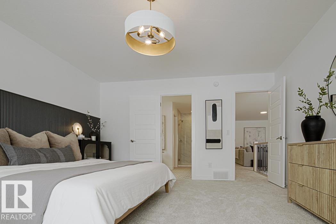
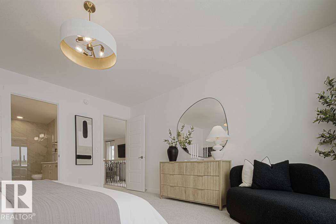
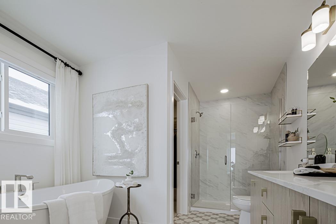
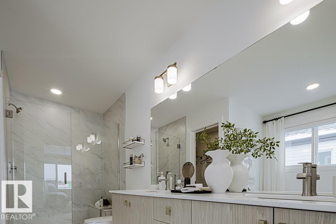
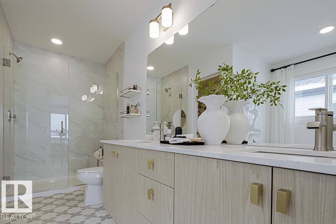
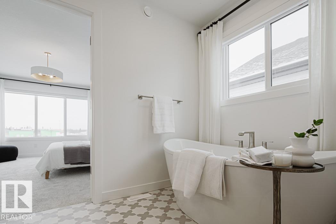
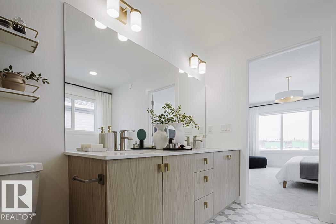
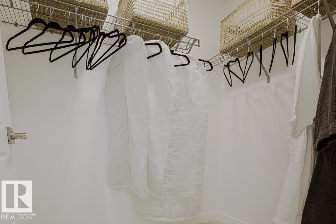
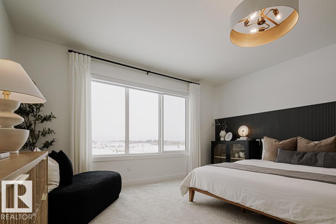
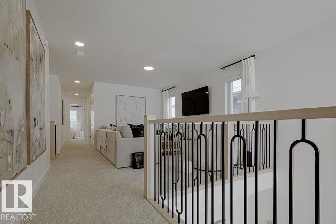
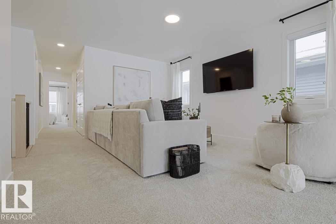
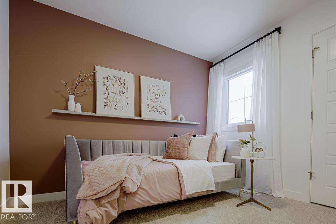
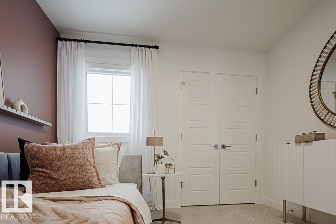
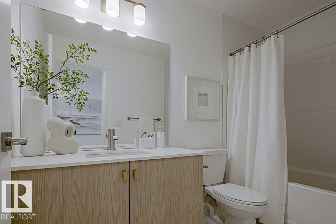
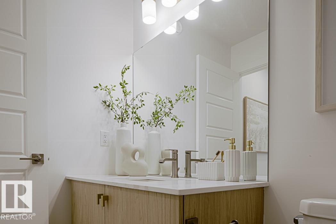
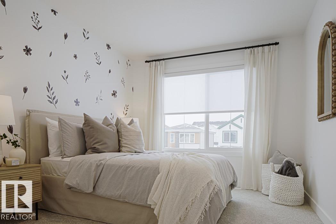
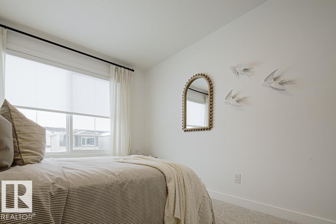
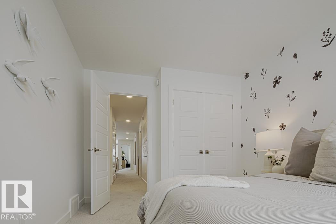
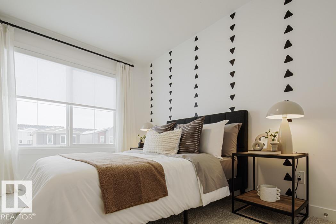
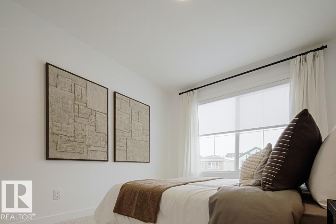
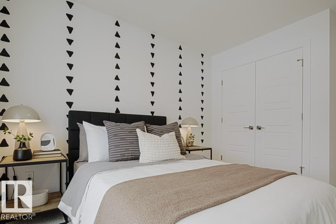
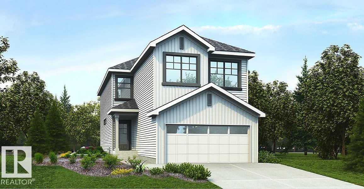
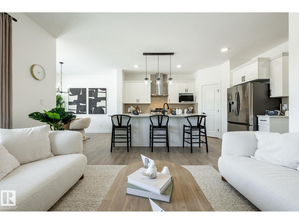
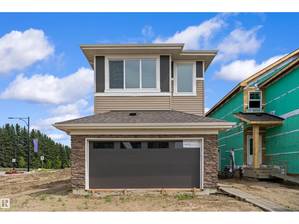
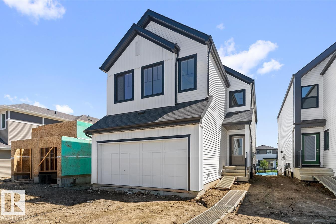
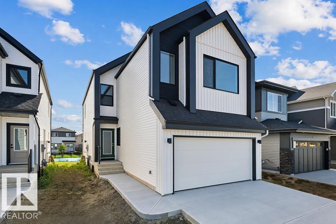
Beautiful family home combining durable construction with refined style. Features a double attached garage with a floor drain, side entrance, 9' ceilings on the main and basement levels, and LVP flooring throughout the main floor. The foyer includes a large coat closet, while a full 3-piece bath connects to a main-floor bedroom-ideal for guests, a home office, or multi-generational living. The open-concept kitchen, nook, and great room are filled with natural light and offer backyard access. The kitchen showcases an island, Silgranit sink, full-height backsplash, built-in microwave, hood fan, and upgraded soft-close cabinetry with a corner pantry. Upstairs features a bonus room overlooking open-to-below, three bedrooms, laundry, and a spacious primary suite with a 5-piece ensuite and walk-in closet. Includes upgraded railings, brushed nickel fixtures, and basement rough-in. (id:13843)
| MLS # | E4493838 |
|---|---|
| Listing Type | For Sale |
| Style | House |
| Status | Active |
| Year | 2026 |
| Days On Site | 135 |
| Listing Provided By | Exp Realty | David Lam |
| Bed(s) | 5 |
|---|---|
| Bath(s) | 3 Total |
| SQ Feet | 2,331 |
| Garage | 4 |
| Basement | Y |
| Story(s) | 2 |
| Acreage | 0.09 |
| Heating | Forced air |
|---|---|
| Appliances | Microwave, Hood Fan, Garage door opener, Garage door opener remote(s) |
| Fireplace Yes / No | Yes |
| Fireplace Features | Insert, Electric |
| Fireplaces Total | 1 |
| Security Features | Smoke Detectors |
|---|---|
| Lot Features | No Animal Home, No Smoking Home |
| Parking Features | Attached Garage |
|---|---|
| Parking Total | 4 |
| Province | AB |
|---|---|
| City | Edmonton |
| Postal Code | T6W5X3 |
| Listing VS Median (in T6W5X3) | |
Price: $678,600 low | high Med: $673,100 sqft: 2,331 low | high Med: 2,222 $ / sqft: $291 low | high Med: $304 On site: 135 low | high Med: 109.5 | |
| Province | AB |
|---|---|
| City | Edmonton |
| Postal Code | T6W5X3 |
| Listing VS Median (in T6W5X3) | |
Price: $678,600 low | high Med: $673,100 sqft: 2,331 low | high Med: 2,222 $ / sqft: $291 low | high Med: $304 On site: 135 low | high Med: 109.5 | |

©2021. Listing information is deemed reliable, but is not guaranteed.


