
Scott Morgan - Sutton
44 Baldwin Street
Brooklin, ON L1M1A2
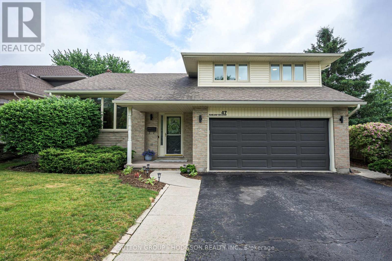
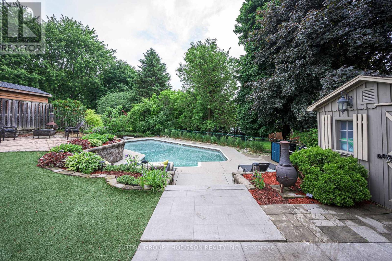
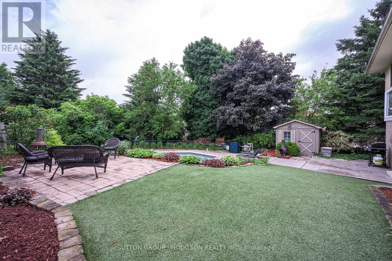
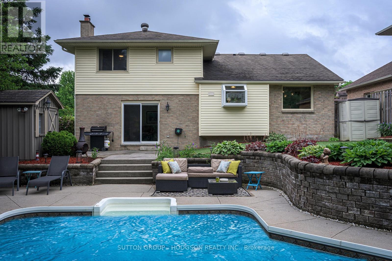
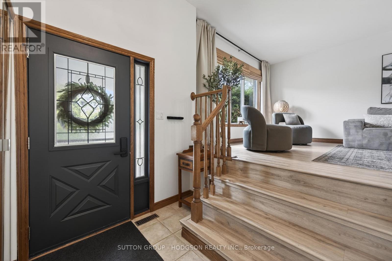
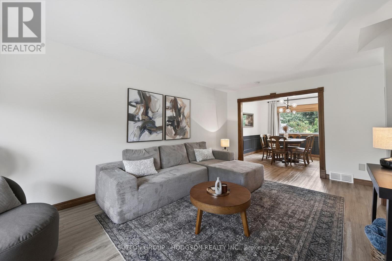
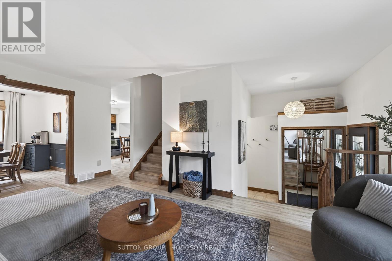
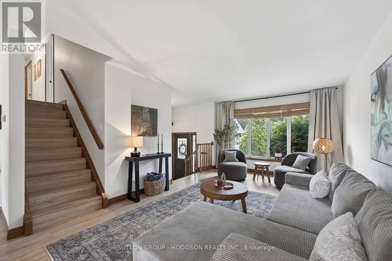
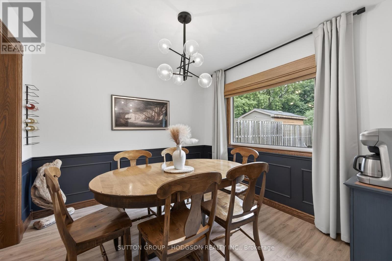
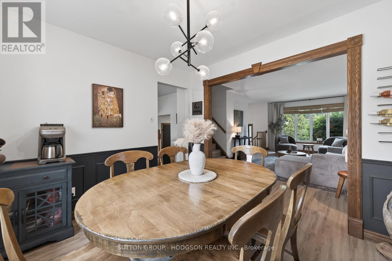
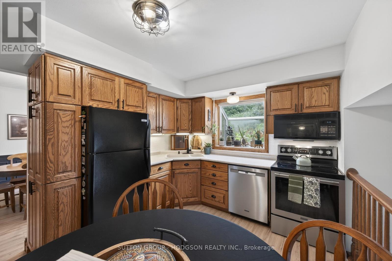
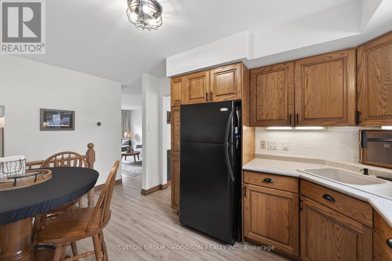
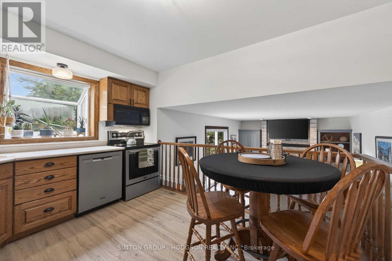
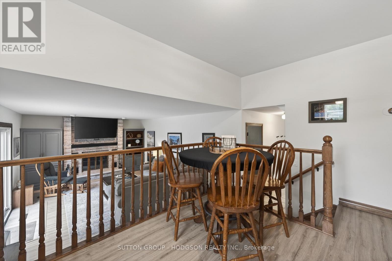
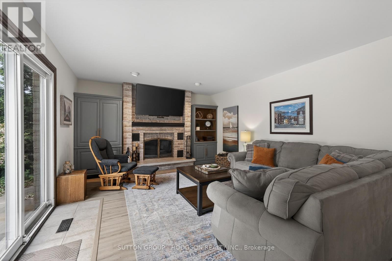
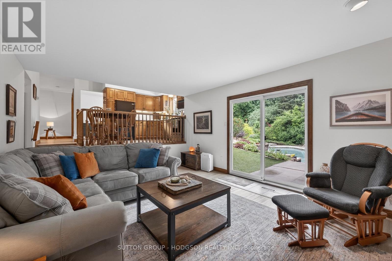
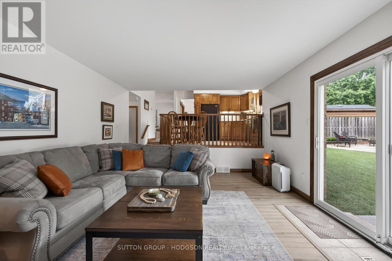
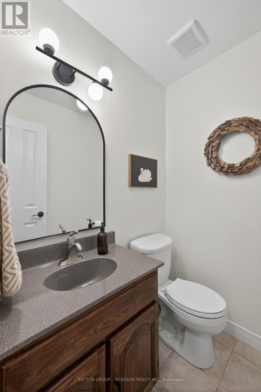
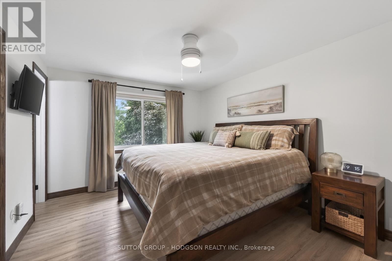
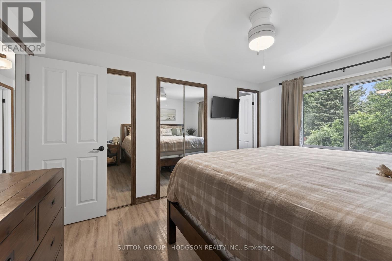
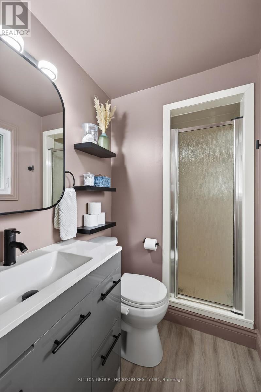
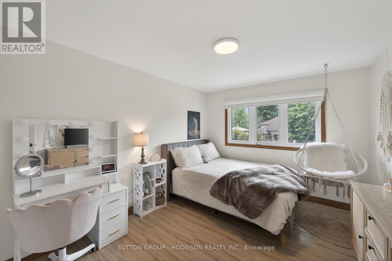
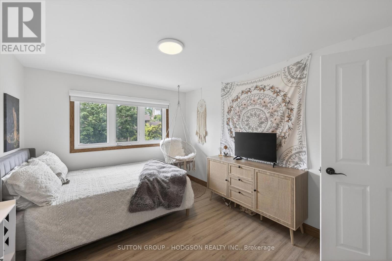
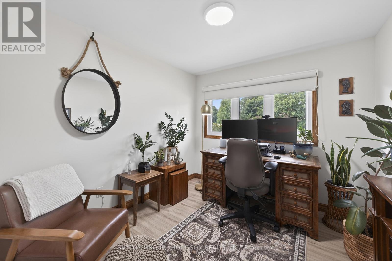
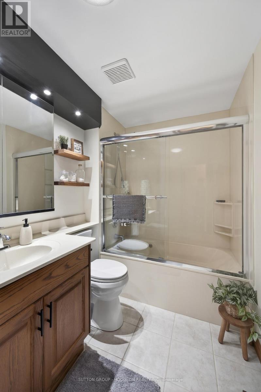
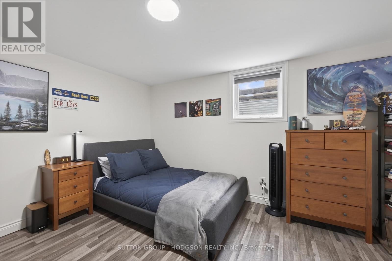
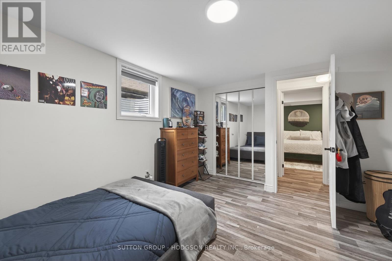
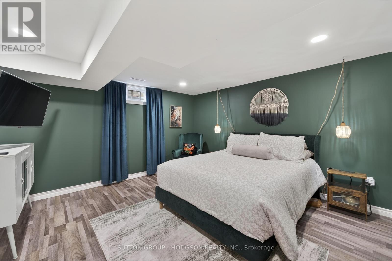
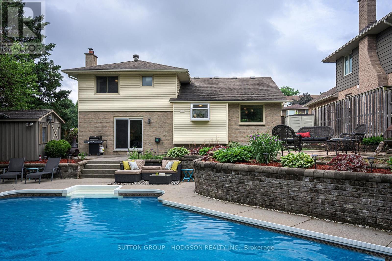
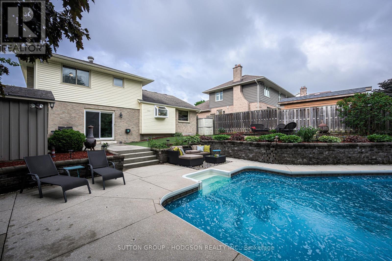
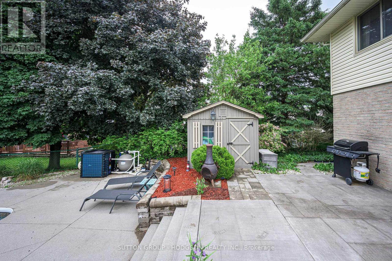
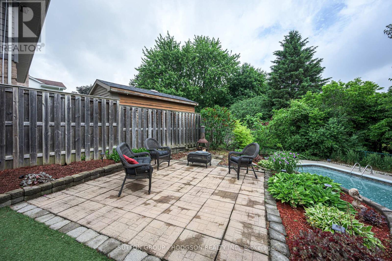
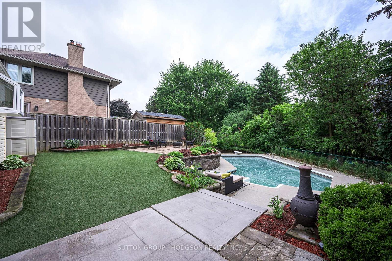
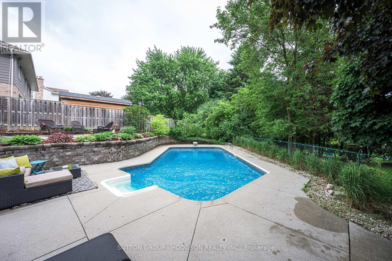
A+ neighbourhood, beautiful backyard, inground pool, double car garage, 47 Fairlane Crescent is the Byron home families wait for. Tucked onto a well-kept crescent in the heart of Byron, this classic 5-level split offers the space, setting and lifestyle that make this neighbourhood so loved. The secluded backyard is the showpiece. Designed for summer living it features a stunning inground, heated pool, beautiful landscaping, turf, pool shed and multiple sitting areas where friends can gather, relax and enjoy long summer days. Inside, pride of ownership is evidentthroughout. The bright main living room offers a large south-facing bay window, while the dining area and kitchen overlook the backyard, open to the family room below and offer potential to be reimagined into a larger kitchen and gathering space. The walkout family room features a wood burning fireplace and direct access to the yard, making indoor-outdoor living easy. Upstairs offers three bedrooms, a full bathroom and a primary bedroom with ensuite. The lower levels provide excellent flexibility with a bedroom plus a great flex room perfect for a teen hangout, playroom, gym or media space. Updates include most windows, lighting, flooring and siding, pool heater, retaining wall and freshly painted. In move-in condition with a double wide garage and drive, on a great street with excellent schools nearby, this home also delivers the Byron lifestyle: a unique village centre with restaurants, groceries, pharmacy, shops, parks, and even Byron's own ski hill. Several golf courses are close by, alongwith Springbank Park and its 40 km of riverfront trails for biking, walking, and running. If you are looking for an A+ Byron neighbourhood, a pool, a beautiful backyard, and a home your family can settle into and enjoy, 47 Fairlane is the one. (id:13843)
| MLS # | X13475740 |
|---|---|
| Listing Type | For Sale |
| Style | House |
| Status | Active |
| Days On Site | 127 |
| Listing Provided By | SUTTON GROUP - HODGSON REALTY INC. | PAULA HODGSON |
| Bed(s) | 4 |
|---|---|
| Bath(s) | 3 Total |
| SQ Feet | 1,500 |
| Garage | 6 |
| Basement | Y |
| Pool | Yes |
| Cooling | Central air conditioning |
|---|---|
| Heating | Forced air, Natural gas |
| Appliances | Washer, Refrigerator, Central Vacuum, Dishwasher, Stove, Dryer, Microwave, Garage door opener remote(s) |
| Fireplace Yes / No | Yes |
| Fireplaces Total | 1 |
| Foundation Details | Concrete |
|---|---|
| Fencing | Fenced yard, Fully Fenced |
| Parking Features | Attached Garage, Garage, Inside Entry |
|---|---|
| Parking Total | 6 |
| Sewer | Sanitary sewer |
|---|---|
| Water Source | Municipal water |
| Tax Annual Amount | 5616 |
|---|---|
| Tax Year | 2025 |
| Province | ON |
|---|---|
| City | London South (South K) |
| Postal Code | N6K3E1 |
| Listing VS Median (in N6K3E1) | |
Price: $774,900 low | high Med: $774,900 sqft: 1,500 low | high Med: 1,500 $ / sqft: $517 low | high Med: $517 On site: 127 low | high Med: 127 | |
| Province | ON |
|---|---|
| City | London South (South K) |
| Postal Code | N6K3E1 |
| Listing VS Median (in N6K3E1) | |
Price: $774,900 low | high Med: $774,900 sqft: 1,500 low | high Med: 1,500 $ / sqft: $517 low | high Med: $517 On site: 127 low | high Med: 127 | |

©2021. Listing information is deemed reliable, but is not guaranteed.


