
Scott Morgan - Sutton
44 Baldwin Street
Brooklin, ON L1M1A2
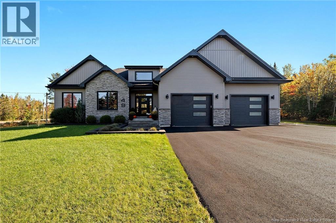
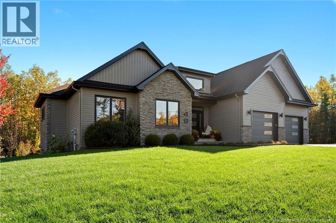
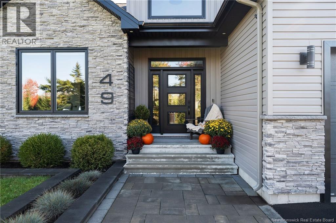
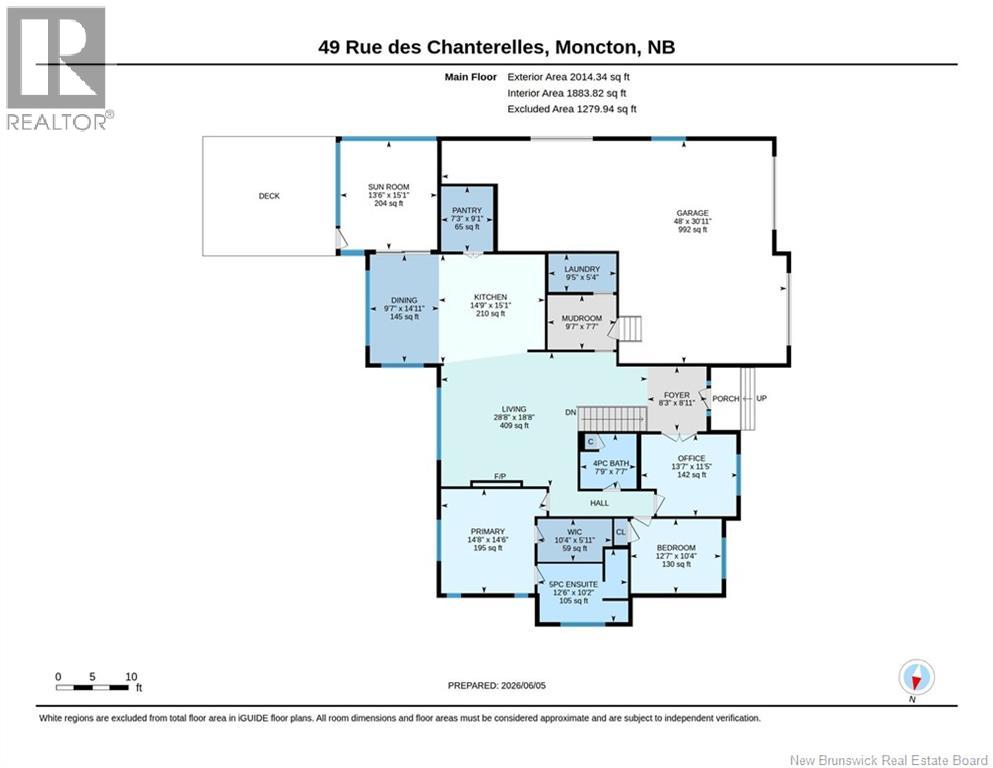
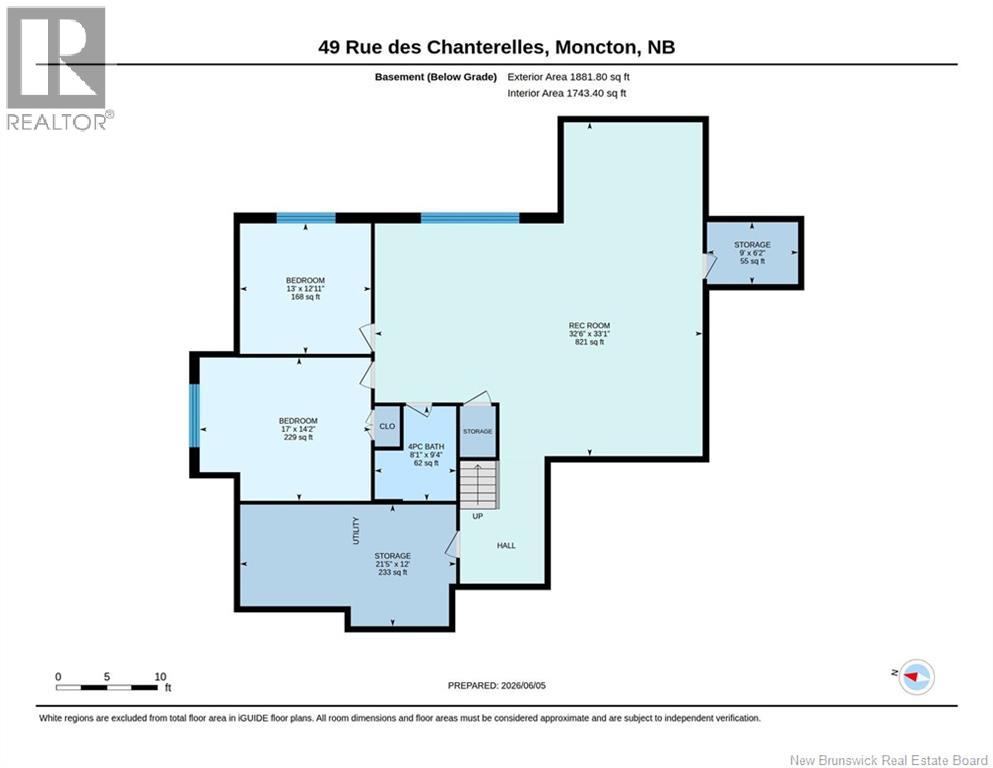
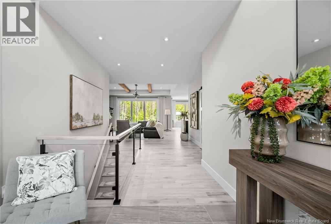
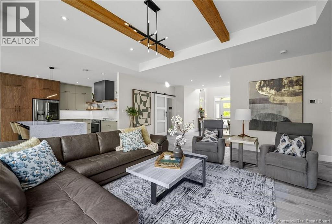
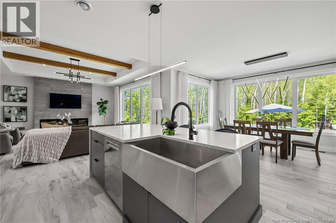
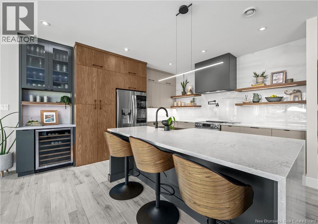
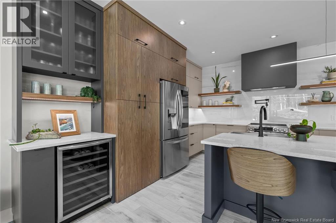
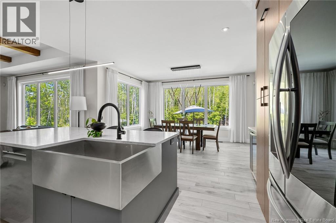
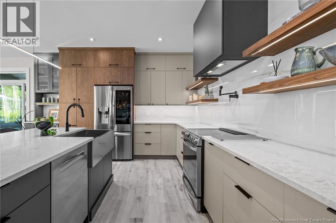
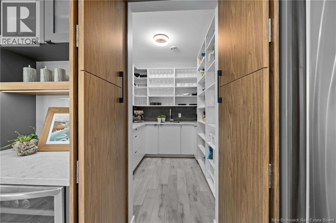
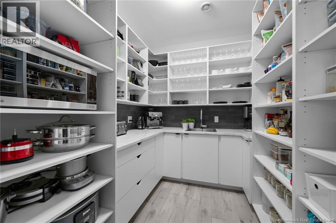
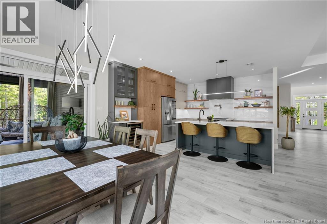
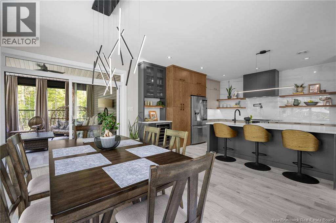
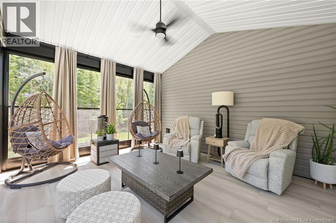
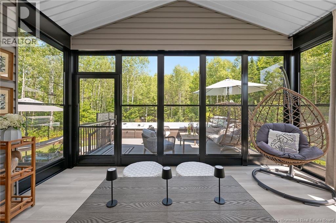
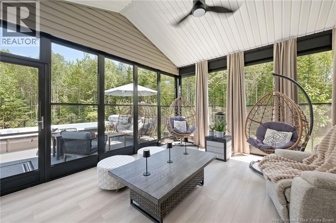
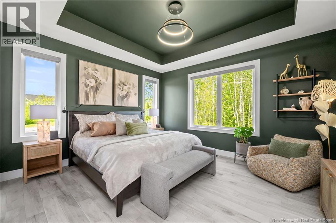
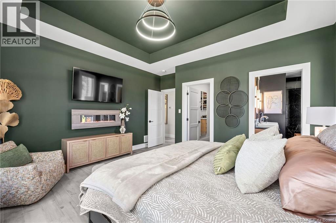
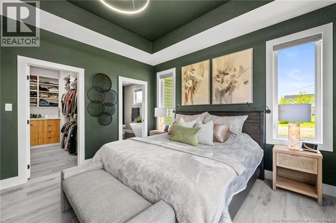
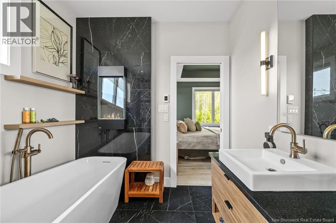
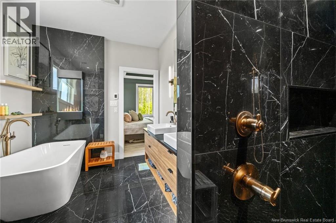
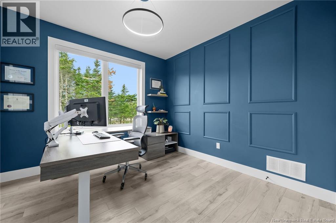
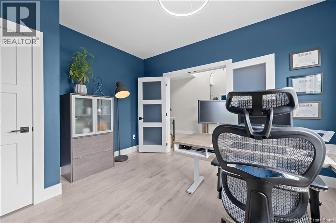
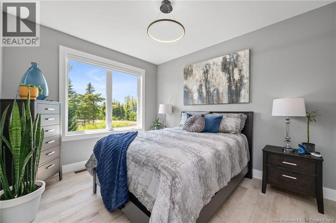
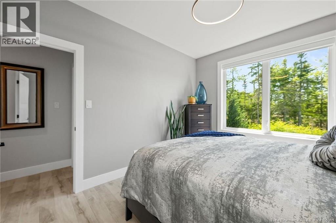
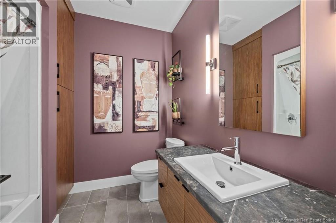
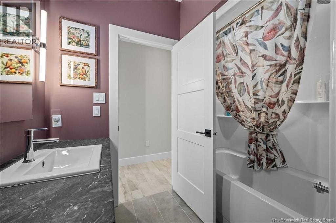
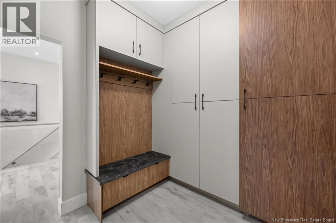
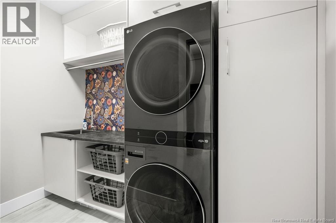
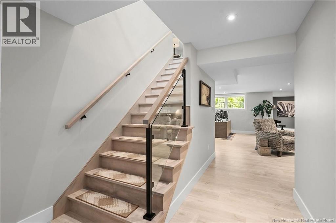
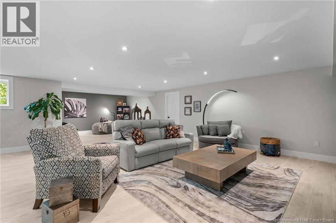
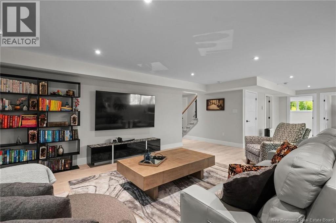
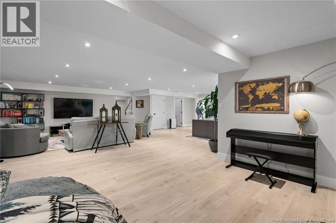
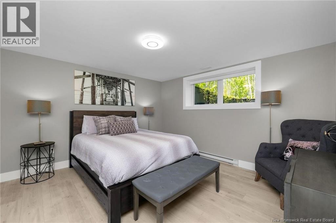
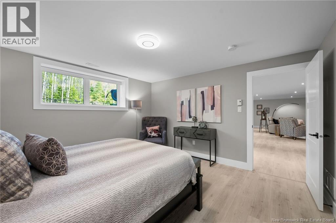
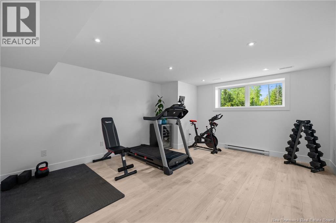
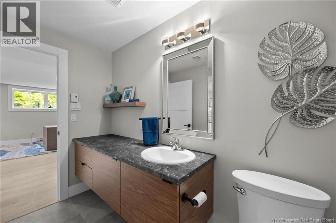
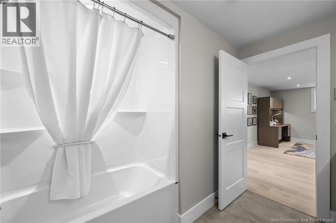
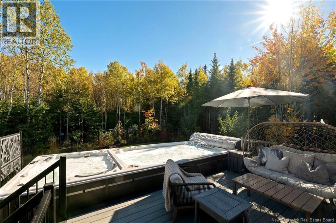
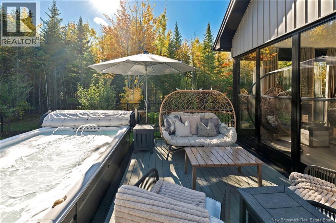
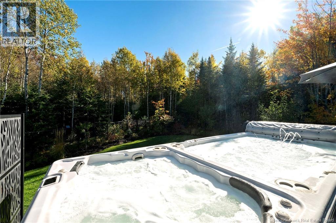
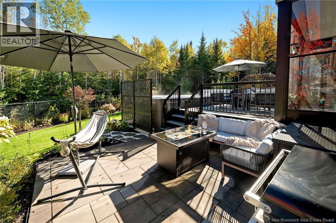
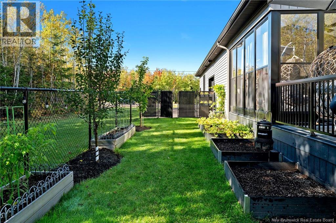
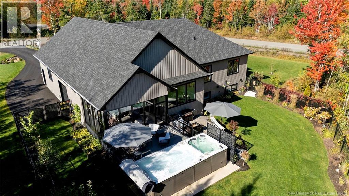
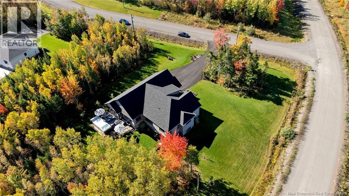
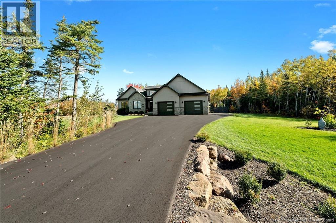

*Click on link for 3D virtual tour of this property* Welcome to 49 Chanterelle Street, an exceptional executive bungalow offering over 3,600 sq. ft. of finished living space on a beautifully landscaped 1.2-acre lot. Nestled among mature trees and surrounded by nature, this impressive property combines luxury, privacy & thoughtful design, creating a peaceful retreat while remaining conveniently close to everyday amenities. Step inside to an impressive foyer with soaring ceilings that lead into a bright open-concept living area featuring oversized windows, custom finishes & a striking floor-to-ceiling fireplace. The beautifully designed kitchen offers quartz countertops, custom cabinetry, a large centre island, a porcelain backsplash & walk-in pantry, with seamless flow into the dining area, making it ideal for both everyday living and entertaining. The main level features a stunning primary suite complete with a custom walk-in closet & spa-inspired ensuite featuring heated floors, a heated towel rack, freestanding tub & custom shower. Two additional bedrooms, a full bathroom, main-floor laundry & an insulated sunroom complete this level. Outside, enjoy a private backyard retreat designed for relaxation and entertaining. The beautifully landscaped and fenced yard features a swim spa, hot tub, multiple patio areas & a peaceful treed backdrop, creating an exceptional outdoor living experience. The fully finished lower level significantly expands the living space with a massive family and entertainment room, two additional bedrooms, a full bathroom, office or flex space, & abundant storage. Additional highlights include geothermal heating, an air exchanger, central vacuum, generator panel, water treatment system & an impressive 48 x 30 attached double garage. Offering the perfect balance of luxury, comfort & privacy, this exceptional property presents a rare opportunity to own a truly remarkable home surrounded by nature. (id:13843)
| MLS # | NB140389 |
|---|---|
| Listing Type | For Sale |
| Style | House |
| Status | Active |
| Year | 2022 |
| Days On Site | 141 |
| Listing Provided By | RE/MAX Avante | Jocelyne LeBlanc |
| Bed(s) | 5 |
|---|---|
| Bath(s) | 3 Total |
| SQ Feet | 3,662 |
| Zoning | RR2 |
| Acreage | 1.20 |
| Cooling | Air exchanger, Heat Pump, Air Conditioned |
|---|---|
| Fireplace Yes / No | No |
| Lot Features | Level lot, Treed, Balcony/Deck/Patio |
|---|---|
| Foundation Details | Concrete |
| Parking Features | Attached Garage, Garage, Inside Entry |
|---|
| Sewer | Septic System |
|---|---|
| Water Source | Well |
| Tax Annual Amount | 8593.55 |
|---|
| Province | NB |
|---|---|
| City | Dieppe |
| Postal Code | E1H0L5 |
| Listing VS Median (in E1H0L5) | |
Price: $1,190,000 low | high Med: $1,190,000 sqft: 3,662 low | high Med: 3,662 $ / sqft: $325 low | high Med: $325 On site: 141 low | high Med: 141 | |
| Province | NB |
|---|---|
| City | Dieppe |
| Postal Code | E1H0L5 |
| Listing VS Median (in E1H0L5) | |
Price: $1,190,000 low | high Med: $1,190,000 sqft: 3,662 low | high Med: 3,662 $ / sqft: $325 low | high Med: $325 On site: 141 low | high Med: 141 | |

©2021. Listing information is deemed reliable, but is not guaranteed.


