


Scott Morgan - Sutton
44 Baldwin Street
Brooklin, ON L1M1A2
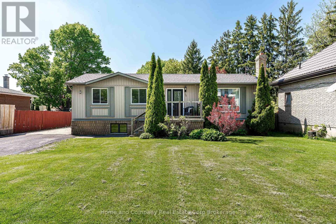
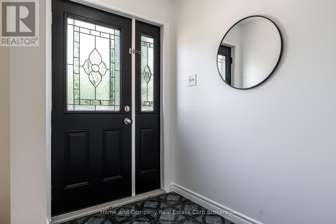
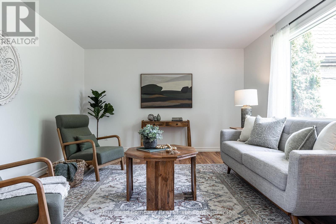
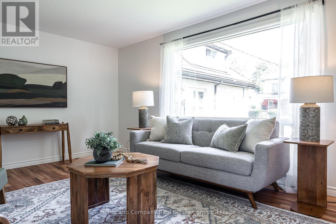
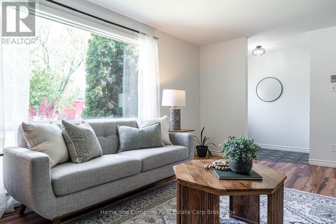
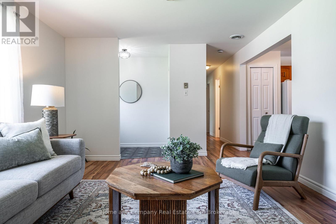
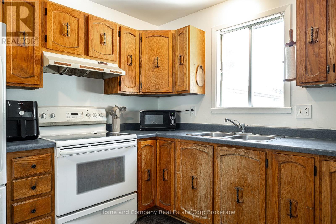
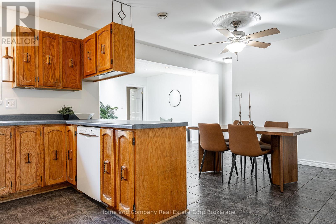
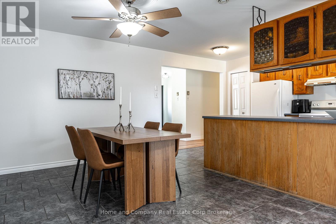
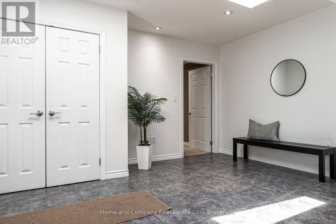
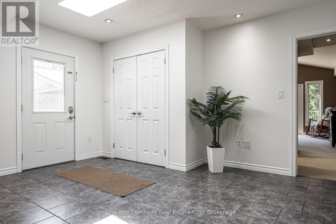
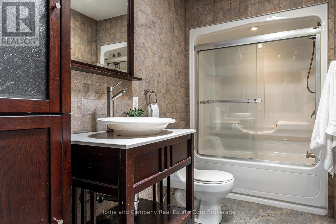
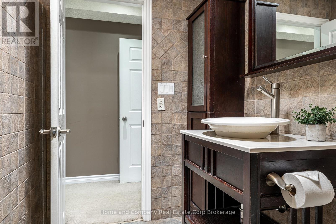
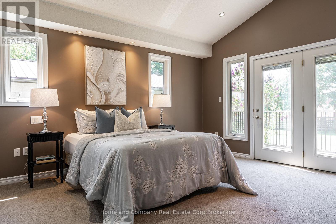
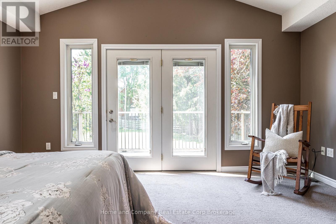
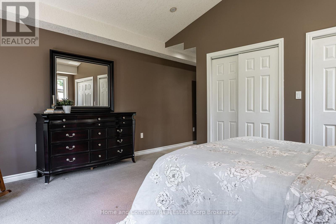
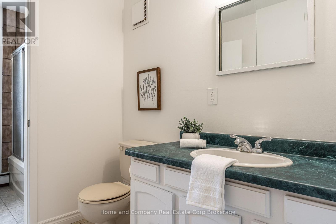
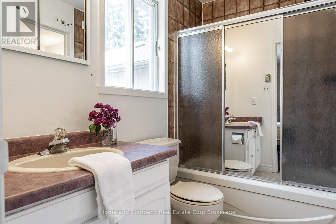
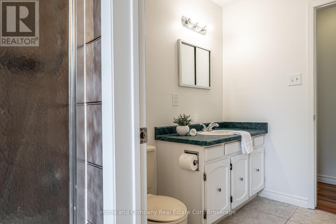
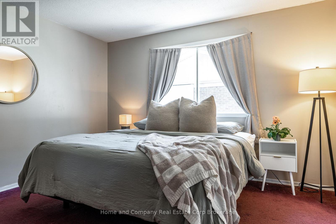
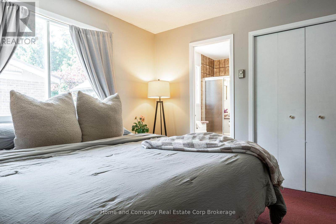
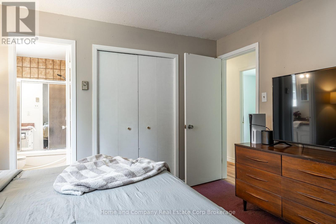
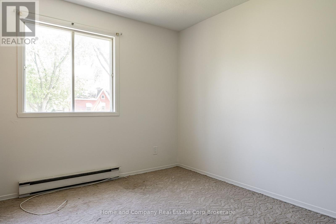
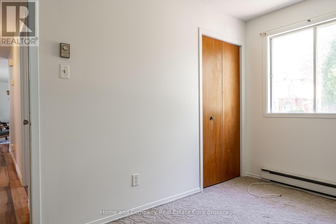
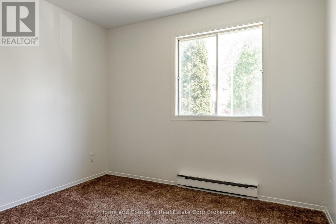
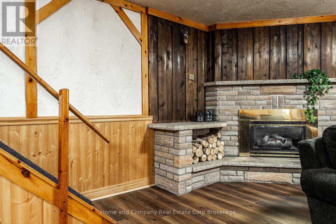
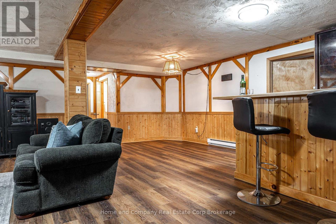
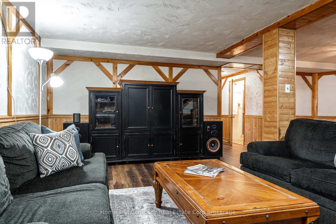
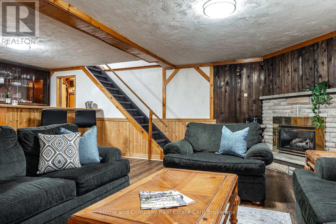
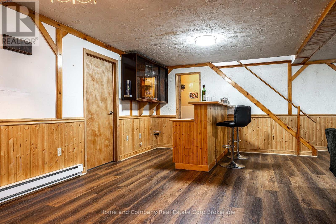
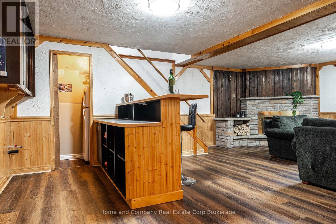
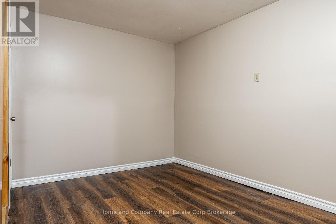
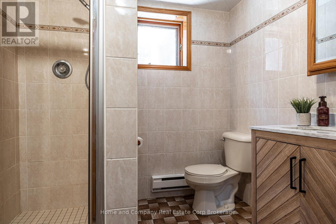
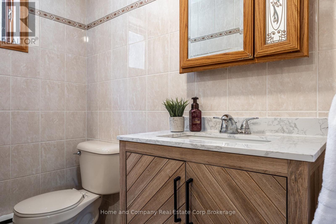
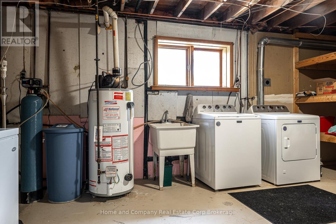
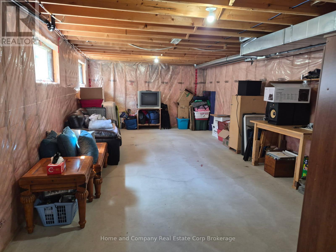
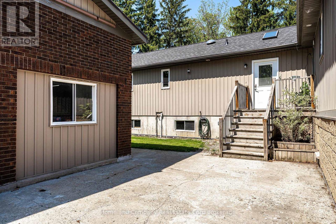
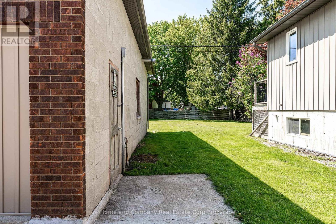
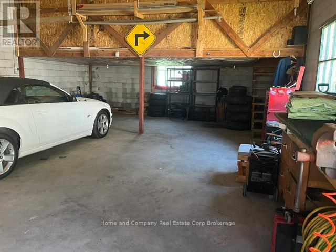
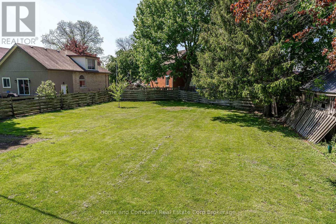
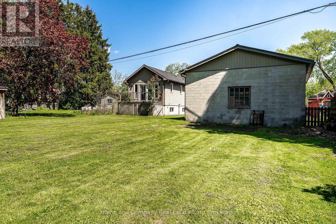
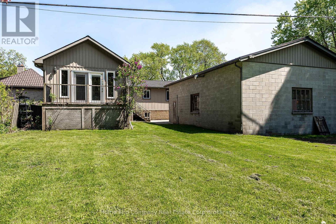
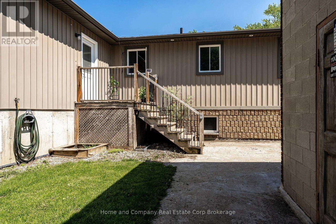
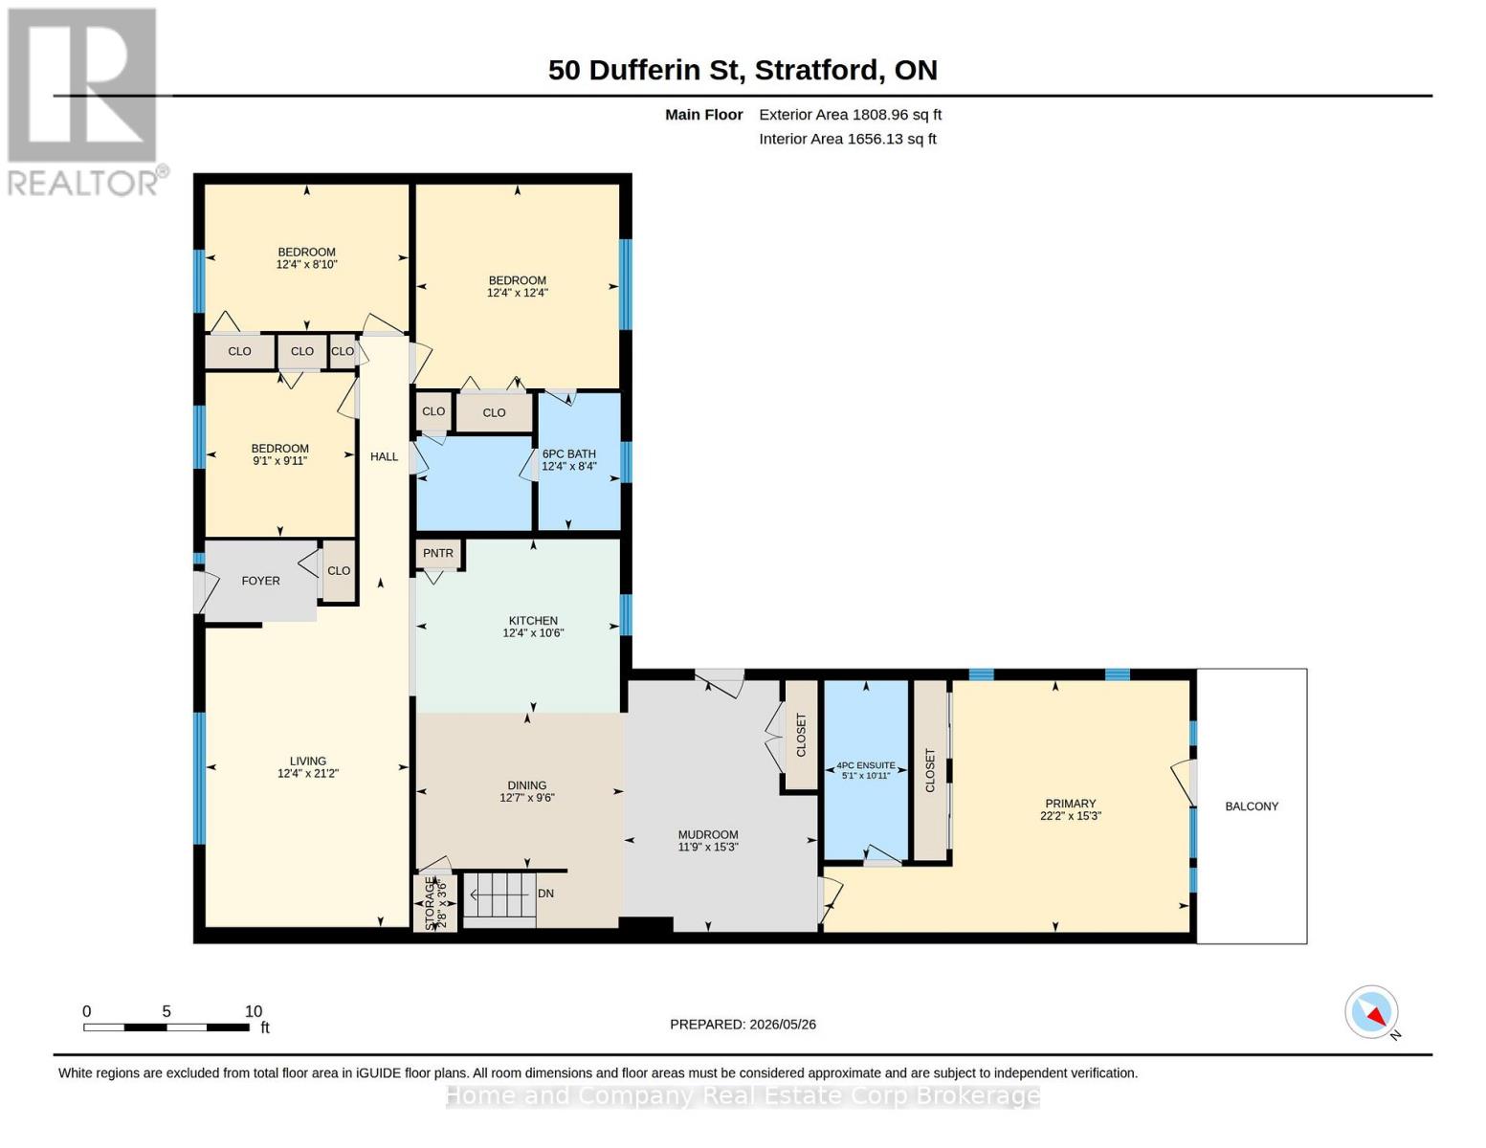
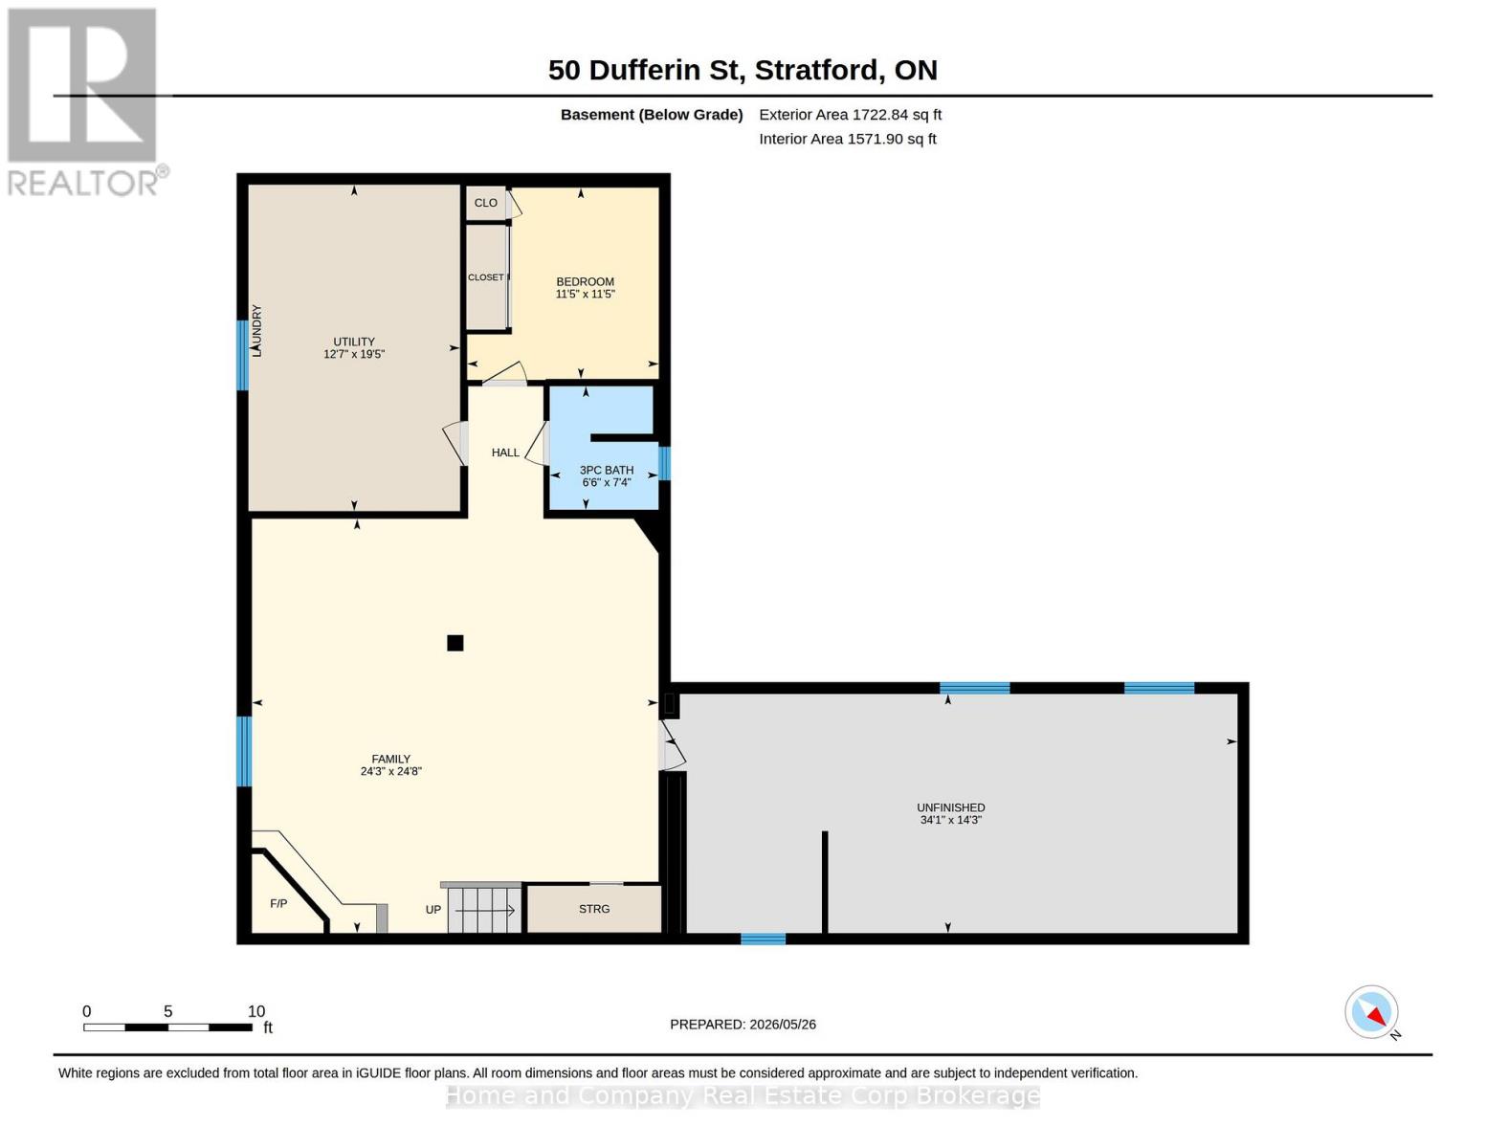
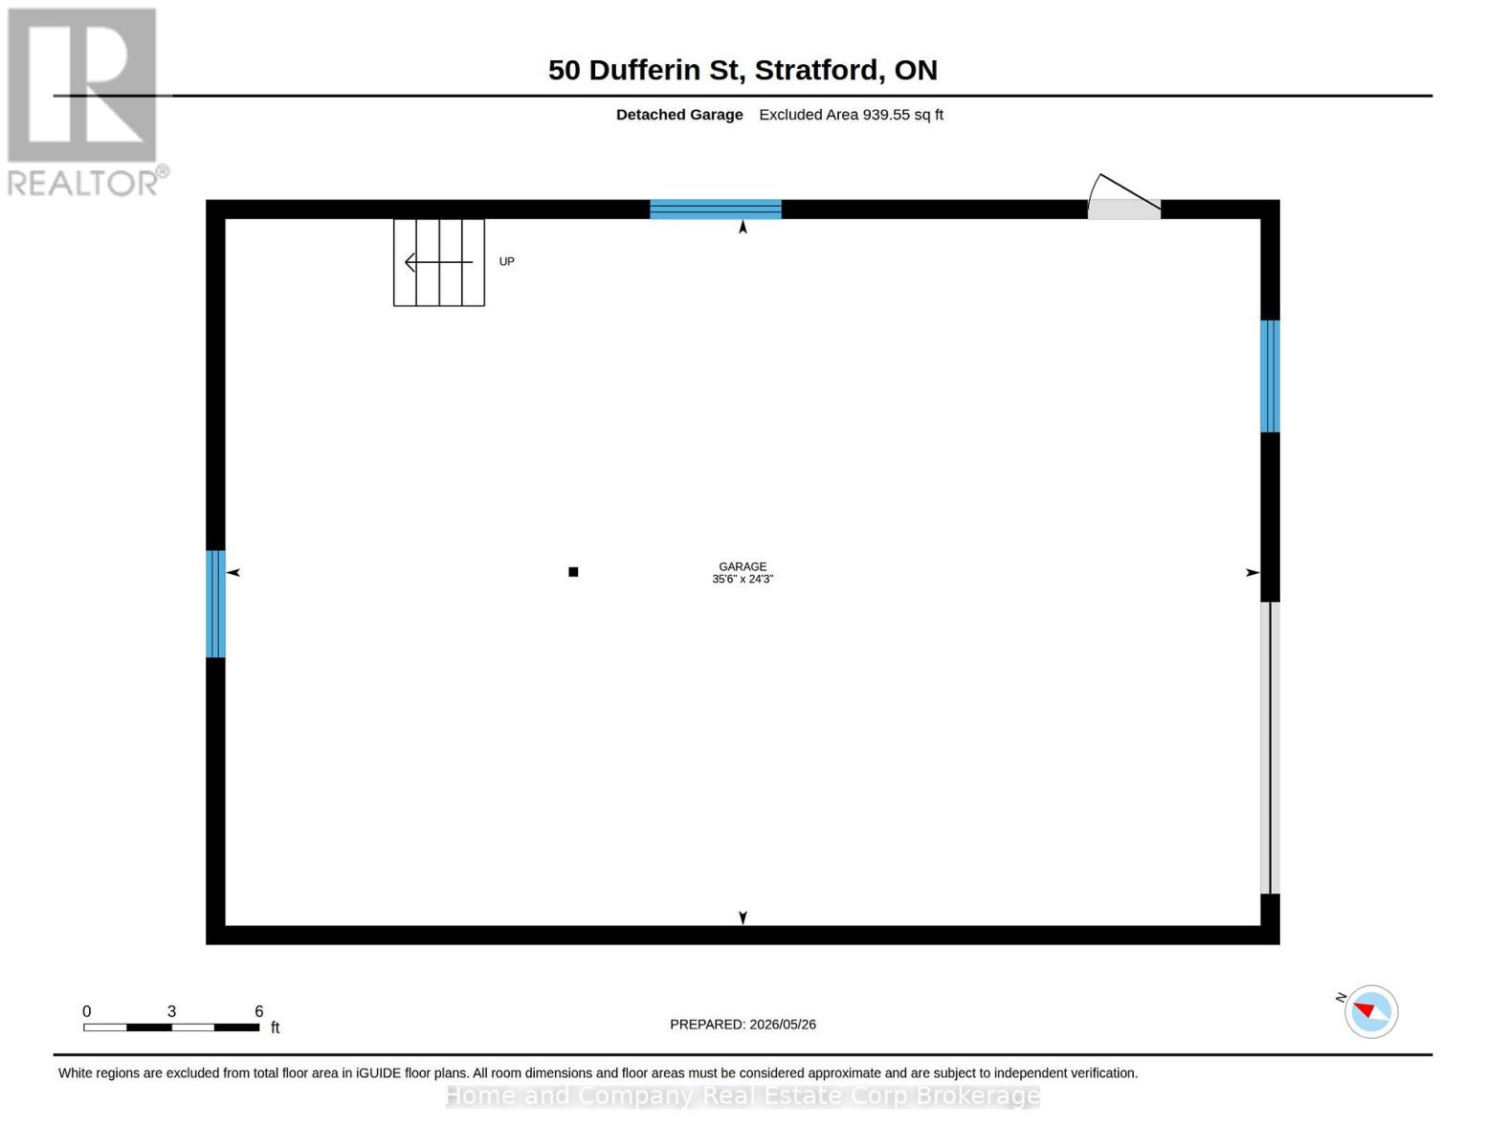
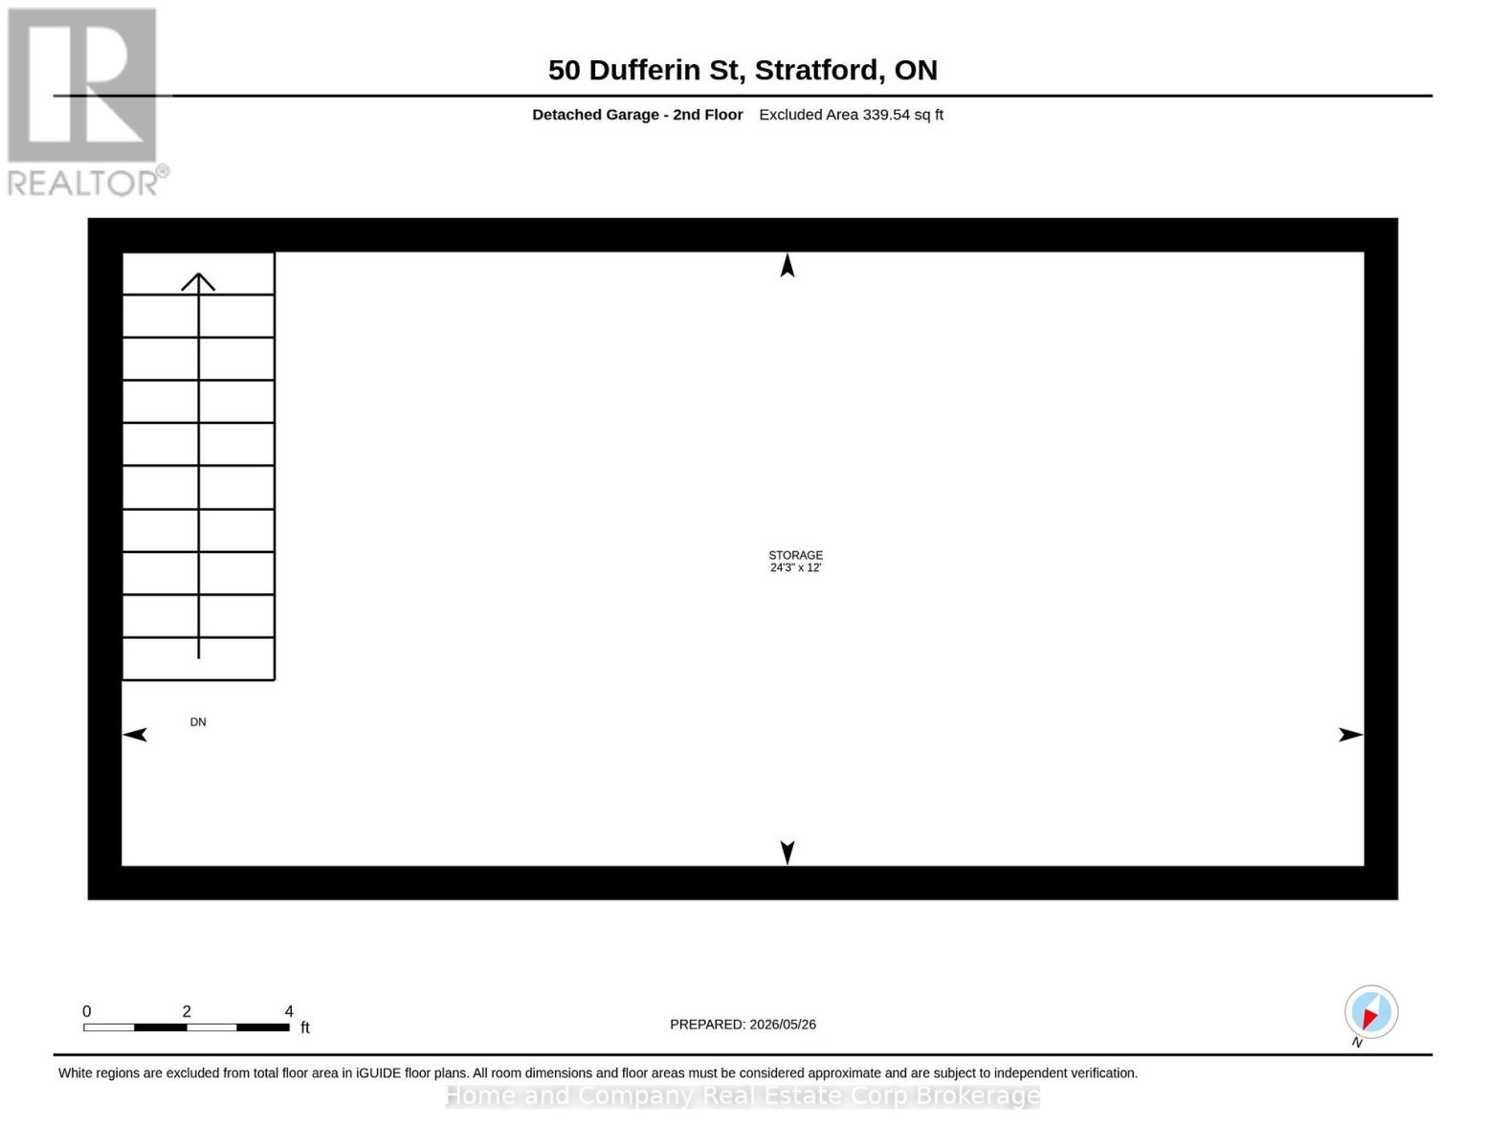
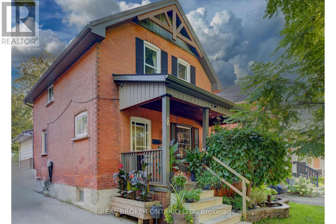
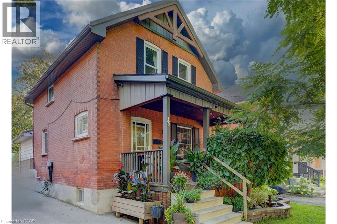
This spacious and thoughtfully designed raised bungalow offers the perfect blend of comfort, functionality, and lifestyle, all within walking distance to downtown Stratford and its renowned shops, restaurants, theatres, and parks. With 1,809 square feet on the main level including a substantial addition, this home is ideal for growing families, multi-generational living, or anyone who values generous living spaces and flexibility. The bright and inviting layout features four main floor bedrooms, including a stunning primary retreat with cathedral ceiling, garden doors leading to a private deck overlooking the expansive yard, his-and-hers closets, and a beautifully appointed 4-piece ensuite complete with a solar tube that fills the space with natural light. Three additional bedrooms share a spacious 6-piece bathroom, making busy family mornings a breeze. A huge mudroom provides the perfect welcome for family and guests alike, with plenty of room for coats, boots, sports gear, and everyday organization. The mostly finished 1,723 square foot lower level extends the living space even further with endless possibilities for recreation, hobbies, work-from-home space, or entertaining, while still offering an abundance of storage throughout. Outside, the impressive 24.3 x 35.6 detached shop with an additional 265 square foot mezzanine is a dream setup for hobbyists, entrepreneurs, car enthusiasts, or anyone in need of exceptional workspace and storage. Set on a large yard (0.323 acres) with room to relax, play, and entertain, this property delivers the rare opportunity to enjoy spacious in-town living with incredible versatility. Reach out to your REALTOR for a private showing today. (id:13843)
| MLS # | X13221524 |
|---|---|
| Listing Type | For Sale |
| Style | House |
| Status | Active |
| Days On Site | 151 |
| Listing Provided By | Home and Company Real Estate Corp Brokerage | JANET LANGE |
| Bed(s) | 4 |
|---|---|
| Bath(s) | 3 Total |
| SQ Feet | 1,500 |
| Garage | 10 |
| Basement | Y |
| Story(s) | 1 |
| Zoning | R2 |
| Cooling | Central air conditioning |
|---|---|
| Heating | Forced air, Natural gas |
| Appliances | Water meter |
| Fireplace Yes / No | Yes |
| Fireplaces Total | 1 |
| Lot Features | Level lot, Irregular lot size |
|---|---|
| Foundation Details | Concrete |
| Parking Features | Detached Garage, Garage |
|---|---|
| Parking Total | 10 |
| Sewer | Sanitary sewer |
|---|---|
| Water Source | Municipal water |
| Tax Annual Amount | 5582 |
|---|---|
| Tax Year | 2026 |
| Province | ON |
|---|---|
| City | Stratford |
| Postal Code | N5A2G5 |
| Listing VS Median (in N5A2G5) | |
Price: $700,000 low | high Med: $700,000 sqft: 1,500 low | high Med: 1,500 $ / sqft: $467 low | high Med: $467 On site: 151 low | high Med: 151 | |
| Province | ON |
|---|---|
| City | Stratford |
| Postal Code | N5A2G5 |
| Listing VS Median (in N5A2G5) | |
Price: $700,000 low | high Med: $700,000 sqft: 1,500 low | high Med: 1,500 $ / sqft: $467 low | high Med: $467 On site: 151 low | high Med: 151 | |

©2021. Listing information is deemed reliable, but is not guaranteed.


