

Scott Morgan - Sutton
44 Baldwin Street
Brooklin, ON L1M1A2
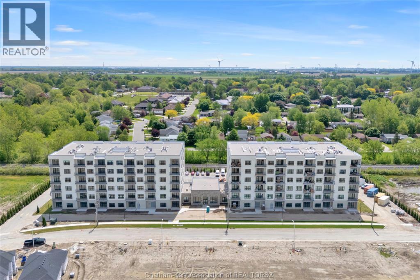
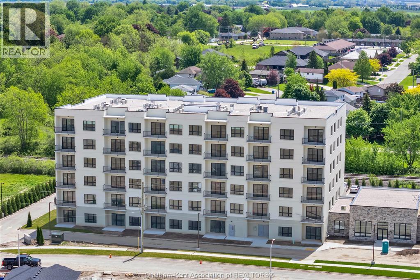
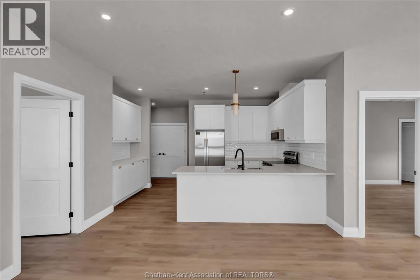
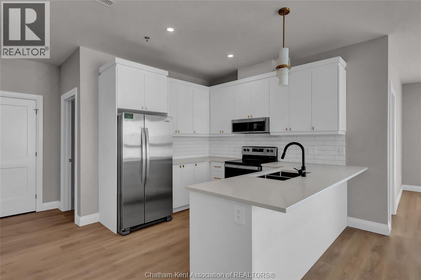
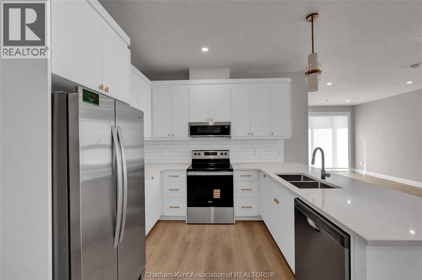
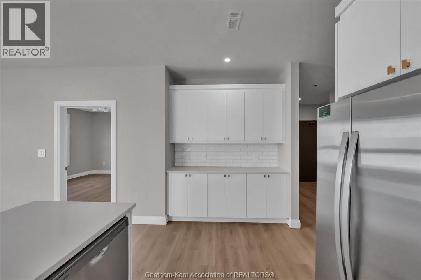
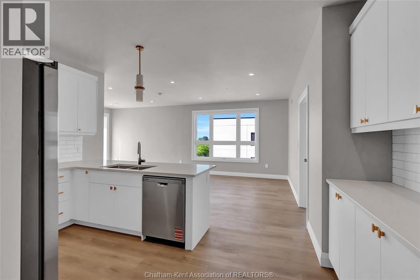
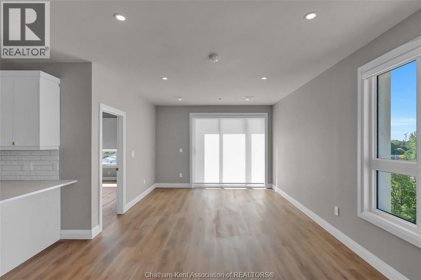
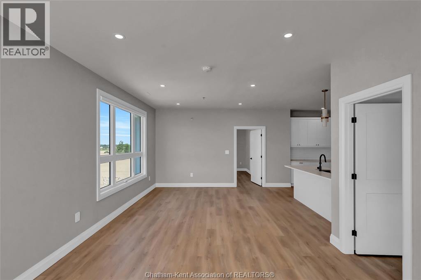
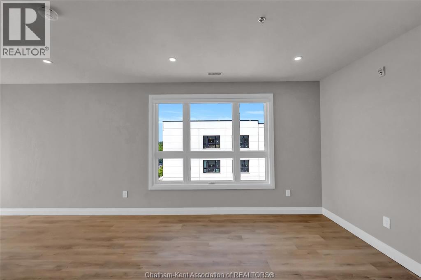
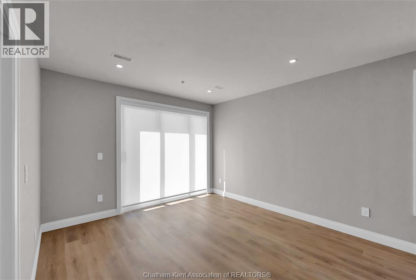
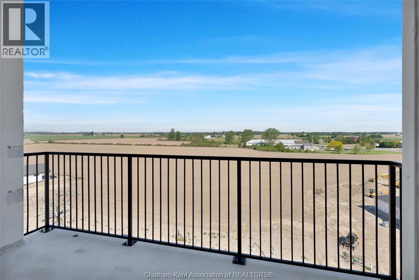
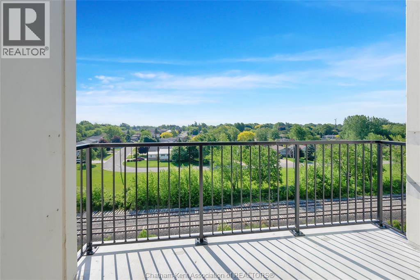
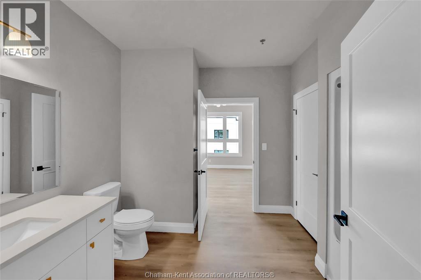
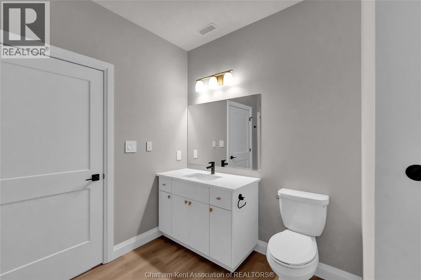
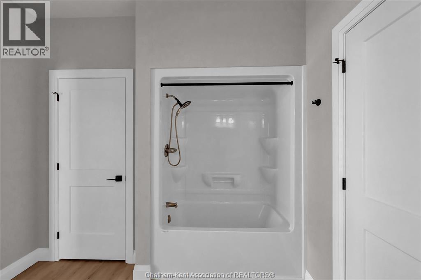
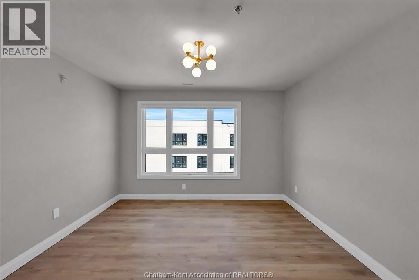
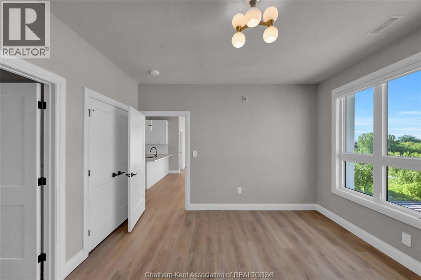
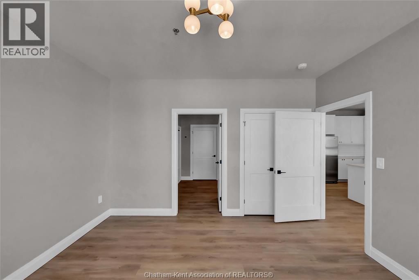
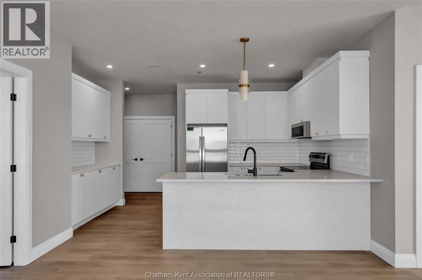
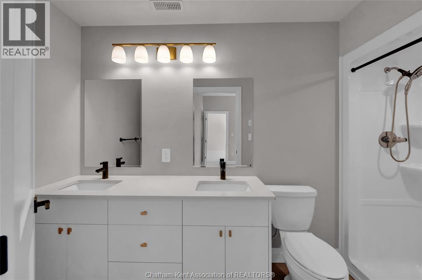
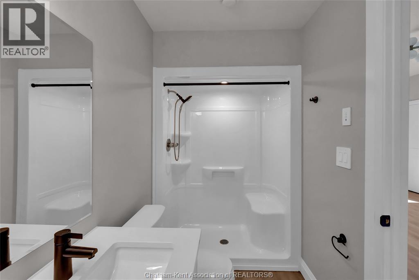
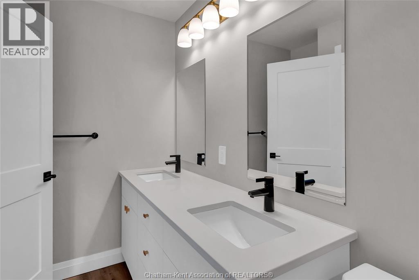
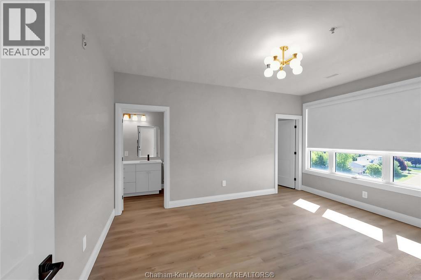
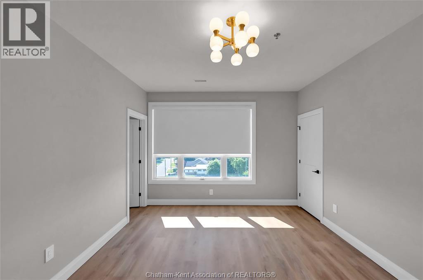
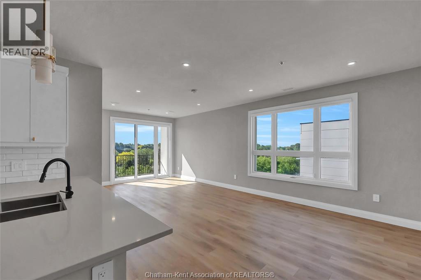
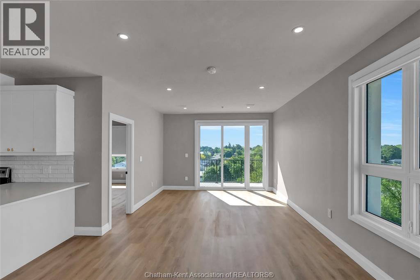
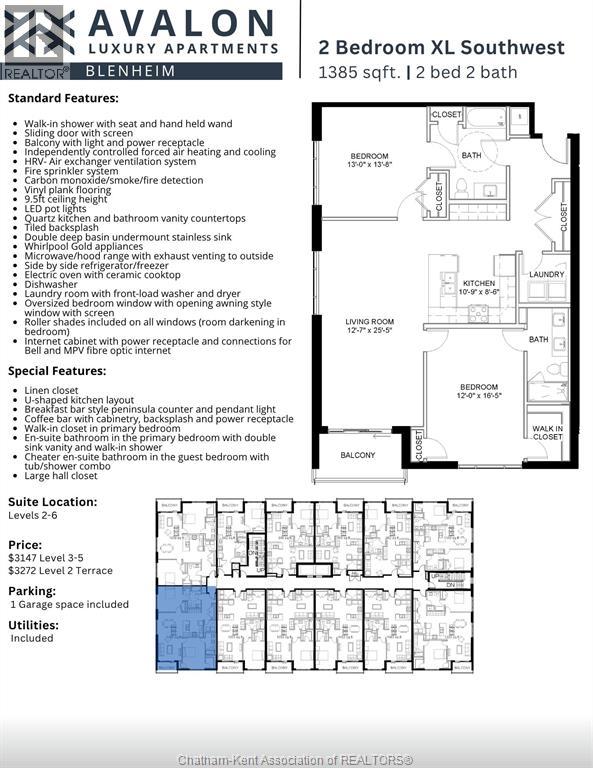
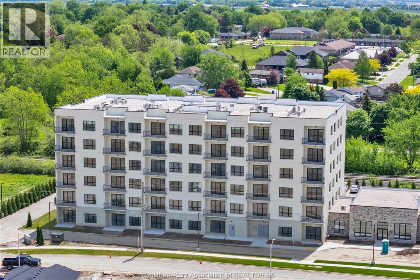
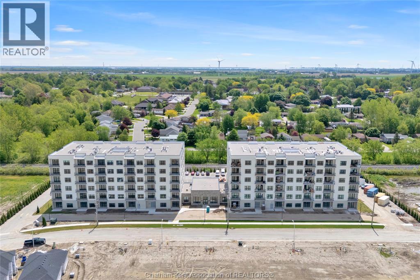
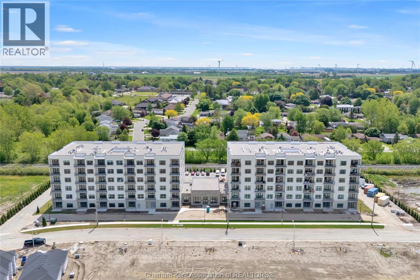
Welcome to the Avalon Blenheim. This premier development is the ideal option for folks who are tired of caring for a large property but enjoy the lifestyle that smalltown Blenheim offers them. This purpose built apartment offers the largest floorplan of all the Avalon Apartment buildings in Chatham-Kent. With over 1380 sqft of living space, this 2 bedroom, 2 bathroom corner unit is sure to impress. Enjoy a care-free living experience with all utilities and indoor garage parking space included. Tall ceilings, oversized windows and patio doors flood the apartment with light. Oversized kitchen with loads of cupboards, quartz counter tops, double deep basin stainless steel sink, and Whirlpool gold fridge, stove, microwave/hood combo and dishwasher. The walk-in laundry room is equipped with Whirlpool front-load washer and dryer. Large primary bedroom with walk-in closet, second closet and ensuite bathroom with walk-in shower with seat, double sink vanity with quartz countertop. Second bedroom features a spacious 4 pc bathroom with tub/shower, linen closet and cheater door to foyer. Private balcony with sliding door, power receptacle and switched overhead light. Double community rooms are free for residents to use daily or for private functions at no additional charge. Full fitness room with work-out equipment. The building has two towers with double elevators in each. Occupancy for August 2026 on level 4-6 in East building. This model faces South Do not attend site during construction. Contact listing agent to arrange a private showing. (id:13843)
| MLS # | 26014495 |
|---|---|
| Listing Type | For Sale |
| Style | Condominium |
| Status | Active |
| Year | 2026 |
| Days On Site | 134 |
| Listing Provided By | ROYAL LEPAGE PEIFER REALTY, Brokerage | CARSON WARRENER |
| Bed(s) | 2 |
|---|---|
| Bath(s) | 2 Total |
| SQ Feet | 1,385 |
| Zoning | RH2 |
| Cooling | Fully air conditioned |
|---|---|
| Heating | Forced air, See Remarks |
| Appliances | Washer, Refrigerator, Dishwasher, Stove, Dryer, Microwave Range Hood Combo |
| Fireplace Yes / No | No |
| Lot Features | Paved driveway |
|---|---|
| Foundation Details | Concrete |
| Parking Features | Garage, Inside Entry |
|---|
| Tax Annual Amount | 0 |
|---|---|
| Tax Year | 2026 |
| Province | ON |
|---|---|
| City | Blenheim |
| Postal Code | N0P1A0 |
| Listing VS Median (in N0P1A0) | |
Price: $3,147 low | high Med: $409,450 sqft: 1,385 low | high Med: 1,327 $ / sqft: $2 low | high Med: $315 On site: 134 low | high Med: 43 | |
| Province | ON |
|---|---|
| City | Blenheim |
| Postal Code | N0P1A0 |
| Listing VS Median (in N0P1A0) | |
Price: $3,147 low | high Med: $409,450 sqft: 1,385 low | high Med: 1,327 $ / sqft: $2 low | high Med: $315 On site: 134 low | high Med: 43 | |

©2021. Listing information is deemed reliable, but is not guaranteed.


