

Scott Morgan - Sutton
44 Baldwin Street
Brooklin, ON L1M1A2
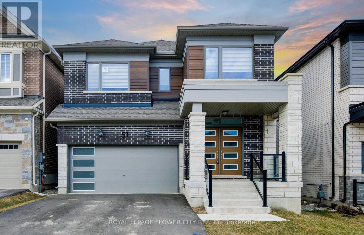
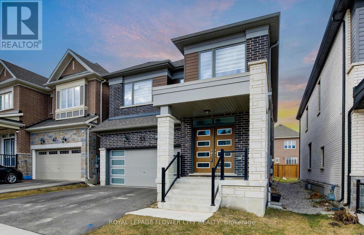
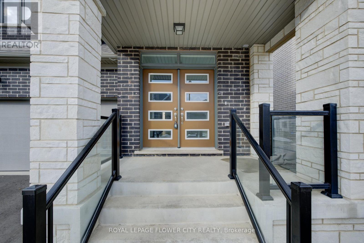
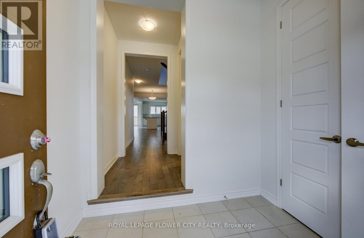
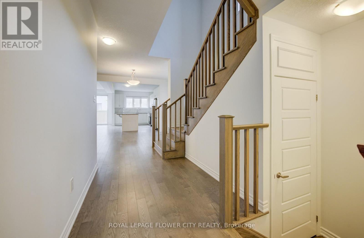
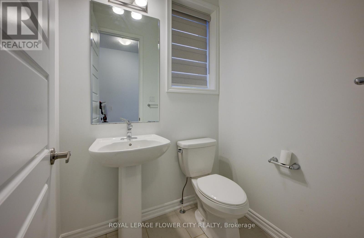
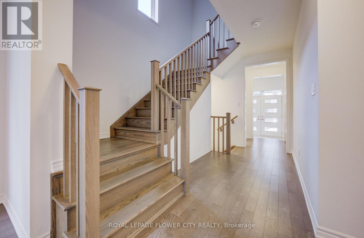
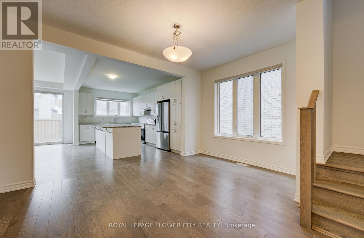
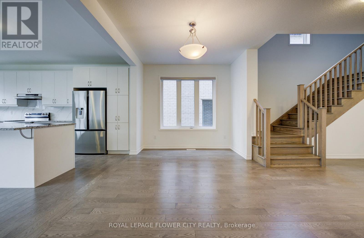
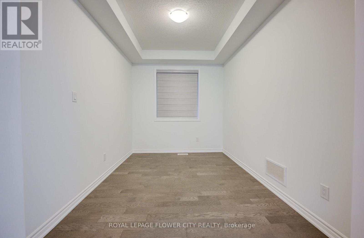
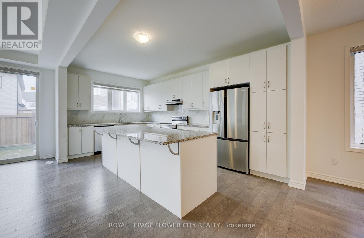
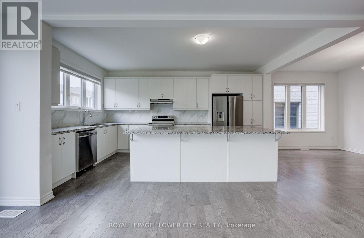
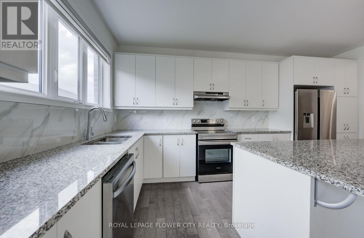
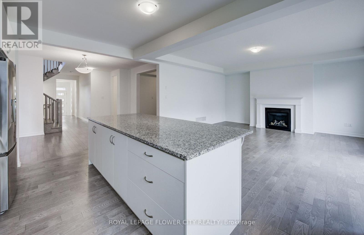
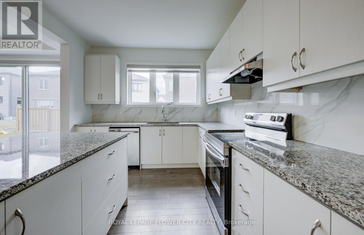
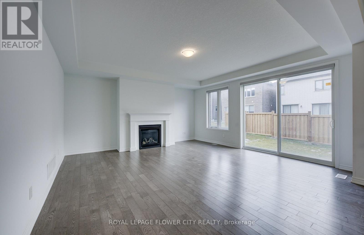
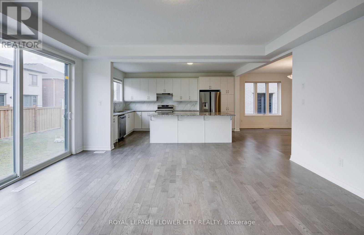
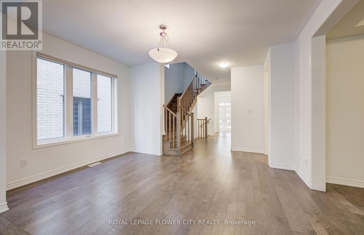
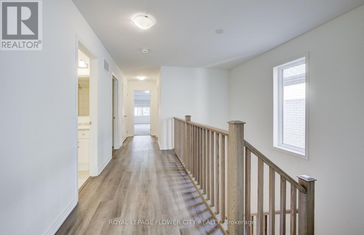
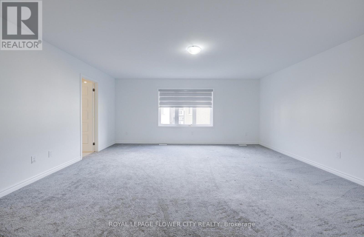
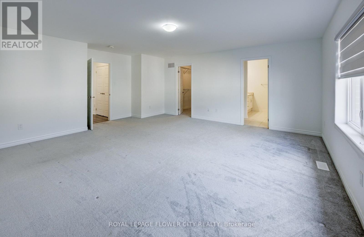
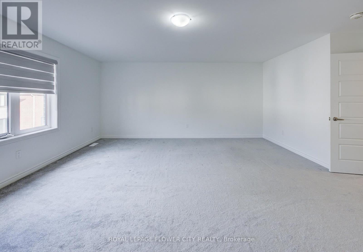
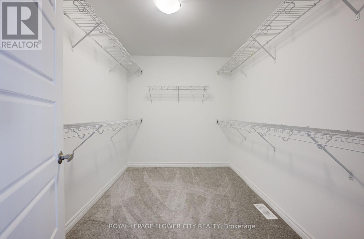
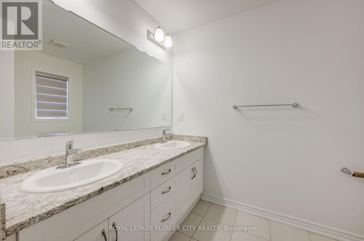
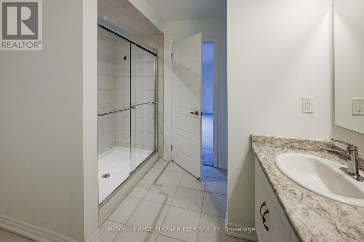
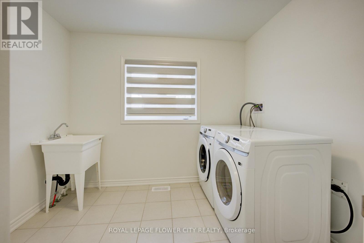
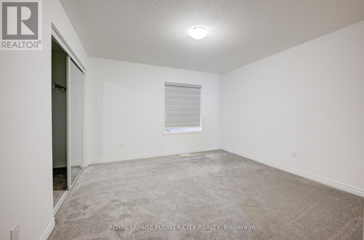
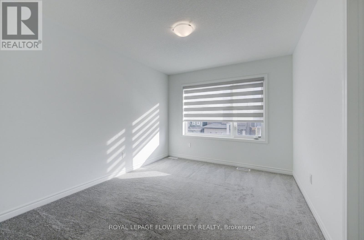
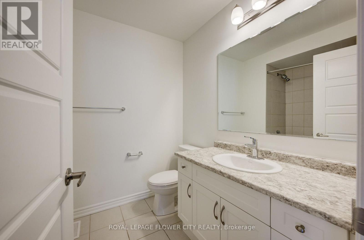
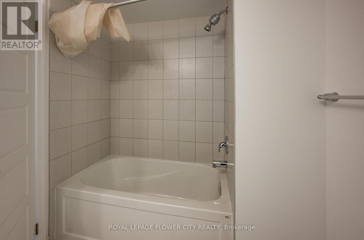
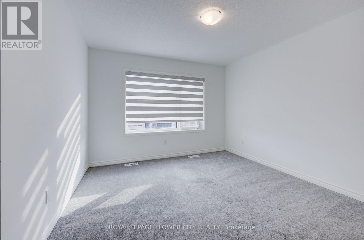
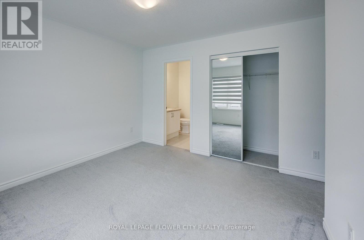
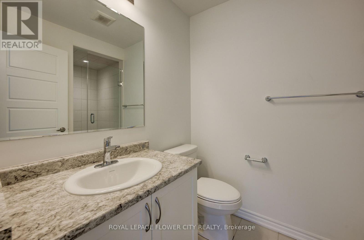
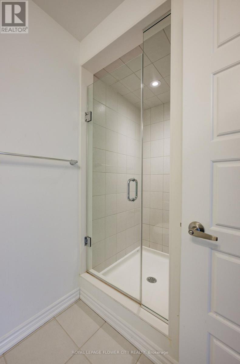
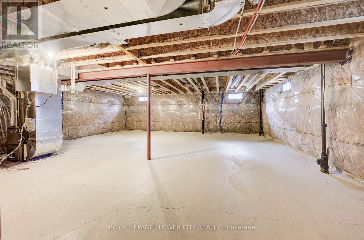
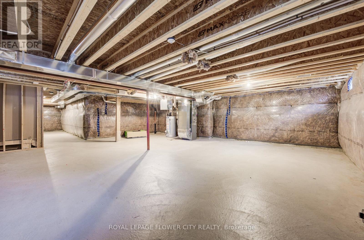
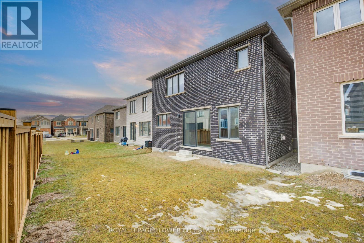
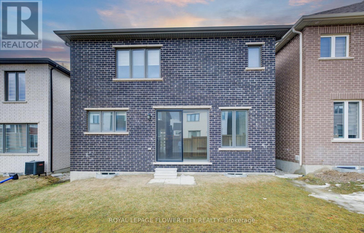
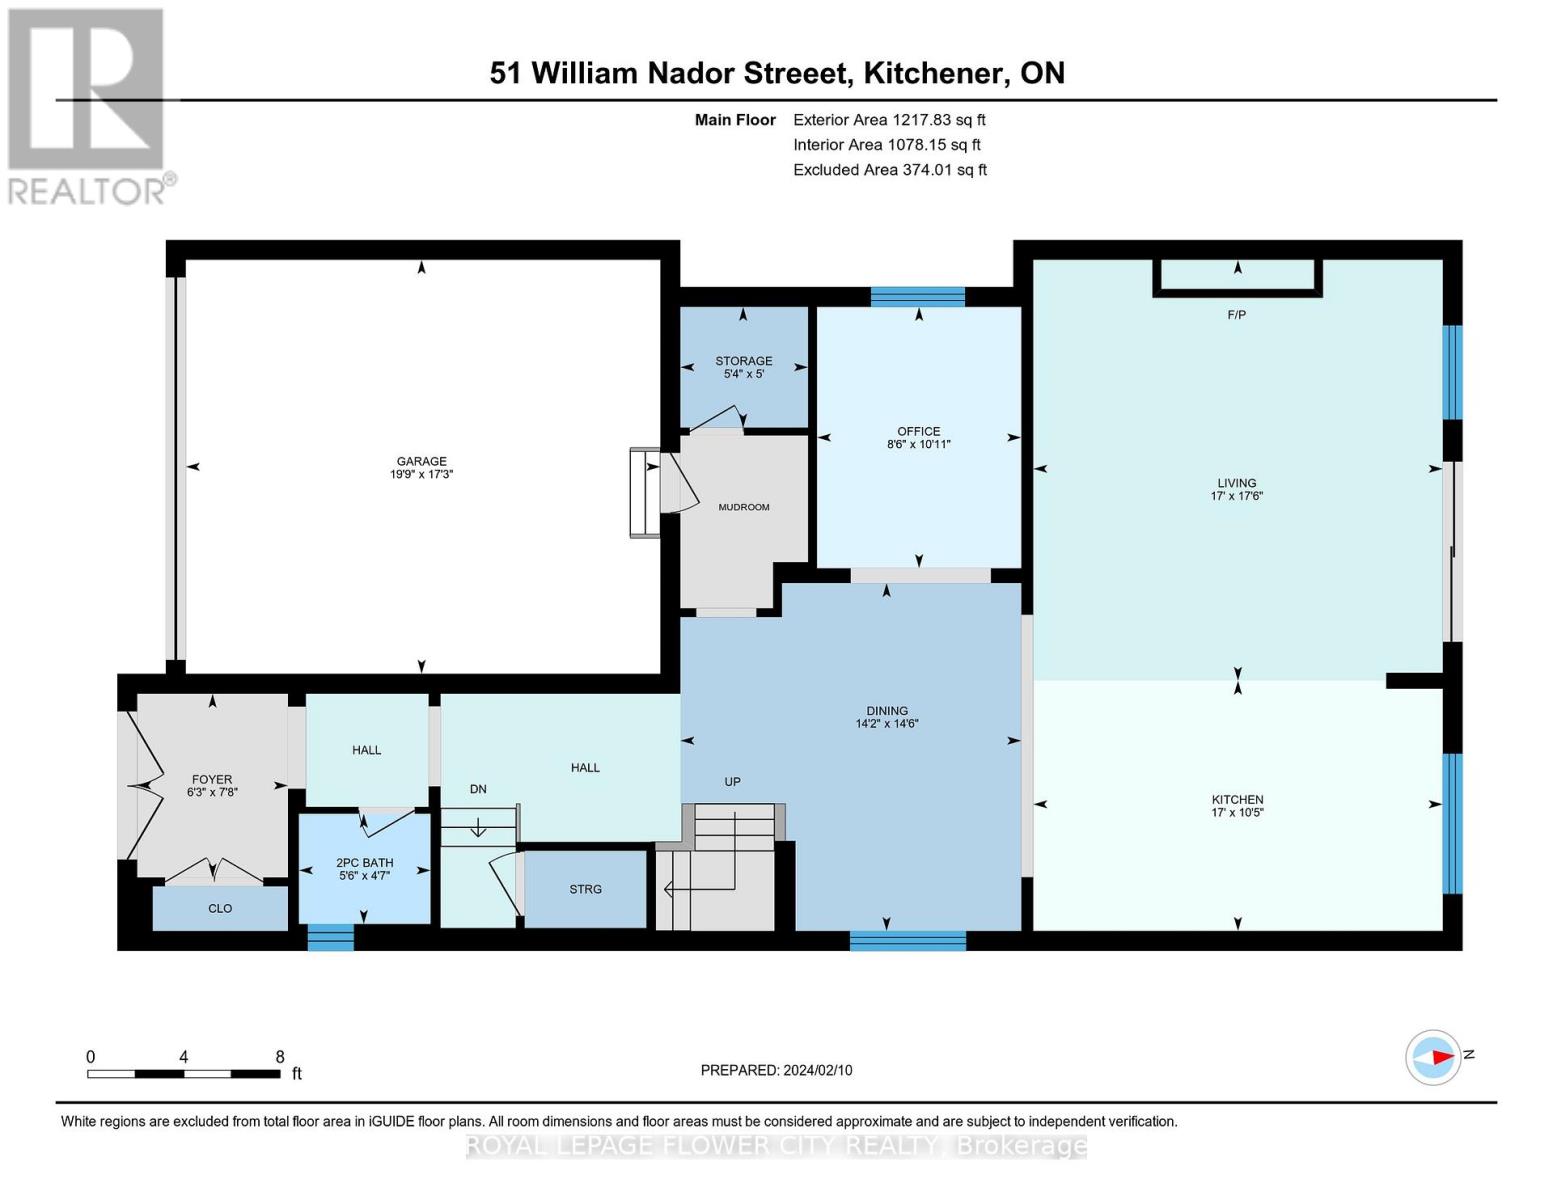
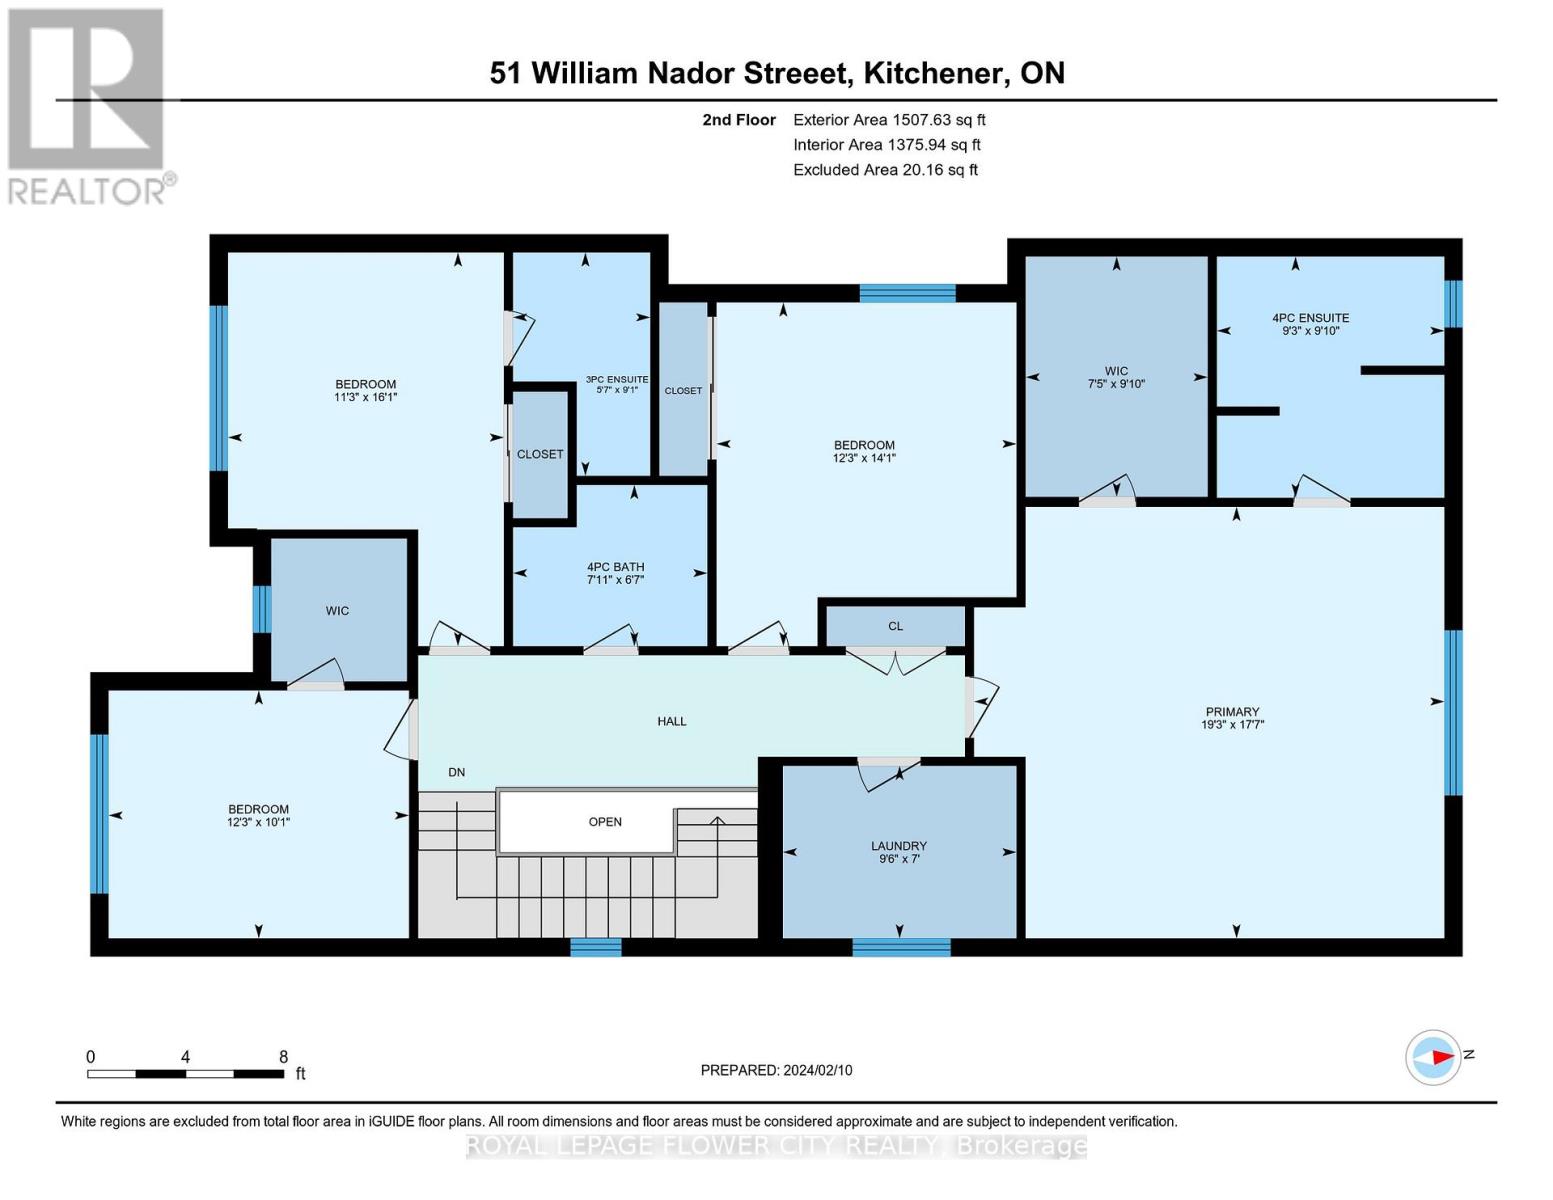
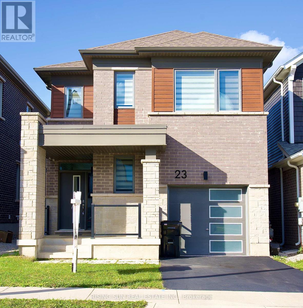
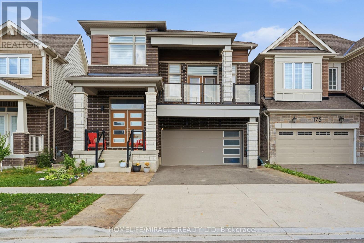
Welcome to 51 William Nador Street, a beautifully upgraded 4-bedroom, 3.5-bathroom home in thehighly desirable Wildflower Crossing community.Featuring a striking modern stone-and-brick exterior, this home offers an impressive combination of style, comfort, and functionality. The elegant double-door entry opens into a spacious foyer and a bright, open-concept main floor designed for both everyday living and entertaining.The expansive great room is the heart of the home, featuring a dramatic beamed ceiling and a cozy gas fireplace that creates a warm and inviting atmosphere. The chef-inspired kitchen showcases crisp white cabinetry, granite countertops, a gas range, stylish backsplash,breakfast bar, and a bright dining area overlooking the backyard.A convenient mudroom with direct garage access and a 2-piece powder room complete the mainlevel.Upstairs, you'll find four generously sized bedrooms and three full bathrooms. The spacious primary suite offers a luxurious, spa-inspired ensuite and a large walk-in closet. An upper-level laundry room adds everyday convenience.Large windows and upgraded lighting throughout the home bring in an abundance of natural light,creating a bright and welcoming living environment.The unfinished basement offers endless potential-create a spacious recreation room, home gym,office, additional living space, or an in-law suite to suit your family's needs.A beautifully upgraded home in a sought-after community, offering the perfect blend of modern finishes, thoughtful design, and room to grow. (id:13843)
| MLS # | X13870664 |
|---|---|
| Listing Type | For Sale |
| Style | House |
| Status | Active |
| Days On Site | 19 |
| Listing Provided By | ROYAL LEPAGE FLOWER CITY REALTY | ANOOP SINGH KULAR |
| Bed(s) | 4 |
|---|---|
| Bath(s) | 4 Total |
| SQ Feet | 2,500 |
| Garage | 5 |
| Basement | Y |
| Story(s) | 2 |
| Cooling | Central air conditioning |
|---|---|
| Heating | Forced air, Natural gas |
| Fireplace Yes / No | Yes |
| Foundation Details | Poured Concrete |
|---|
| Parking Features | Garage |
|---|---|
| Parking Total | 5 |
| Sewer | Sanitary sewer |
|---|---|
| Water Source | Municipal water |
| Tax Annual Amount | 7800 |
|---|
| Province | ON |
|---|---|
| City | Kitchener |
| Postal Code | N2E3X8 |
| Listing VS Median (in N2E3X8) | |
Price: $899,000 low | high Med: $899,000 sqft: 2,500 low | high Med: 2,500 $ / sqft: $360 low | high Med: $360 On site: 19 low | high Med: 19 | |
| Province | ON |
|---|---|
| City | Kitchener |
| Postal Code | N2E3X8 |
| Listing VS Median (in N2E3X8) | |
Price: $899,000 low | high Med: $899,000 sqft: 2,500 low | high Med: 2,500 $ / sqft: $360 low | high Med: $360 On site: 19 low | high Med: 19 | |

©2021. Listing information is deemed reliable, but is not guaranteed.


