
Scott Morgan - Sutton
44 Baldwin Street
Brooklin, ON L1M1A2
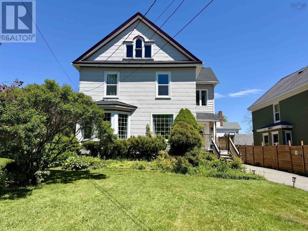
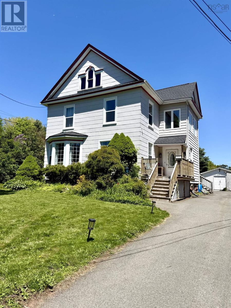
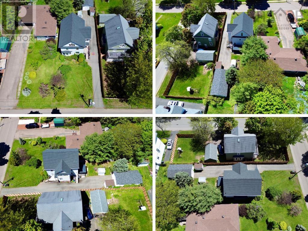
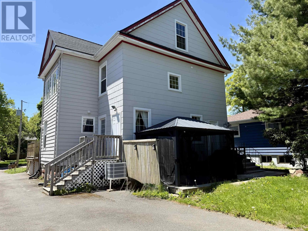
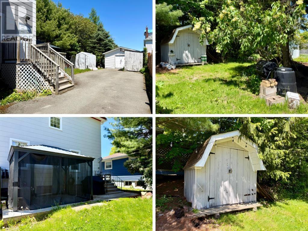
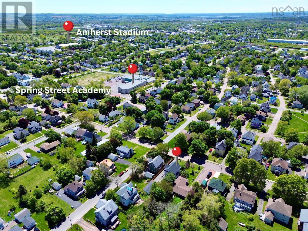
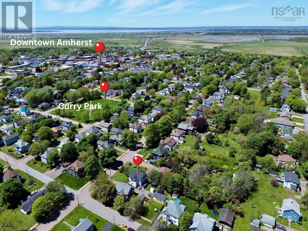
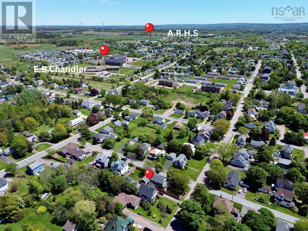
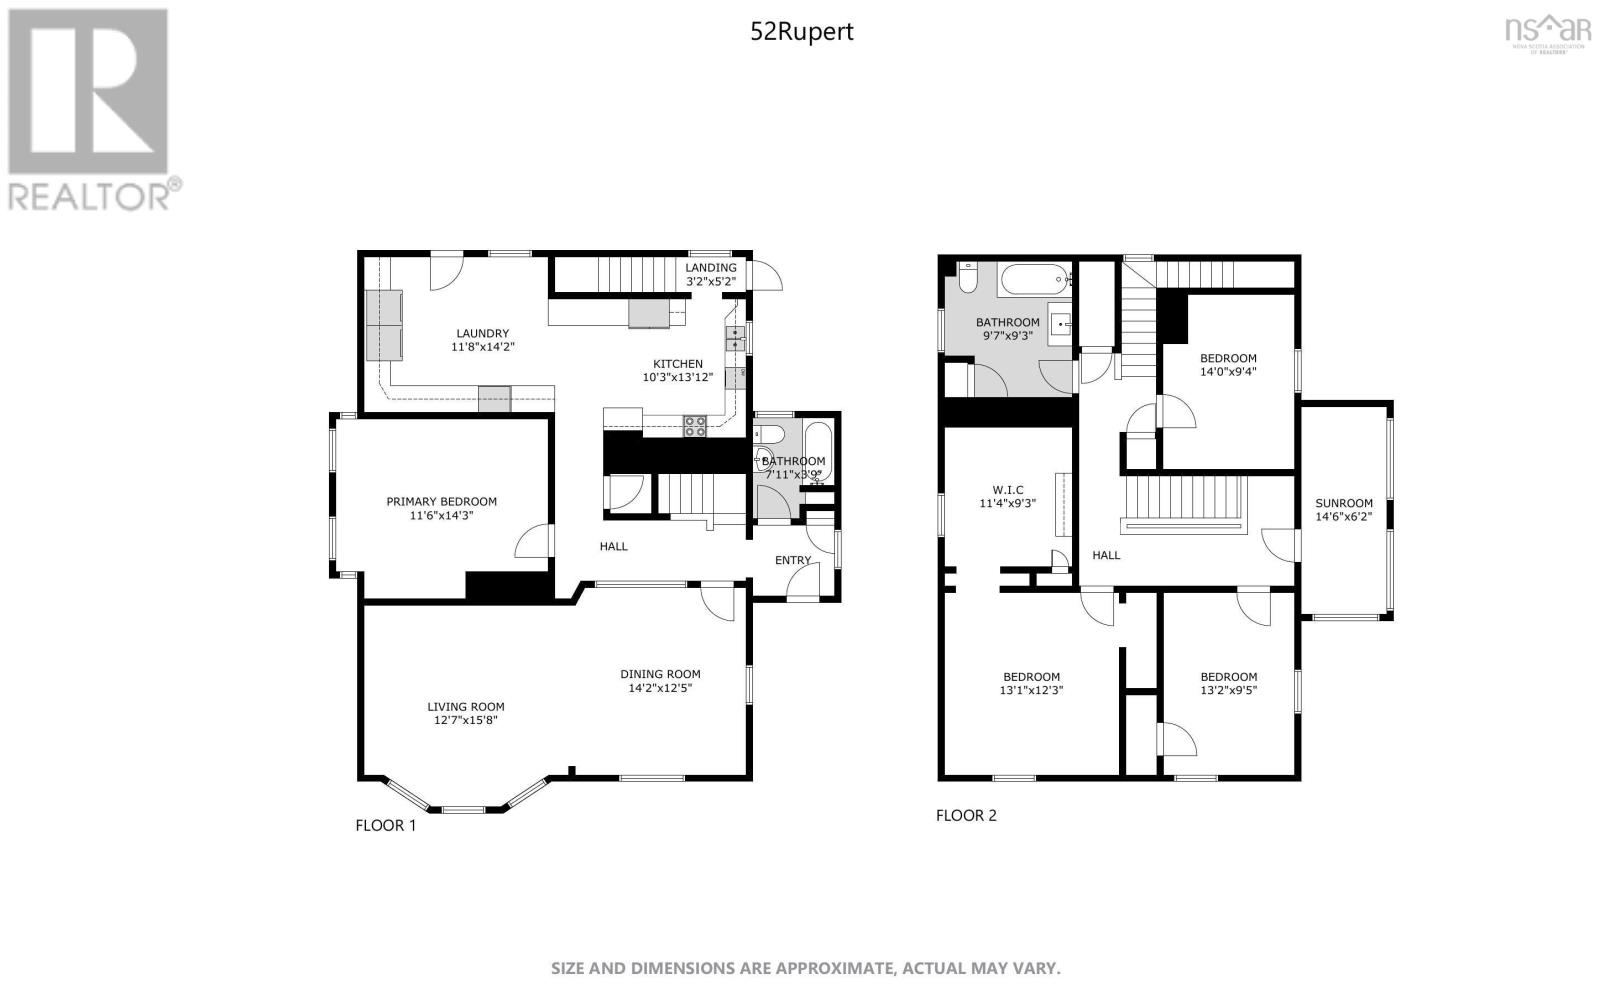
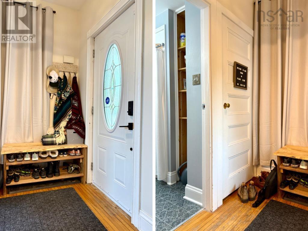
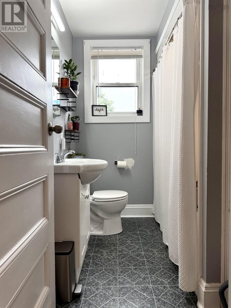
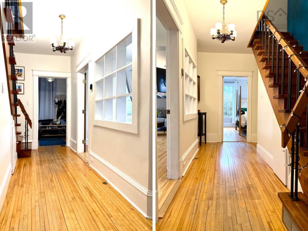
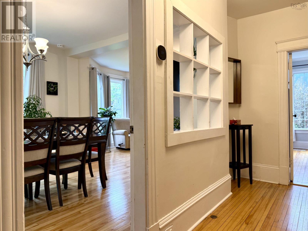
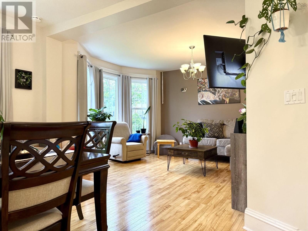
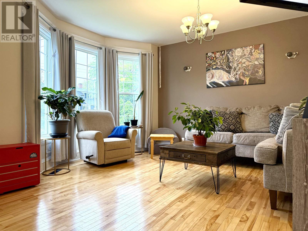
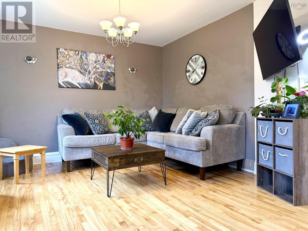
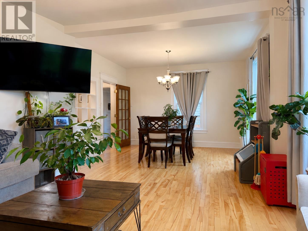
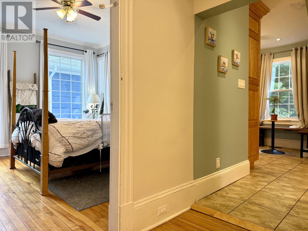
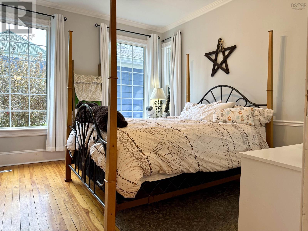
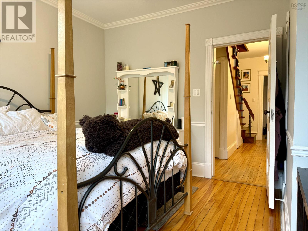
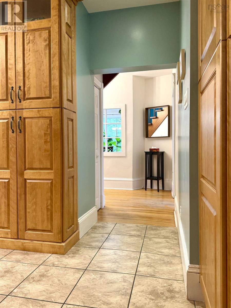
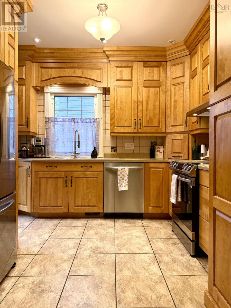
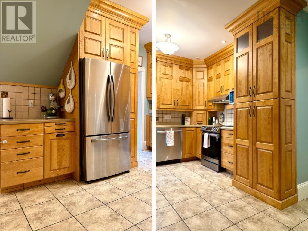
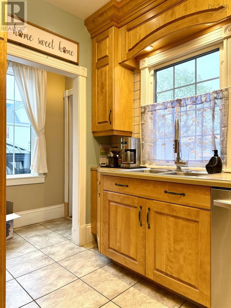
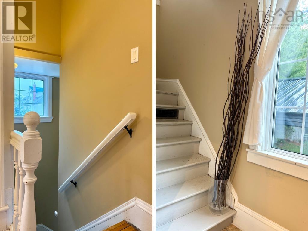
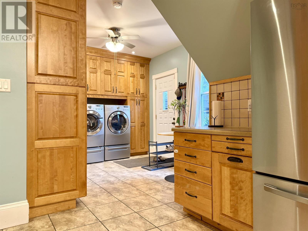
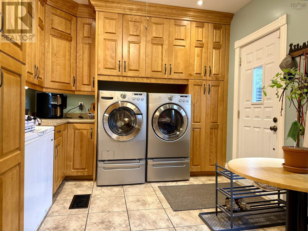
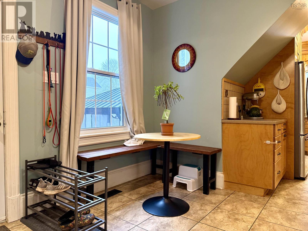
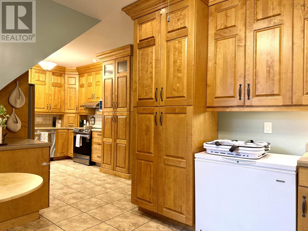
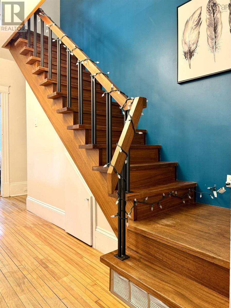
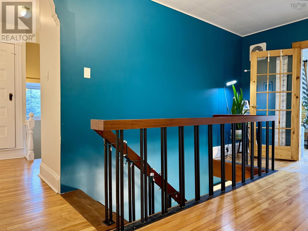
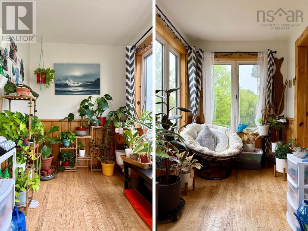
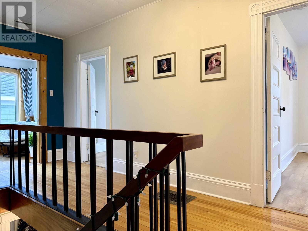
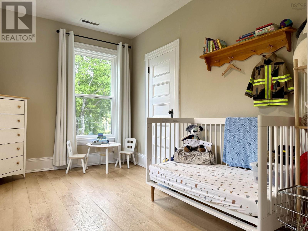
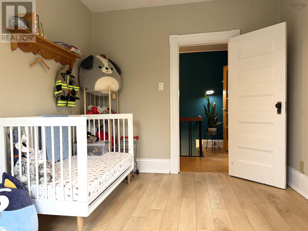
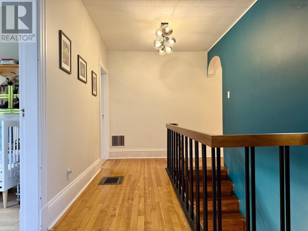
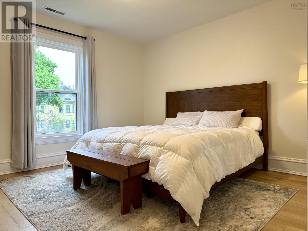
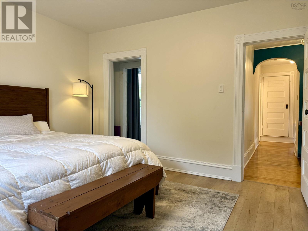
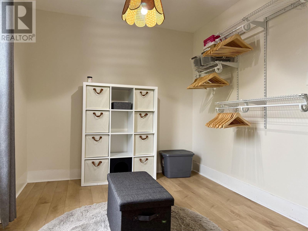
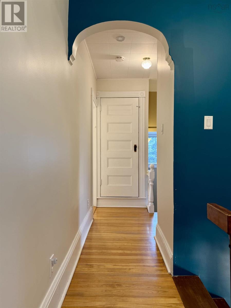
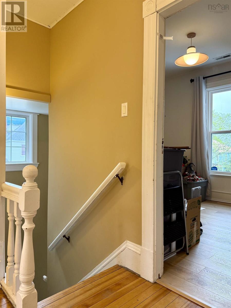
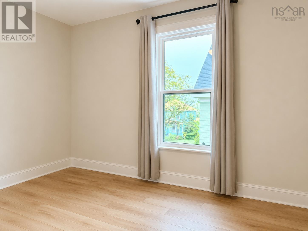
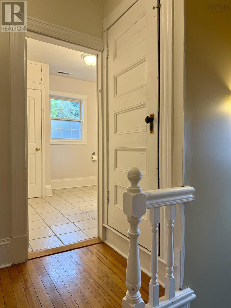
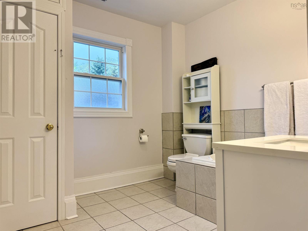
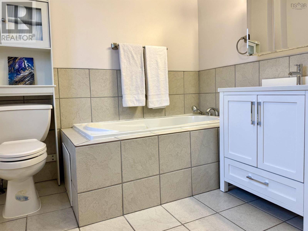
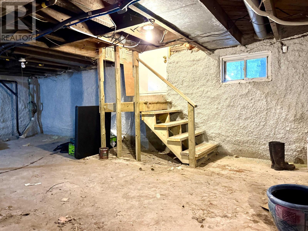
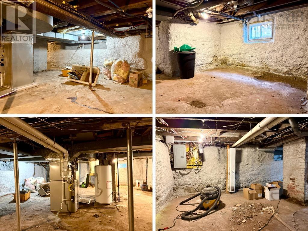
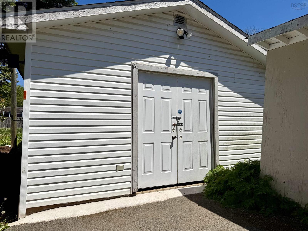
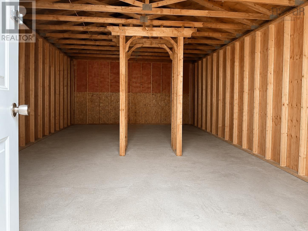
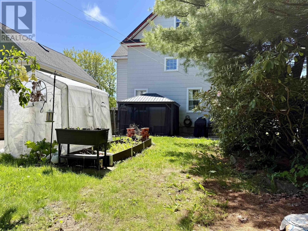

Well-maintained family home in the heart of Amherst! This early 20th-century character home is located in one of Amherst's most desireable neighbourhoods, surrounded by mature homes and tree-lined streets. All levels of school and downtown amenities are within walking distance. Recent updates include wiring improvements, conversion to natural gas heating, newer roof shingles (with warranty), a new concrete floor in the rear storage/workshop building, and a central ducted heat pump installed in February 2025, providing efficient heating and air conditioning year-round! Stepping inside, you'll find a welcoming porch with a full bath just off of it. The main level offers a large foyer, formal dining room open to the bright living room, and a stunning custom-crafted Birch kitchen with floor-to-ceiling cabinetry and an adjoining breakfast nook. The remainder of this level provides a spacious den currently used as a main-floor bedroom, along with convenient main-floor laundry. With a full bath on this level, the layout is well suited for multi-generational living, aging in place, or those with mobility concerns. The second floor features a spacious primary bedroom with walk-in closet, created by incorporating one of the former bedrooms into the suite! Two additional guest bedrooms, a bright sunroom, and an updated bath with jet tub complete this level. You'll also find access to the attic, which offers development potential, as well as a rear staircase leading directly to the kitchen. Combining timeless character with modern updates, this is a rare opportunity to own one of Amherst's classic homes. Be sure to check out the multimedia link for the 3D tour! (id:13843)
| MLS # | 202613160 |
|---|---|
| Listing Type | For Sale |
| Style | House |
| Status | Active |
| Days On Site | 149 |
| Listing Provided By | Royal LePage Cumberland Realty Ltd. | Tony Mitchell |
| Bed(s) | 4 |
|---|---|
| Bath(s) | 2 Total |
| SQ Feet | 2,258 |
| Basement | Y |
| Story(s) | 2 |
| Acreage | 0.20 |
| Cooling | Central air conditioning, Heat Pump |
|---|---|
| Heating | Heat Pump, Forced air, Natural gas, Furnace |
| Appliances | Washer, Refrigerator, Dishwasher, Stove, Dryer |
| Fireplace Yes / No | No |
| Accessibility Features | 5ft min Kitchen Turning Radius, 5ft min Bathroom Turning Radius |
|---|---|
| Lot Features | Level |
| Foundation Details | Stone, Poured Concrete, Concrete Block |
| Parking Features | Paved Yard |
|---|
| Sewer | Municipal sewage system |
|---|---|
| Water Source | Municipal water |
| Province | NS |
|---|---|
| City | Amherst |
| Postal Code | B4H3R6 |
| Listing VS Median (in B4H3R6) | |
Price: $374,900 low | high Med: $450,450 sqft: 2,258 low | high Med: 3,309 $ / sqft: $166 low | high Med: $143 On site: 149 low | high Med: 170.5 | |
| Province | NS |
|---|---|
| City | Amherst |
| Postal Code | B4H3R6 |
| Listing VS Median (in B4H3R6) | |
Price: $374,900 low | high Med: $450,450 sqft: 2,258 low | high Med: 3,309 $ / sqft: $166 low | high Med: $143 On site: 149 low | high Med: 170.5 | |

©2021. Listing information is deemed reliable, but is not guaranteed.


