


Scott Morgan - Sutton
44 Baldwin Street
Brooklin, ON L1M1A2
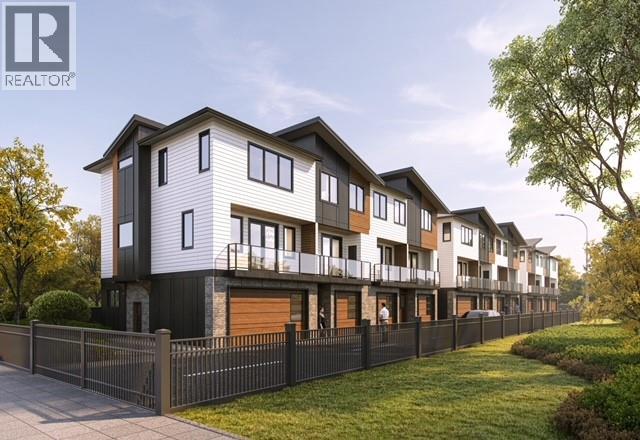
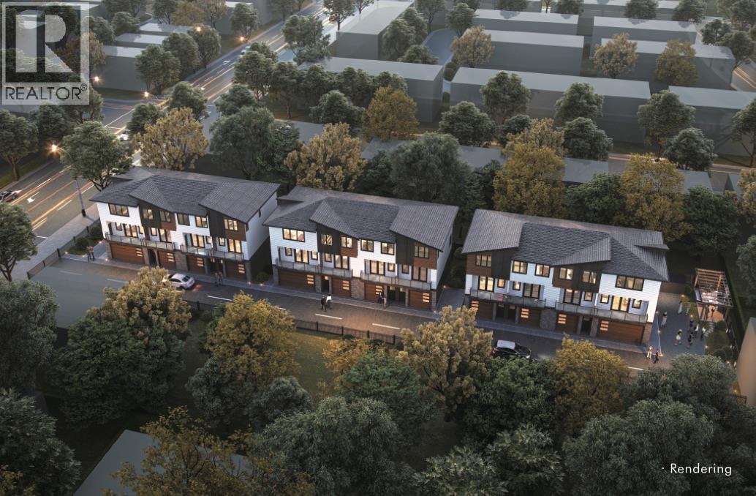
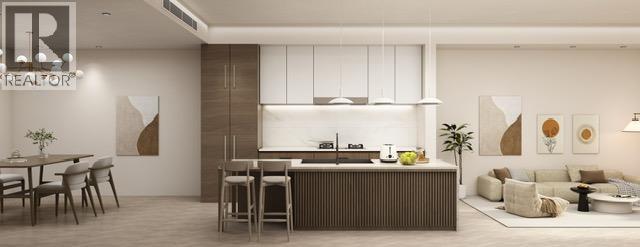
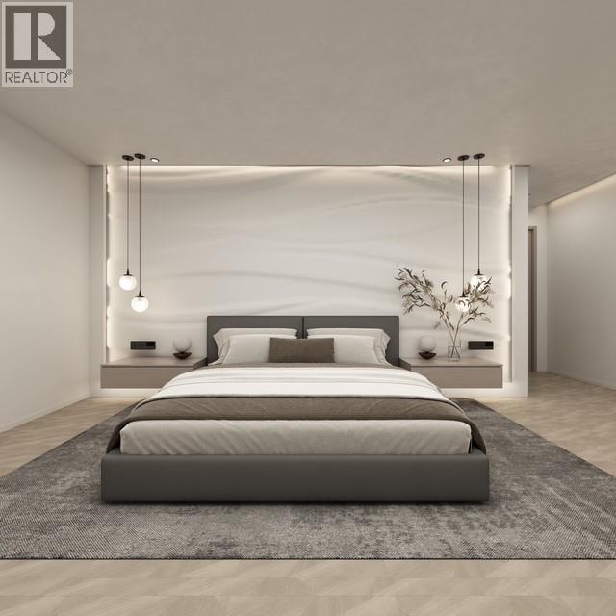
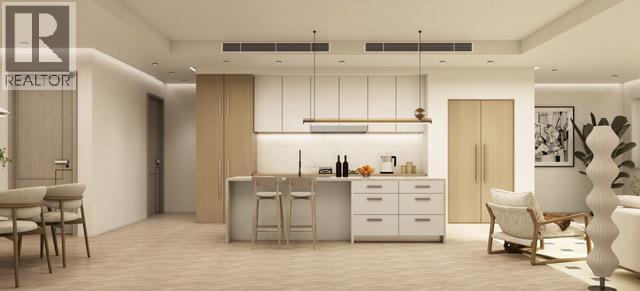
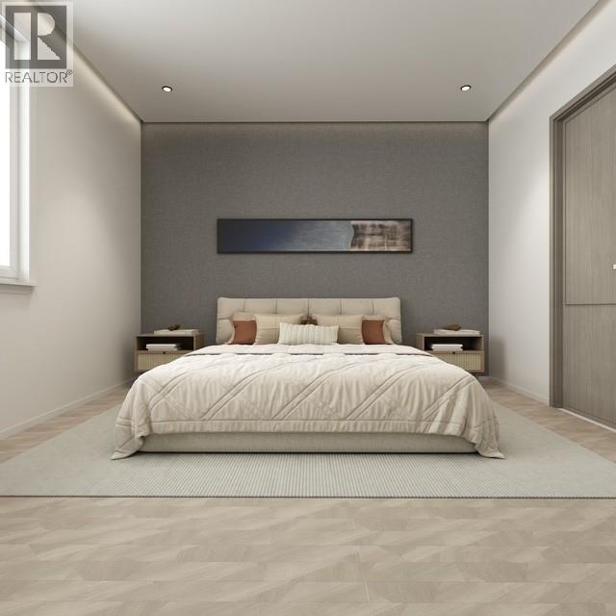
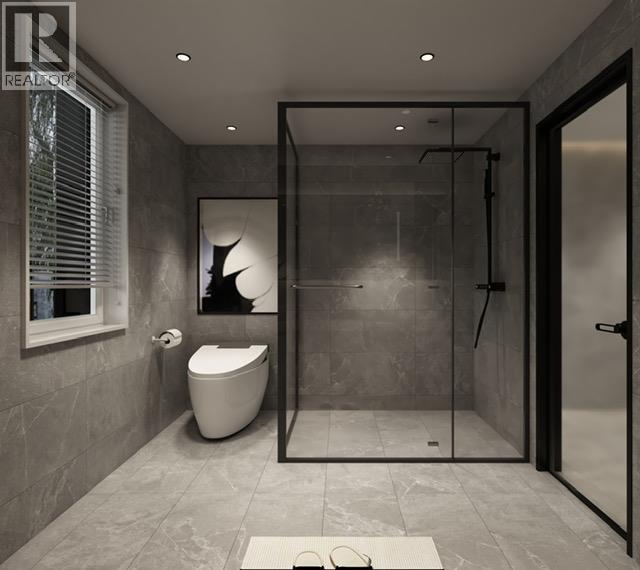
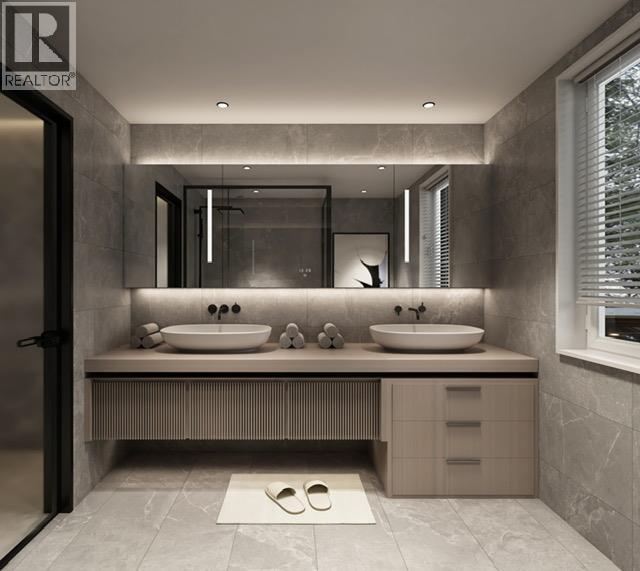
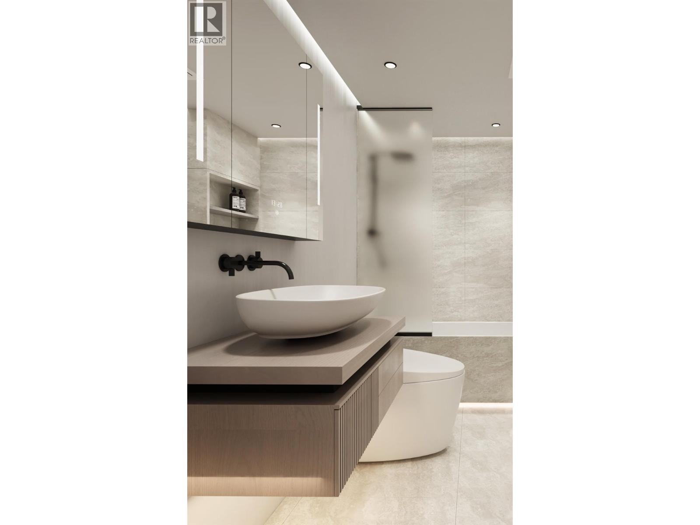
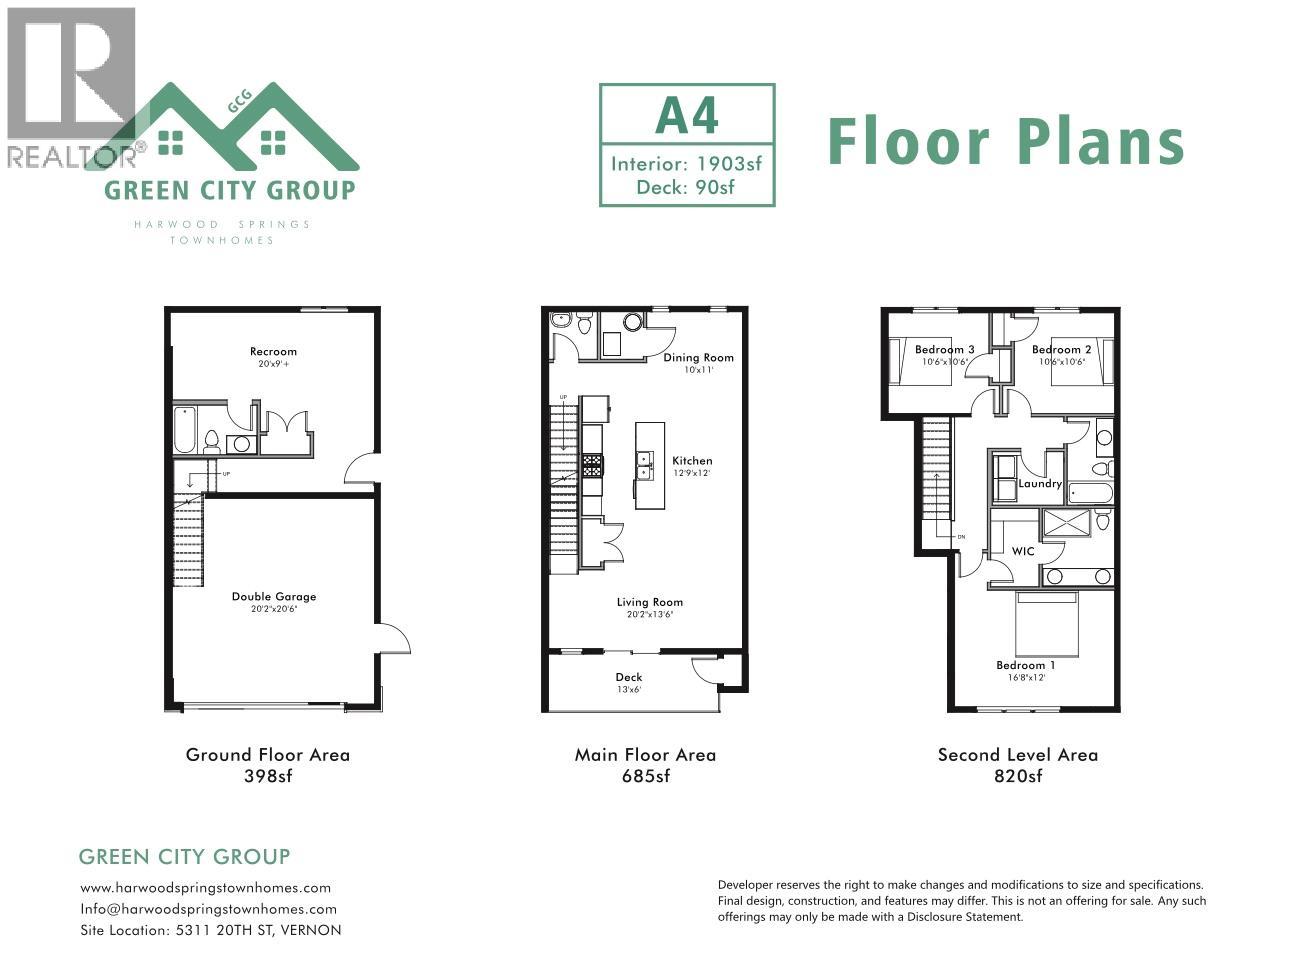
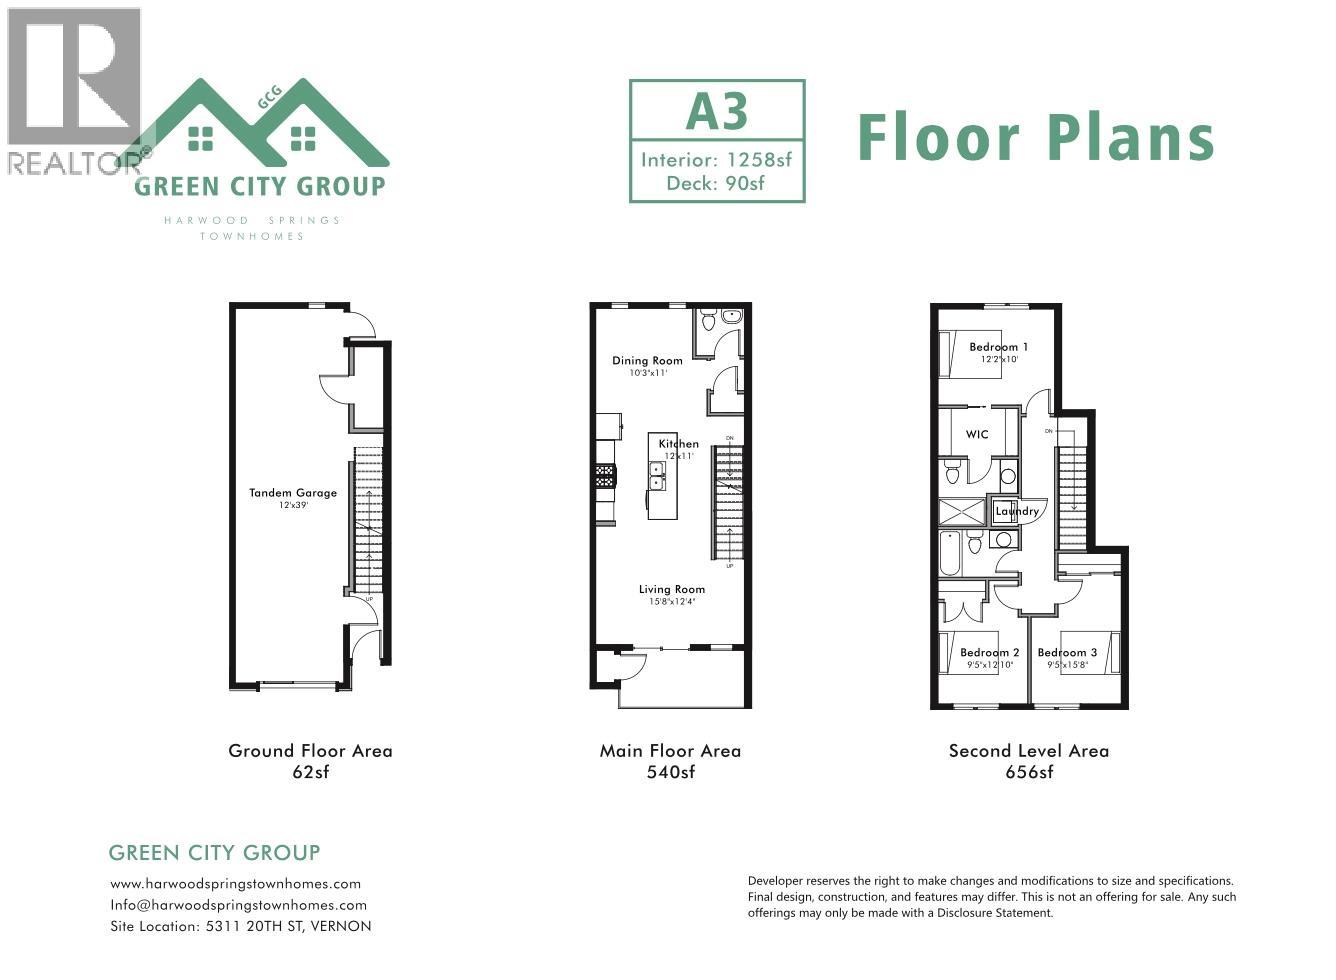
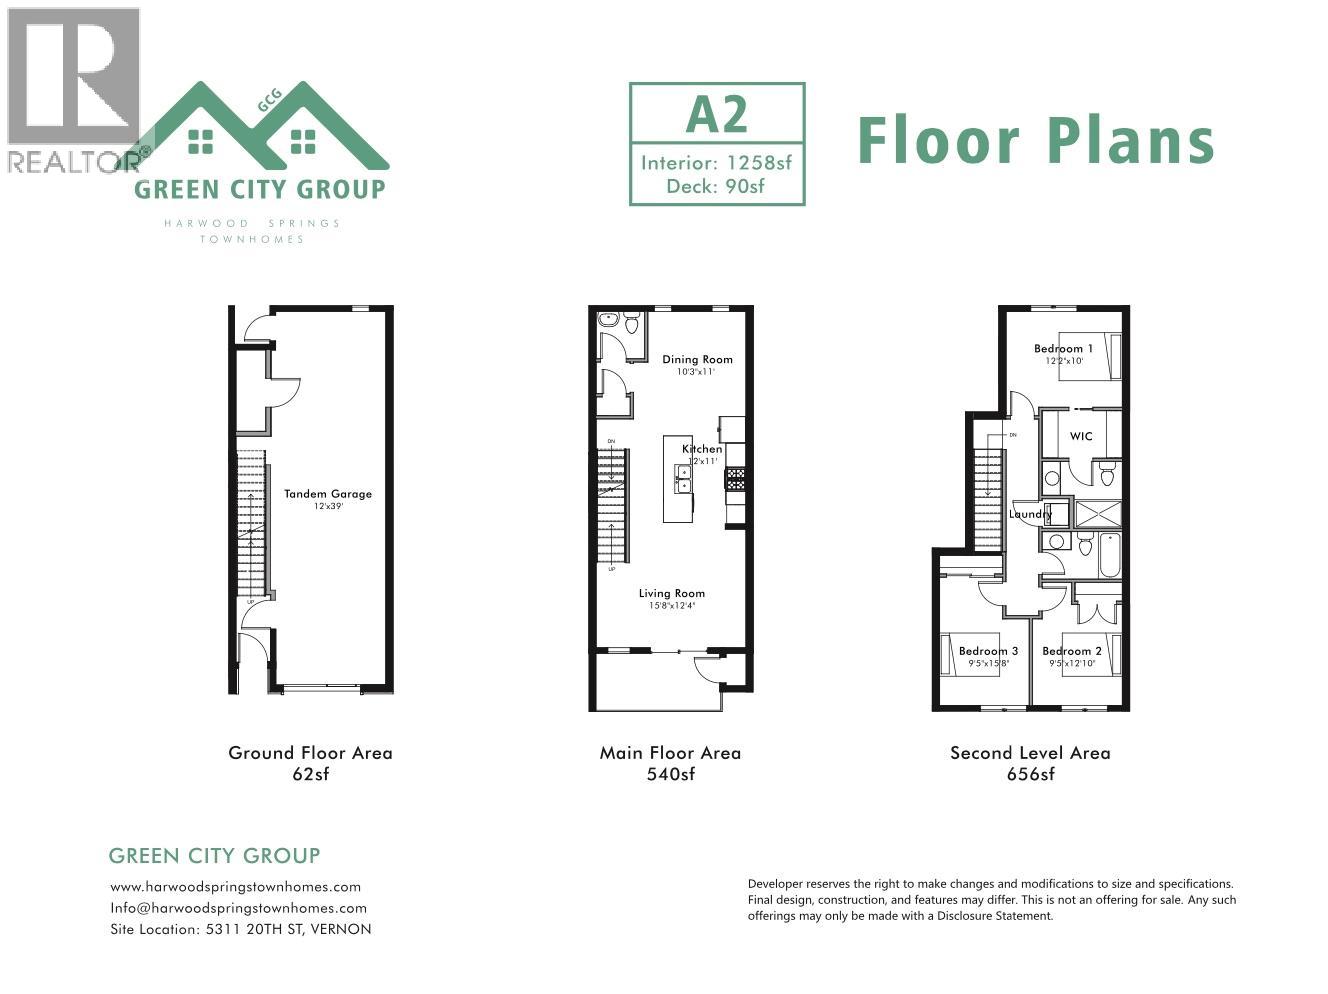
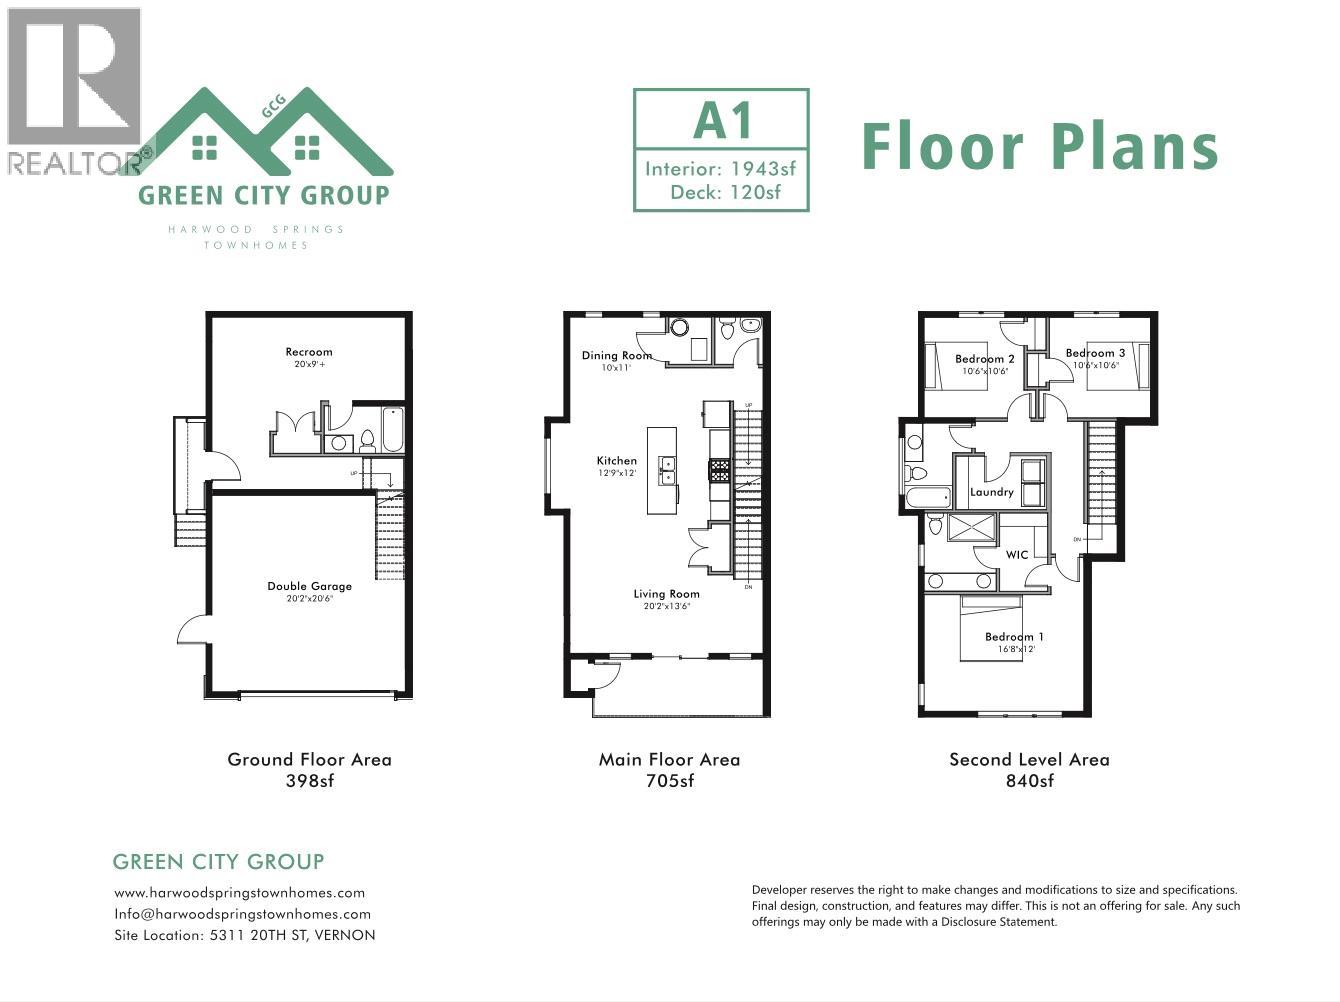
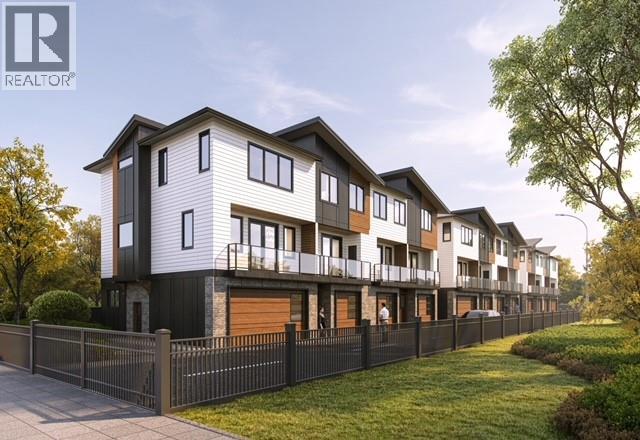
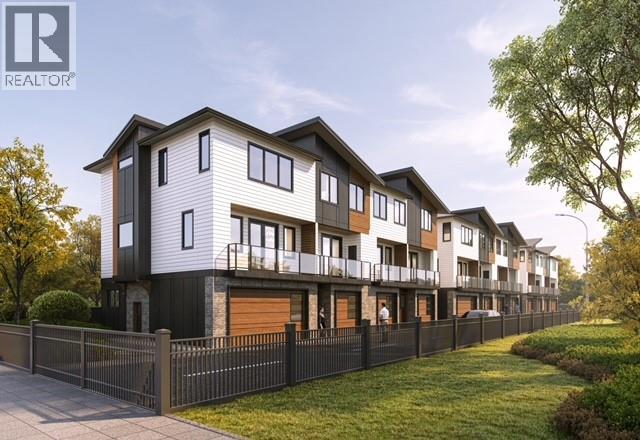
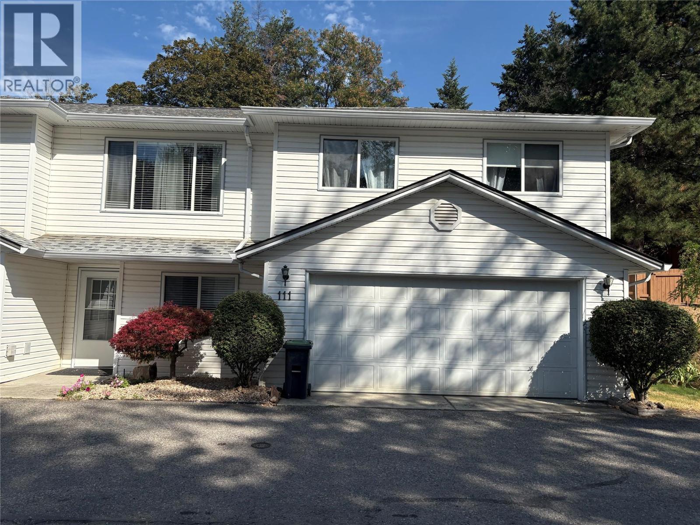
HARWOOD SPRINGS TOWNHOMES - MODERN LUXURY IN CENTRAL VERNON. Welcome to Harwood Springs, an exclusive collection of just 11 modern townhomes in Vernon's sought-after Harwood neighbourhood. This presale opportunity offers a rare chance to secure refined, energy-efficient living in a prime central location. Thoughtfully designed, these homes feature spacious multi-level layouts, double garages, and beautifully appointed interiors with premium KitchenAid appliances and an EV charger in every unit. Built to meet Step Code 4 energy-efficiency standards, each home delivers enhanced comfort, performance, and long-term value. Enjoy expansive private decks and dedicated green space with every home, creating seamless indoor-outdoor living ideal for relaxing or entertaining. Offering exceptional value, units average under $360/sqft, positioning this development among the most attractive new-build opportunities in Vernon. Select homes offer flexible layouts with potential suite options, ideal for extended family or additional income. Minutes to shopping, schools, parks, trails, and everyday amenities. Private. Refined. Limited. A boutique community where modern design meets lifestyle and lasting value. Visit our presentation center at The Village Green Mall (By Appointment). (id:13843)
| MLS # | 10385275 |
|---|---|
| Listing Type | For Sale |
| Style | Condominium |
| Strata Fees | $391 |
| Status | Active |
| Year | 2027 |
| Days On Site | 179 |
| Listing Provided By | Oakwyn Realty Okanagan-Letnick Estates | Zona Chang |
| Bed(s) | 4 |
|---|---|
| Bath(s) | 3 Total |
| SQ Feet | 1,903 |
| Garage | 2 |
| Story(s) | 3 |
| Cooling | Central air conditioning, Heat Pump |
|---|---|
| Heating | Forced air, See remarks |
| Appliances | Washer, Refrigerator, Range - Gas, Dishwasher, Dryer, Microwave, Hood Fan |
| Fireplace Yes / No | No |
| Security Features | Smoke Detector Only |
|---|---|
| Roof | Asphalt shingle, Unknown |
| Lot Features | Level lot, Central island, Balcony, One Balcony |
| Fencing | Fence |
| Parking Features | Attached Garage |
|---|---|
| Parking Total | 2 |
| Sewer | Municipal sewage system |
|---|---|
| Water Source | Municipal water |
| Tax Annual Amount | 0 |
|---|
| Province | BC |
|---|---|
| City | Vernon |
| Postal Code | V1T9N1 |
| Listing VS Median (in V1T9N1) | |
Price: $688,000 low | high Med: $693,000 sqft: 1,903 low | high Med: 1,923 $ / sqft: $362 low | high Med: $360 On site: 179 low | high Med: 179 | |
| Province | BC |
|---|---|
| City | Vernon |
| Postal Code | V1T9N1 |
| Listing VS Median (in V1T9N1) | |
Price: $688,000 low | high Med: $693,000 sqft: 1,903 low | high Med: 1,923 $ / sqft: $362 low | high Med: $360 On site: 179 low | high Med: 179 | |

©2021. Listing information is deemed reliable, but is not guaranteed.


