

Scott Morgan - Sutton
44 Baldwin Street
Brooklin, ON L1M1A2
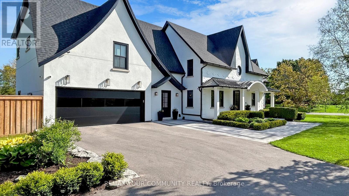
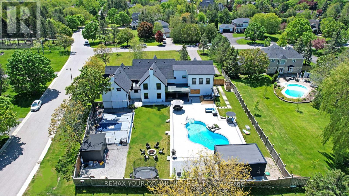
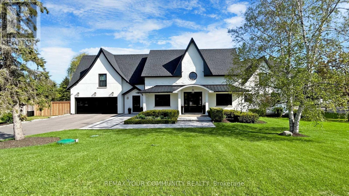
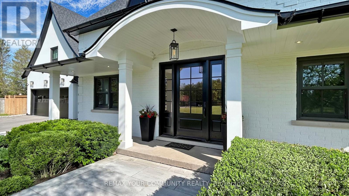
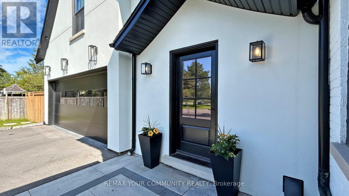
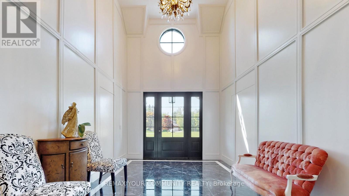
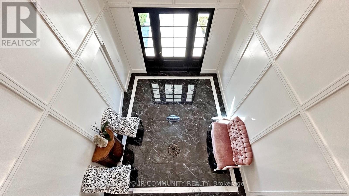
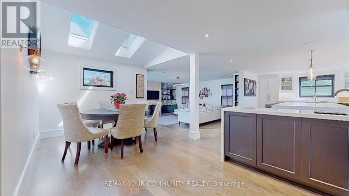
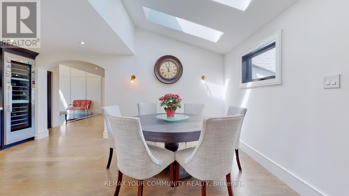
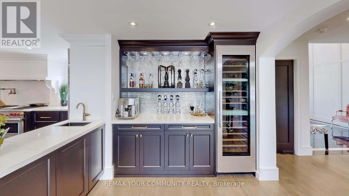
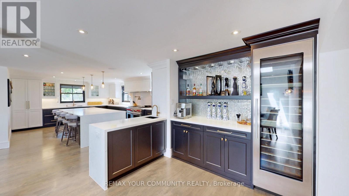
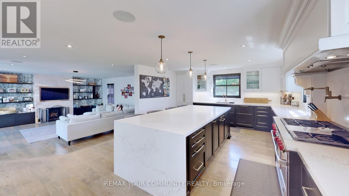
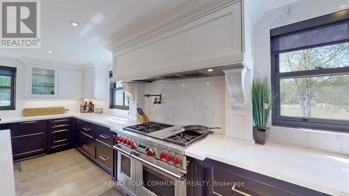
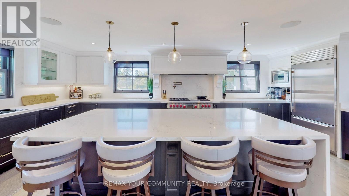
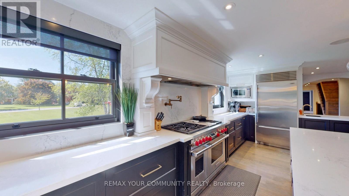
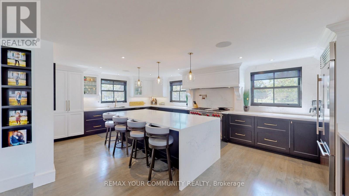
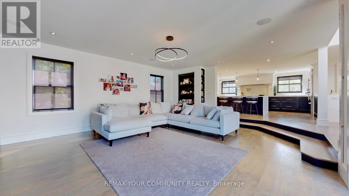
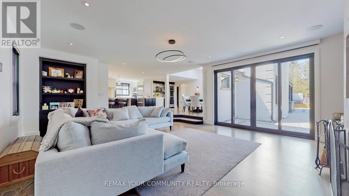
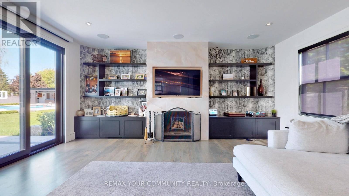
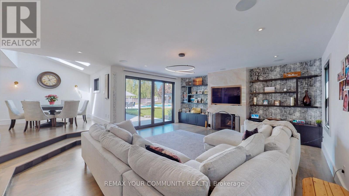
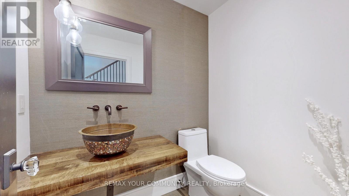
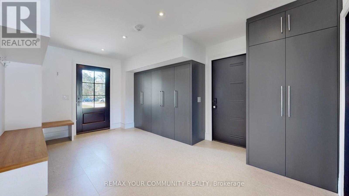
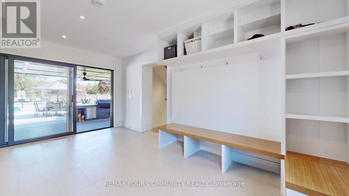
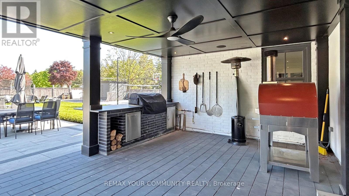
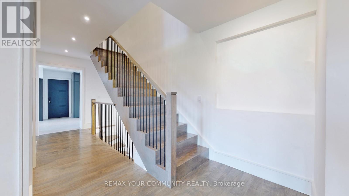
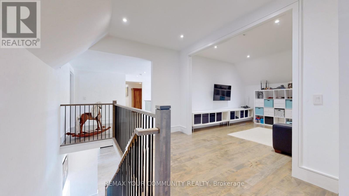
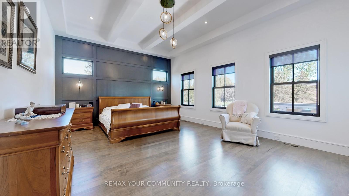
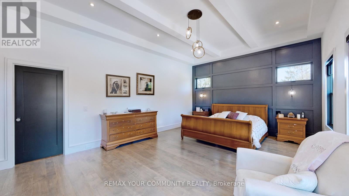
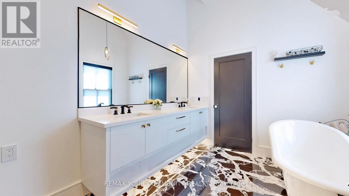
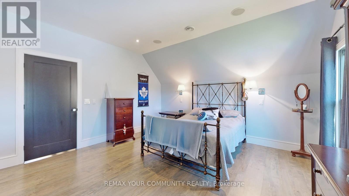
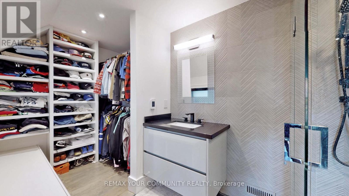
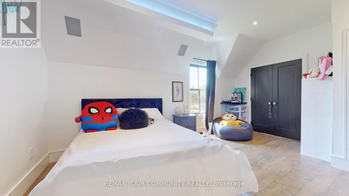
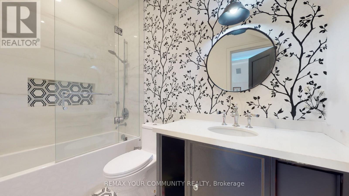
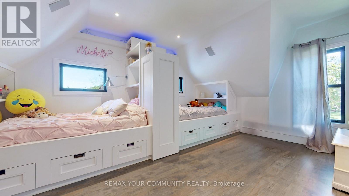
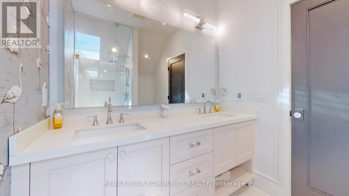
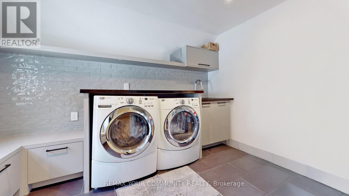
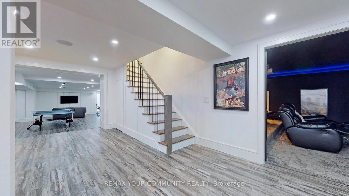
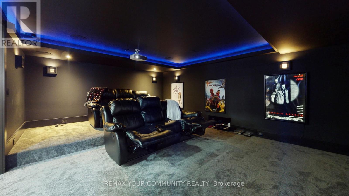
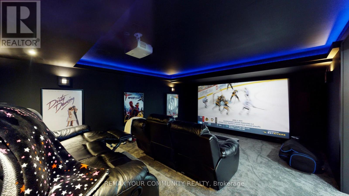
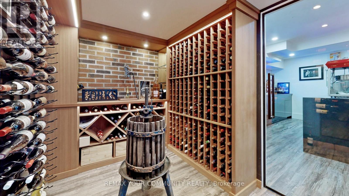
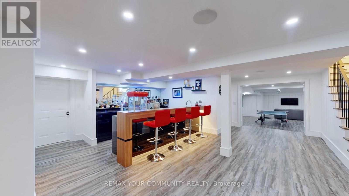
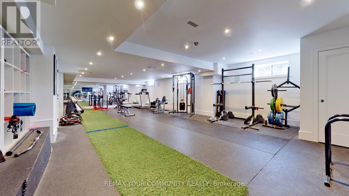
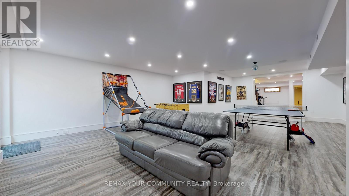
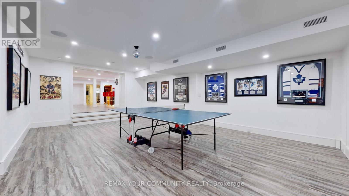
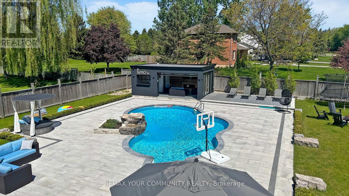
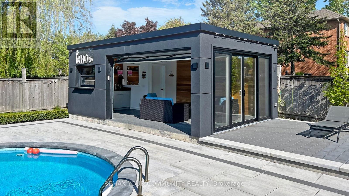
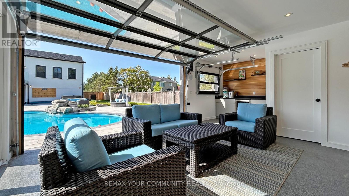
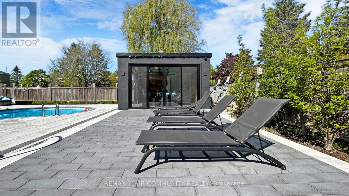
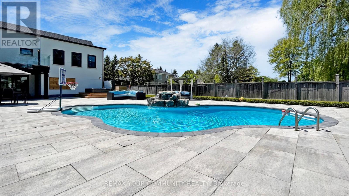
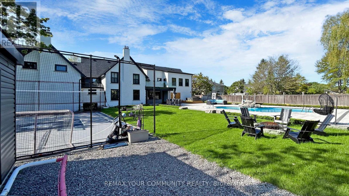
Stunning 4,727 sq ft home by Vissa Homes with quality upgrades and workmanship! Over 7,000 sq ft finished living space. Nestled on 3/4 acre manicured grounds in Cam Fella Estates, walking distance to Main Street Stouffville, Shops, Restaurants & Go Stations. Features 16 ft high foyer, unique hidden private office with built-in desk / shelves, formal dining room, open concept family room overlooking the kitchen with Caesar stone center island & high end appliances, breakfast area with skylights and open servery bar corner with full size wine fridge. The upper level offers 4 bedrooms all with private ensuite baths with heated floors, open concept loft area and convenient laundry room. The primary bdrm features walk-out to private balcony overlooking the amazing back yard. The professionally finished lower level is the perfect hub for your family gatherings w/games area, sound proof home theatre, recreation area with wet bar, climate controlled wine room and even your very own professional private gym. Outstanding resort style backyard. Landscaped to perfection w/salt water inground pool with waterfall, hot tub, cabana with washroom and kitchenette, lounge area, fire pit, super amazing sports court, covered BBQ area and so much more. Special attention to every detail to satisfy every member of the family. ~ Built with pride ~ This home is ready for your indoor and outdoor entertainment! (id:13843)
| MLS # | N13048678 |
|---|---|
| Listing Type | For Sale |
| Style | House |
| Status | Active |
| Days On Site | 182 |
| Listing Provided By | REMAX YOUR COMMUNITY REALTY | RITA CHEMILIAN |
| Bed(s) | 4 |
|---|---|
| Bath(s) | 7 Total |
| SQ Feet | 3,500 |
| Garage | 14 |
| Basement | Y |
| Pool | Yes |
| Story(s) | 2 |
| Zoning | Residential |
| Cooling | Central air conditioning |
|---|---|
| Heating | Forced air, Natural gas |
| Appliances | Washer, Refrigerator, Water softener, Hot Tub, Central Vacuum, Barbeque, Gas stove(s), Dishwasher, Home Theatre, Wine Fridge, Oven, Dryer, Microwave, Freezer, Water Treatment, Window Coverings, Garage door opener |
| Fireplace Yes / No | Yes |
| Fireplaces Total | 2 |
| Security Features | Alarm system |
|---|---|
| Lot Features | Lighting, Sump Pump |
| Foundation Details | Concrete |
| Fencing | Fenced yard |
| Parking Features | Attached Garage, Garage |
|---|---|
| Parking Total | 14 |
| Sewer | Septic System |
|---|---|
| Water Source | Municipal water |
| Tax Annual Amount | 9895.47 |
|---|
| Province | ON |
|---|---|
| City | Whitchurch-Stouffville (Stouffvi |
| Postal Code | L4A7H2 |
| Listing VS Median (in L4A7H2) | |
Price: $3,899,000 low | high Med: $3,899,000 sqft: 3,500 low | high Med: 3,500 $ / sqft: $1,114 low | high Med: $1,114 On site: 182 low | high Med: 182 | |
| Province | ON |
|---|---|
| City | Whitchurch-Stouffville (Stouffvi |
| Postal Code | L4A7H2 |
| Listing VS Median (in L4A7H2) | |
Price: $3,899,000 low | high Med: $3,899,000 sqft: 3,500 low | high Med: 3,500 $ / sqft: $1,114 low | high Med: $1,114 On site: 182 low | high Med: 182 | |

©2021. Listing information is deemed reliable, but is not guaranteed.


