
Scott Morgan - Sutton
44 Baldwin Street
Brooklin, ON L1M1A2
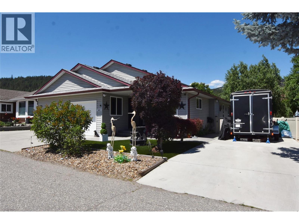
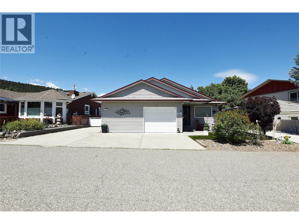
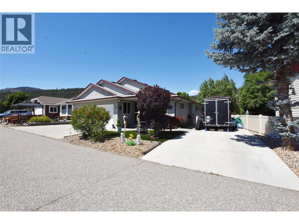
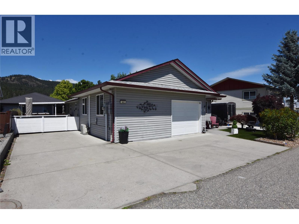
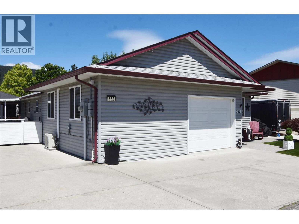
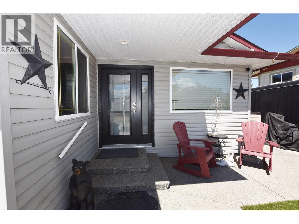
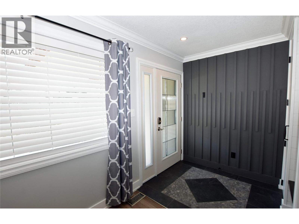
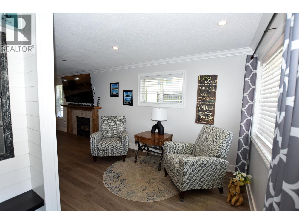
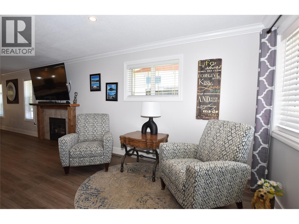
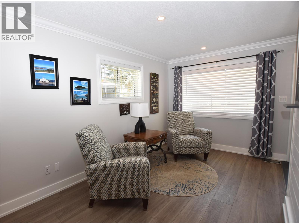
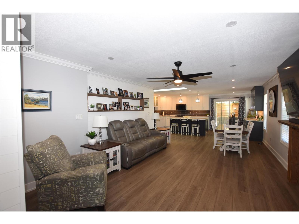
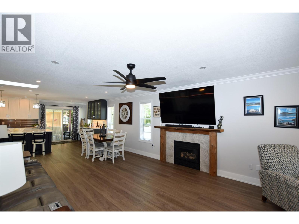
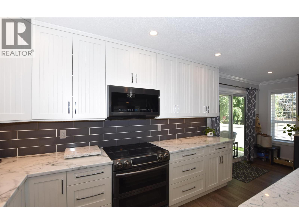
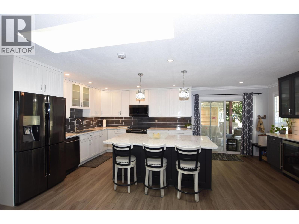
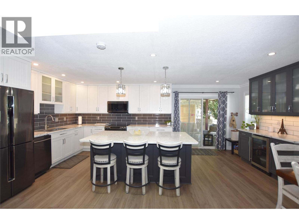
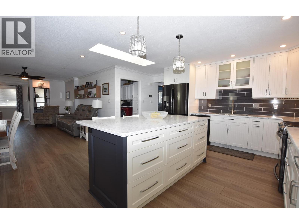
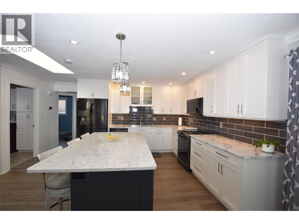
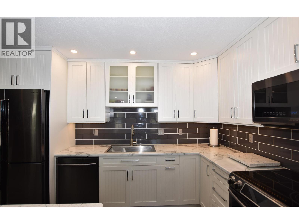
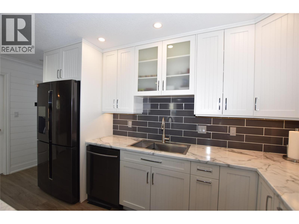
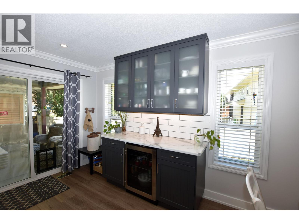
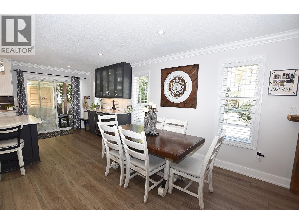
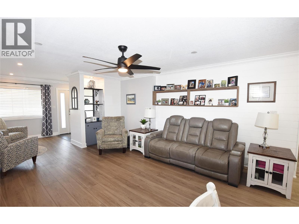
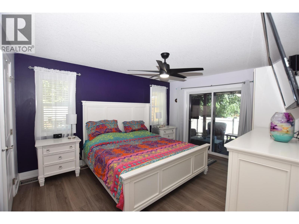
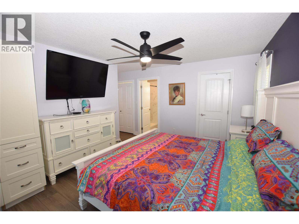
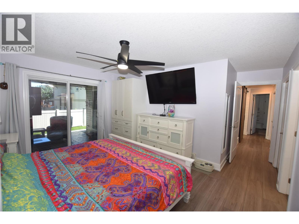
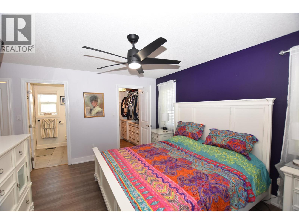
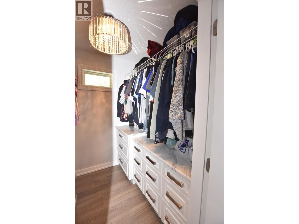
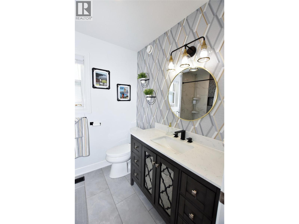
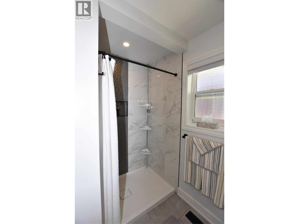
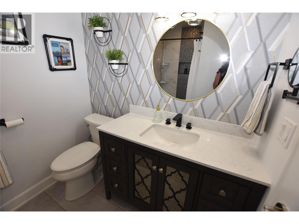
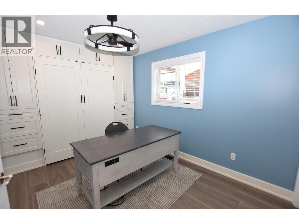
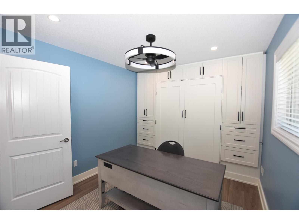
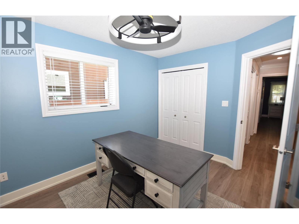
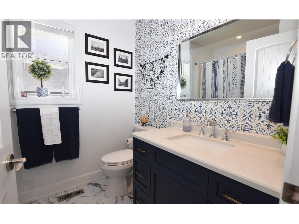
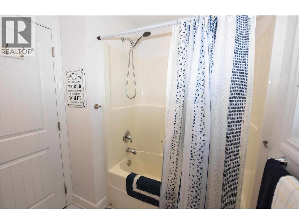
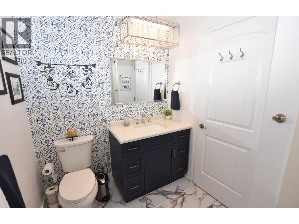
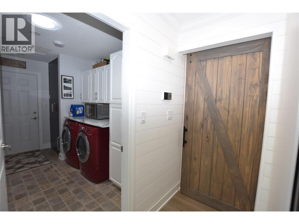
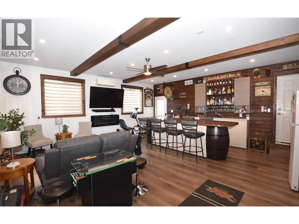
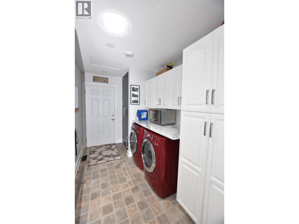
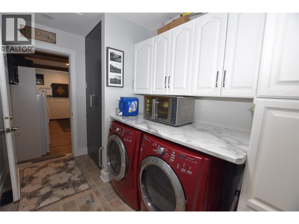
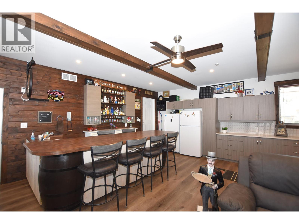
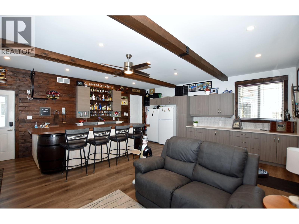
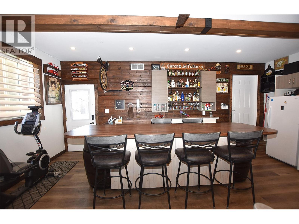
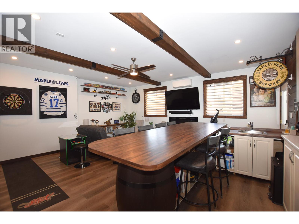
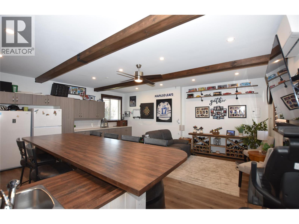
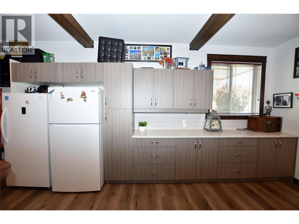
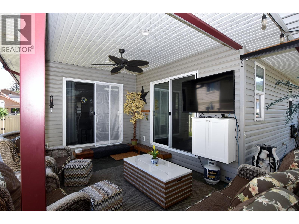
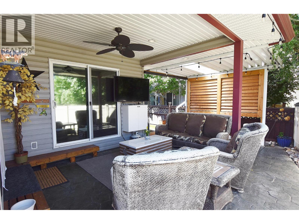
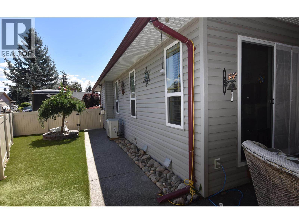
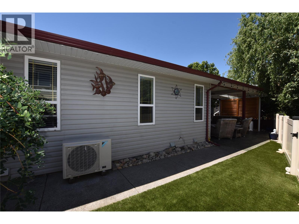
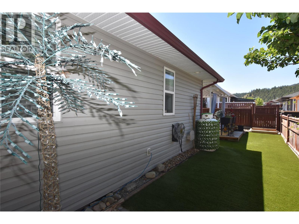
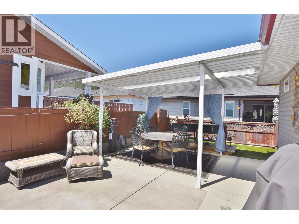
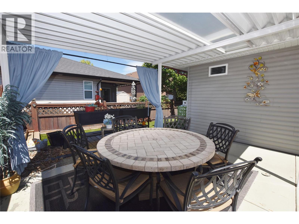
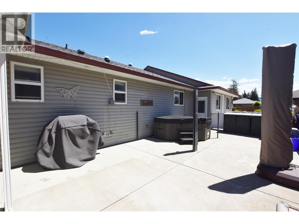
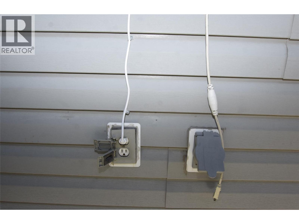
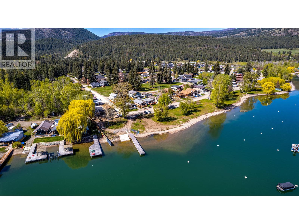
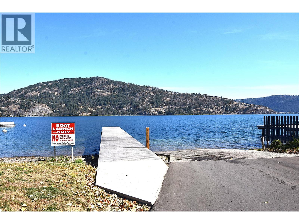
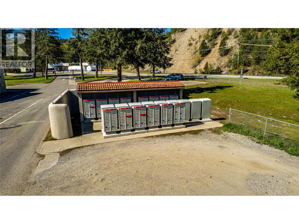
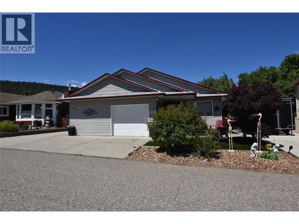

Welcome to 562 Meadowlark Avenue, a beautifully updated rancher in the lakeside community of Parker Cove, just a short walk from Okanagan Lake and the community beach. This move-in-ready home offers modern updates, comfortable living spaces, and a low-maintenance lifestyle. Step inside to a bright open-concept floor plan where the spacious living area flows seamlessly into the stunning kitchen. Designed for both everyday living and entertaining, the kitchen features a large island, quartz countertops, black stainless steel appliances, abundant cabinetry, and a convenient coffee station. The adjoining dining area easily accommodates a large table, making it perfect for family gatherings and entertaining guests. The primary bedroom is a private retreat with a walk-in closet, full ensuite, and sliding doors leading directly to the covered back patio. The second bedroom offers built-in cabinetry and plenty of room for guests or family. A separate family room has been transformed into a stylish bar and entertainment area, creating the perfect space for hosting friends. Recent upgrades include a new furnace in 2021 and two heat pumps, providing year-round comfort and efficiency. Crown moulding throughout the home adds an elegant finishing touch. Outside, you'll appreciate the fully fenced yard with durable vinyl fencing, artificial turf, and a covered patio ideal for relaxing or outdoor dining. RV owners will love the 30-amp service and sani-dump connection, while the dedicated generator plug provides added peace of mind. The property is situated on leased land with a registered lease until 2043. The current annual lease payment is $4,394.34. Whether you're looking for a year-round residence, retirement home, or vacation getaway, this beautifully maintained property offers exceptional value and an outstanding Okanagan lifestyle. Book your private viewing today! (id:13843)
| MLS # | 10392235 |
|---|---|
| Listing Type | For Sale |
| Style | House |
| Status | Active |
| Year | 2005 |
| Days On Site | 126 |
| Listing Provided By | RE/MAX Vernon | Dawn Taylor |
| Bed(s) | 2 |
|---|---|
| Bath(s) | 2 Total |
| SQ Feet | 1,900 |
| Basement | Y |
| Story(s) | 1 |
| Cooling | Heat Pump |
|---|---|
| Heating | Forced air, Electric |
| Appliances | Washer, Refrigerator, Range - Electric, Dishwasher, Dryer, Microwave |
| Fireplace Yes / No | Yes |
| Fireplace Features | Propane, Unknown |
| Fireplaces Total | 1 |
| Security Features | Smoke Detector Only |
|---|---|
| Roof | Asphalt shingle, Unknown |
| Lot Features | Central island |
| Fencing | Fence |
| Parking Total | 4 |
|---|
| Sewer | Septic tank |
|---|---|
| Water Source | Private Utility |
| Tax Annual Amount | 1354.15 |
|---|
| Province | BC |
|---|---|
| City | Vernon |
| Postal Code | V1H2A1 |
| Listing VS Median (in V1H2A1) | |
Price: $394,500 low | high Med: $395,000 sqft: 1,900 low | high Med: 2,100 $ / sqft: $208 low | high Med: $188 On site: 126 low | high Med: 220 | |
| Province | BC |
|---|---|
| City | Vernon |
| Postal Code | V1H2A1 |
| Listing VS Median (in V1H2A1) | |
Price: $394,500 low | high Med: $395,000 sqft: 1,900 low | high Med: 2,100 $ / sqft: $208 low | high Med: $188 On site: 126 low | high Med: 220 | |

©2021. Listing information is deemed reliable, but is not guaranteed.


