

Scott Morgan - Sutton
44 Baldwin Street
Brooklin, ON L1M1A2
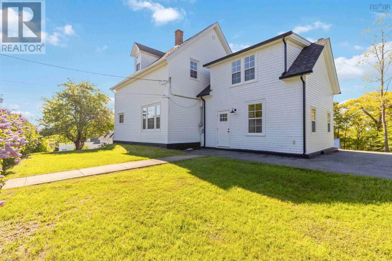
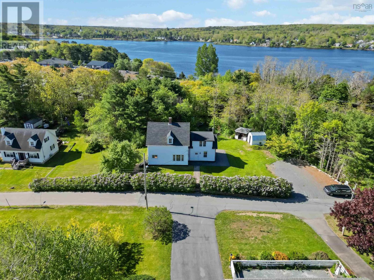
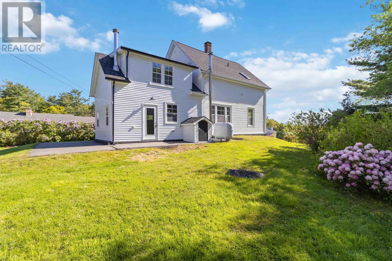
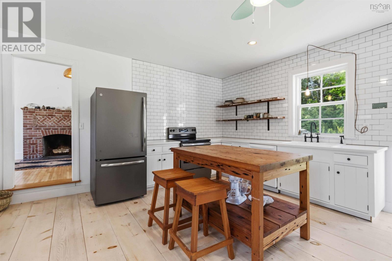
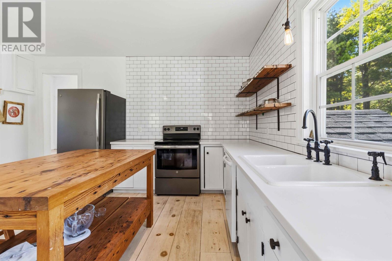
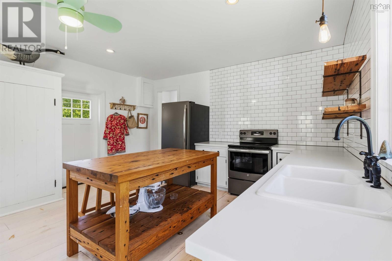
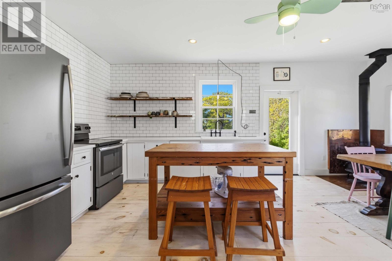
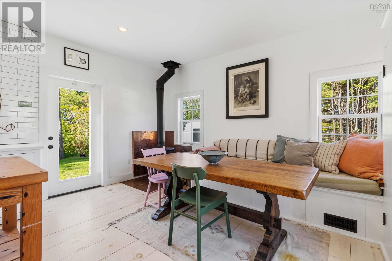
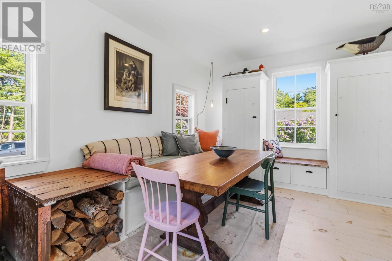
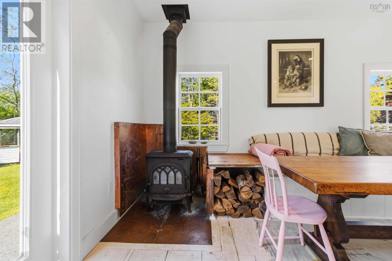
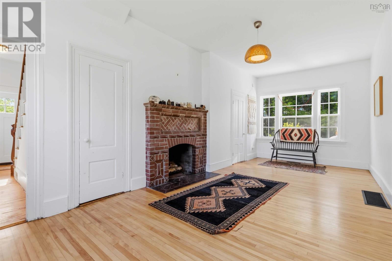
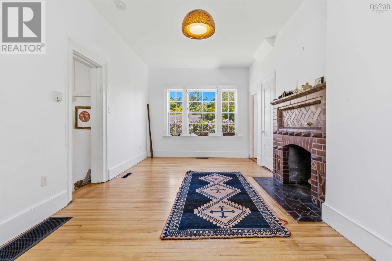
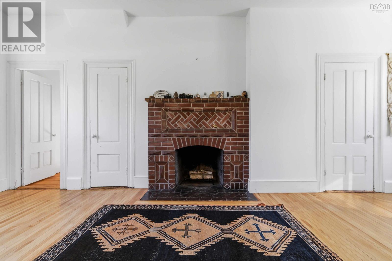
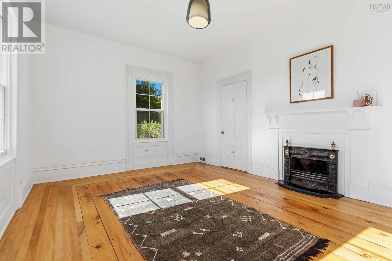
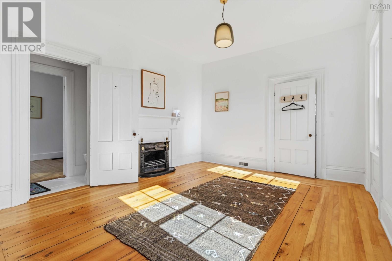
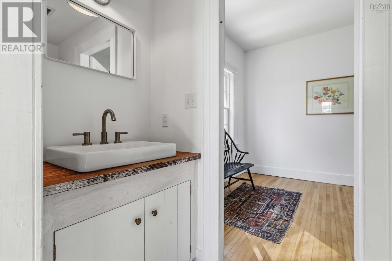
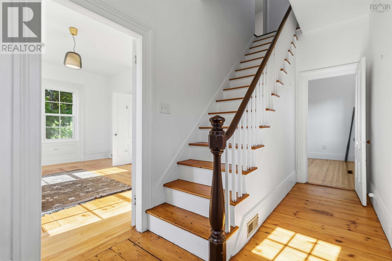
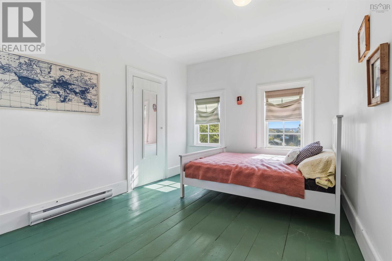
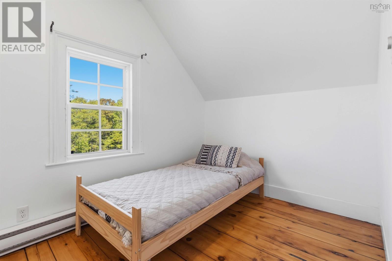
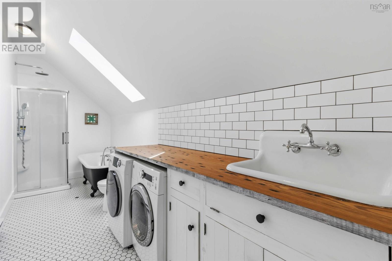
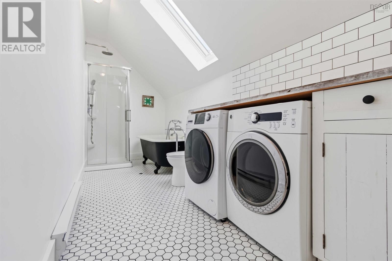
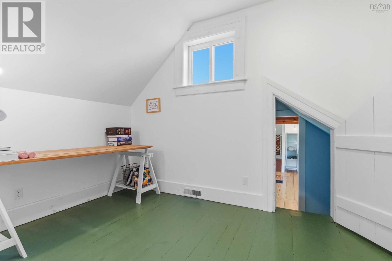
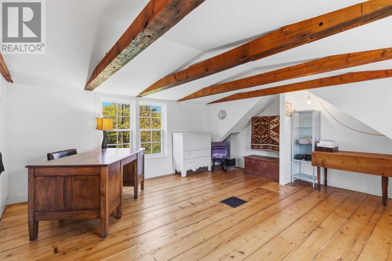
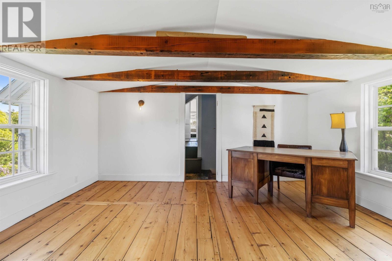
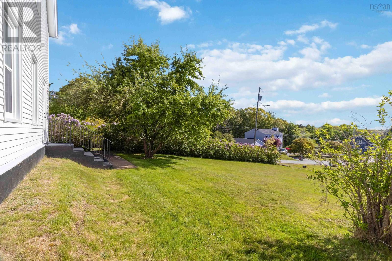
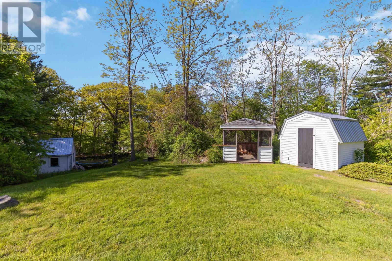
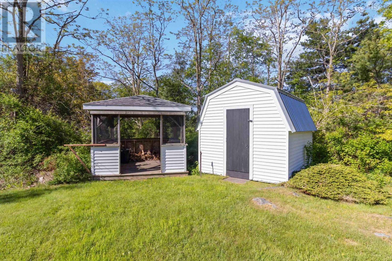
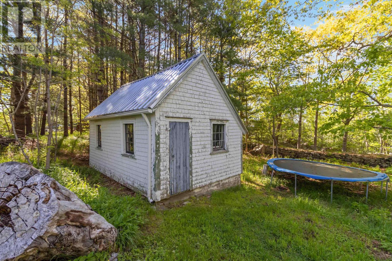
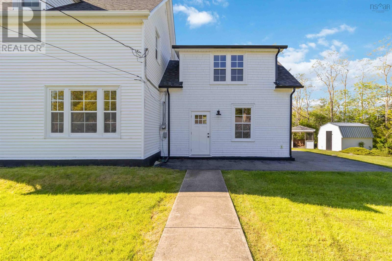
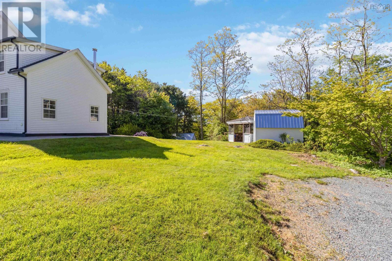
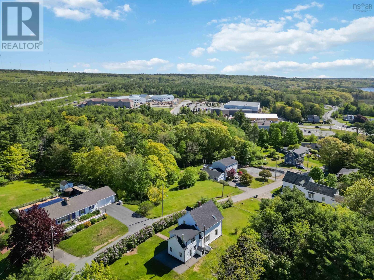
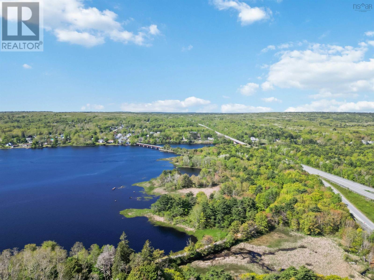
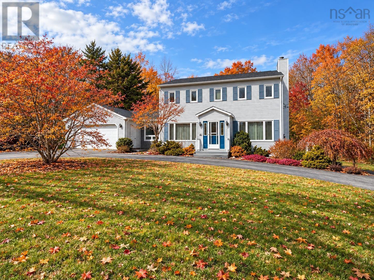
Perched atop a hill in the heart of Liverpool, this majestic century home seamlessly blends timeless character with thoughtful modern updates. Lovingly restored throughout, the home showcases its historic charm while offering the comfort and functionality today's buyers desire. The stunning kitchen and dining area serves as the heart of the home, featuring tasteful design elements, including a large island, and stylish floating shelves. With ample room for family gatherings and entertaining, this inviting space is further enhanced by a cozy wood stove that creates warmth and ambience during the colder months. The main level also offers 2 spacious living rooms, each retaining original hearths that add warmth and character, along with a convenient powder room. Upstairs, you'll find 3 bedrooms, a full bathroom with laundry facilities, and a versatile bonus room that would make an ideal home office or private retreat for children. Outside, the property offers nearly an acre of beautifully landscaped and usable land, complete with two storage sheds and a wood house for added convenience. Mature trees frame a hidden retreat at the rear of the property, where an original stone wall traces the boundary line, creating a private and enchanting space rich in character and history. Whether you're gardening, entertaining, or simply enjoying the peaceful surroundings, this exceptional outdoor setting offers something for everyone. Ideally situated within walking distance of Liverpool's amenities, including grocery stores, the rec centre, and the new heated outdoor pool, this location offers both convenience and lifestyle. Nature lovers will appreciate being just a 4 - 5 minute walk from scenic walking trails and beautiful Pine Grove Park. And with multiple stunning white-sand beaches of Queens County only 10 minutes away, you'll enjoy the very best of South Shore living. A rare opportunity to own a beautifully restored piece of Liverpool's history in an exceptional location. (id:13843)
| MLS # | 202613268 |
|---|---|
| Listing Type | For Sale |
| Style | House |
| Status | Active |
| Year | 1859 |
| Days On Site | 142 |
| Listing Provided By | EXIT Realty Inter Lake (Liverpool) | Kristopher Snarby |
| Bed(s) | 3 |
|---|---|
| Bath(s) | 2 Total |
| SQ Feet | 2,040 |
| Story(s) | 2 |
| Acreage | 0.96 |
| Heating | Baseboard heaters, Stove, Forced air, Oil, Electric, Wood, Furnace |
|---|---|
| Appliances | Washer, Refrigerator, Dishwasher, Stove, Dryer |
| Fireplace Yes / No | No |
| Accessibility Features | 5ft min Kitchen Turning Radius, 32in min Entry Doorways, 32in min Hallways, Entry less than 3 steps |
|---|---|
| Lot Features | Treed, Sloping |
| Foundation Details | Stone, Poured Concrete |
| Parking Features | Gravel |
|---|
| Sewer | Municipal sewage system |
|---|---|
| Water Source | Municipal water |
| Province | NS |
|---|---|
| City | Liverpool |
| Postal Code | B0T1K0 |
| Listing VS Median (in B0T1K0) | |
Price: $399,000 low | high Med: $386,950 sqft: 2,040 low | high Med: 1,290 $ / sqft: $196 low | high Med: $303 On site: 142 low | high Med: 113.5 | |
| Province | NS |
|---|---|
| City | Liverpool |
| Postal Code | B0T1K0 |
| Listing VS Median (in B0T1K0) | |
Price: $399,000 low | high Med: $386,950 sqft: 2,040 low | high Med: 1,290 $ / sqft: $196 low | high Med: $303 On site: 142 low | high Med: 113.5 | |

©2021. Listing information is deemed reliable, but is not guaranteed.


