
Scott Morgan - Sutton
44 Baldwin Street
Brooklin, ON L1M1A2
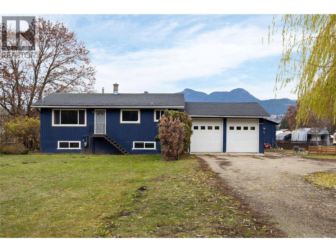
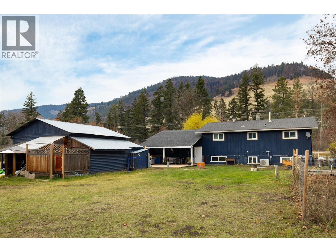
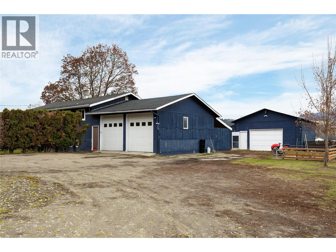
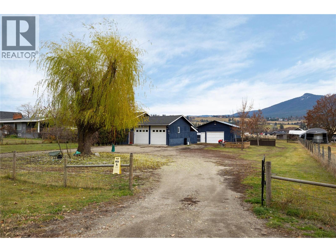
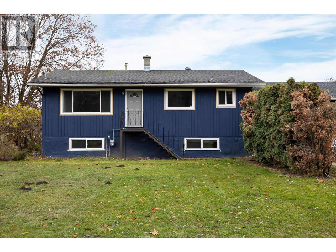
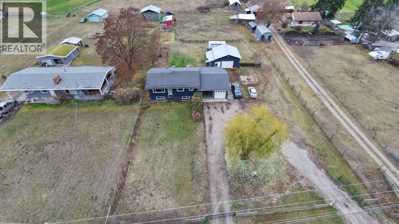
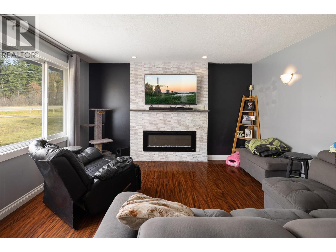
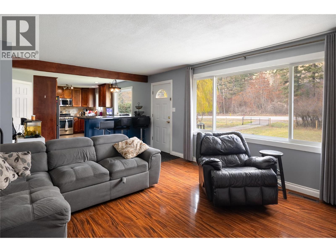
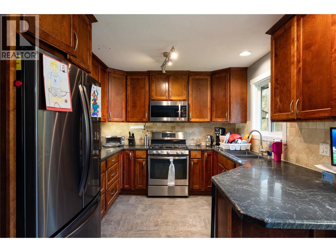
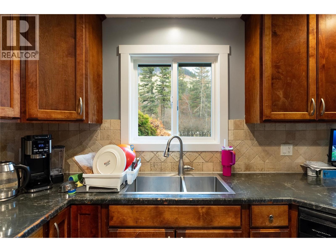
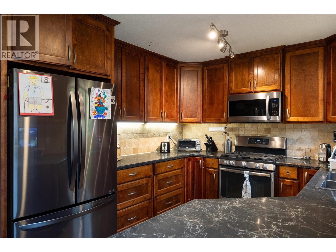
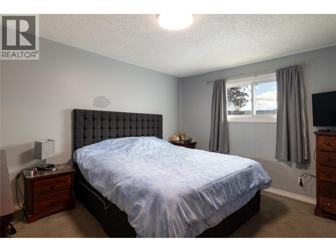
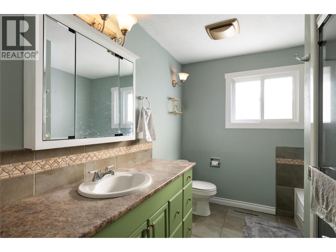
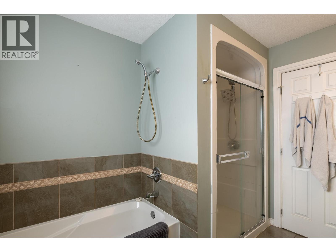
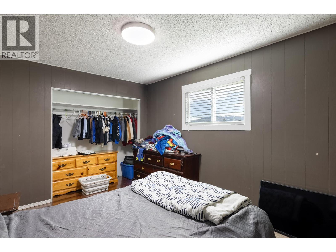
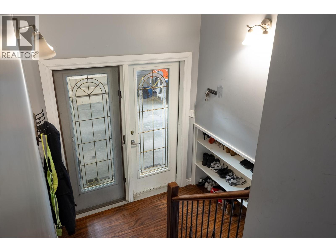
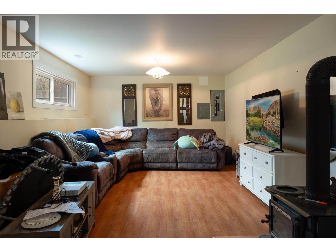
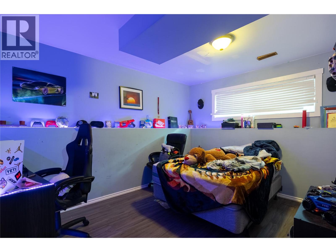
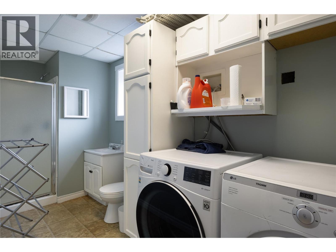
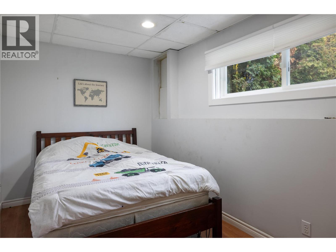
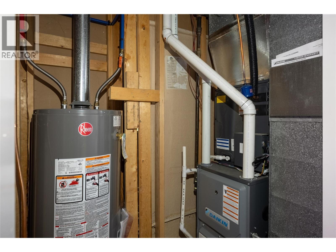
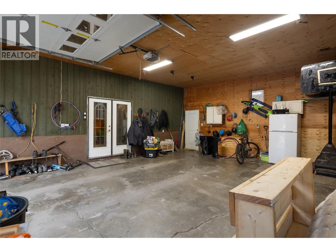
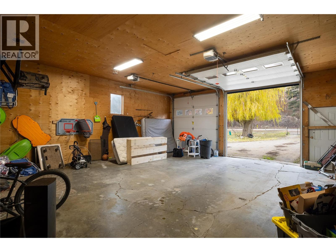
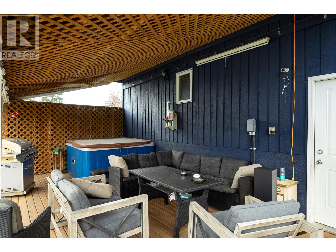
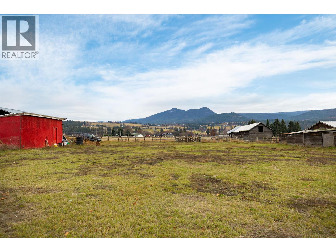
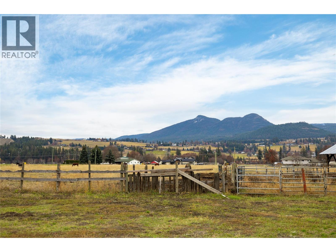
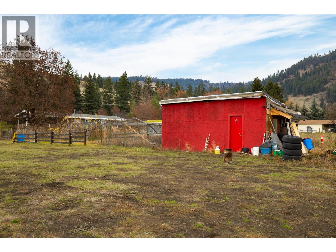
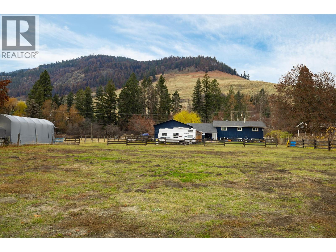
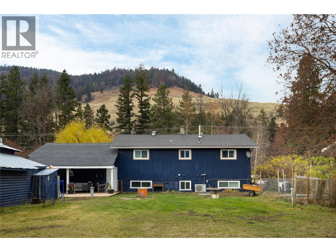
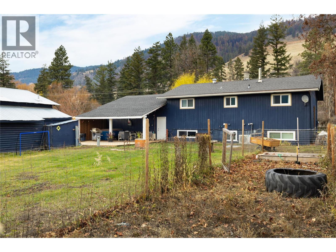
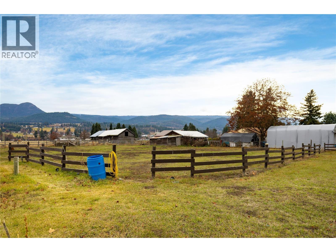
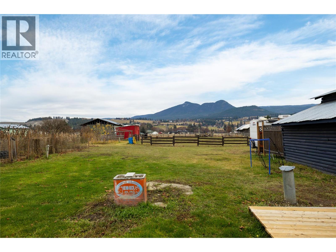
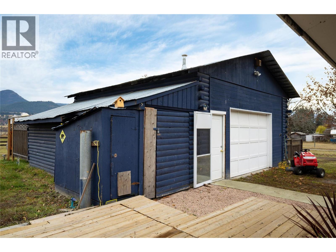
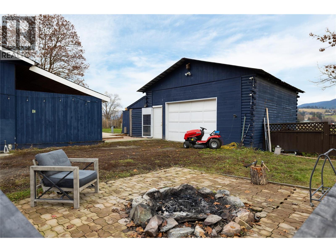
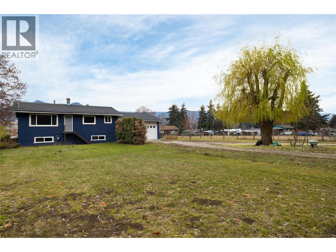
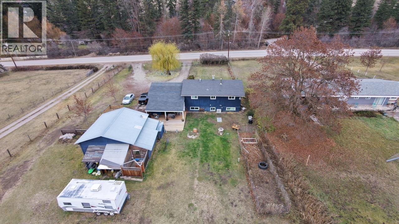
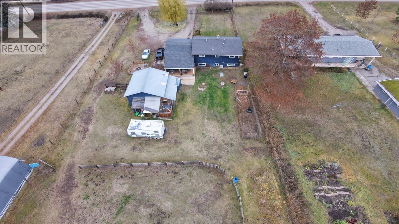
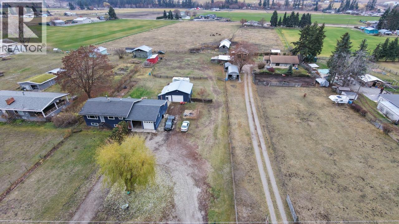
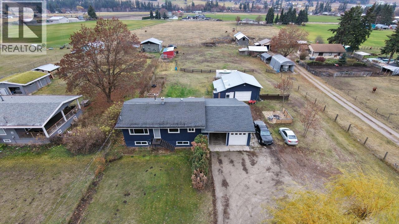
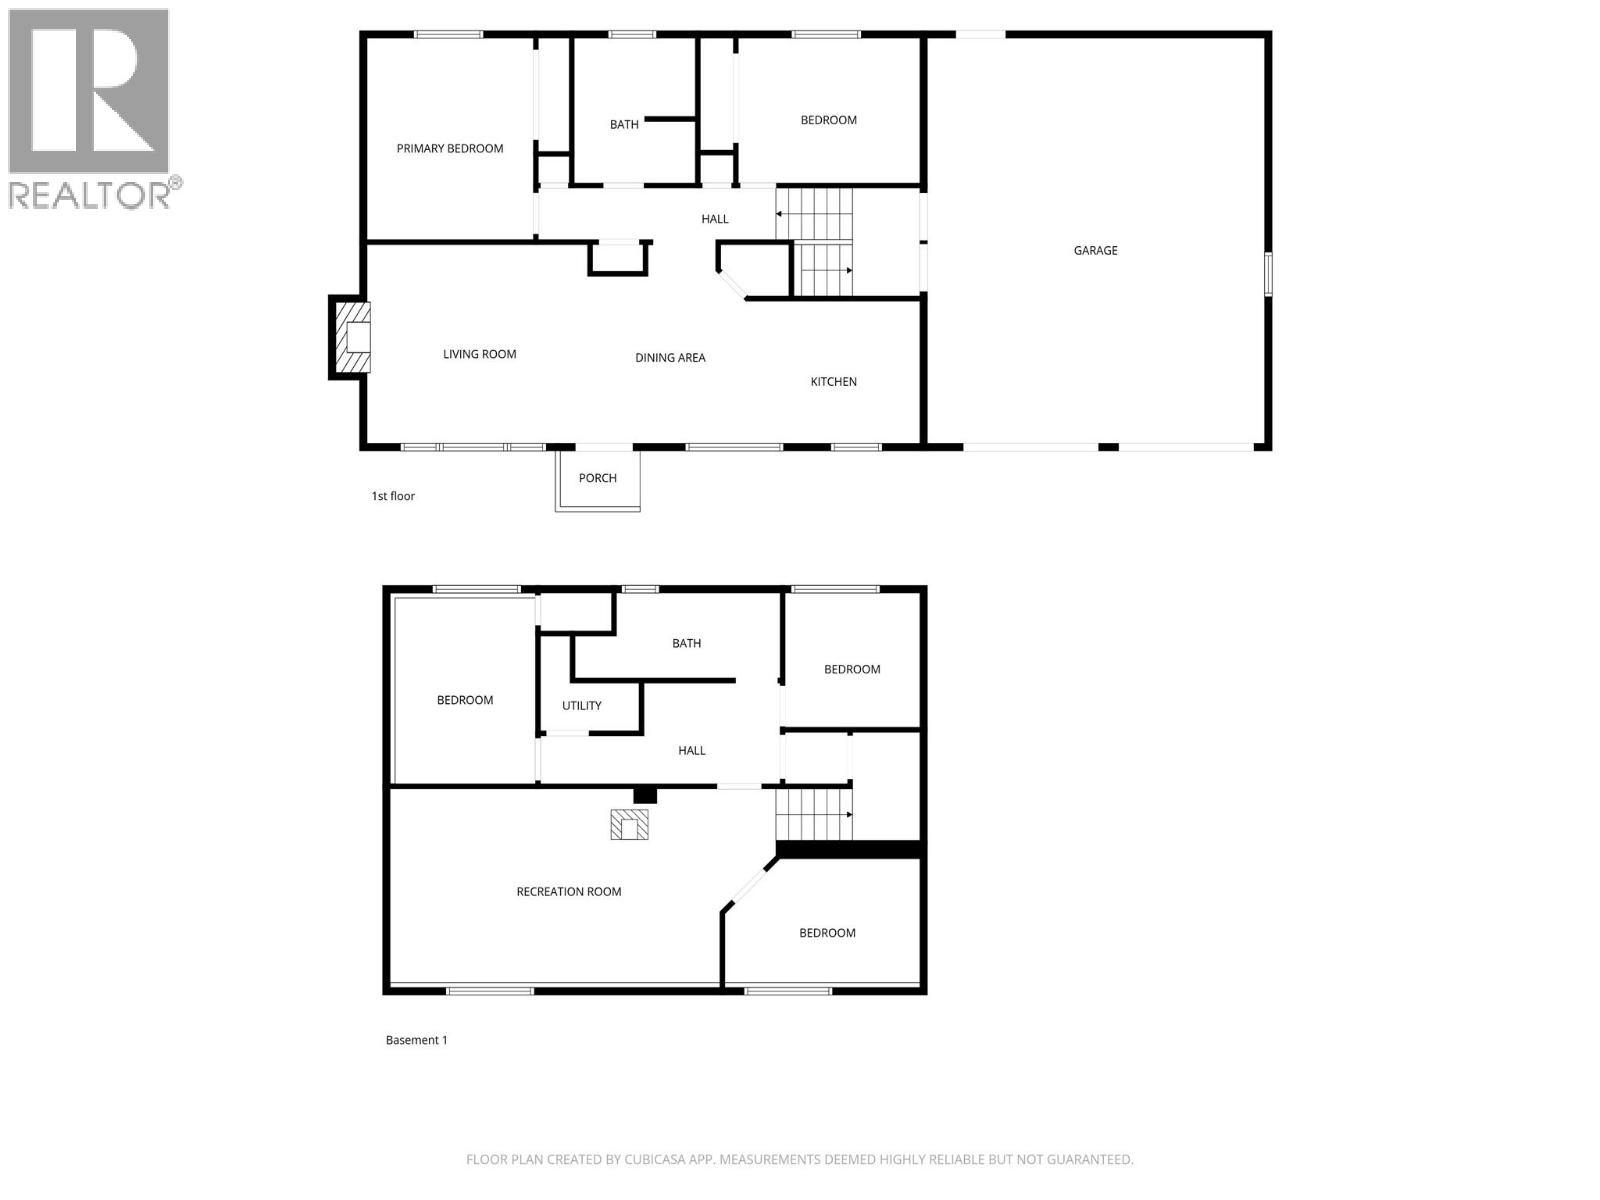
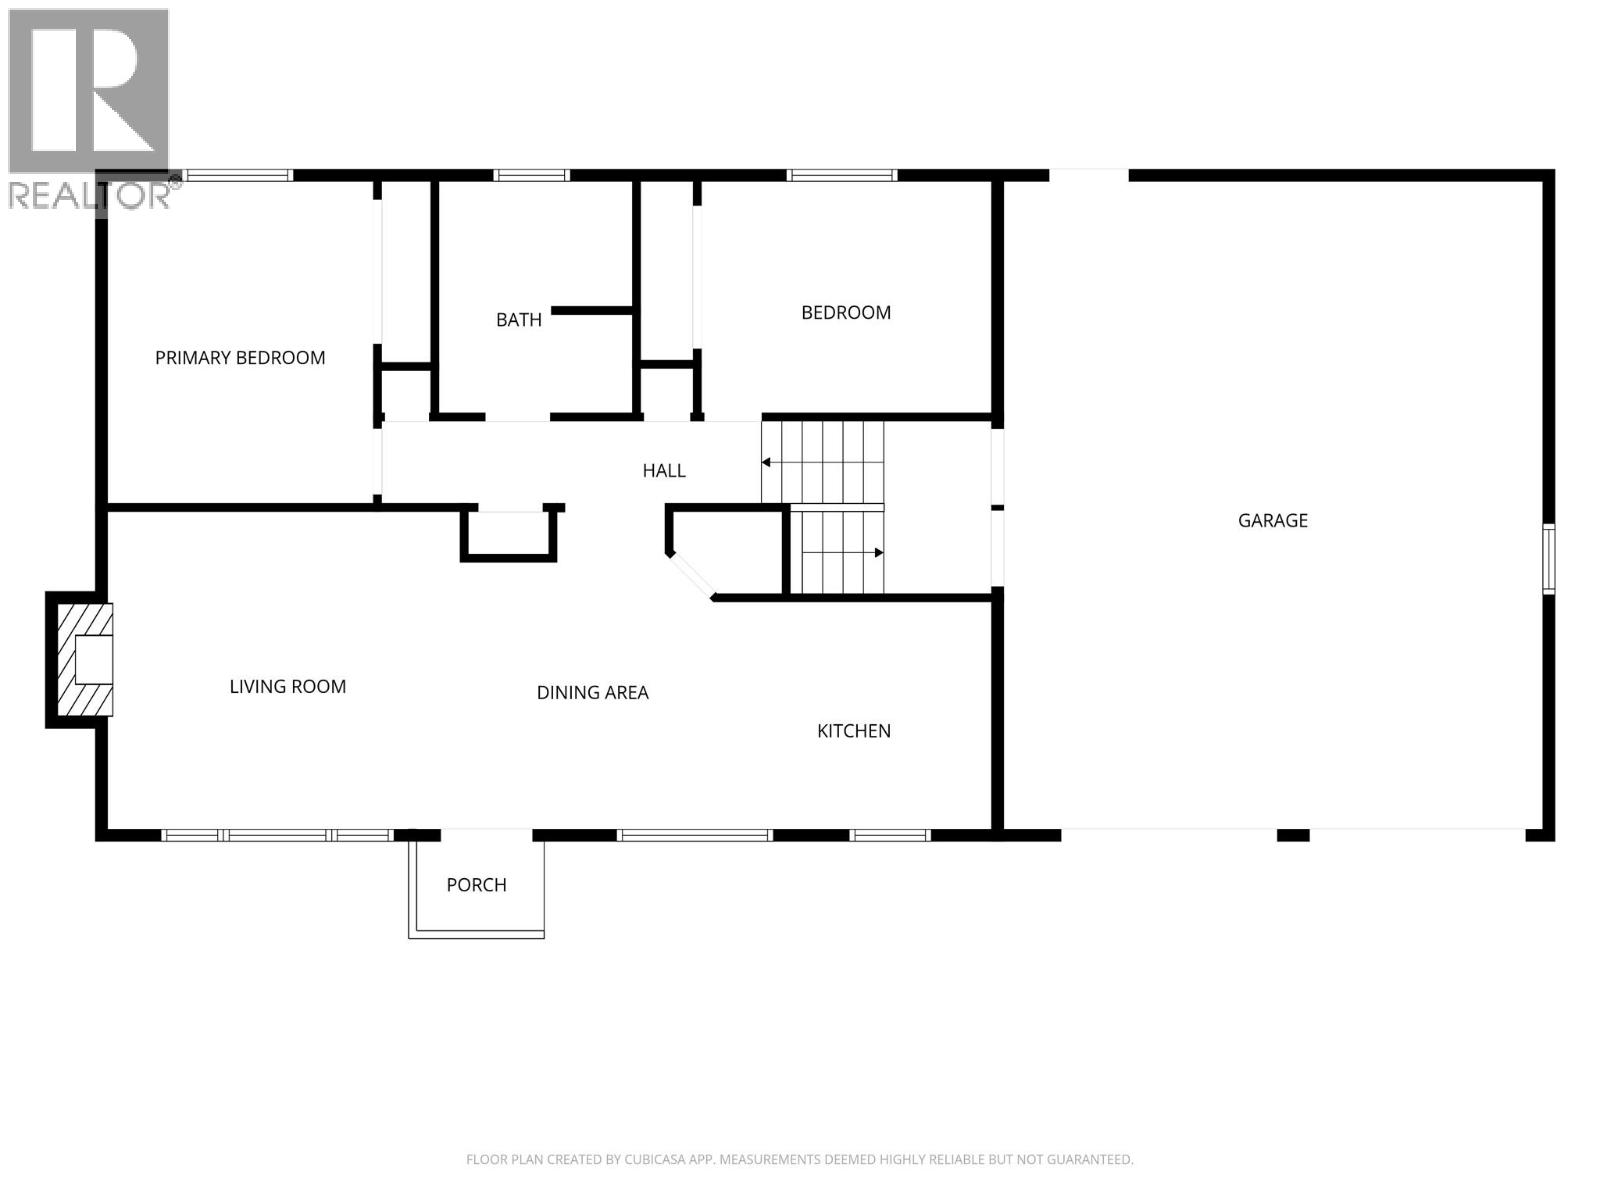
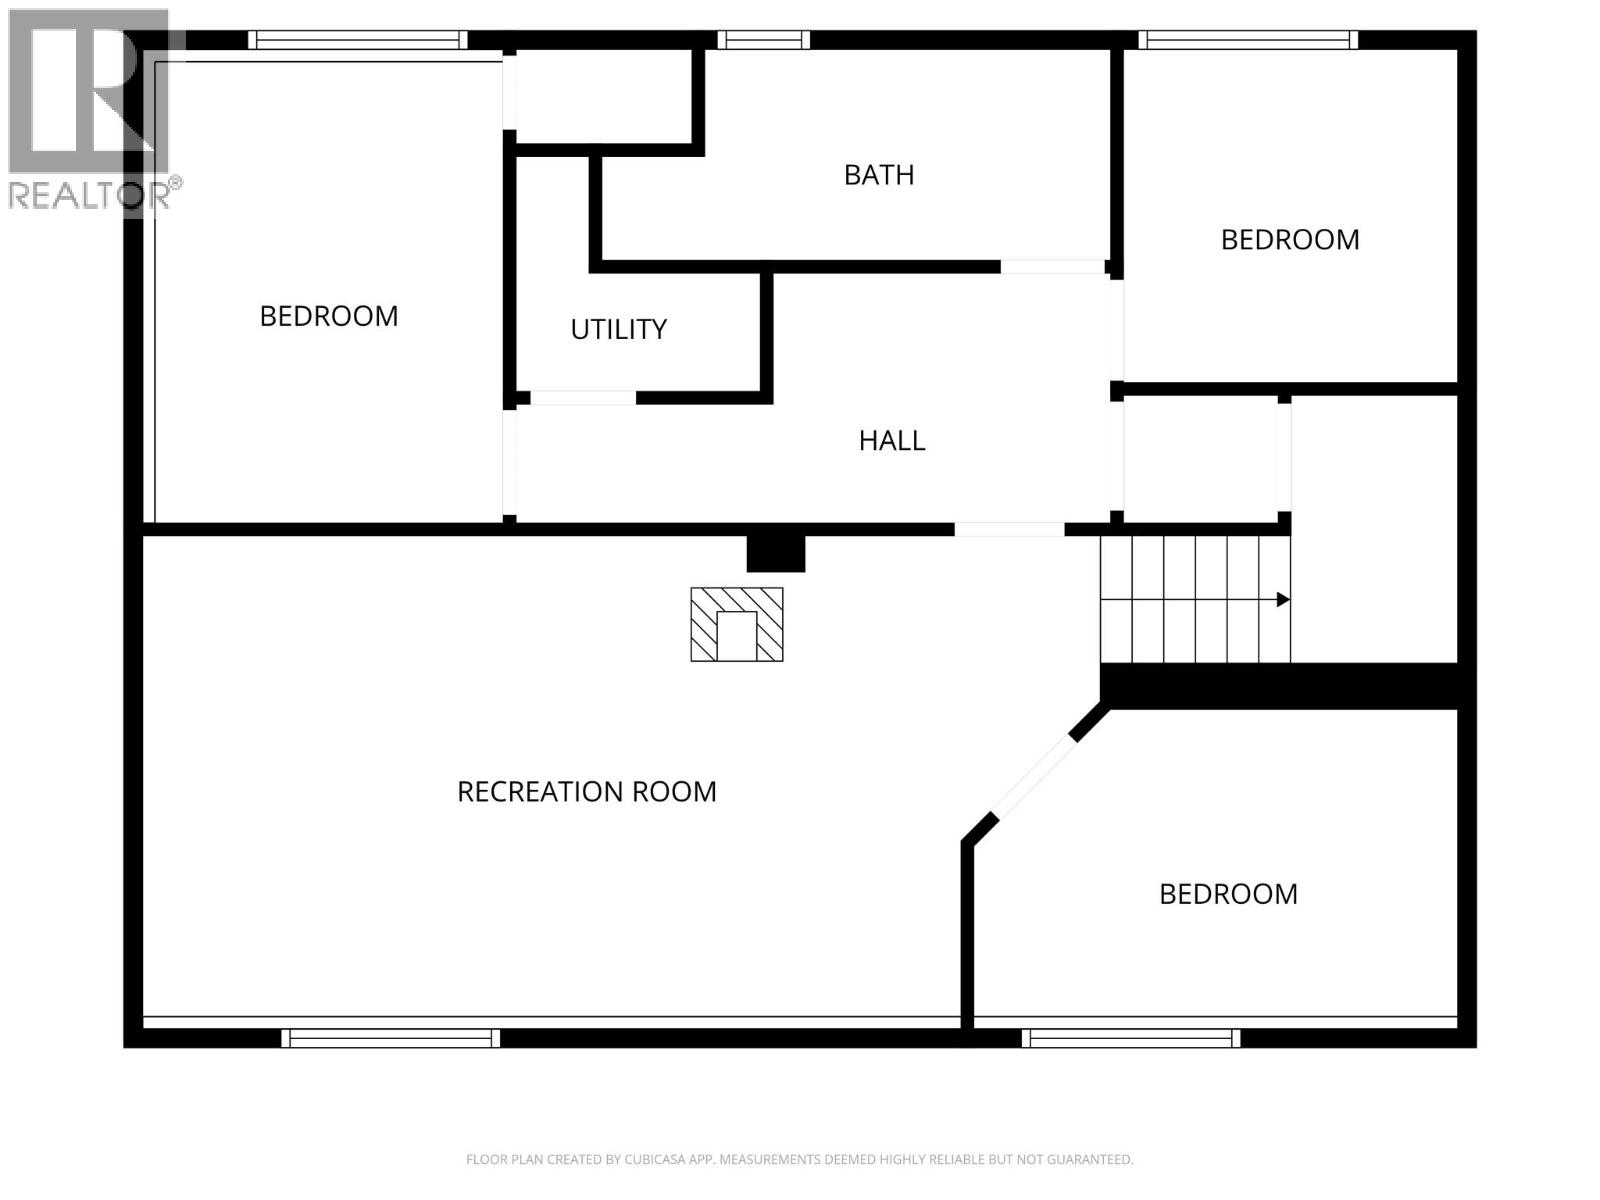

Discover the perfect blend of family living and rural charm on this beautifully fenced 1+ acre property in the desirable community of Lavington. The main floor welcomes you with an open kitchen featuring a large island, seamlessly connected to the living room, highlighted by a custom feature wall with electric fireplace. The primary bedroom, a second bedroom, and spacious 5-piece bathroom complete the comfortable main floor. Downstairs, you'll find two more bedrooms, an office, a cozy family room, and a 3-piece bathroom with a convenient laundry area-perfect for your growing family. The attached double garage offers everyday practicality, while the covered back patio with hot tub invites you to unwind and take in the breathtaking valley and mountain views. Outside, the fully fenced property provides ample space, along with garden plots and outbuildings. A detached 2-bay shop with EV charger-offers abundant workspace for mechanics, woodworking, or your home-based business. Additional features include a fenced pen, outdoor shower, a large storage shed, and an underground root cellar ideal for storing your harvest. With highway exposure and easy access - this property is suited for running a home-based business, starting a market garden, or to embrace hobby farming. There is room here for all of your dreams to take shape. With updated electrical, windows, AC, furnace, and hot water tank all in 2022, this home is ready for your touch! (id:13843)
| MLS # | 10387960 |
|---|---|
| Listing Type | For Sale |
| Style | House |
| Status | Active |
| Year | 1975 |
| Days On Site | 155 |
| Listing Provided By | 3 Percent Realty Inc. | Martin Von Holst |
| Bed(s) | 4 |
|---|---|
| Bath(s) | 2 Total |
| SQ Feet | 2,025 |
| Garage | 16 |
| Basement | Y |
| Story(s) | 2 |
| Acreage | 1.12 |
| Property View | Mountain view, Valley view, View ( |
| Cooling | Central air conditioning |
|---|---|
| Heating | Forced air, See remarks |
| Appliances | Washer, Refrigerator, Range - Electric, Dishwasher, Dryer, Microwave |
| Fireplace Yes / No | Yes |
| Fireplace Features | Electric, Unknown |
| Fireplaces Total | 1 |
| Roof | Asphalt shingle, Unknown |
|---|---|
| Lot Features | Level lot, Central island |
| Fencing | Fence |
| Parking Features | Attached Garage, Detached Garage, Heated Garage, Additional Parking |
|---|---|
| Parking Total | 16 |
| Sewer | Septic tank |
|---|---|
| Water Source | Municipal water |
| Tax Annual Amount | 3805 |
|---|
| Province | BC |
|---|---|
| City | Vernon |
| Postal Code | V1B3E1 |
| Listing VS Median (in V1B3E1) | |
Price: $799,000 low | high Med: $749,450 sqft: 2,025 low | high Med: 2,099 $ / sqft: $395 low | high Med: $358 On site: 155 low | high Med: 133.5 | |
| Province | BC |
|---|---|
| City | Vernon |
| Postal Code | V1B3E1 |
| Listing VS Median (in V1B3E1) | |
Price: $799,000 low | high Med: $749,450 sqft: 2,025 low | high Med: 2,099 $ / sqft: $395 low | high Med: $358 On site: 155 low | high Med: 133.5 | |

©2021. Listing information is deemed reliable, but is not guaranteed.


