

Scott Morgan - Sutton
44 Baldwin Street
Brooklin, ON L1M1A2
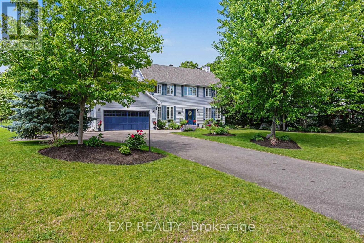
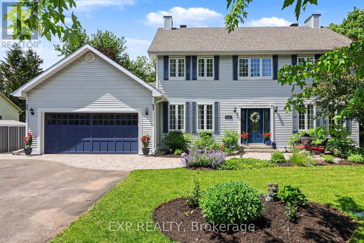
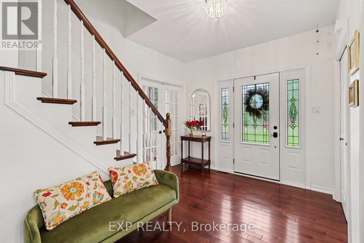
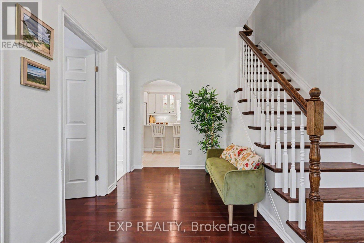
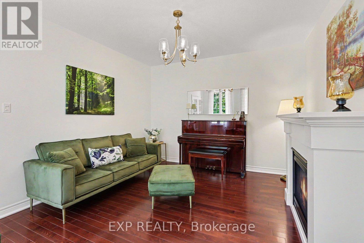
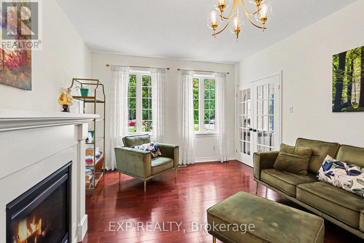
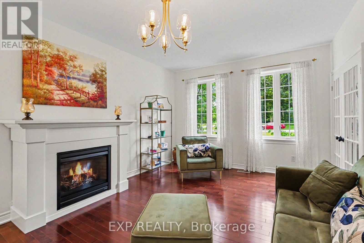
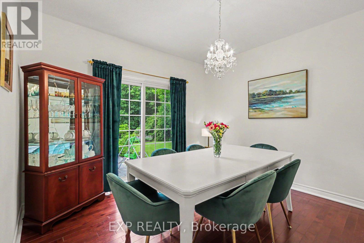
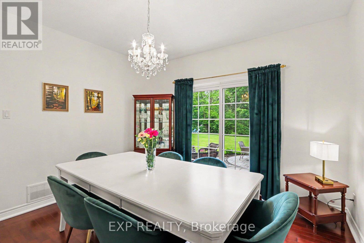
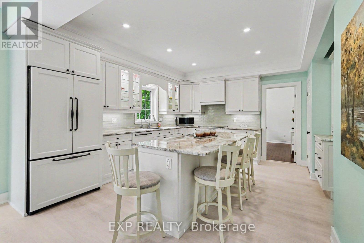
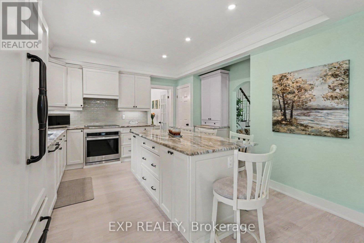
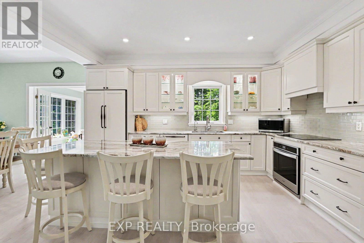
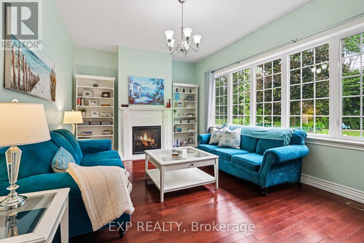
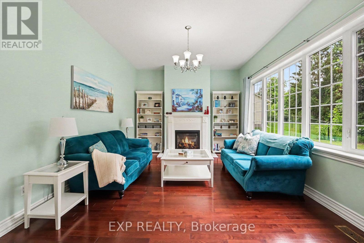
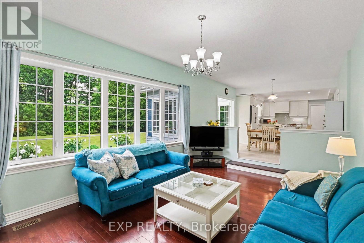
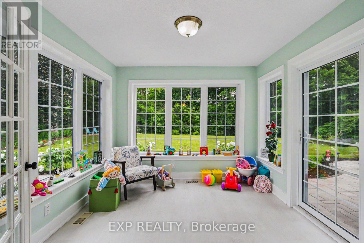
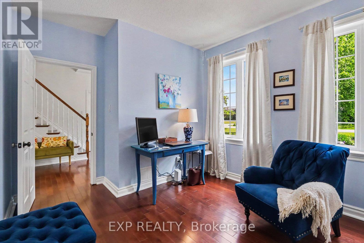
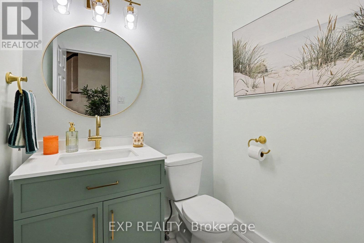
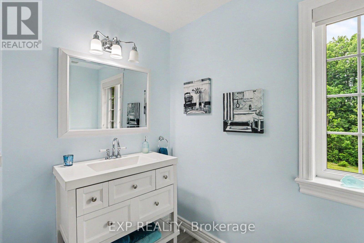
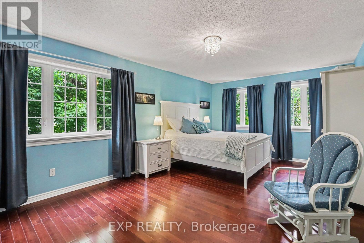
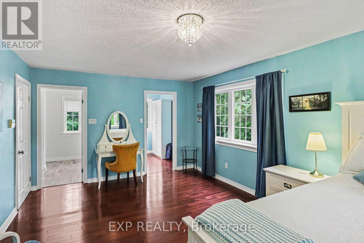
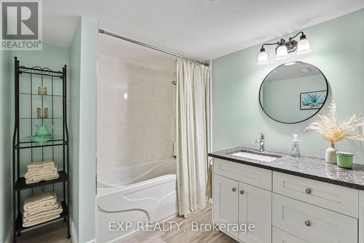
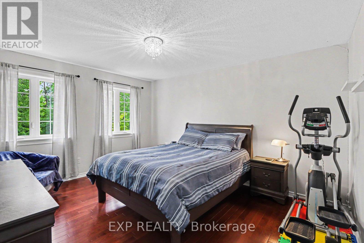
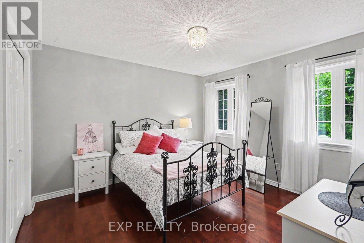
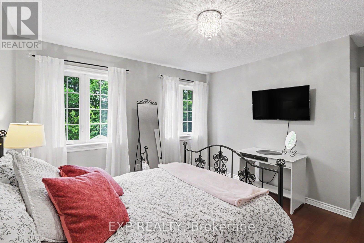
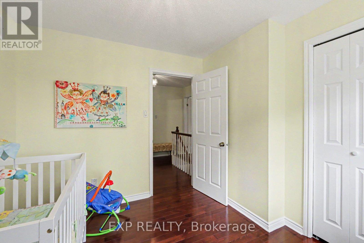
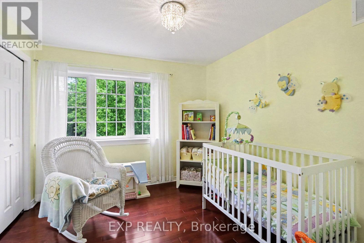
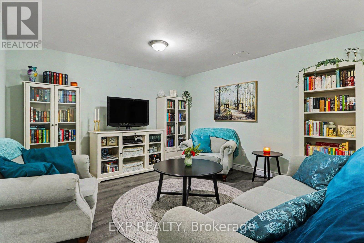
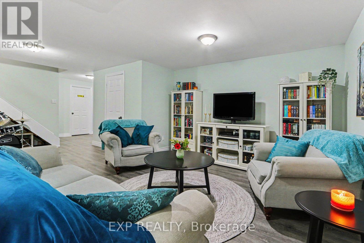
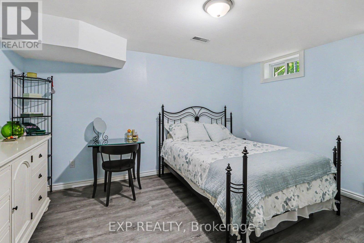
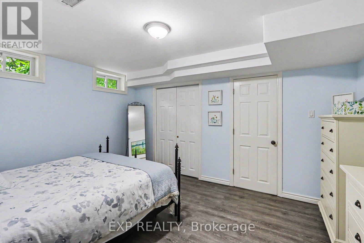
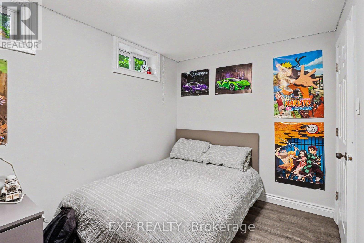
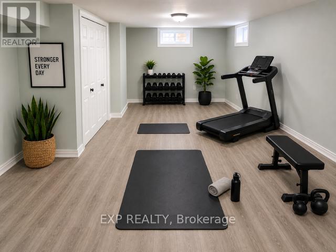
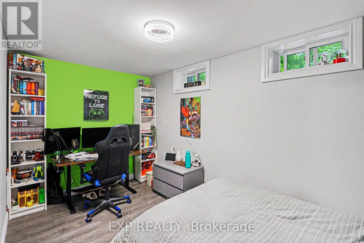
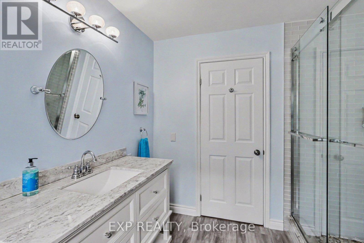
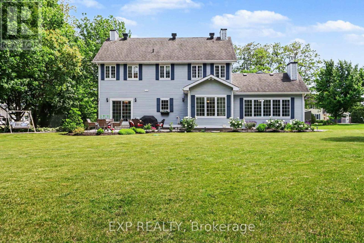
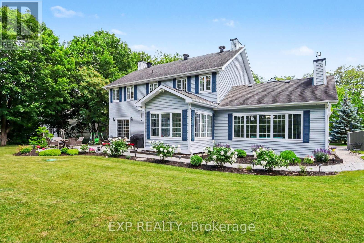
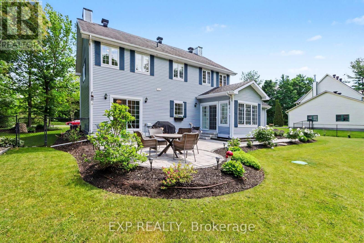
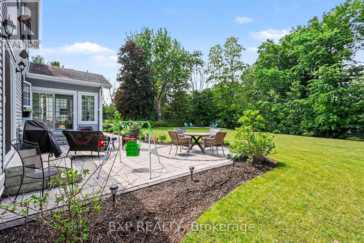
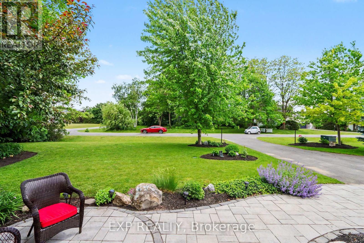
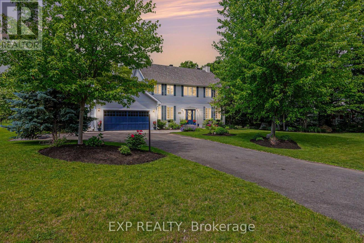
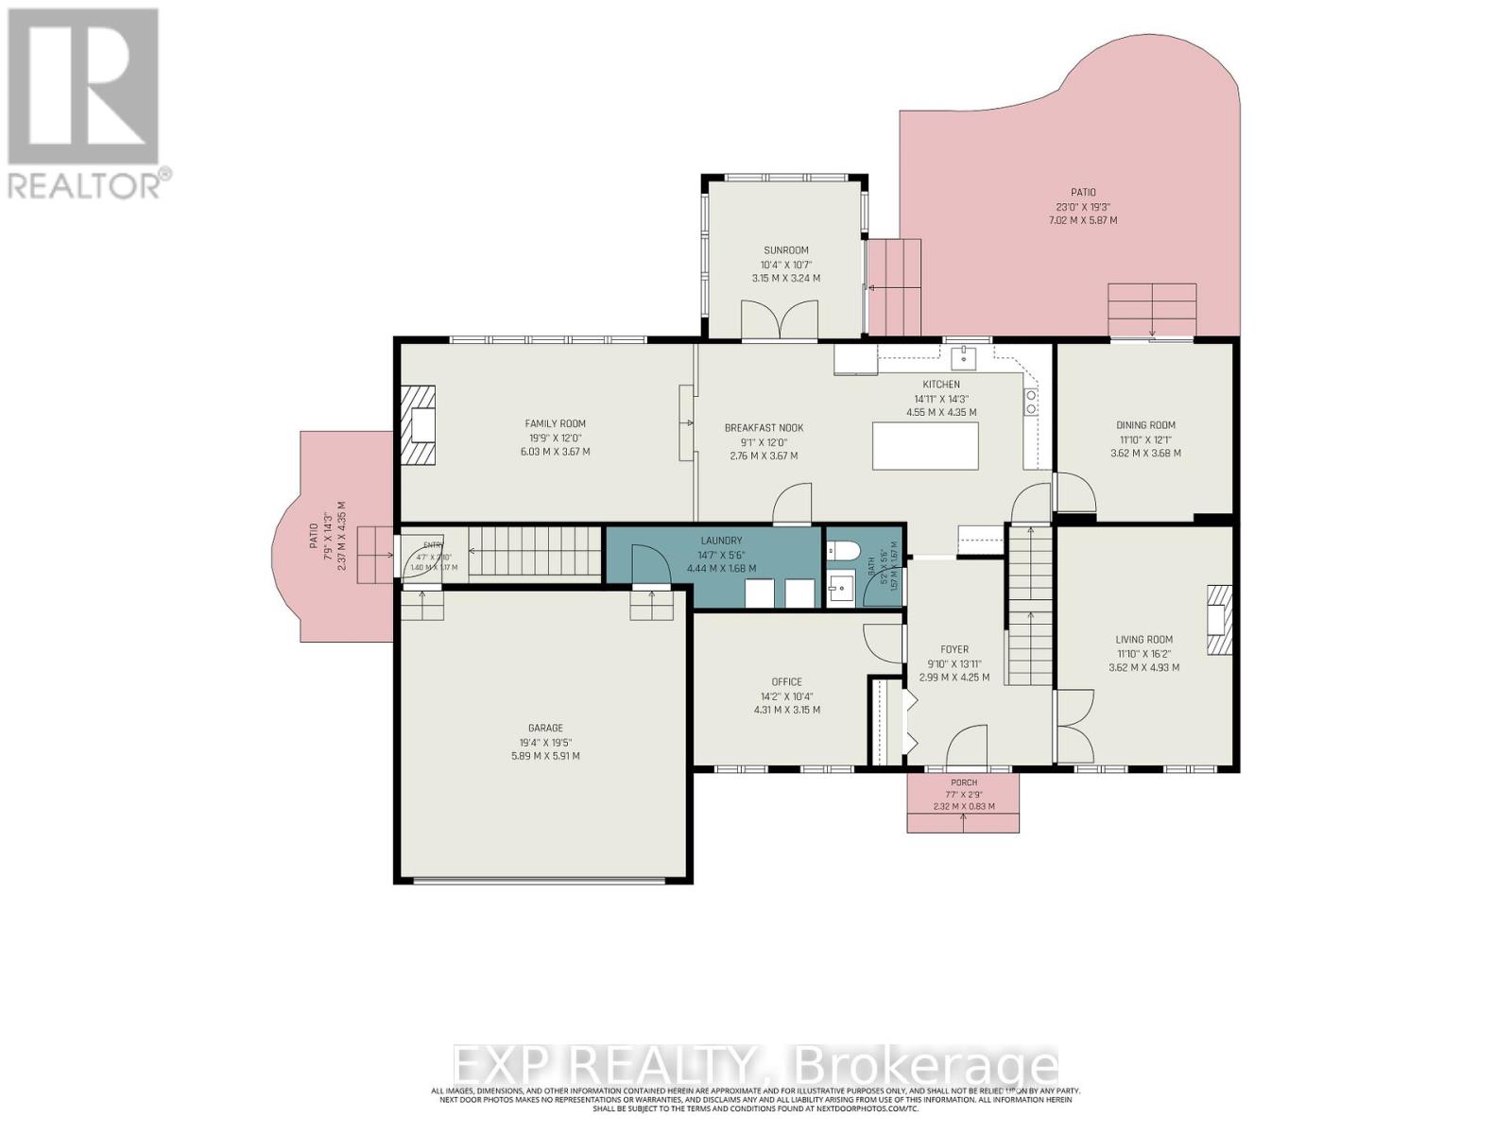
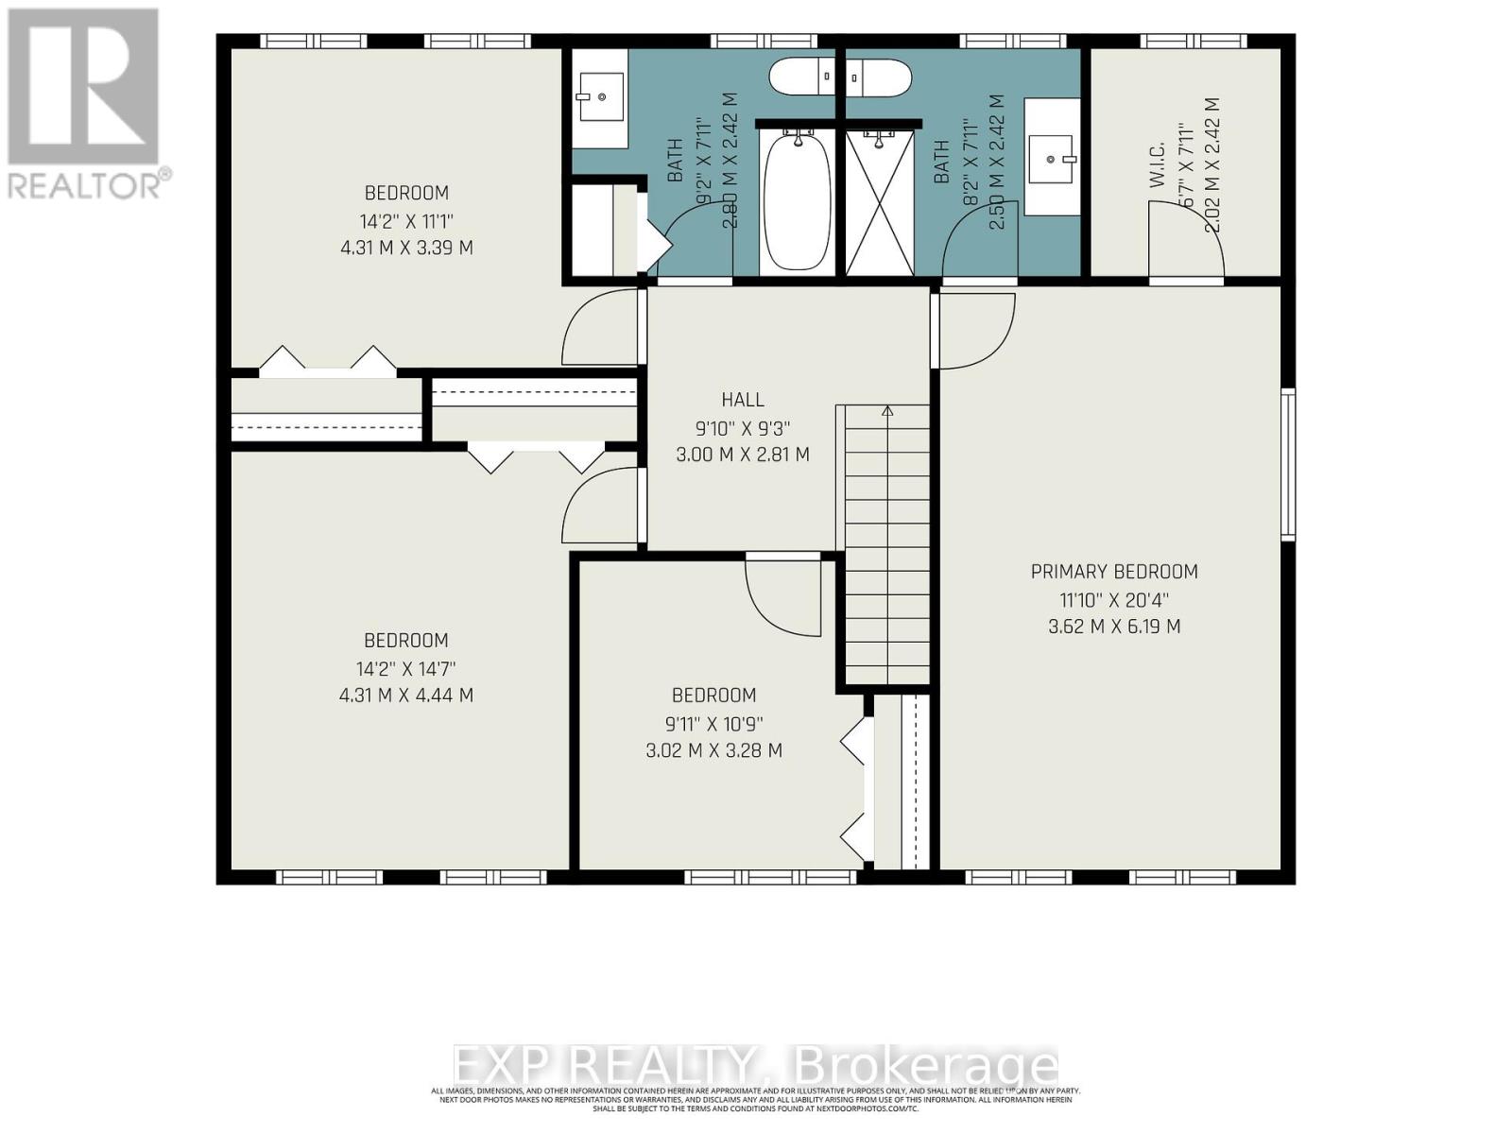
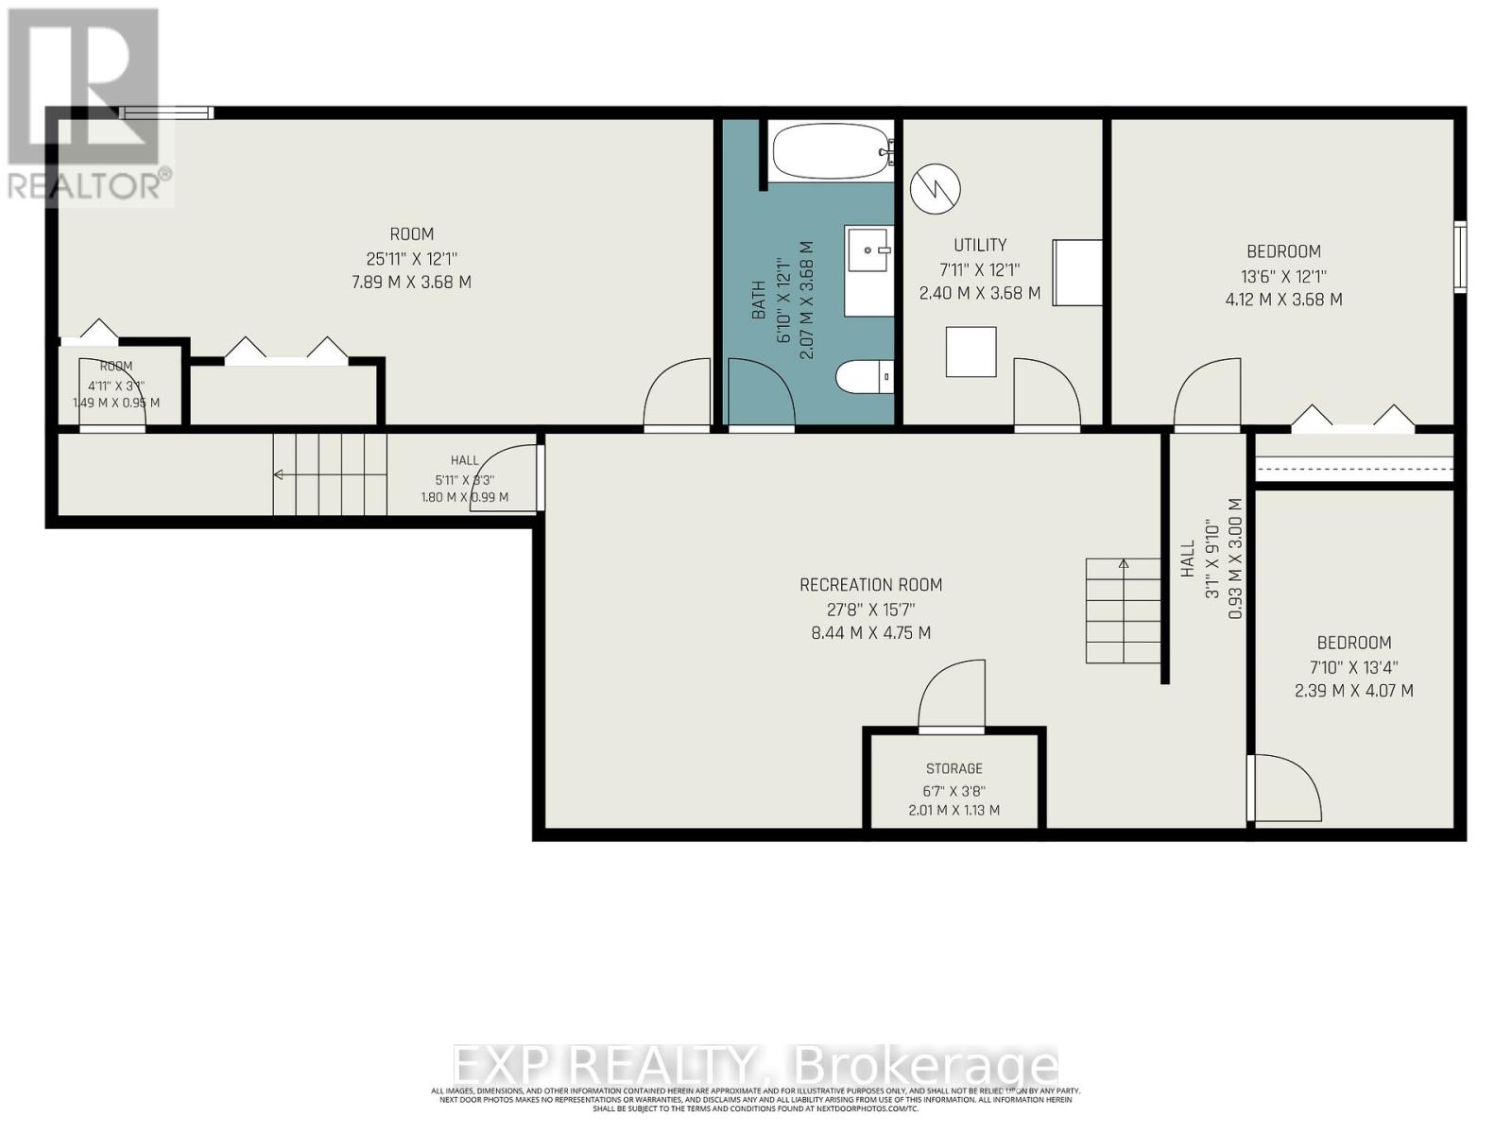
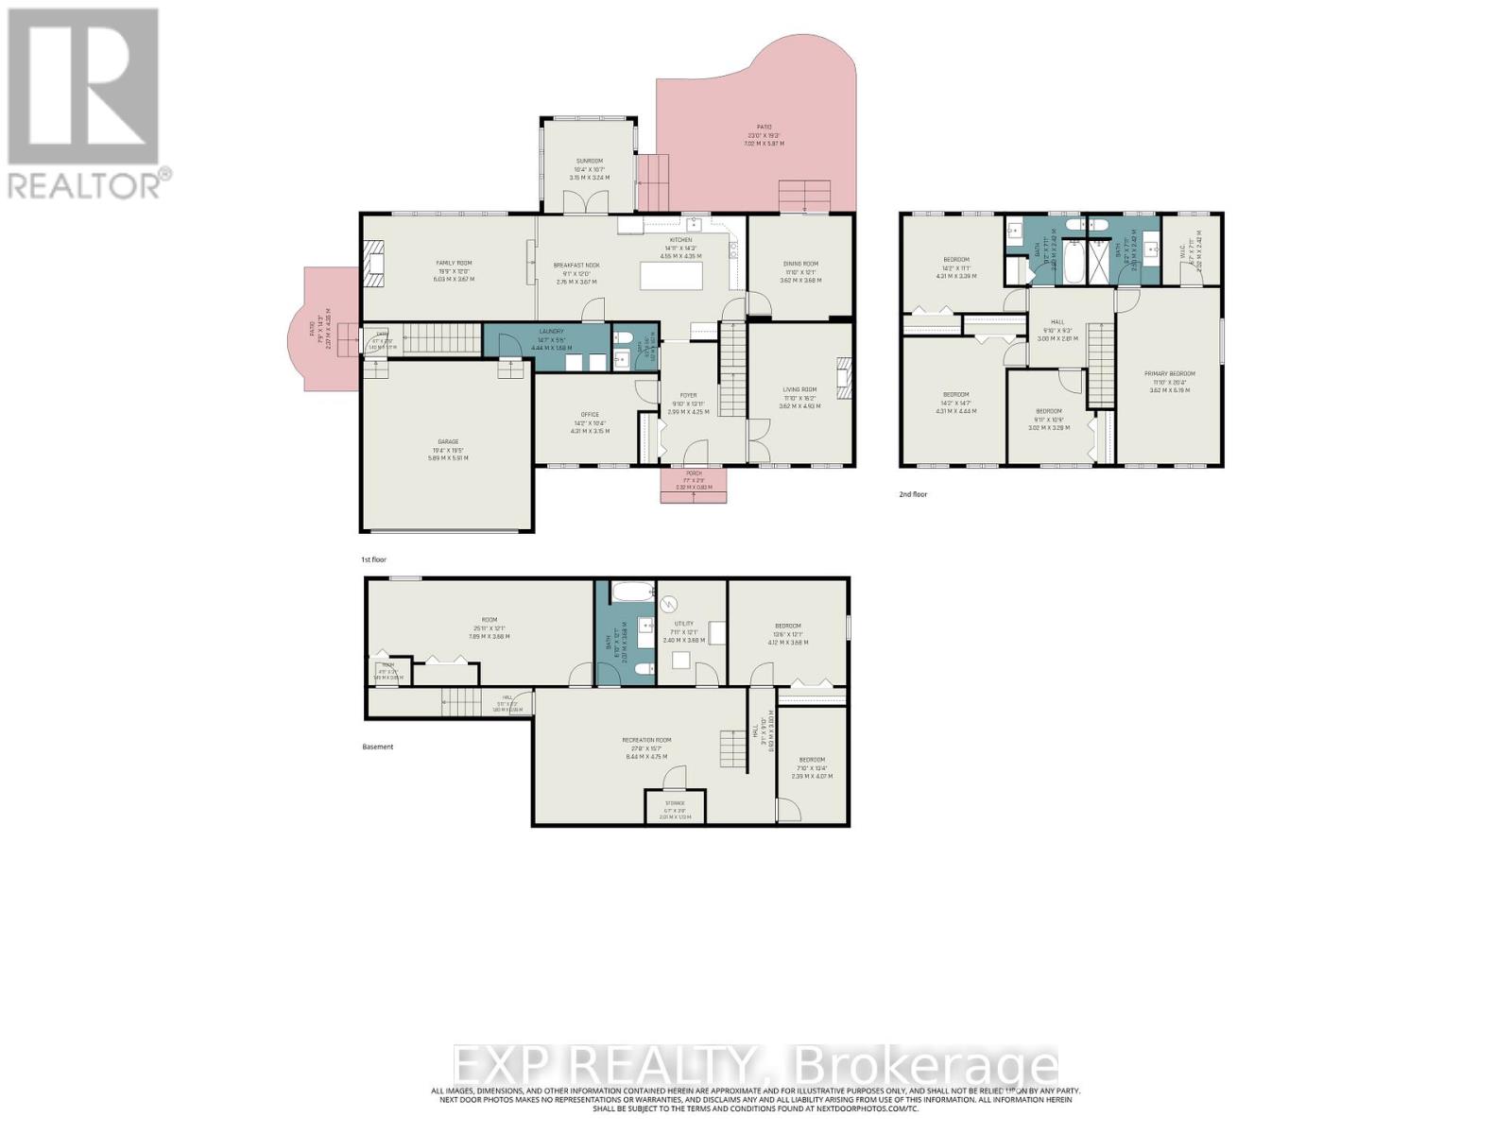
Nestled on a beautifully landscaped half-acre lot in Osgoode's prestigious Ridgewood Estates, this immaculate 6-bedroom, 3.5-bathroom home offers the perfect blend of space, comfort, and privacy. Surrounded by mature trees and lush gardens, the backyard is a private retreat with a large patio, full irrigation system, fenced yard, and stunning natural surroundings.The spacious main level is designed for both family living and entertaining, featuring 9-foot ceilings, a dedicated home office, and elegant formal living and dining rooms. Two gas fireplaces add warmth, while a standout sunken family room boasts soaring 10-foot ceilings for an airy, open feel. The bright sunroom is the perfect place to relax and enjoy views of the picturesque backyard year-round.At the heart of the home is a beautifully appointed kitchen with soft-close cabinetry, integrated appliances (fridge/freezer, dishwasher, and hood fan), and ample workspace for the home chef. Upstairs, generous bedrooms and well-designed living spaces accommodate growing families with ease.The fully finished basement adds incredible versatility with a large recreation room, two additional bedrooms, a 4-piece bathroom, and both exterior and garage access-ideal for extended family, guests, a home business, or a potential in-law suite. Additional features include a central vacuum system, owned water softener, and owned reverse osmosis drinking water system. Meticulously maintained and exceptionally clean, this impressive estate offers a rare opportunity to enjoy country-style tranquility with all the space and amenities today's families desire. (id:13843)
| MLS # | X13458438 |
|---|---|
| Listing Type | For Sale |
| Style | House |
| Status | Active |
| Days On Site | 131 |
| Listing Provided By | EXP REALTY | Rachel Langlois |
| Bed(s) | 6 |
|---|---|
| Bath(s) | 4 Total |
| SQ Feet | 2,500 |
| Garage | 12 |
| Basement | Y |
| Story(s) | 2 |
| Cooling | Central air conditioning |
|---|---|
| Heating | Forced air, Natural gas |
| Appliances | Washer, Refrigerator, Water purifier, Water softener, Central Vacuum, Dishwasher, Oven, Dryer, Cooktop, Hood Fan, Garage door opener remote(s) |
| Fireplace Yes / No | Yes |
| Fireplaces Total | 2 |
| Foundation Details | Concrete |
|---|
| Parking Features | Attached Garage, Garage |
|---|---|
| Parking Total | 12 |
| Sewer | Septic System |
|---|
| Tax Annual Amount | 5167.13 |
|---|---|
| Tax Year | 2025 |
| Province | ON |
|---|---|
| City | Ottawa |
| Postal Code | K0A2W0 |
| Listing VS Median (in K0A2W0) | |
Price: $1,399,900 low | high Med: $824,500 sqft: 2,500 low | high Med: 900 $ / sqft: $560 low | high Med: $952 On site: 131 low | high Med: 144 | |
| Province | ON |
|---|---|
| City | Ottawa |
| Postal Code | K0A2W0 |
| Listing VS Median (in K0A2W0) | |
Price: $1,399,900 low | high Med: $824,500 sqft: 2,500 low | high Med: 900 $ / sqft: $560 low | high Med: $952 On site: 131 low | high Med: 144 | |

©2021. Listing information is deemed reliable, but is not guaranteed.


