

Scott Morgan - Sutton
44 Baldwin Street
Brooklin, ON L1M1A2
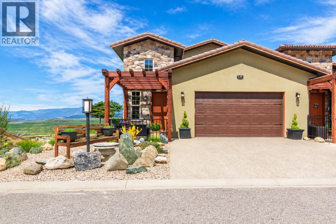
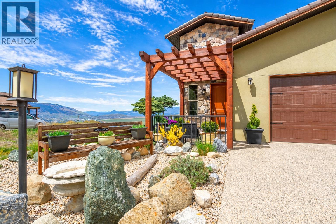
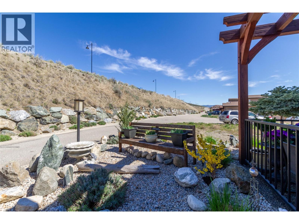
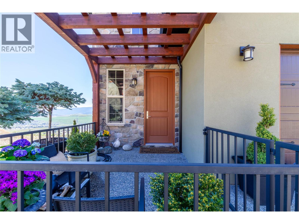
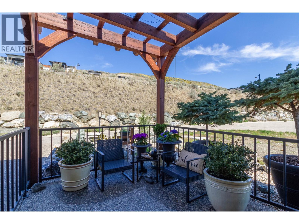
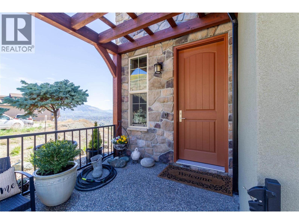
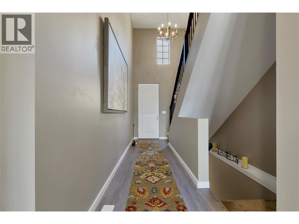
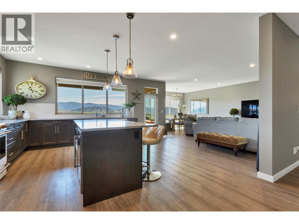
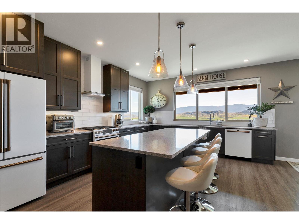
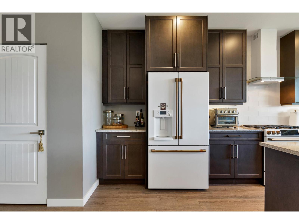
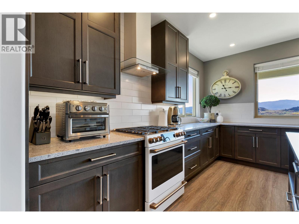
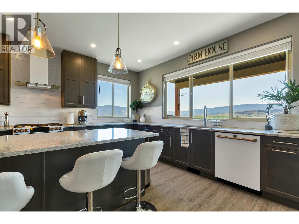
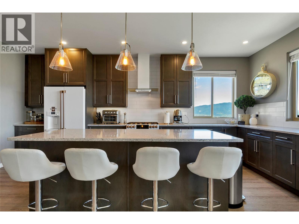
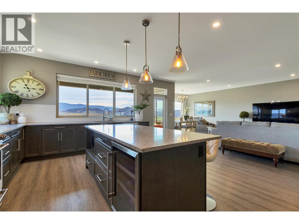
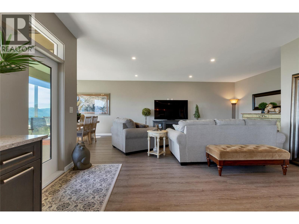
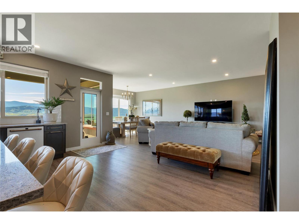
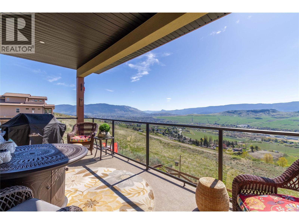
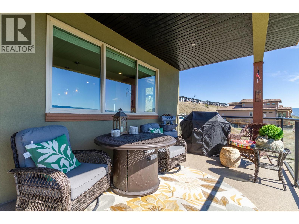
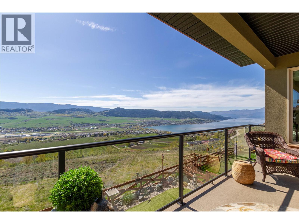
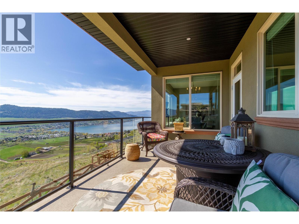
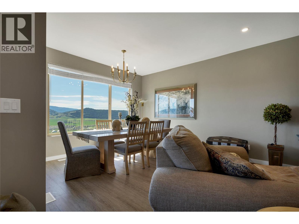
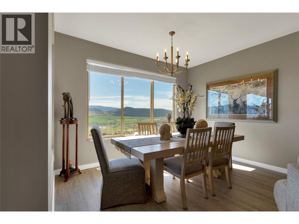
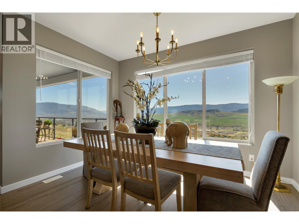
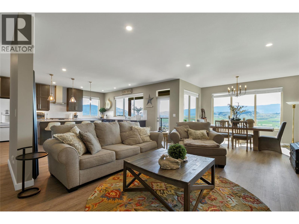
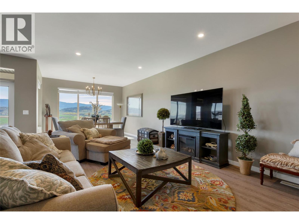
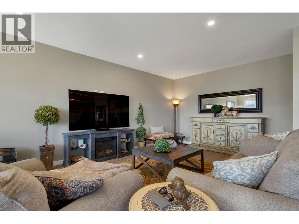
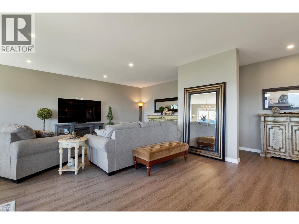
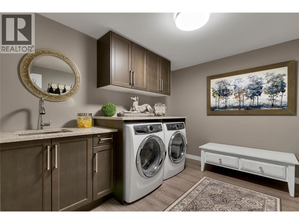
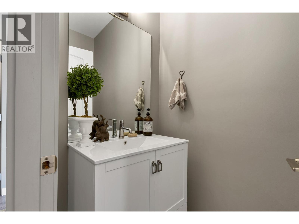
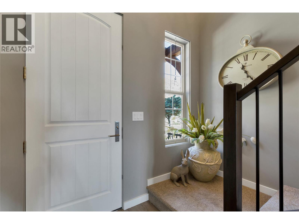
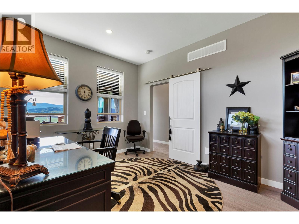
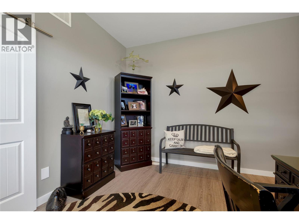
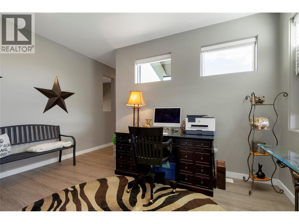
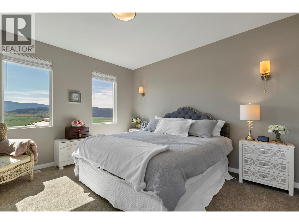
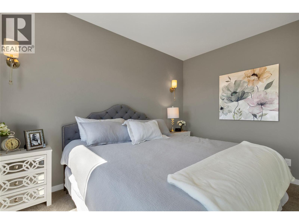
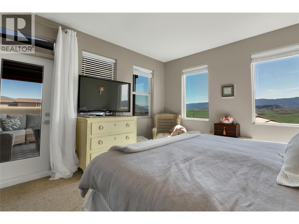
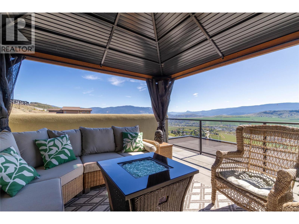
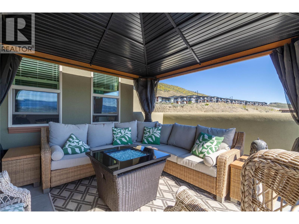
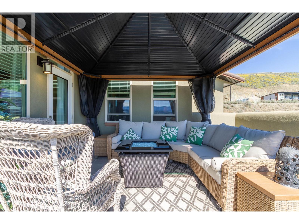
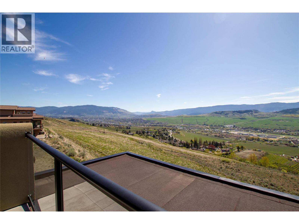
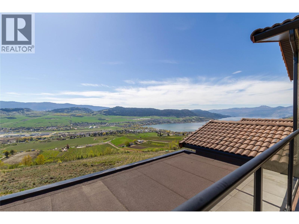
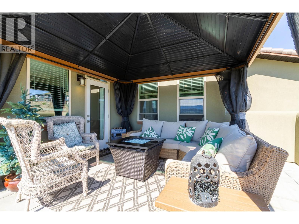
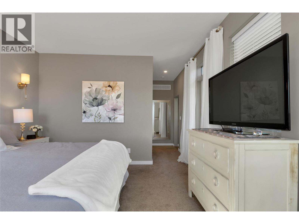
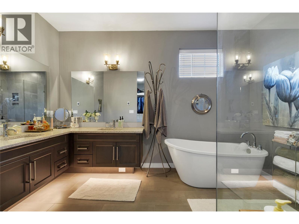
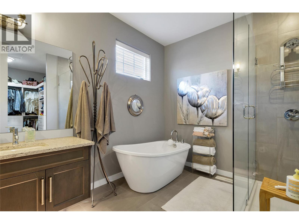
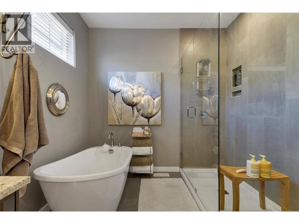
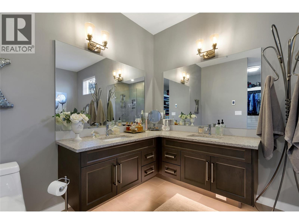
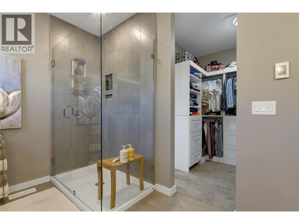
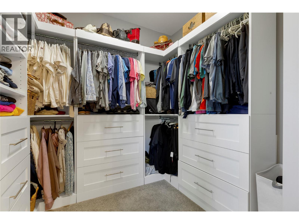
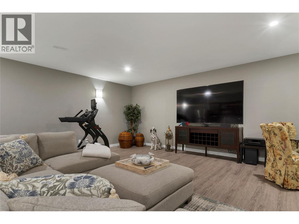
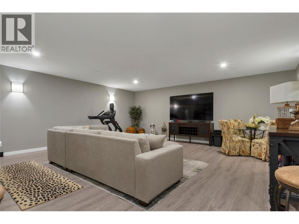
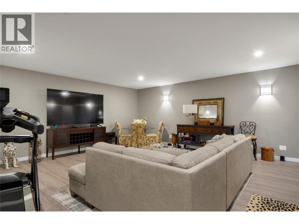
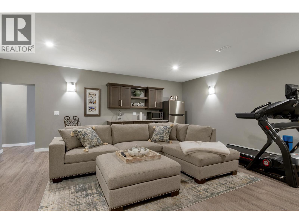
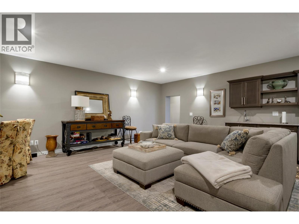
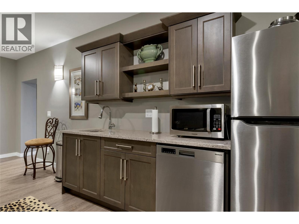
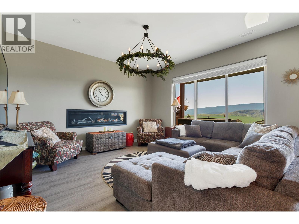
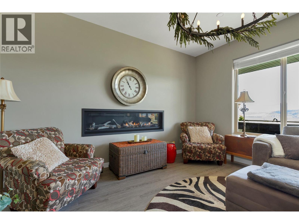
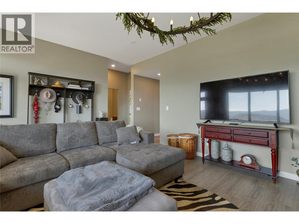
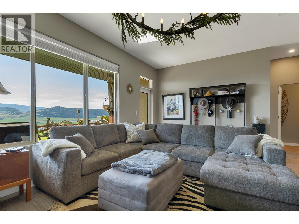
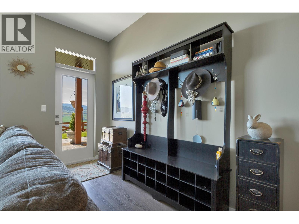
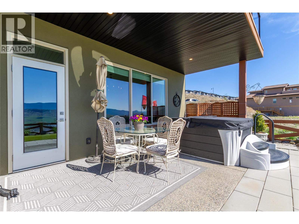
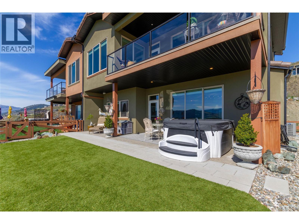
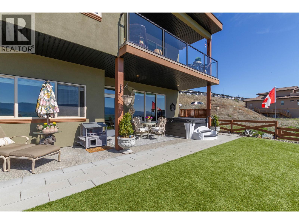
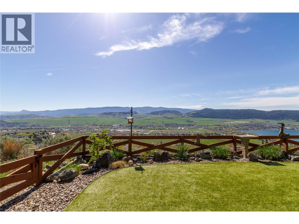
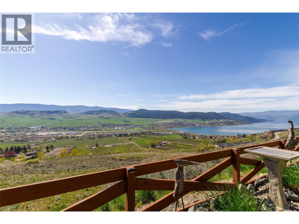
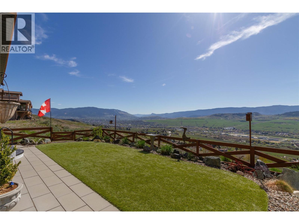
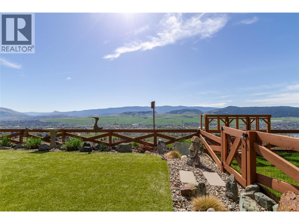
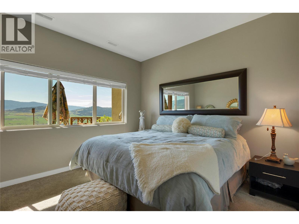
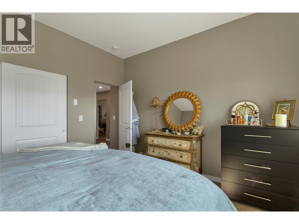
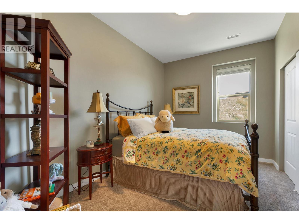
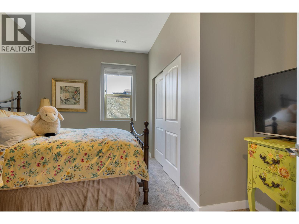
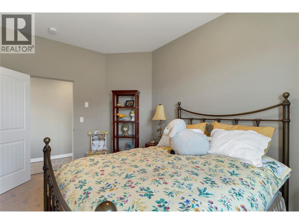
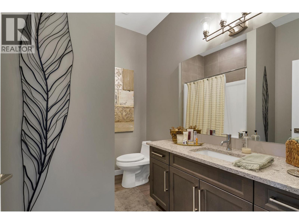
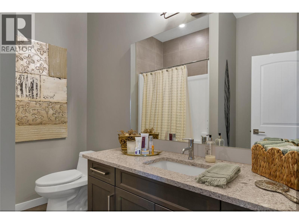
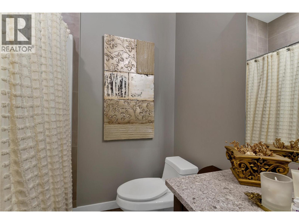
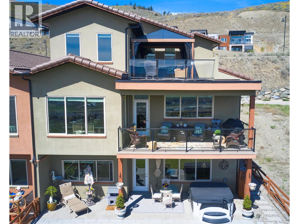
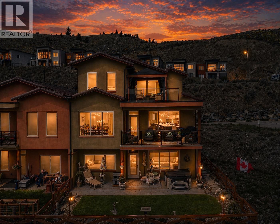
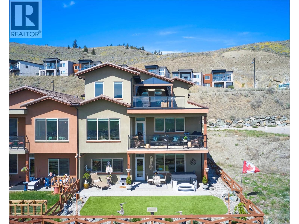
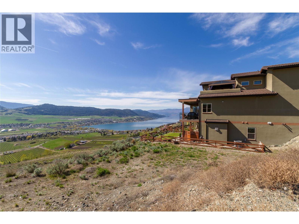
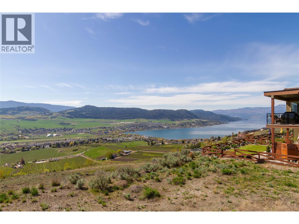
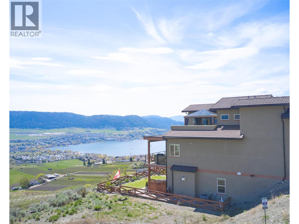
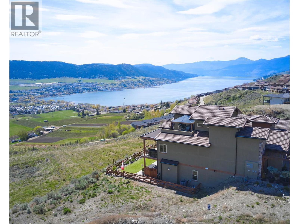
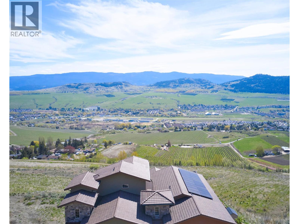
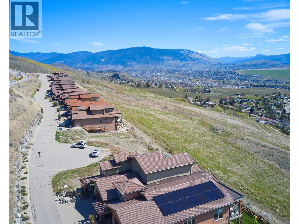
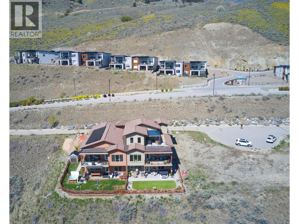
Welcome to your Okanagan dream home, perfectly positioned to capture breathtaking panoramic lake, valley, & city views. This beautifully finished 3-bedrm, 3-bath residence offers a seamless blend of luxury, comfort, & low-maintenance living in one of Vernon's most desirable hillside communities. The bright, open-concept main level features a stunning kitchen with quartz counter tops, high-end matte white appliances, a large island for entertaining, and expansive windows framing the views. Step out to the deck-perfect for morning coffee or evening sunsets. You'll love the spacious living room and dining room for relaxing in after a full day of activities. Upstairs, the primary retreat offers a private escape with a spa-like ensuite including heated floors and its own patio. The lower level is built for entertaining, with a large family room, 2 bedrms & complete with a media room wired for Dolby surround sound & a wet bar with stainless appliances, including dishwasher. Basement is also plumbed for in-floor heating. Walk out to your backyard oasis featuring a newer Jacuzzi hot tub and professionally landscaped, low-maintenance yard. Additional highlights include a 6' linear gas fireplace, quartz counters throughout, luxury tile flooring on all levels, & a 12' x 12' sunshade on the primary patio. Located in a sought-after hillside community offering an 18-hole Fred Couples signature golf course, high-end dining, & year-round virtual golf-this is Okanagan living at its finest. (id:13843)
| MLS # | 10384238 |
|---|---|
| Listing Type | For Sale |
| Style | Duplex |
| Strata Fees | $70 |
| Status | Active |
| Year | 2021 |
| Days On Site | 186 |
| Listing Provided By | Royal LePage Downtown Realty | Dan Reinhardt |
| Bed(s) | 3 |
|---|---|
| Bath(s) | 3 Total |
| SQ Feet | 3,547 |
| Garage | 4 |
| Basement | Y |
| Story(s) | 3 |
| Acreage | 0.16 |
| Property View | City view, Lake view, Mountain vie |
| Cooling | Central air conditioning |
|---|---|
| Heating | Forced air, See remarks |
| Fireplace Yes / No | Yes |
| Fireplace Features | Gas, Unknown |
| Fireplaces Total | 1 |
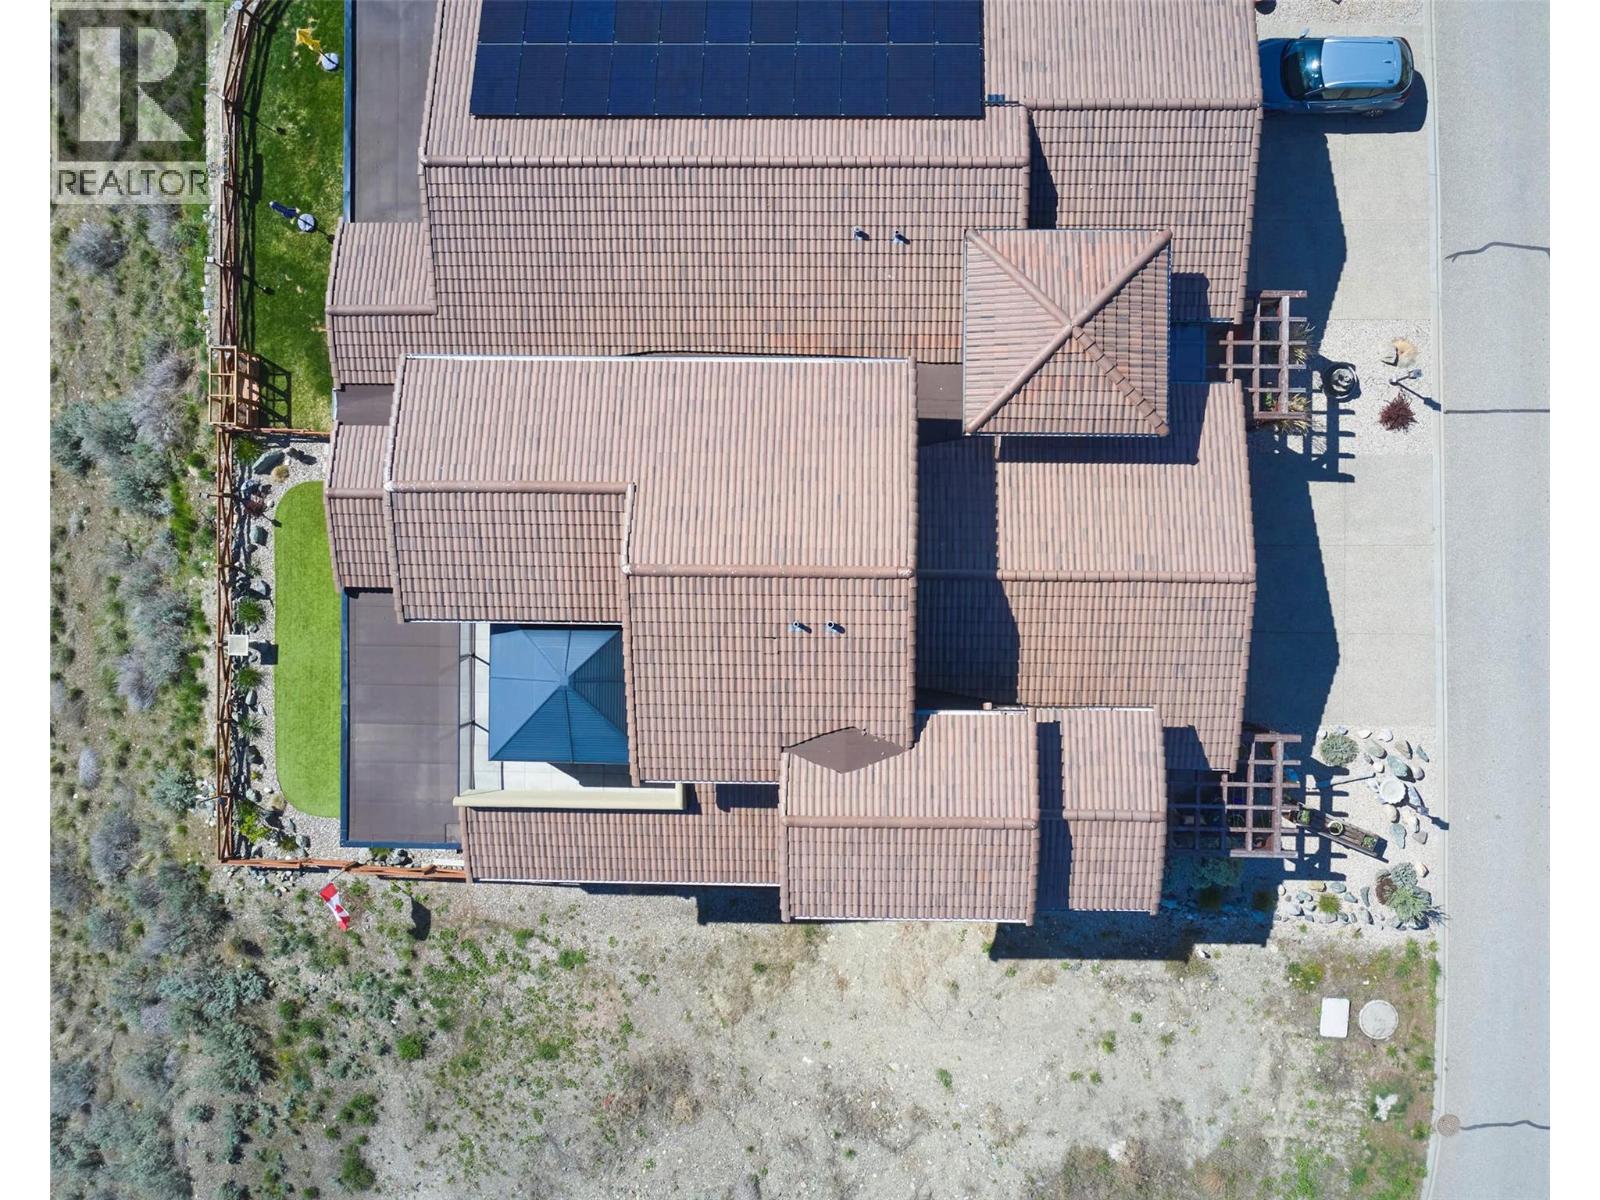
| Roof | Tile, Other, Unknown |
|---|---|
| Lot Features | Two Balconies |
| Parking Features | Attached Garage |
|---|---|
| Parking Total | 4 |
| Sewer | Municipal sewage system |
|---|---|
| Water Source | Municipal water |
| Tax Annual Amount | 5633 |
|---|
| Province | BC |
|---|---|
| City | Vernon |
| Postal Code | V1H2M2 |
| Listing VS Median (in V1H2M2) | |
Price: $1,049,900 low | high Med: $1,049,900 sqft: 3,547 low | high Med: 3,547 $ / sqft: $296 low | high Med: $296 On site: 186 low | high Med: 186 | |
| Province | BC |
|---|---|
| City | Vernon |
| Postal Code | V1H2M2 |
| Listing VS Median (in V1H2M2) | |
Price: $1,049,900 low | high Med: $1,049,900 sqft: 3,547 low | high Med: 3,547 $ / sqft: $296 low | high Med: $296 On site: 186 low | high Med: 186 | |
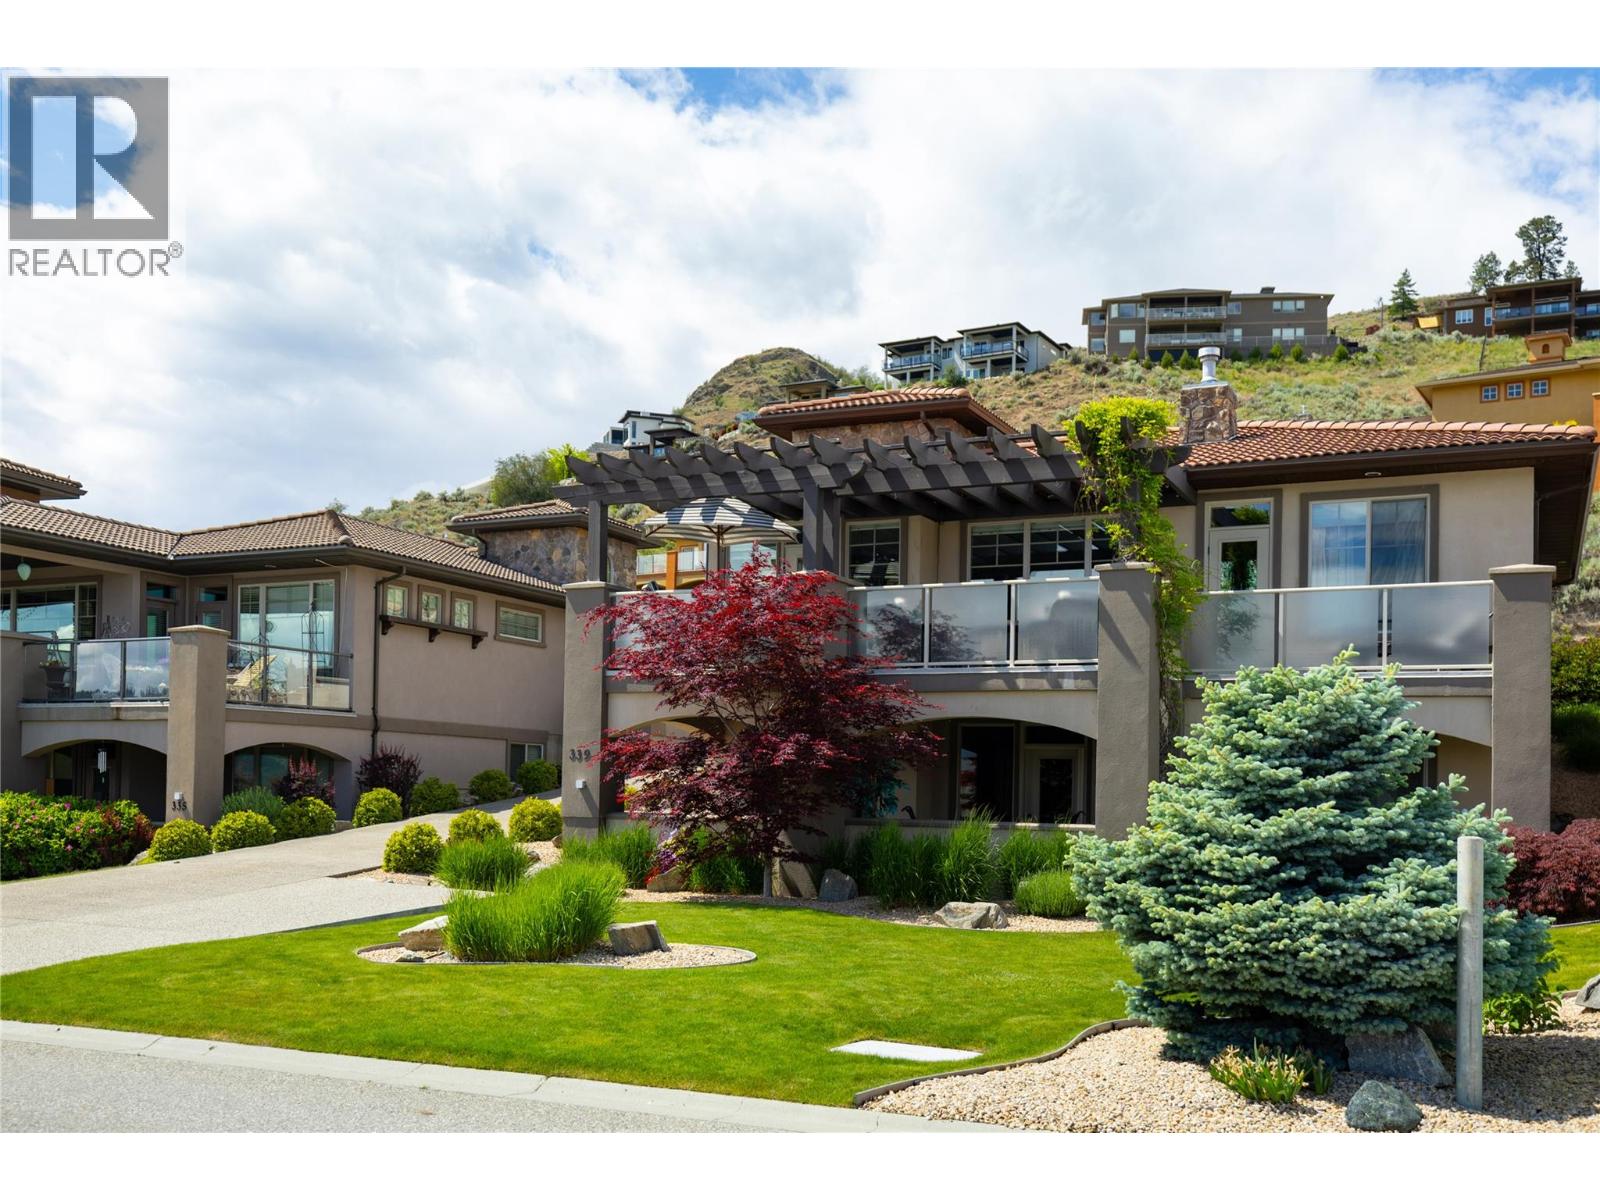 | $1,199,700339 Cordon PlaceVernon, BC V1H1Z9 |

©2021. Listing information is deemed reliable, but is not guaranteed.


