
Scott Morgan - Sutton
44 Baldwin Street
Brooklin, ON L1M1A2

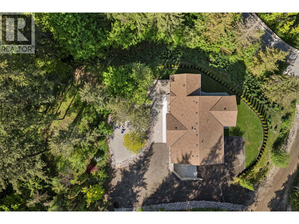
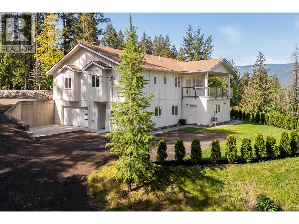
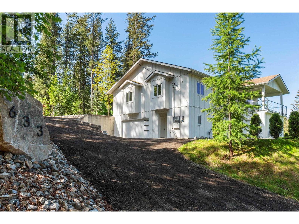
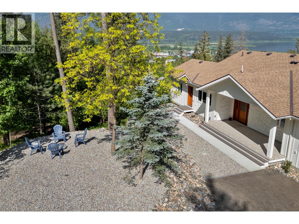
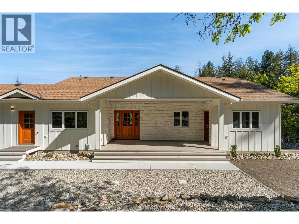
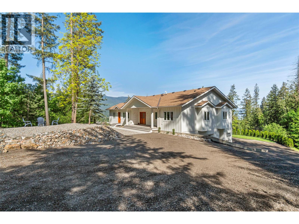
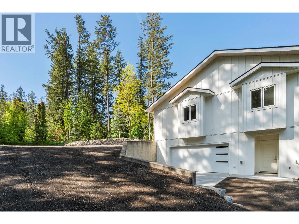
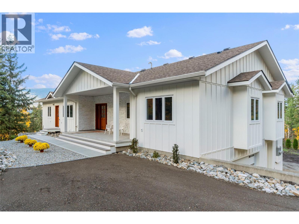
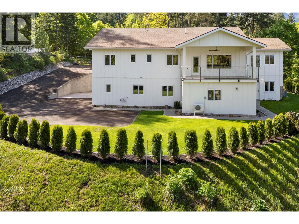
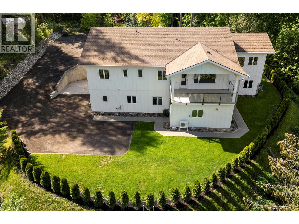
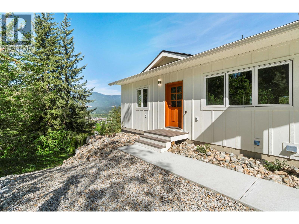
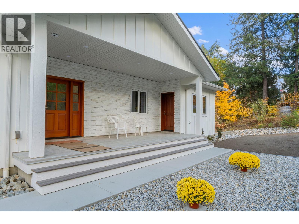
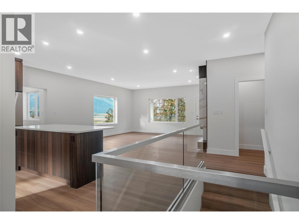
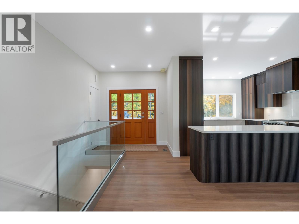
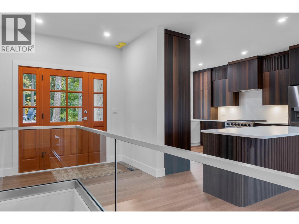
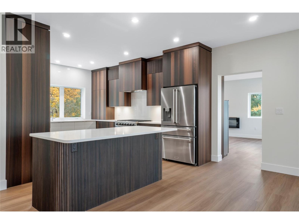
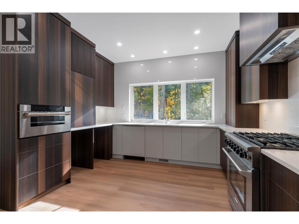
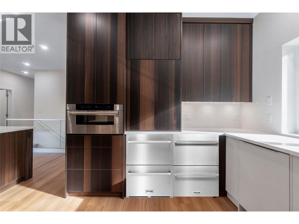
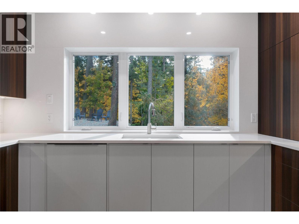
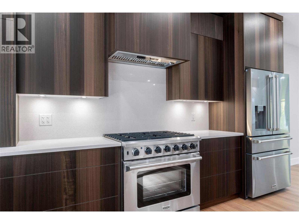
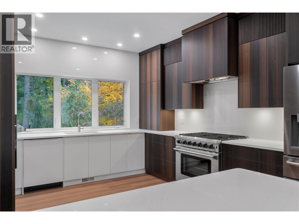
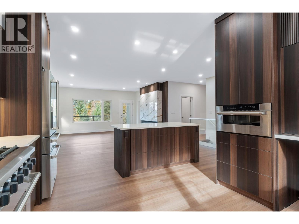
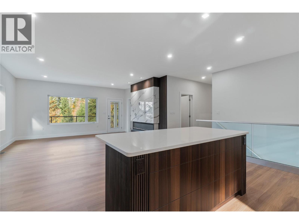
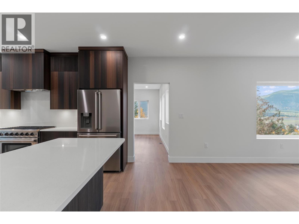
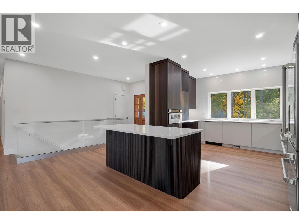
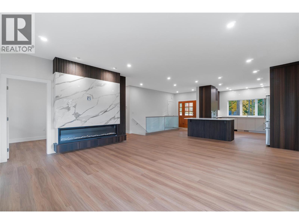
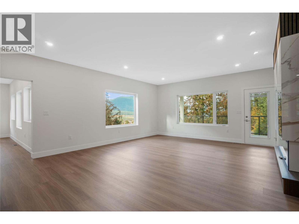
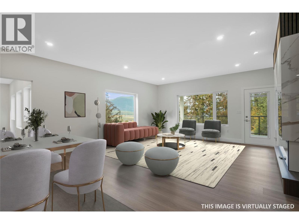
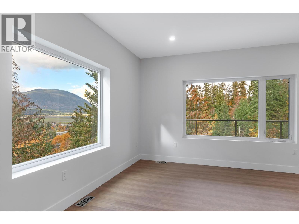
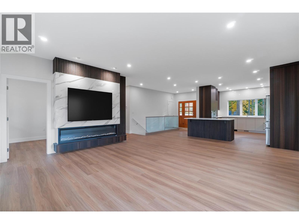
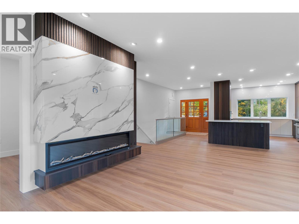
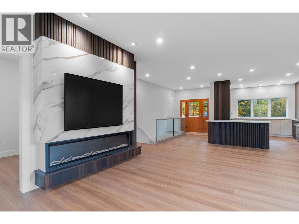
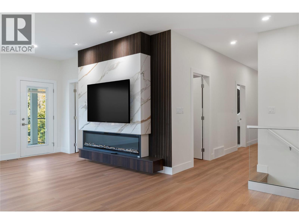
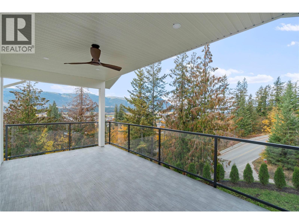
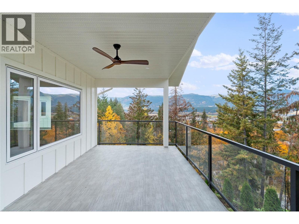
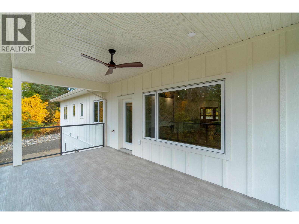
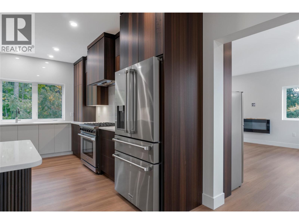
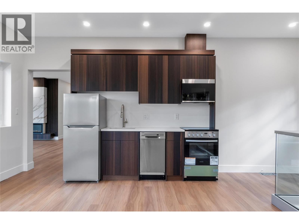
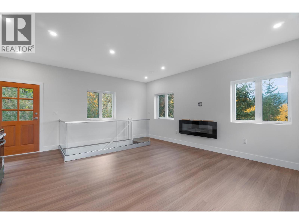
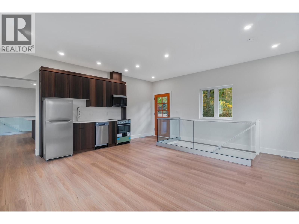
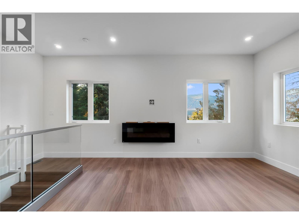
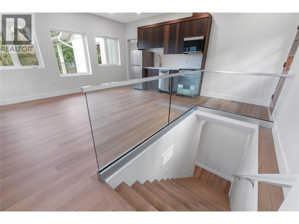
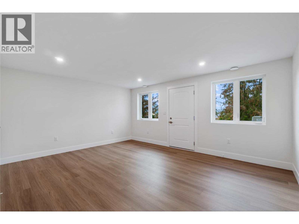
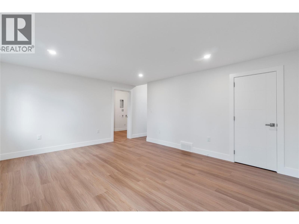
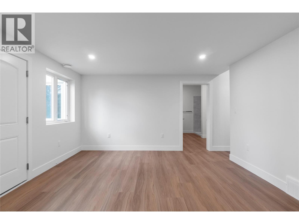
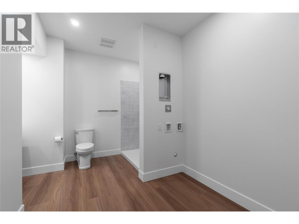
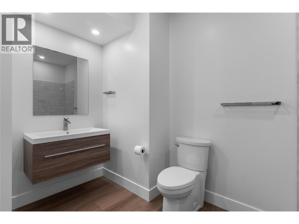
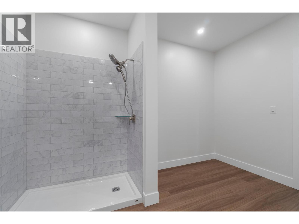
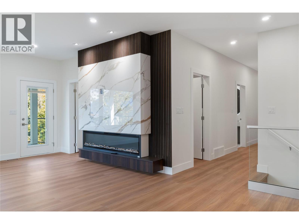
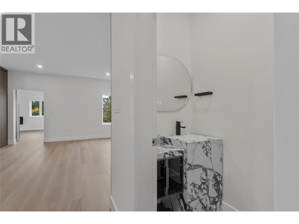
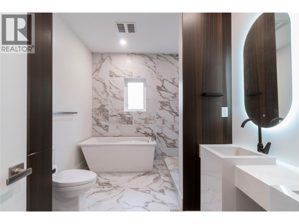
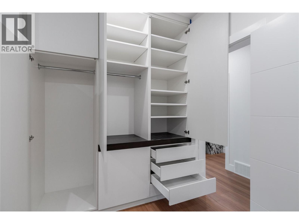
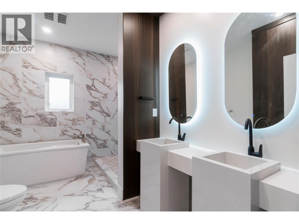
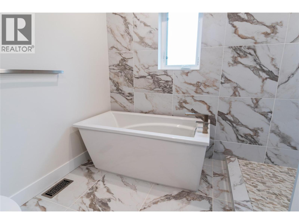
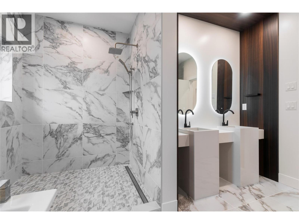
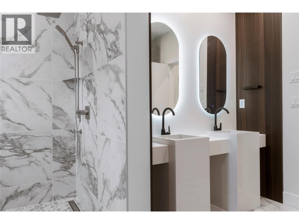
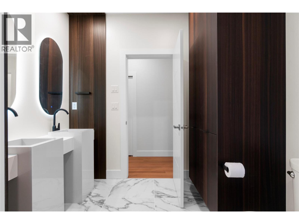
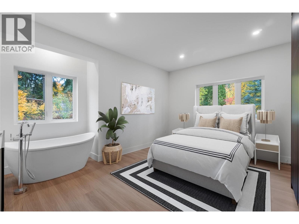
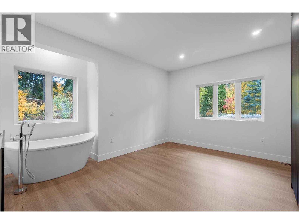
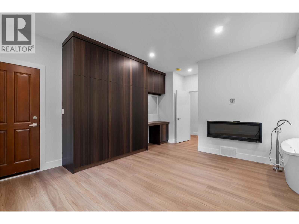
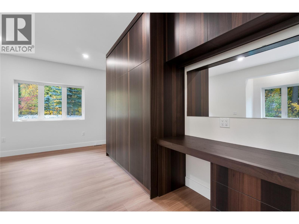
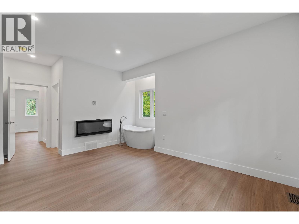
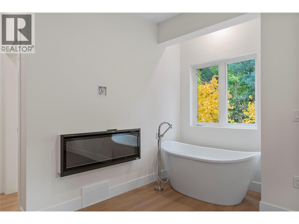
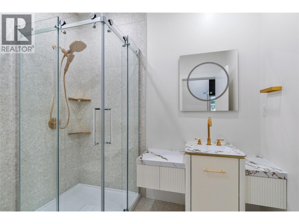
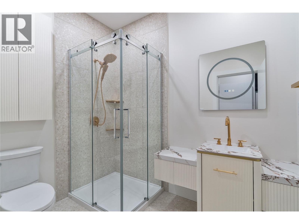
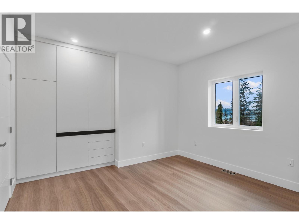
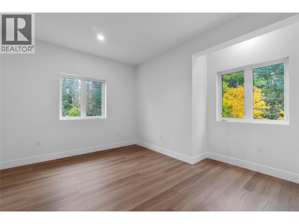
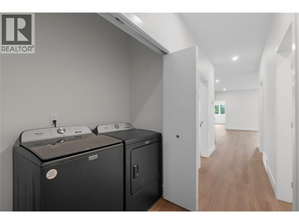
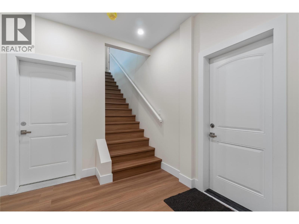
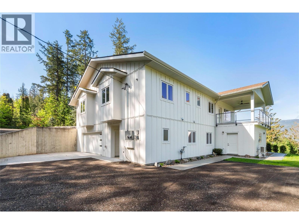
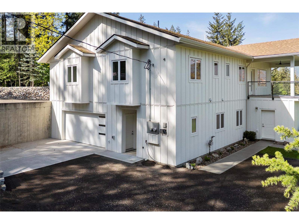
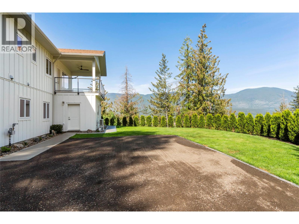
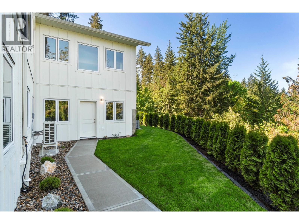
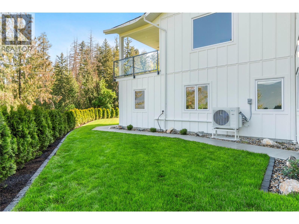
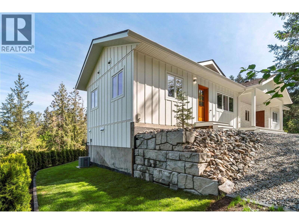
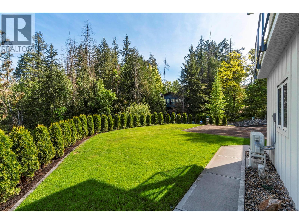
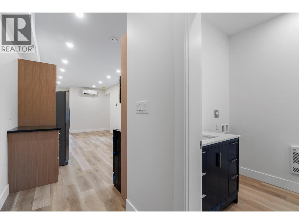
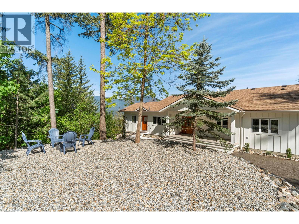
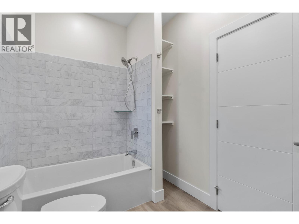
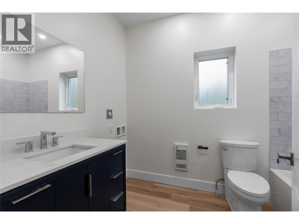
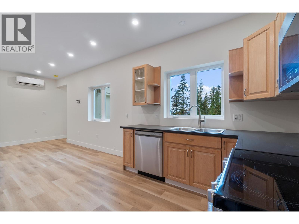
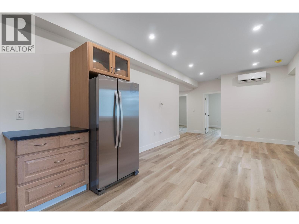
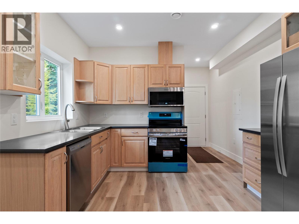
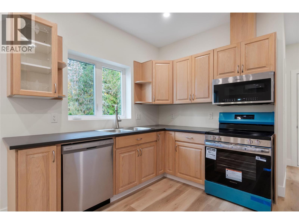
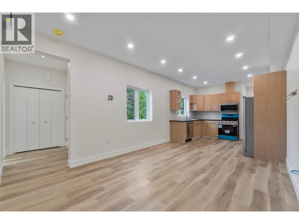
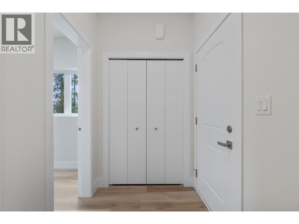
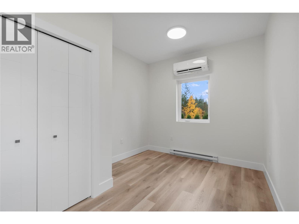
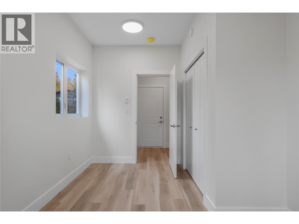
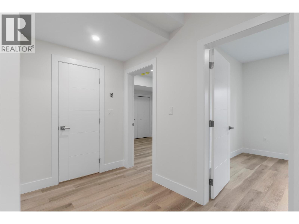
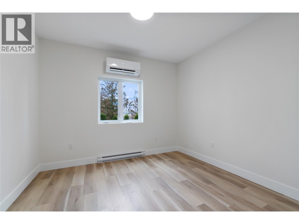
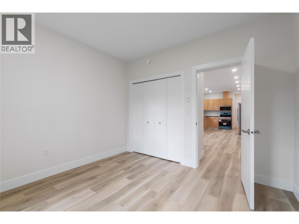
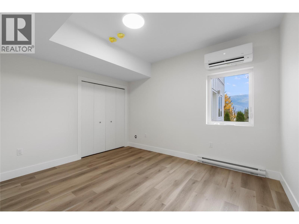
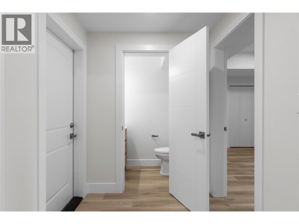
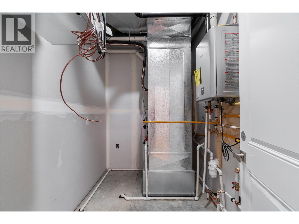
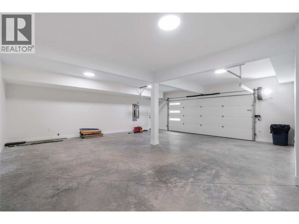
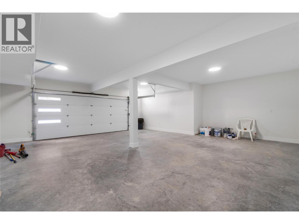
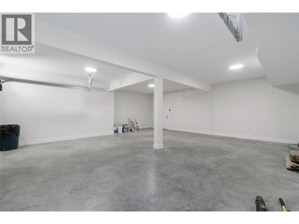
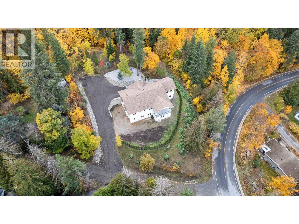

Virtually New 2025 Custom Estate, Spectacular Views & Exceptional Multi-Generational Potential. Although the structural shell was originally constructed in 2017, the home remained untouched until its complete top-to-bottom completion in 2025. Every aspect of the interior, including plumbing, electrical, insulation, drywall & mechanical systems were completed in 2025 and backed by a full 2-5-10 New Home Warranty. Energy-efficient features include 2x8 exterior walls, 2x6 interior framing and quality windows. On a private 0.5-acre park-like property with direct access to Pileated Woods trails, this impressive home captures panoramic lake, mountain, valley & city views. Designed for flexibility, it offers 3 independent living spaces ideal for extended family, multi-generational living or rental income. Main residence features 3 bdrms w/custom wardrobes, a data-wired den, stunning kitchen w/premium appliances, hidden pantry, beverage station and full-height granite feature wall. Primary suite offers deck access, soaker tub and spa-inspired ensuite. Spacious self-contained 3-bedroom suite and separate one-bedroom micro suite provide additional accommodation. Additional features include enhanced sound insulation, solar-ready wiring, an oversized dble garage with workshop space and professional landscaping. Offering the benefits of a newly completed custom home without the build time, this exceptional property is a rare opportunity. Complete feature sheet and virtual tour available. (id:13843)
| MLS # | 10387206 |
|---|---|
| Listing Type | For Sale |
| Style | House |
| Status | Active |
| Year | 2017 |
| Days On Site | 168 |
| Listing Provided By | REMAX Shuswap | Deb Archambault |
| Bed(s) | 6 |
|---|---|
| Bath(s) | 6 Total |
| SQ Feet | 3,923 |
| Garage | 2 |
| Story(s) | 2 |
| Acreage | 0.49 |
| Property View | Lake view, Mountain view, Valley v |
| Cooling | Central air conditioning, Heat Pump |
|---|---|
| Heating | Heat Pump, Forced air |
| Fireplace Yes / No | Yes |
| Fireplace Features | Gas, Unknown |
| Fireplaces Total | 1 |
| Roof | Asphalt shingle, Unknown |
|---|---|
| Lot Features | Private setting |
| Parking Features | Attached Garage |
|---|---|
| Parking Total | 2 |
| Sewer | Municipal sewage system |
|---|---|
| Water Source | Municipal water |
| Tax Annual Amount | 4374 |
|---|
| Province | BC |
|---|---|
| City | Salmon Arm |
| Postal Code | V1E2C2 |
| Listing VS Median (in V1E2C2) | |
Price: $1,399,000 low | high Med: $1,399,000 sqft: 3,923 low | high Med: 3,923 $ / sqft: $357 low | high Med: $357 On site: 168 low | high Med: 168 | |
| Province | BC |
|---|---|
| City | Salmon Arm |
| Postal Code | V1E2C2 |
| Listing VS Median (in V1E2C2) | |
Price: $1,399,000 low | high Med: $1,399,000 sqft: 3,923 low | high Med: 3,923 $ / sqft: $357 low | high Med: $357 On site: 168 low | high Med: 168 | |

©2021. Listing information is deemed reliable, but is not guaranteed.


