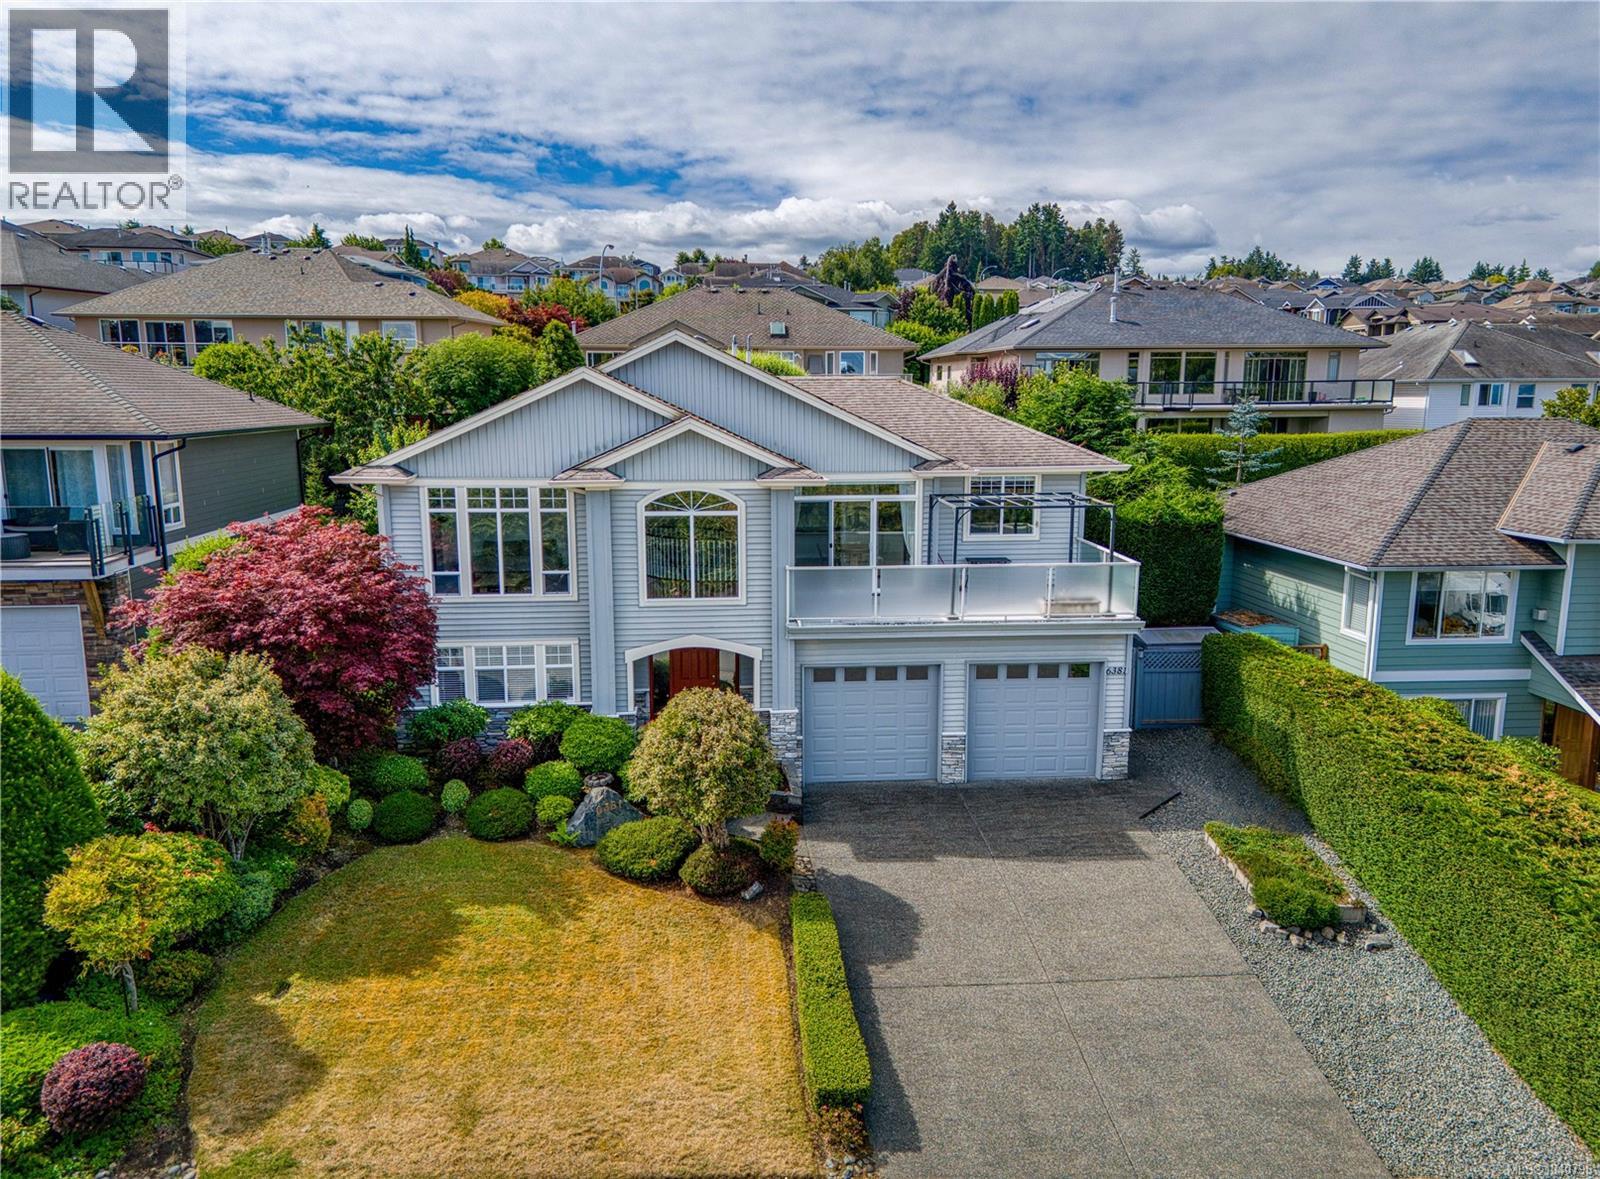
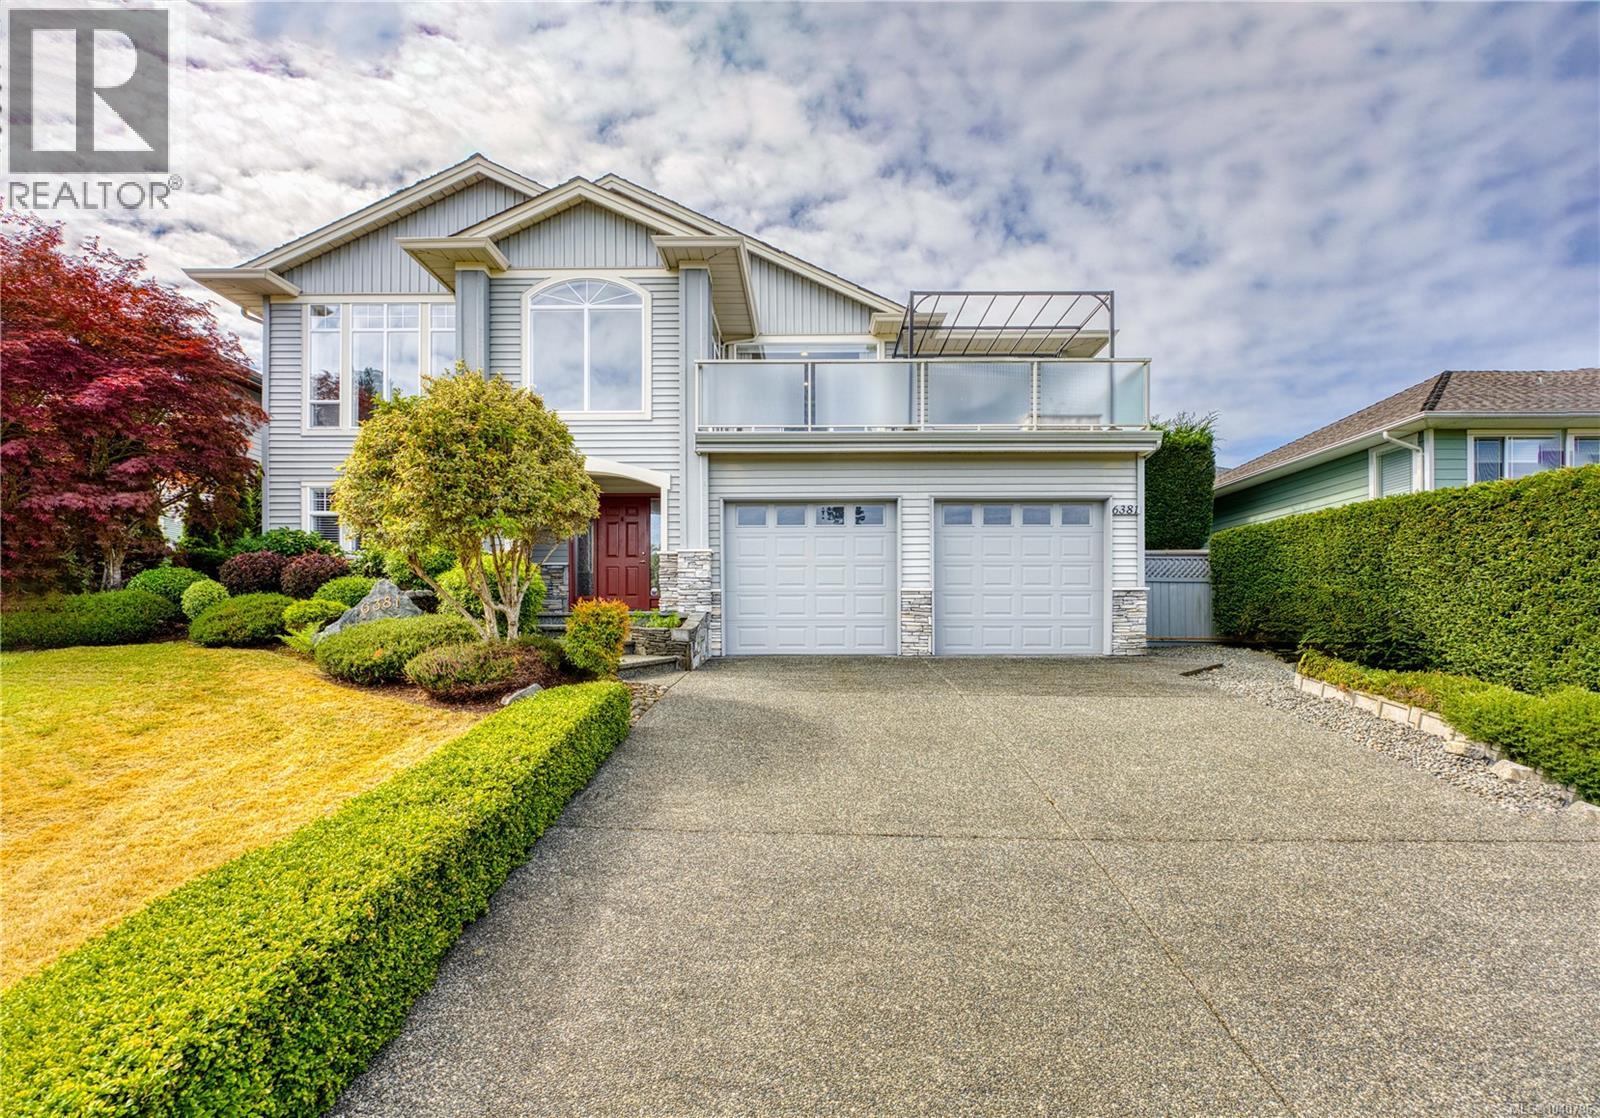
Contemporary home featuring a light blue exterior, architectural windows, and an upper-level balcony with glass railings
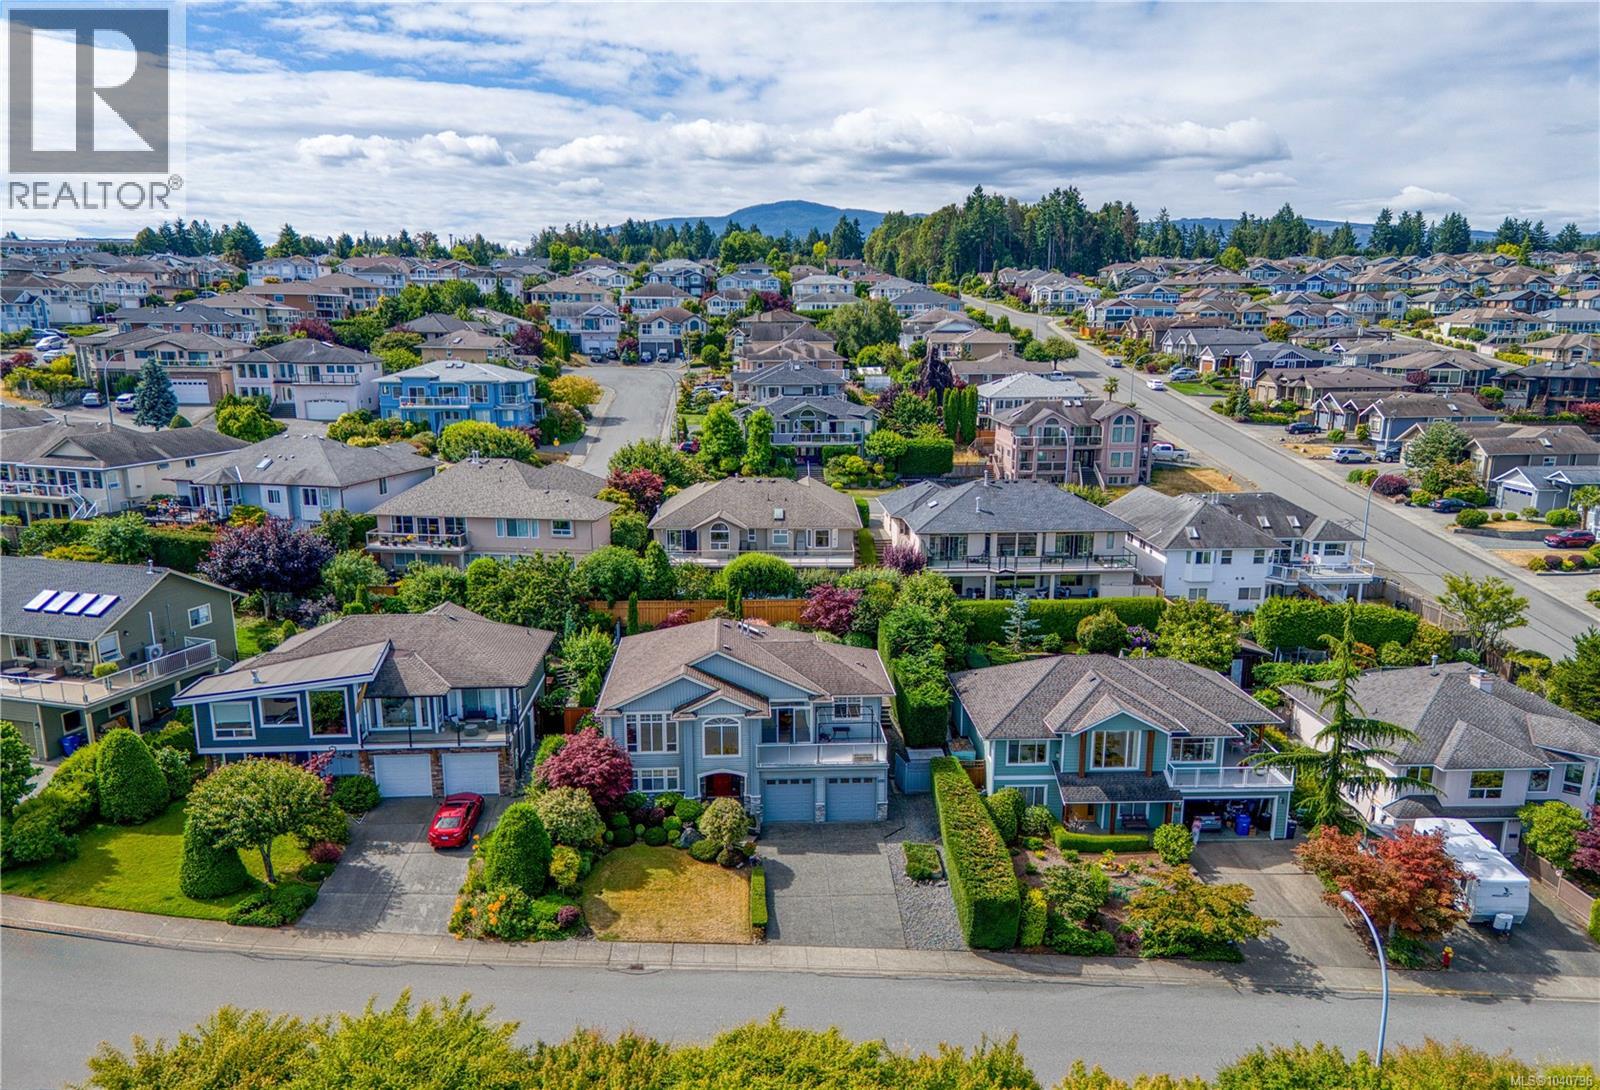
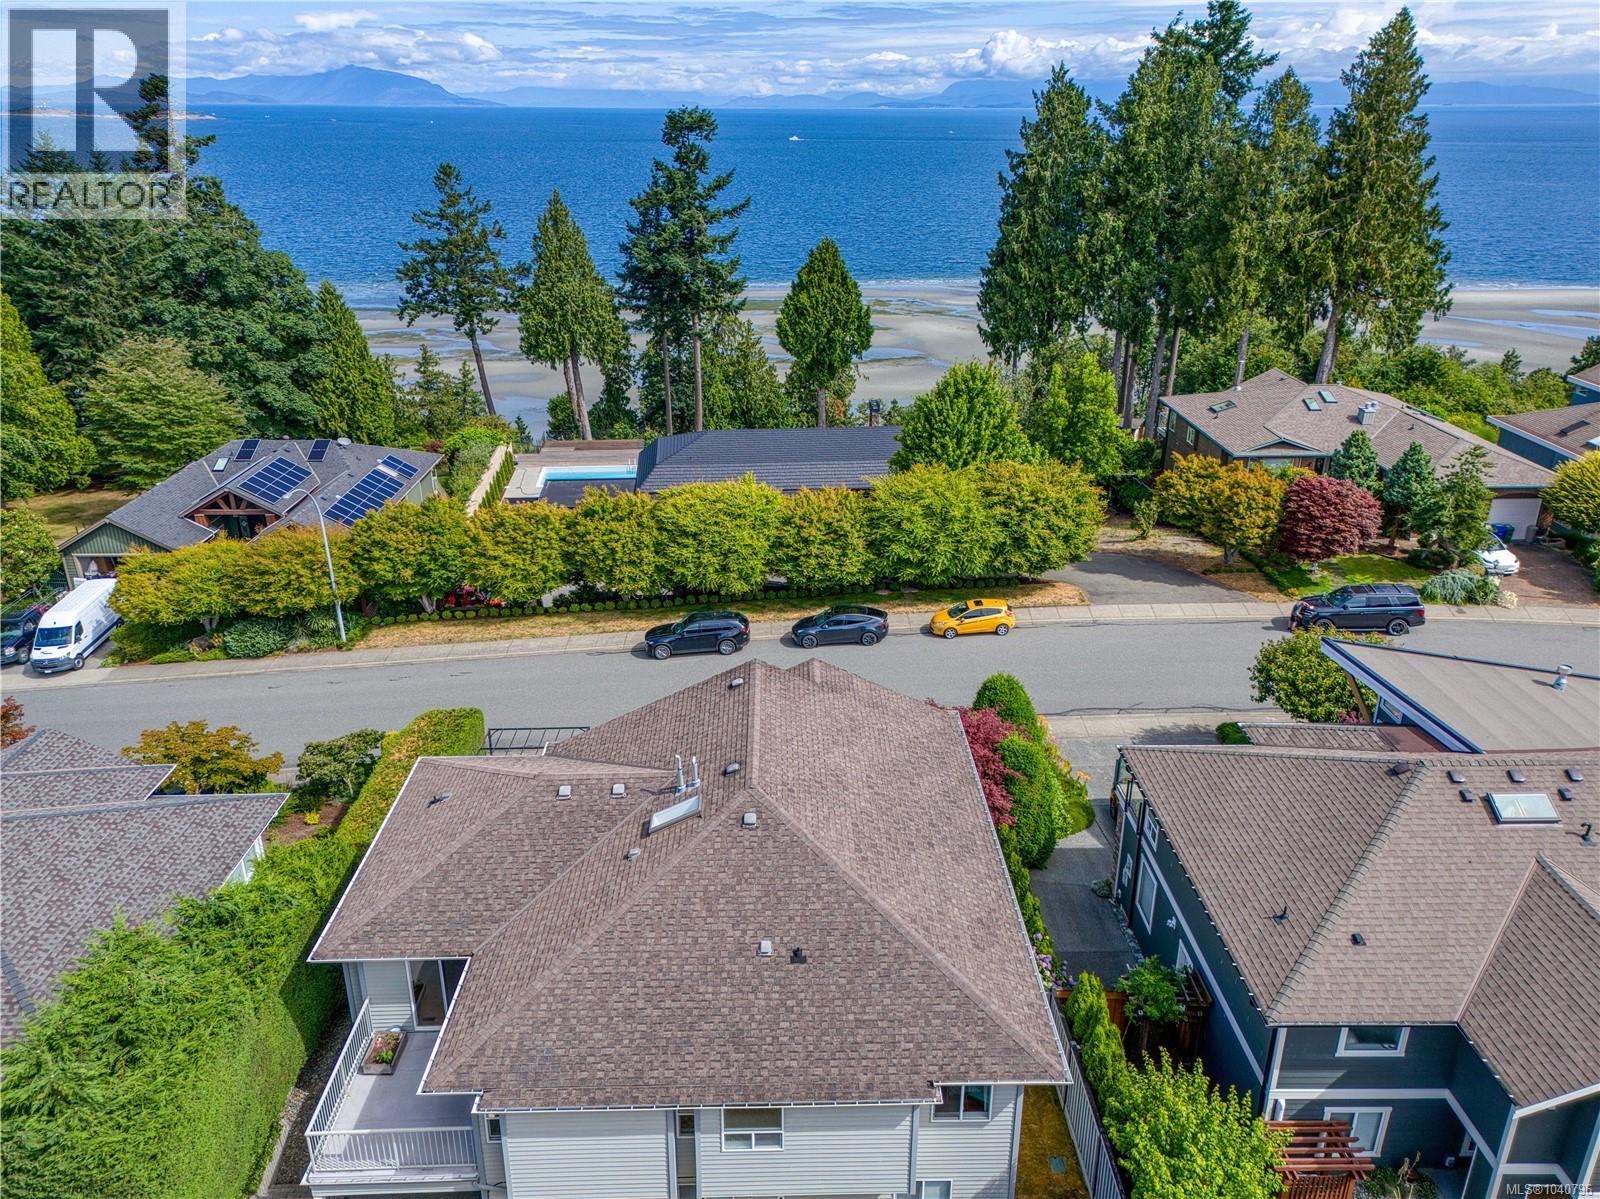
Aerial perspective showcasing a residential neighborhood with diverse architectural styles, mature landscaping, and tree-lined streets
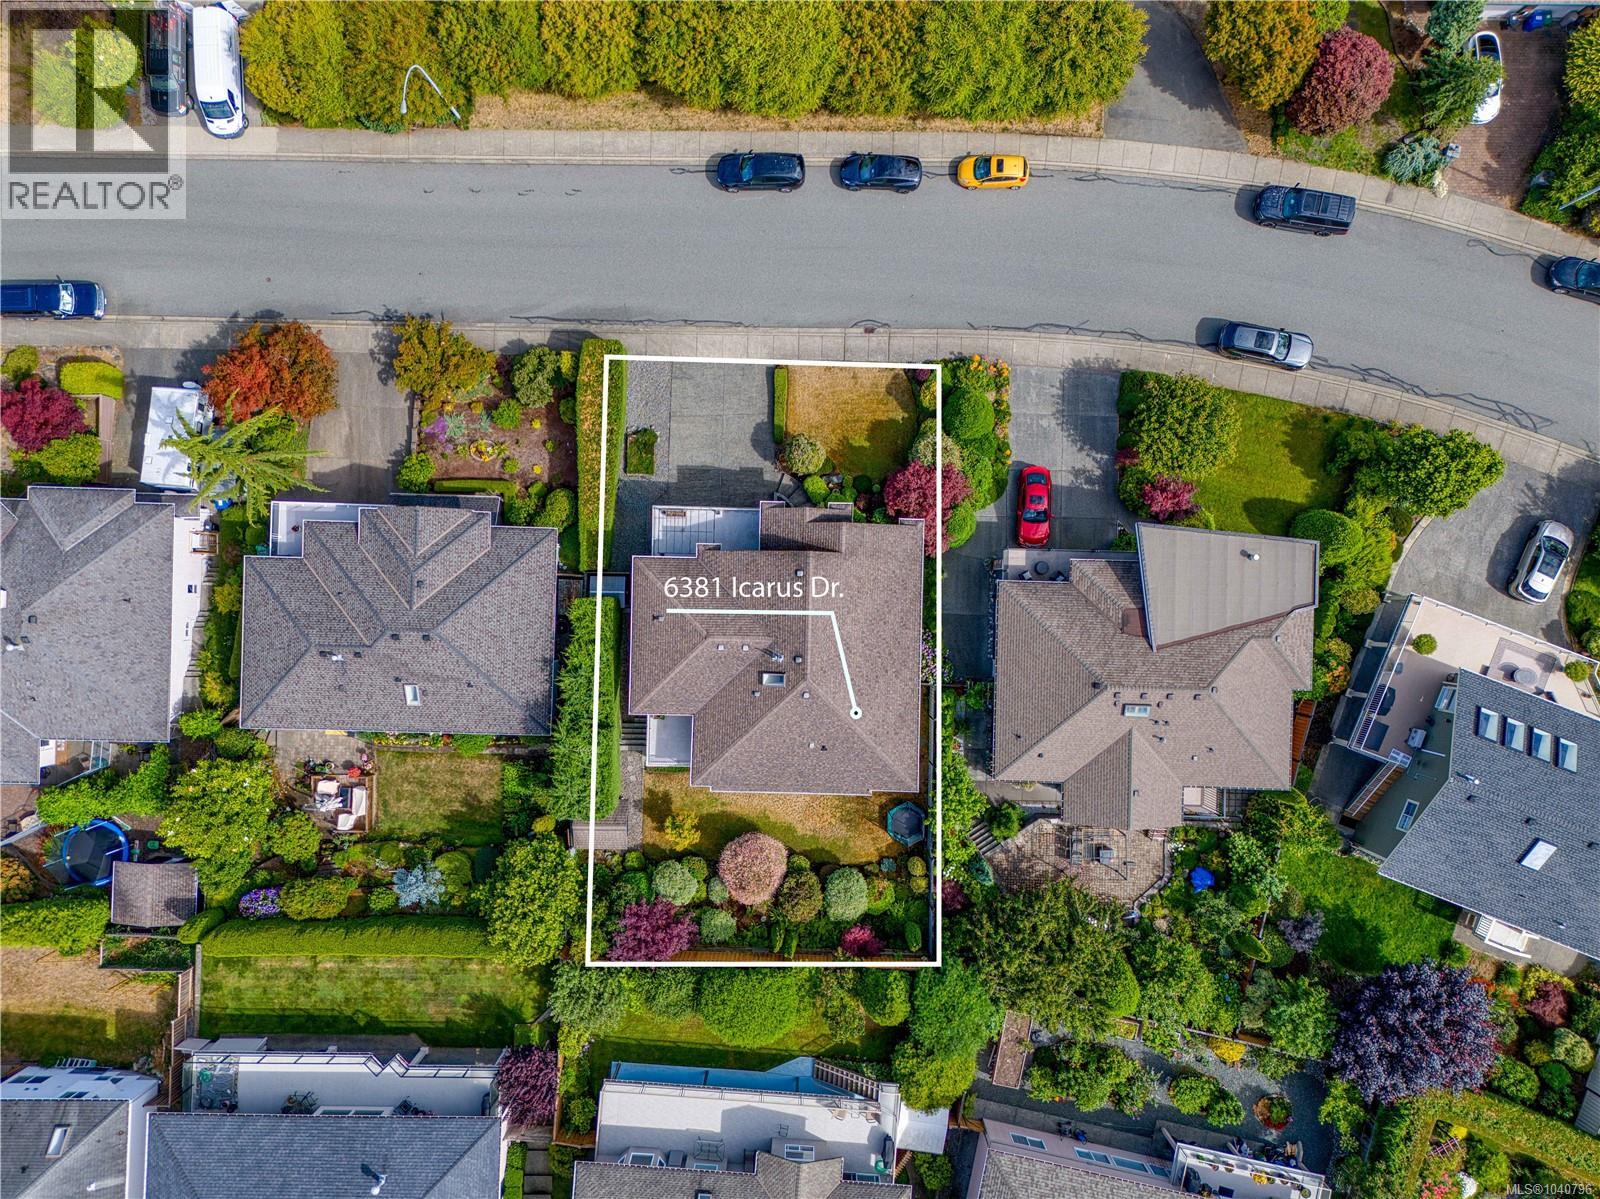
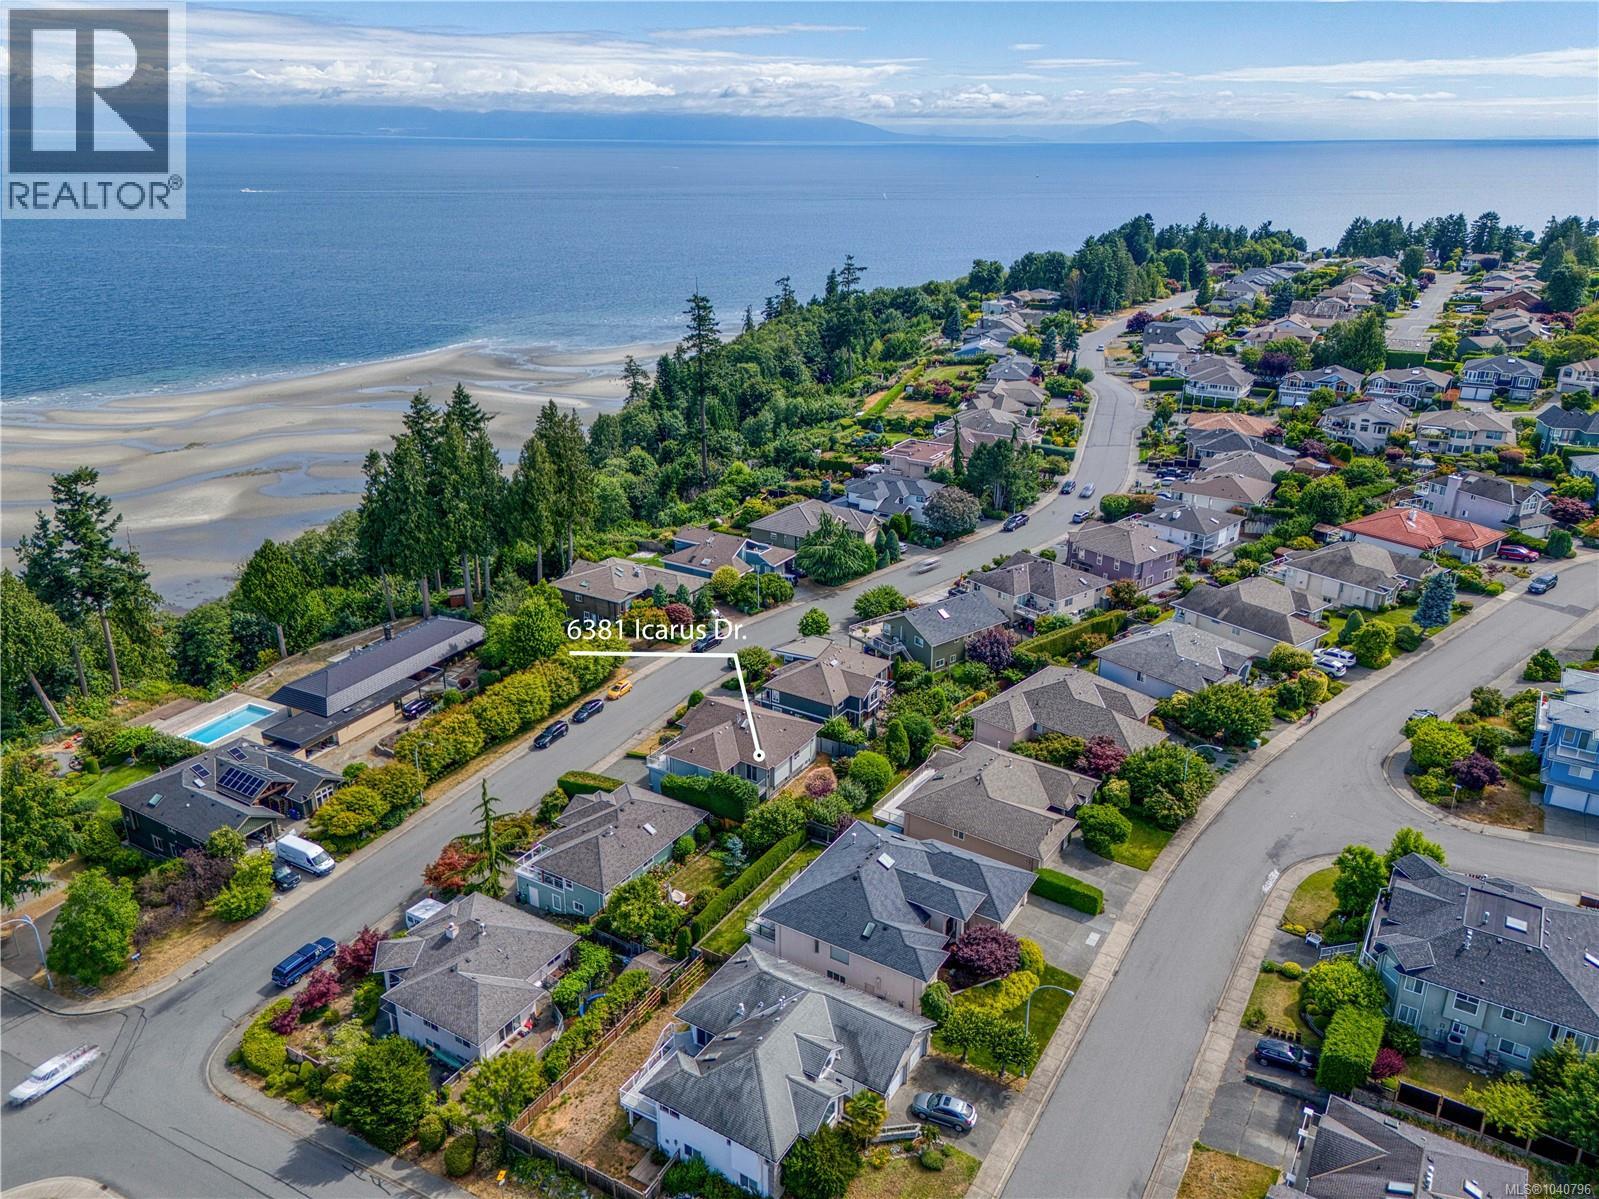
Aerial perspective showcasing the property at 6381 Icarus Dr
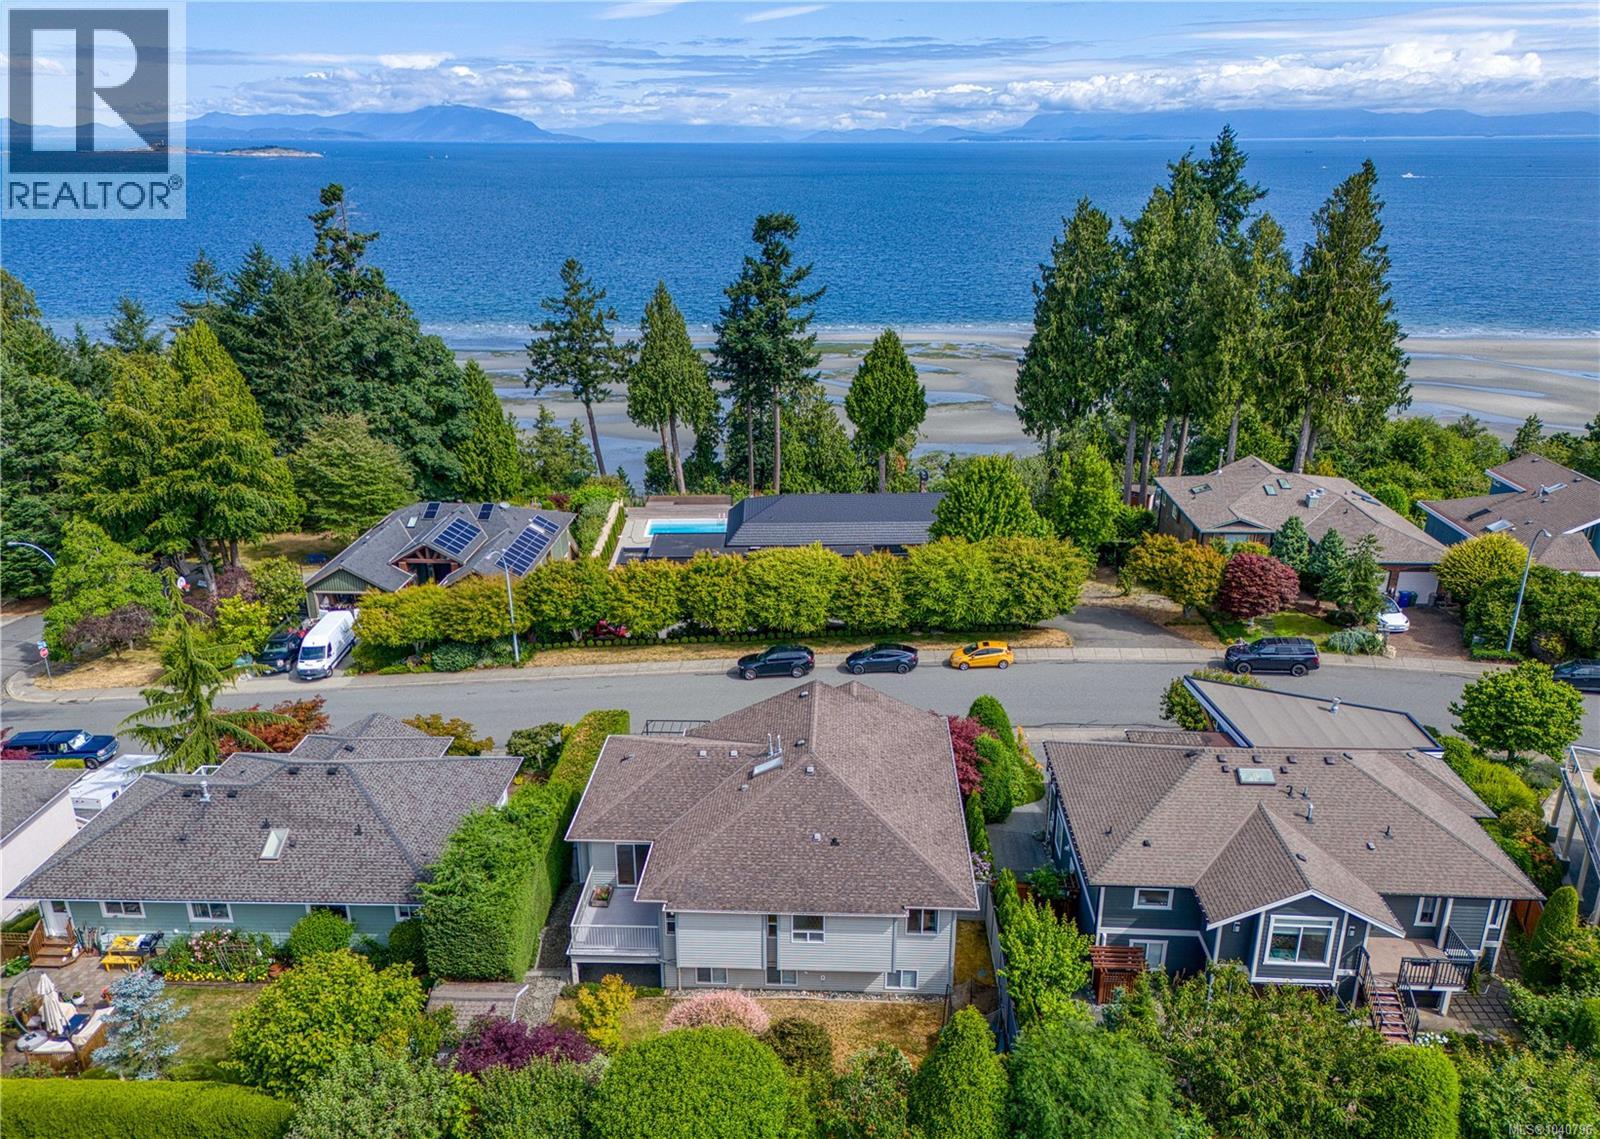
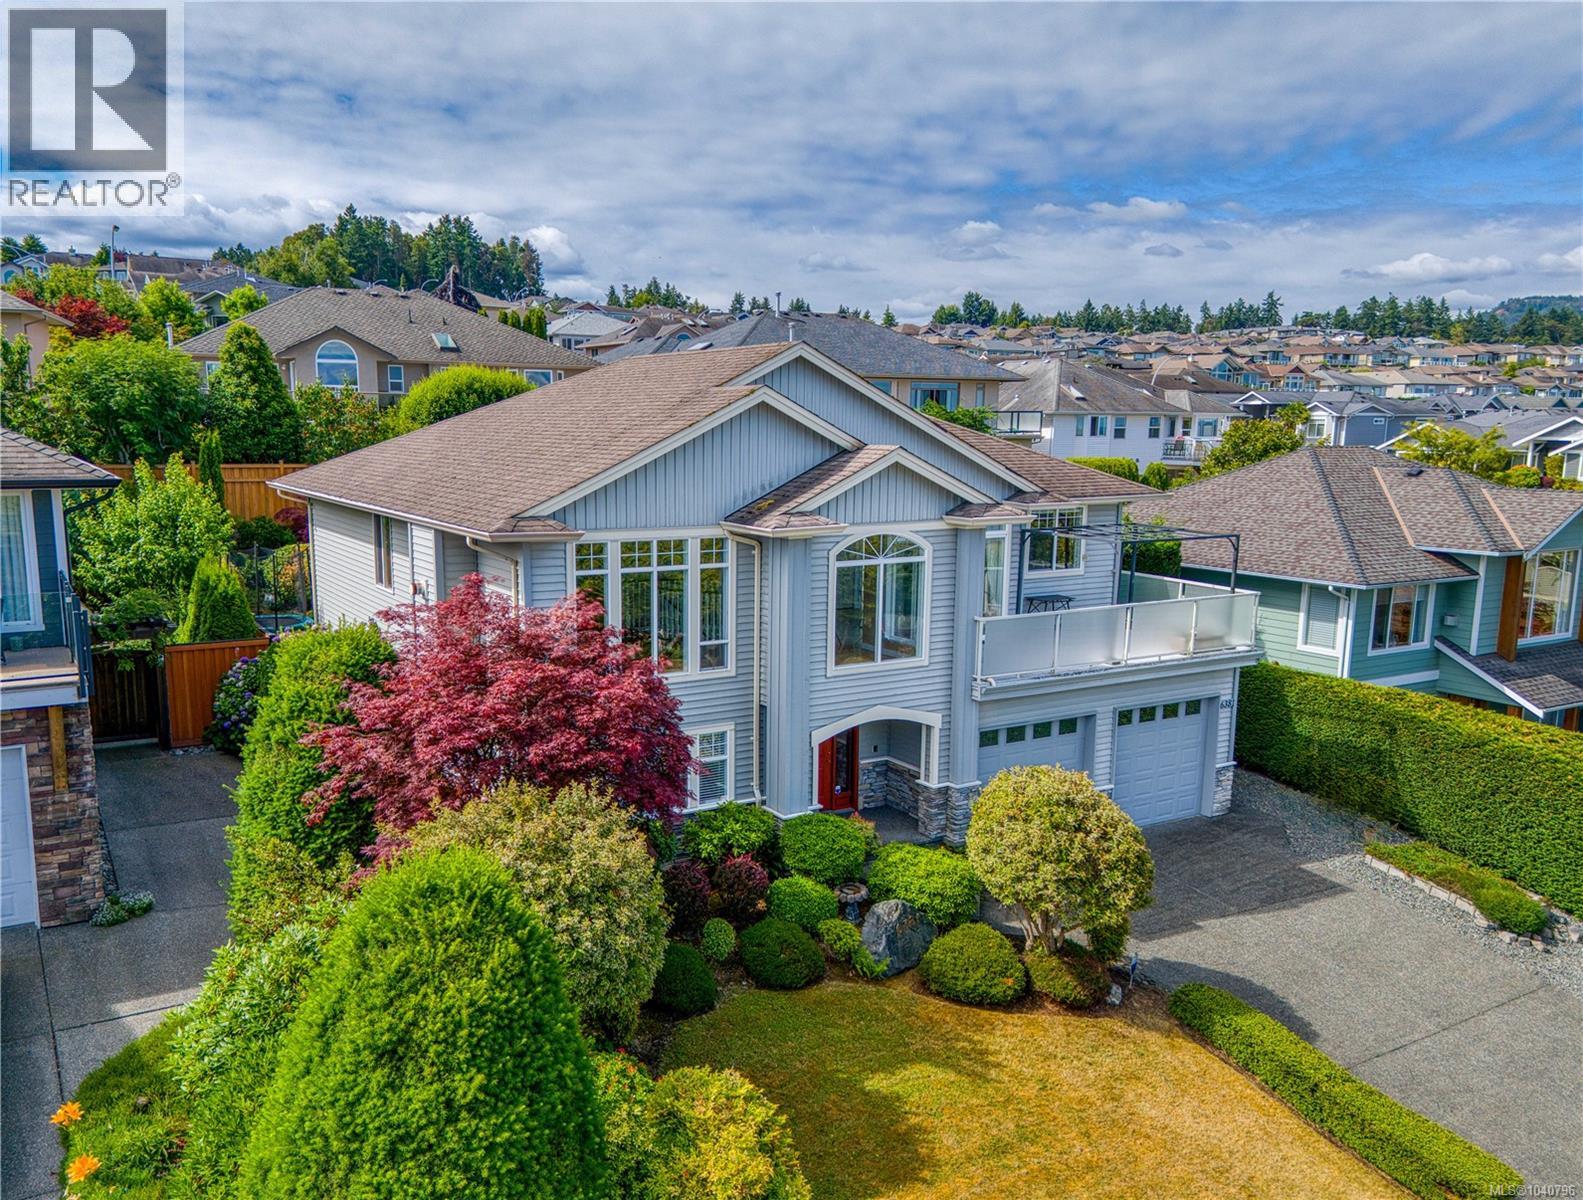
Aerial perspective highlighting a residential property with a multi-gabled roof and light-colored siding
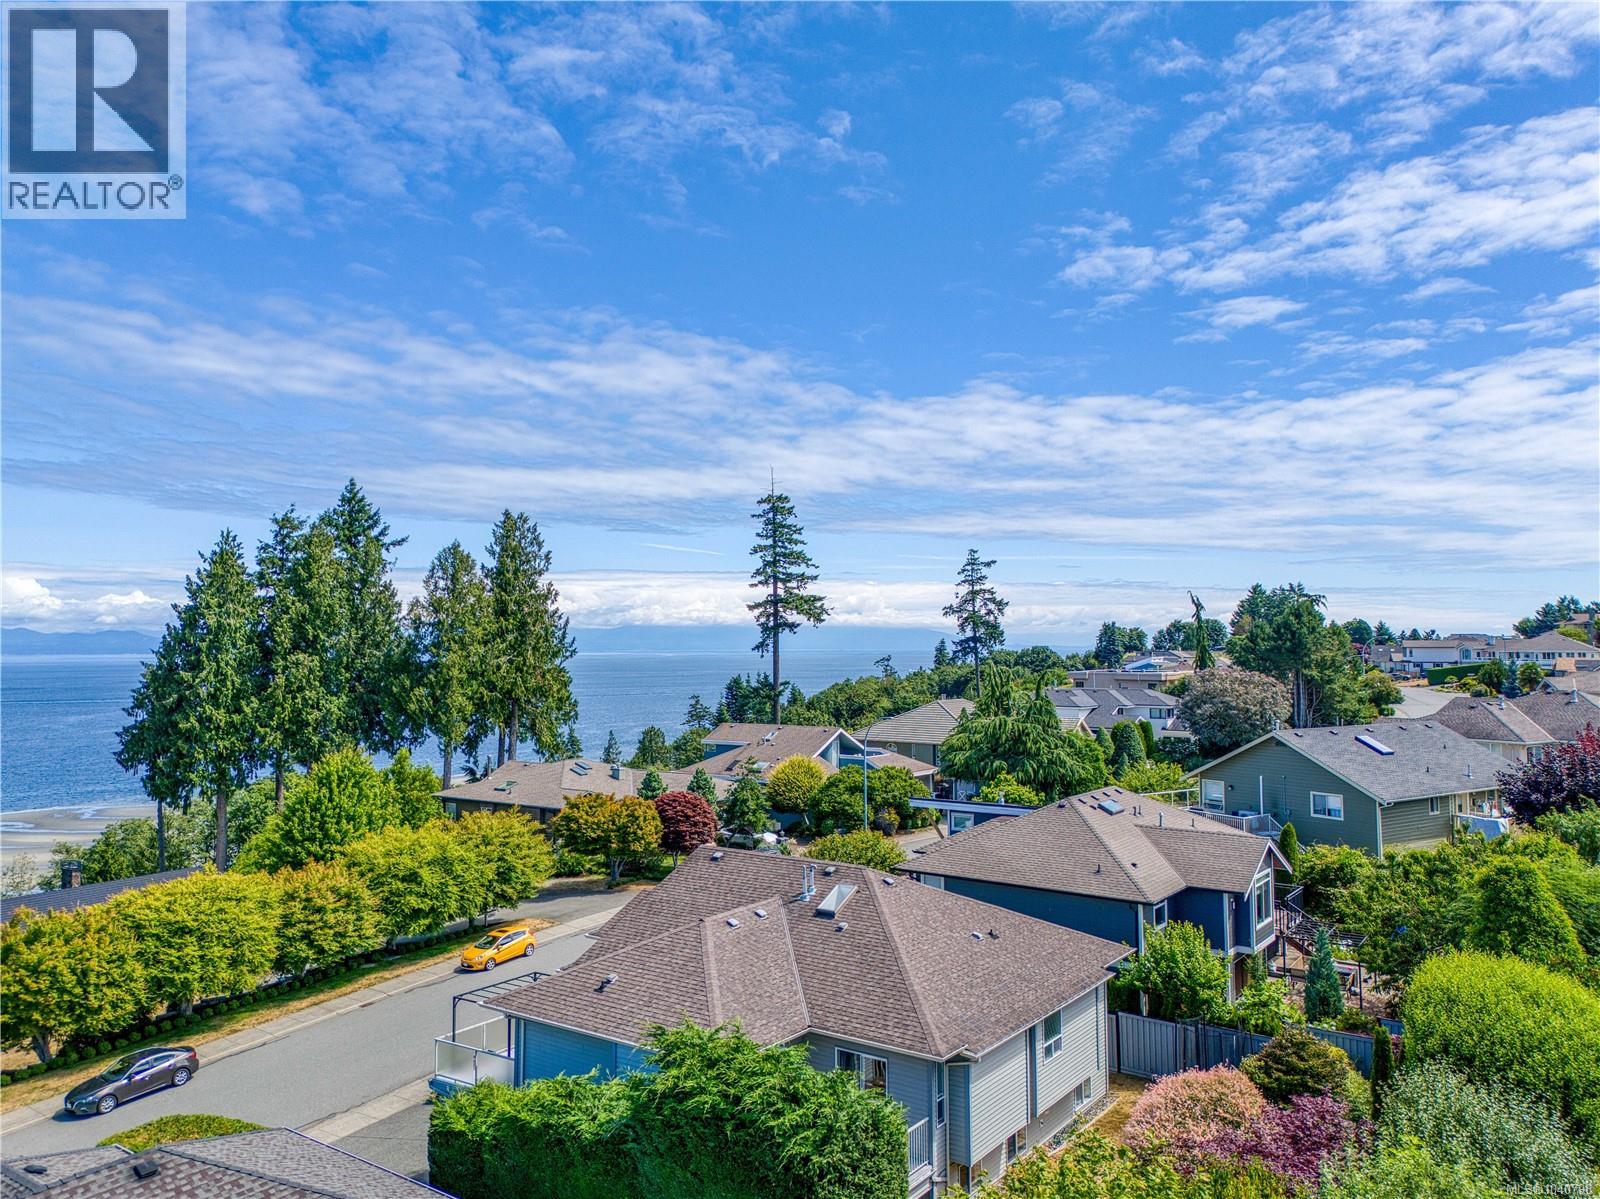
Aerial perspective showcasing a residential street with diverse architectural styles, mature trees, and landscaping
Coastal neighborhood with established residential streets and mature trees
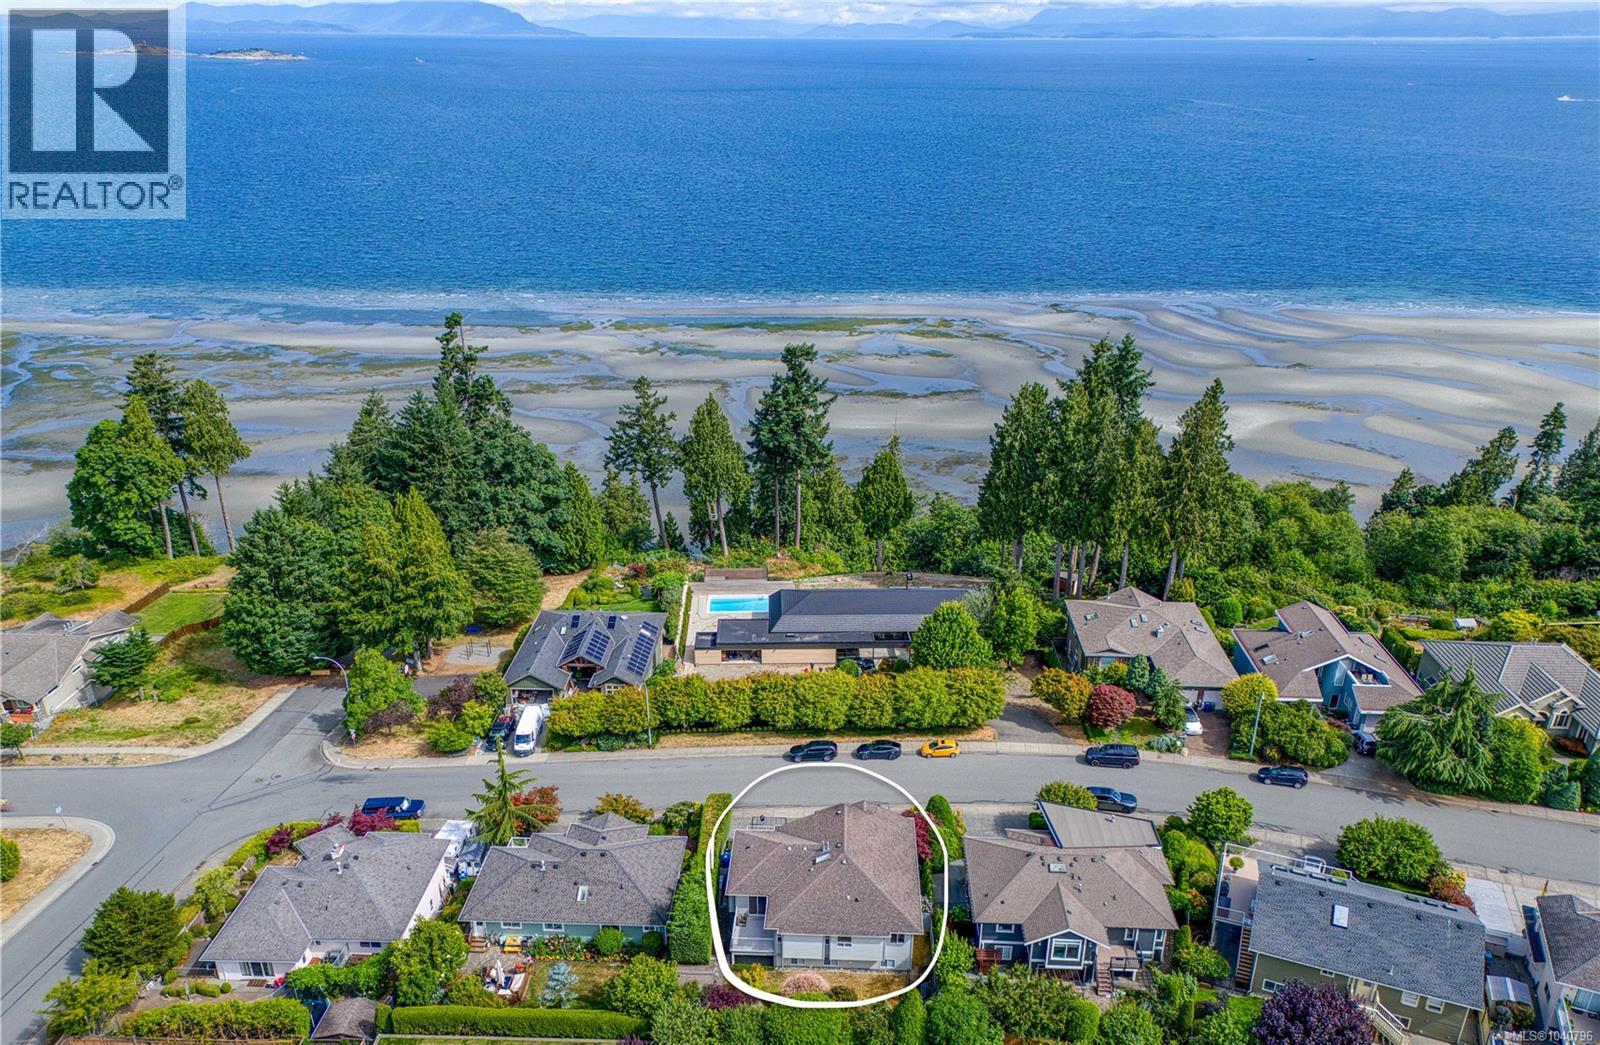
Aerial perspective of a coastal community with residential properties
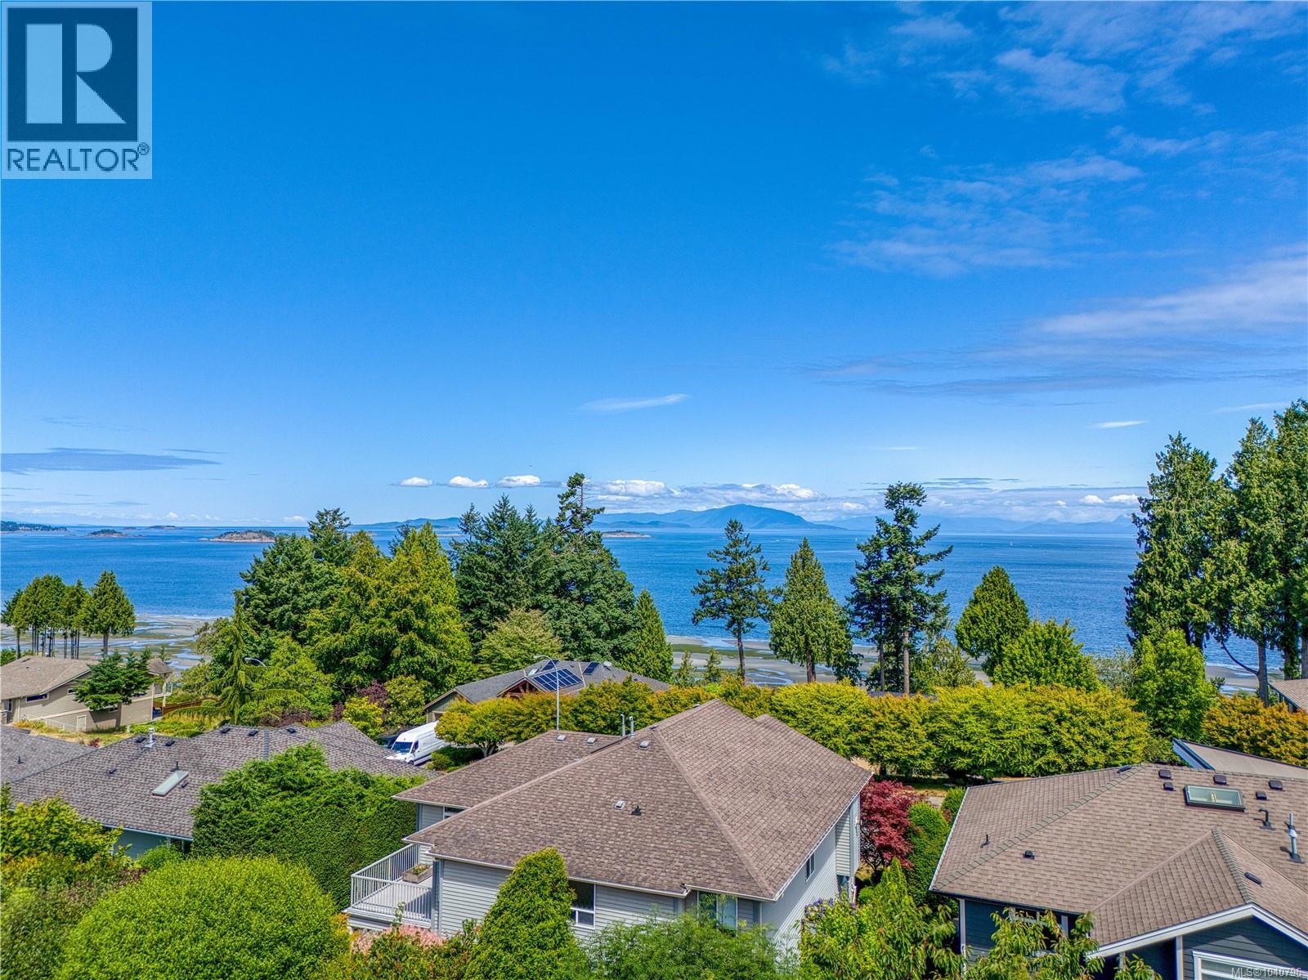
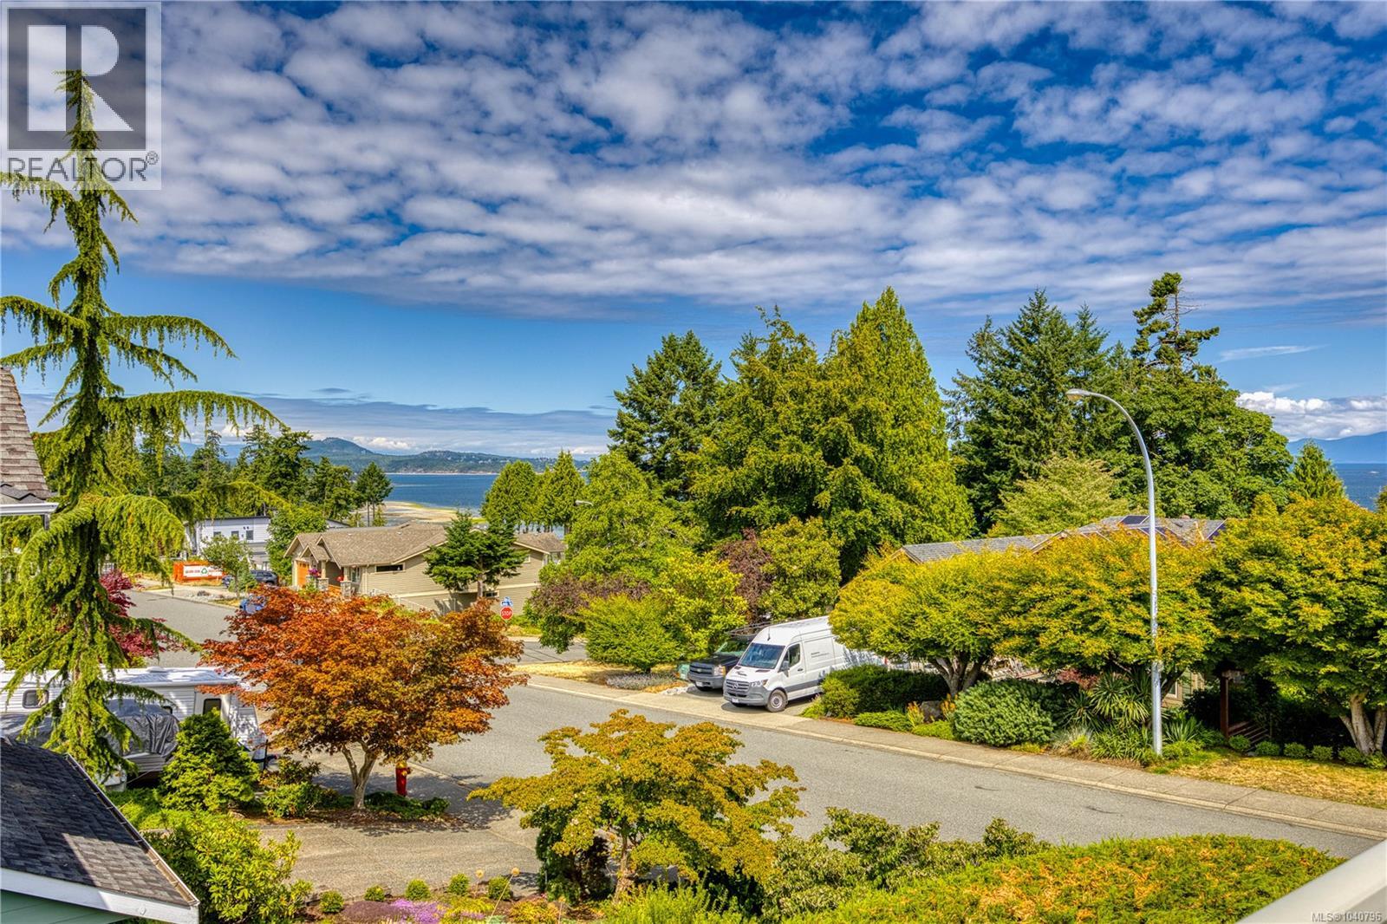
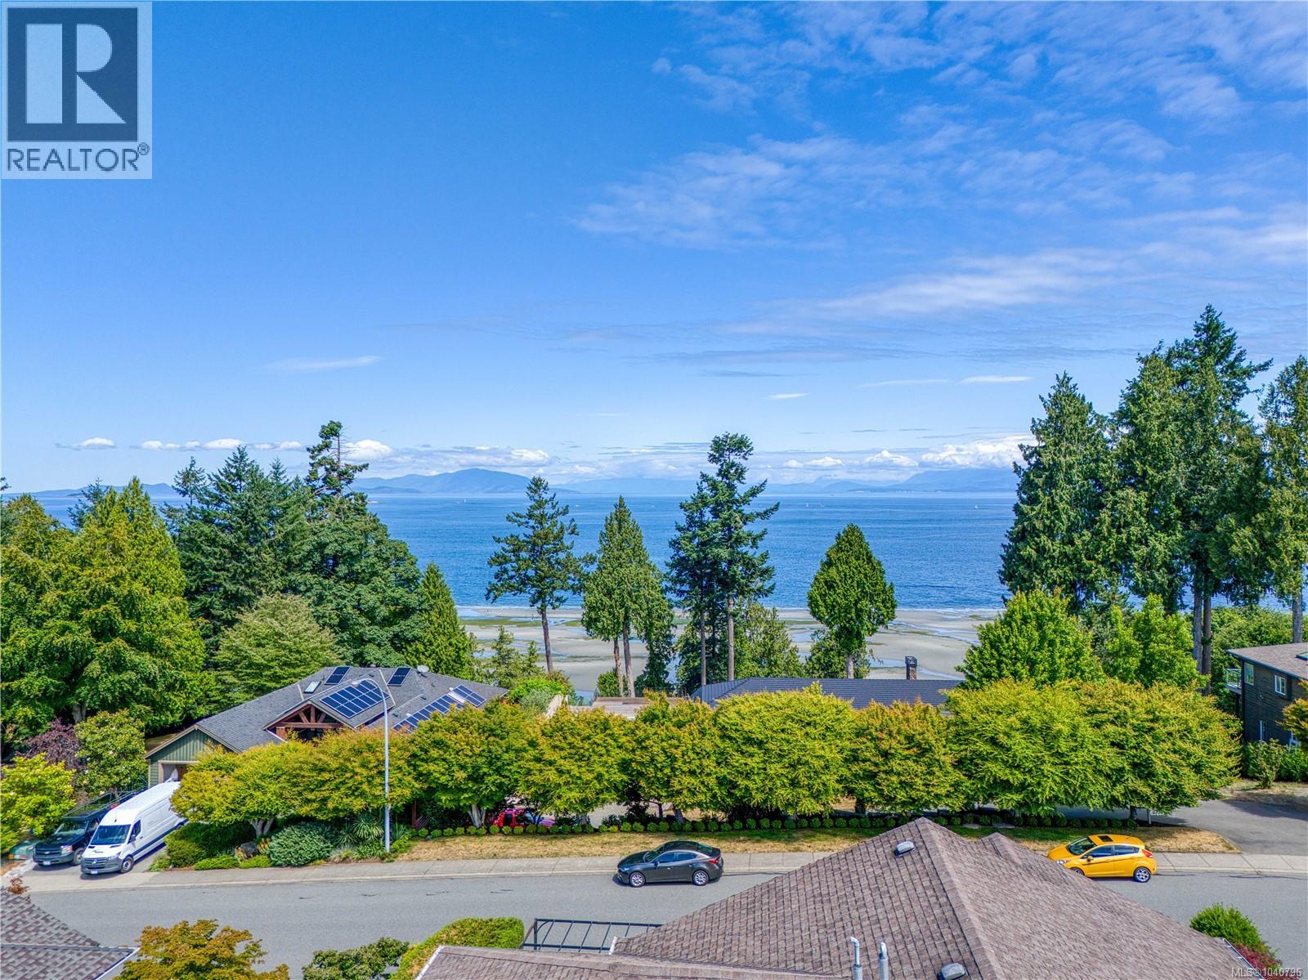
Residential neighborhood featuring a paved street, mature trees, and a distant body of water
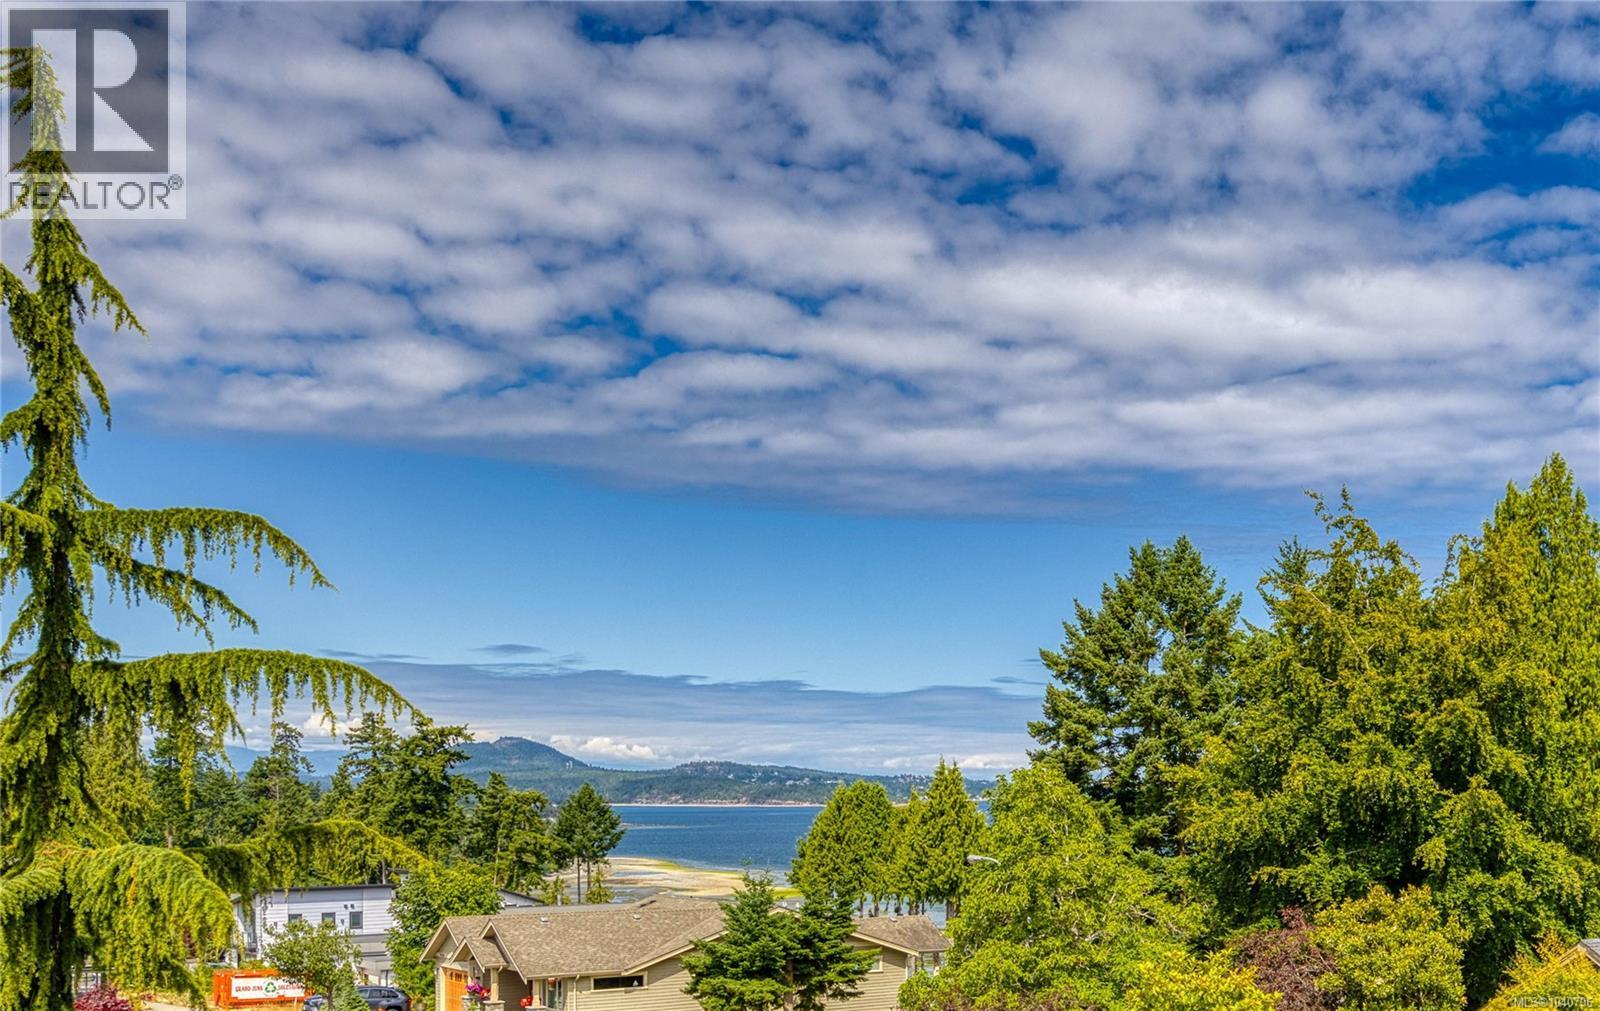
Expansive water and distant mountain backdrop
Gray shingle roof, light gray siding, and a white-railed balcony
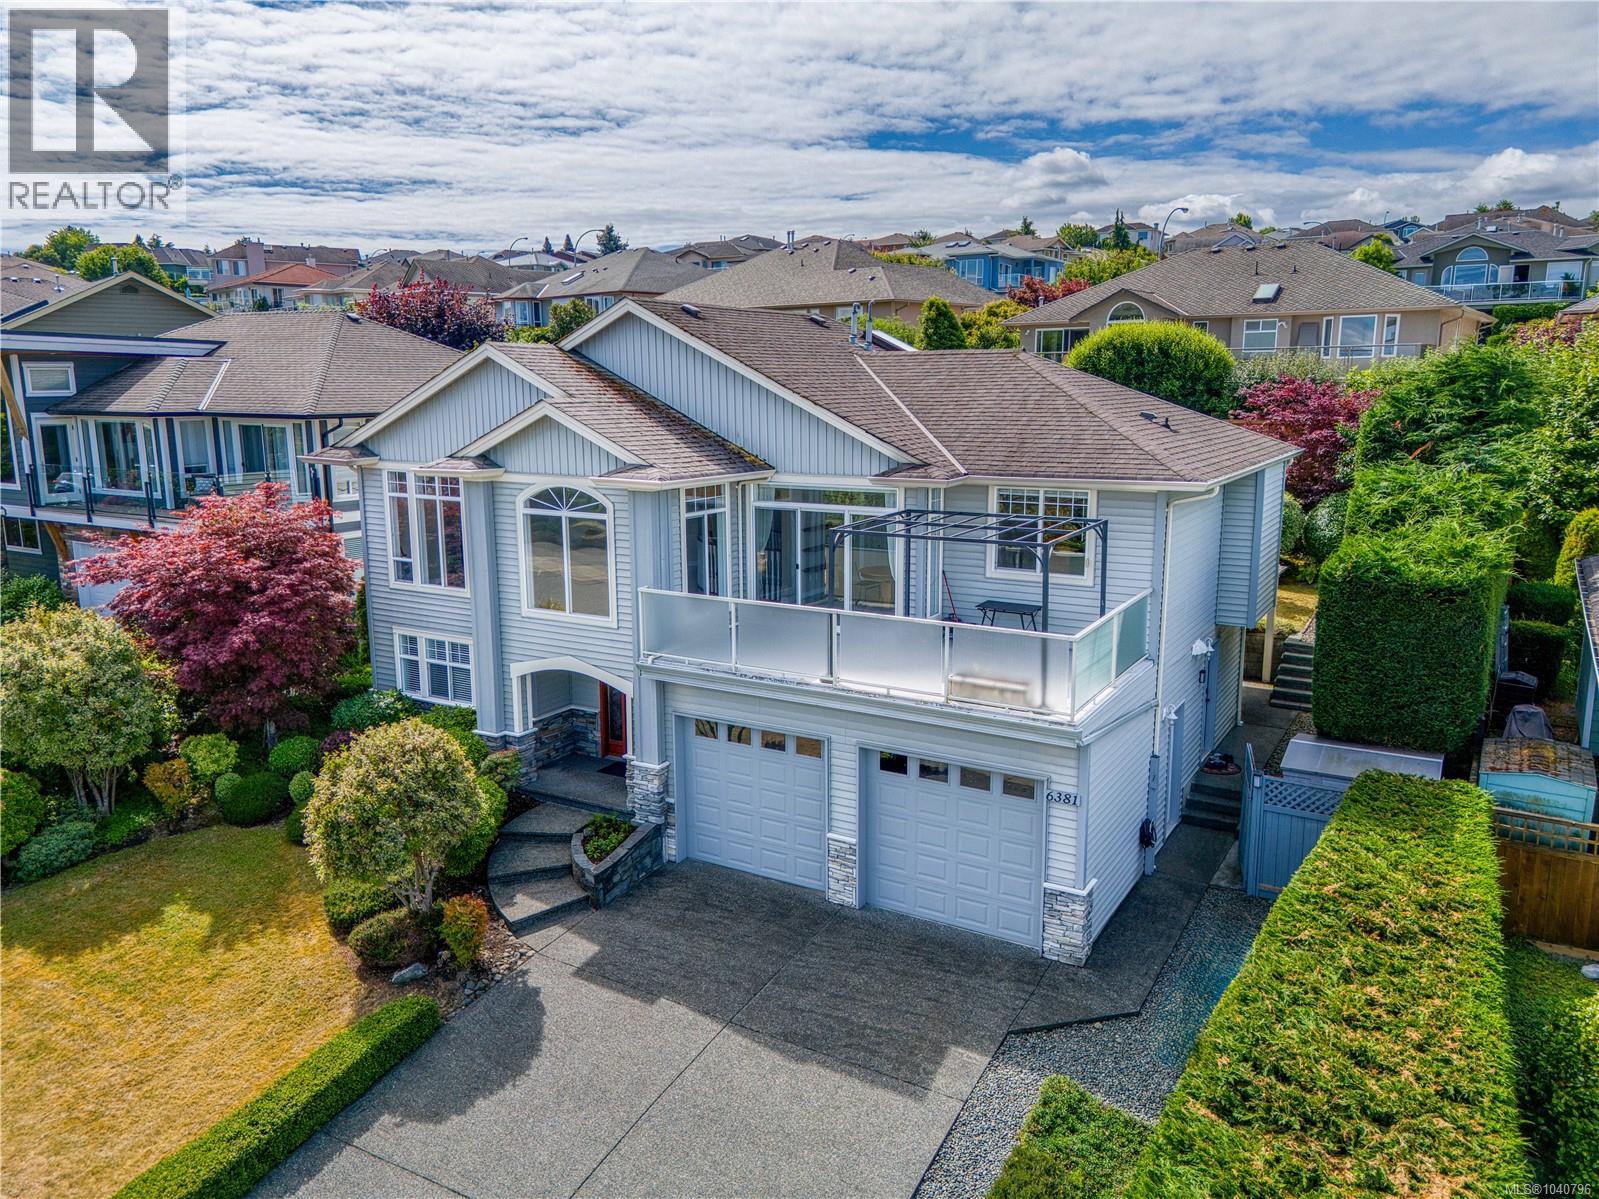
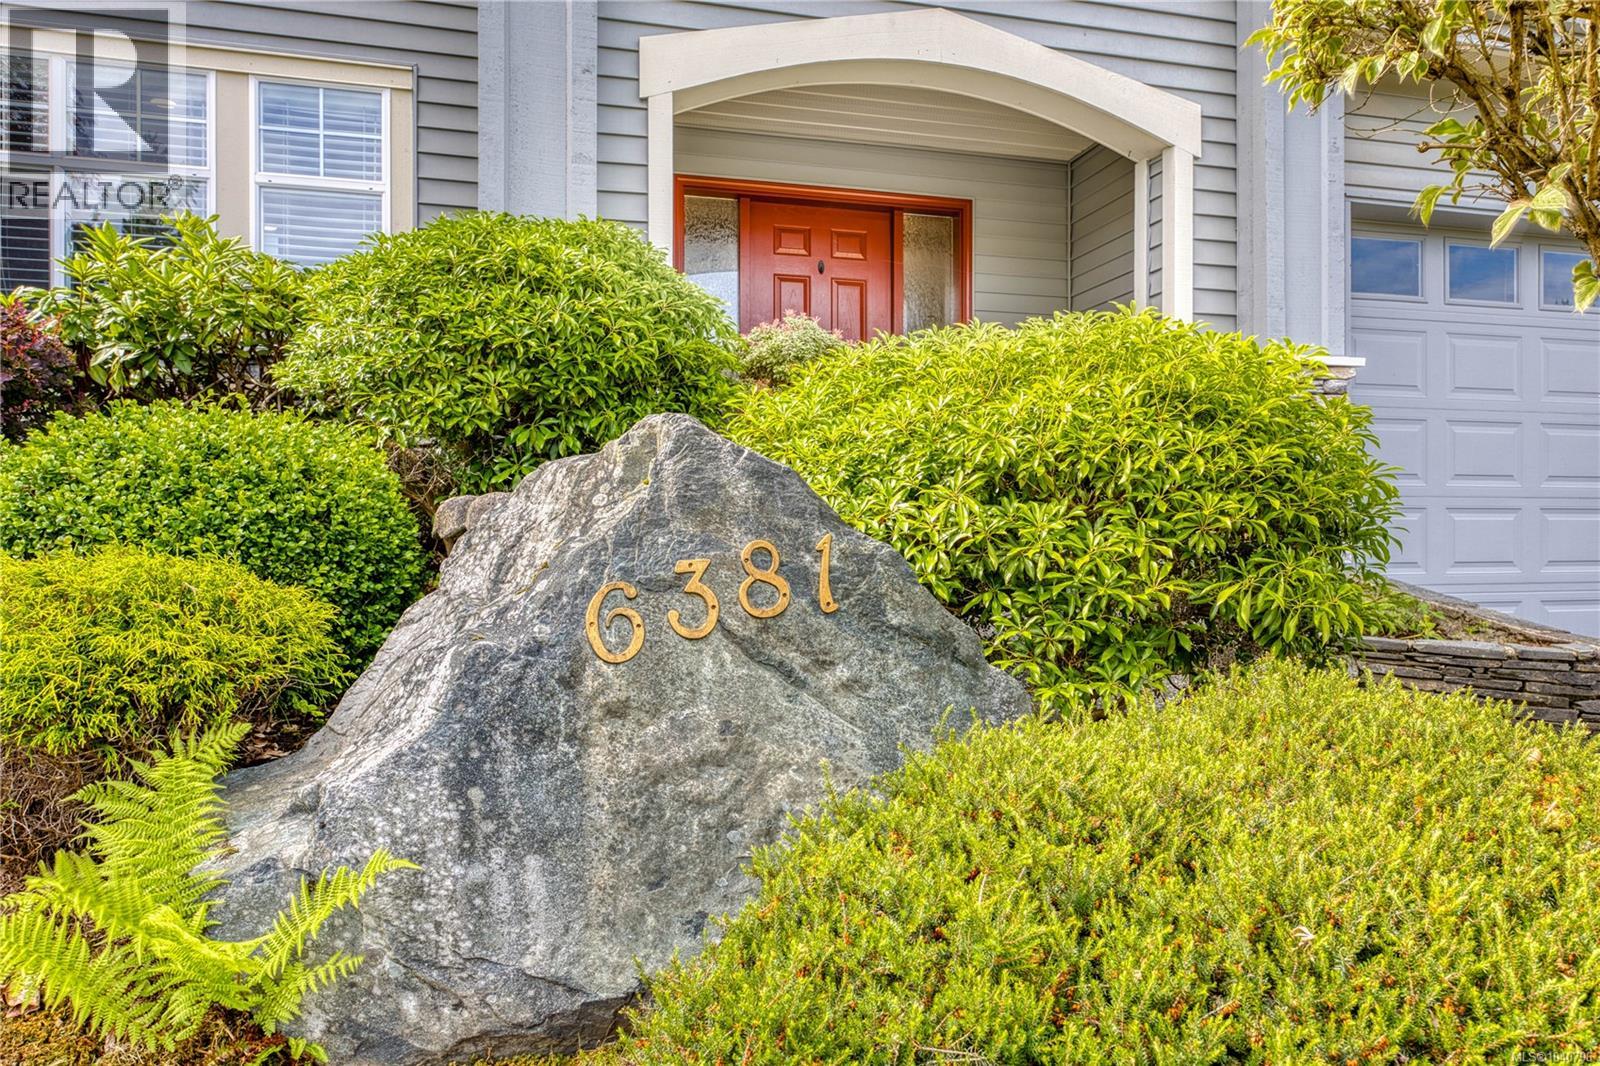
Two-story residence with light blue siding, a dark roof, and a prominent front entrance with a red door
Light blue siding exterior featuring stone accents and multiple large windows
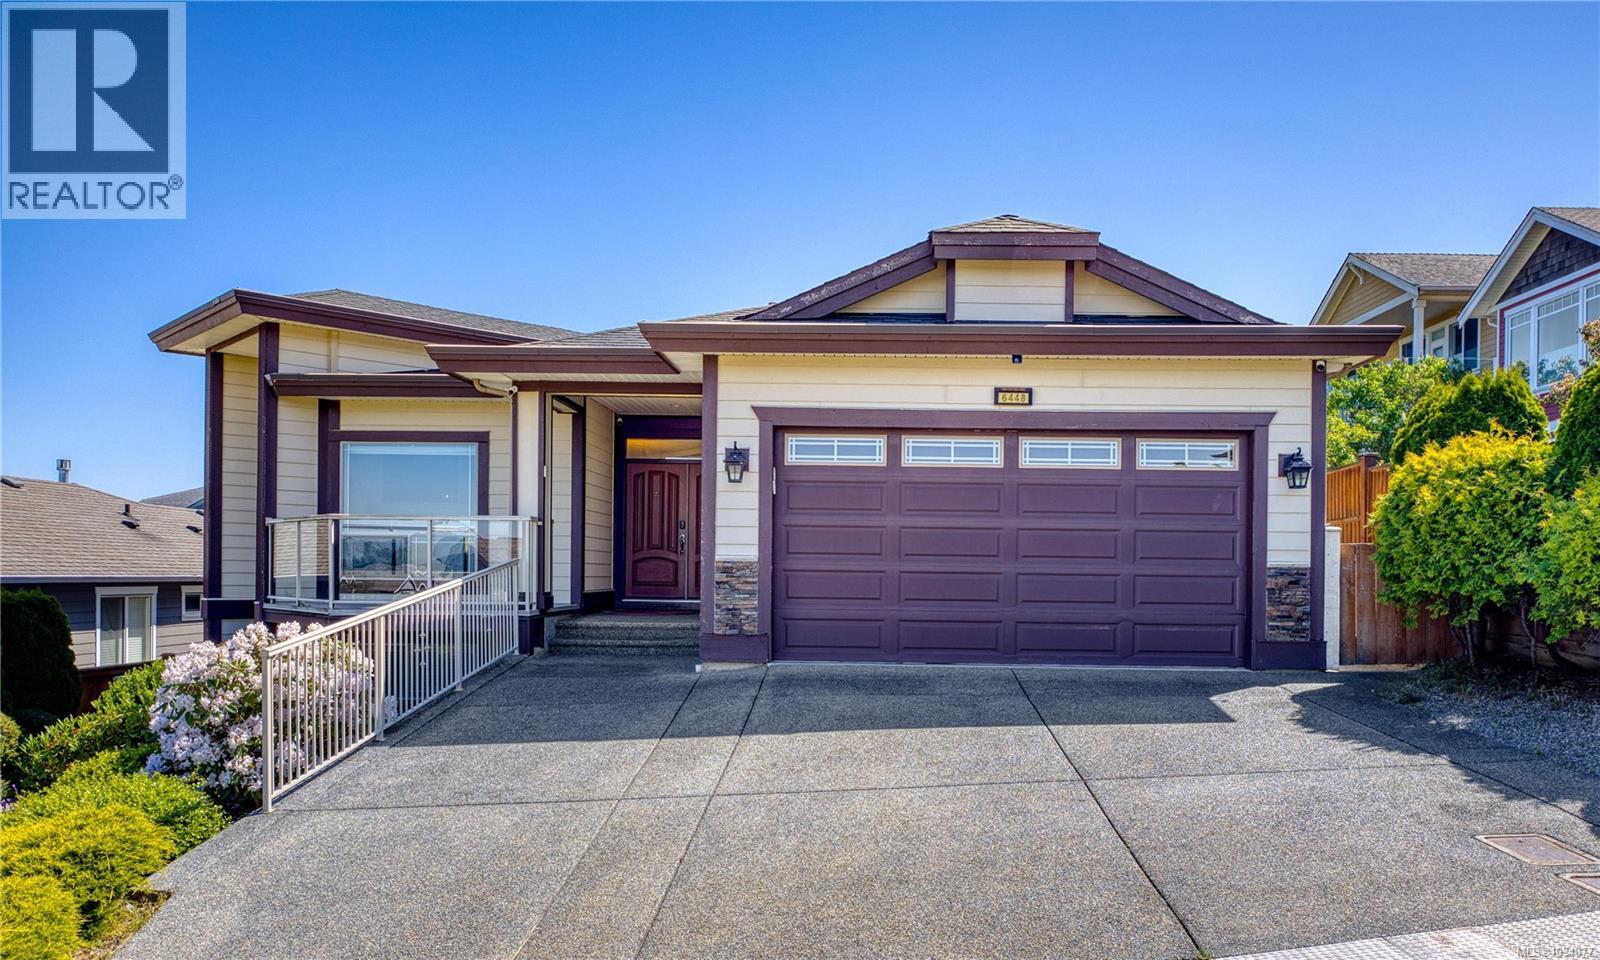
Traditional-style home featuring light gray siding with stone accents, a prominent arched window, and a two-car garage
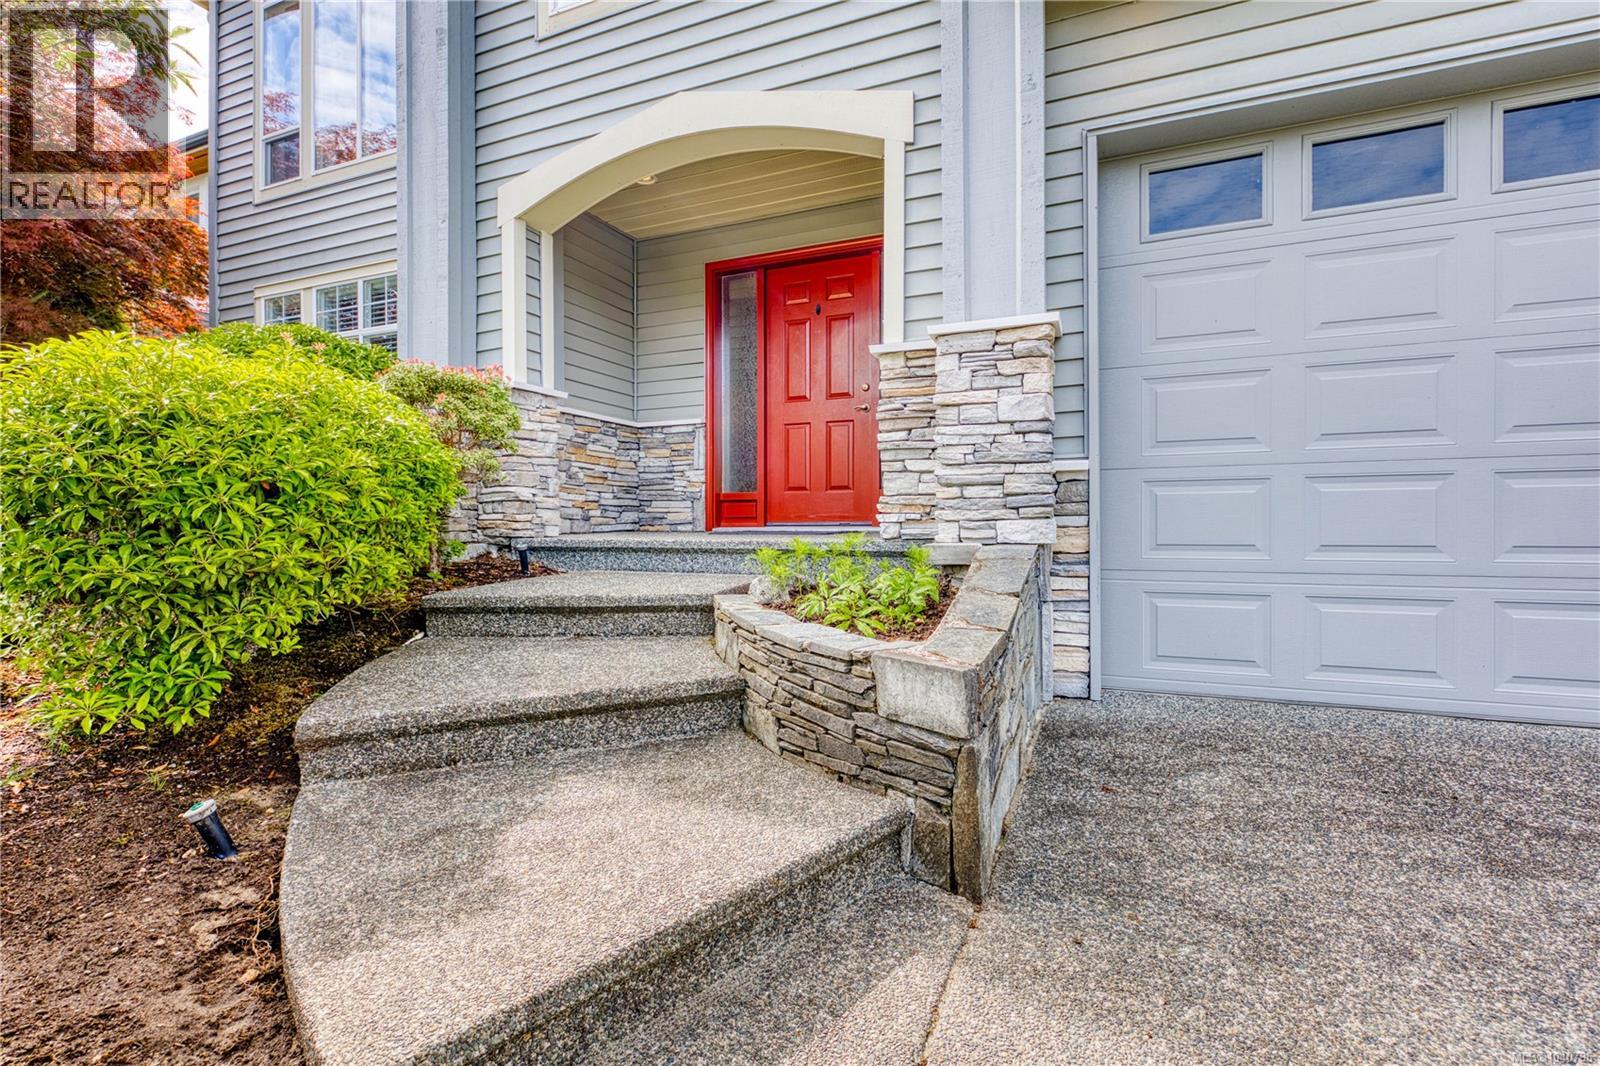
Stone veneer accents framing a bold red entry door and a light gray panel garage door
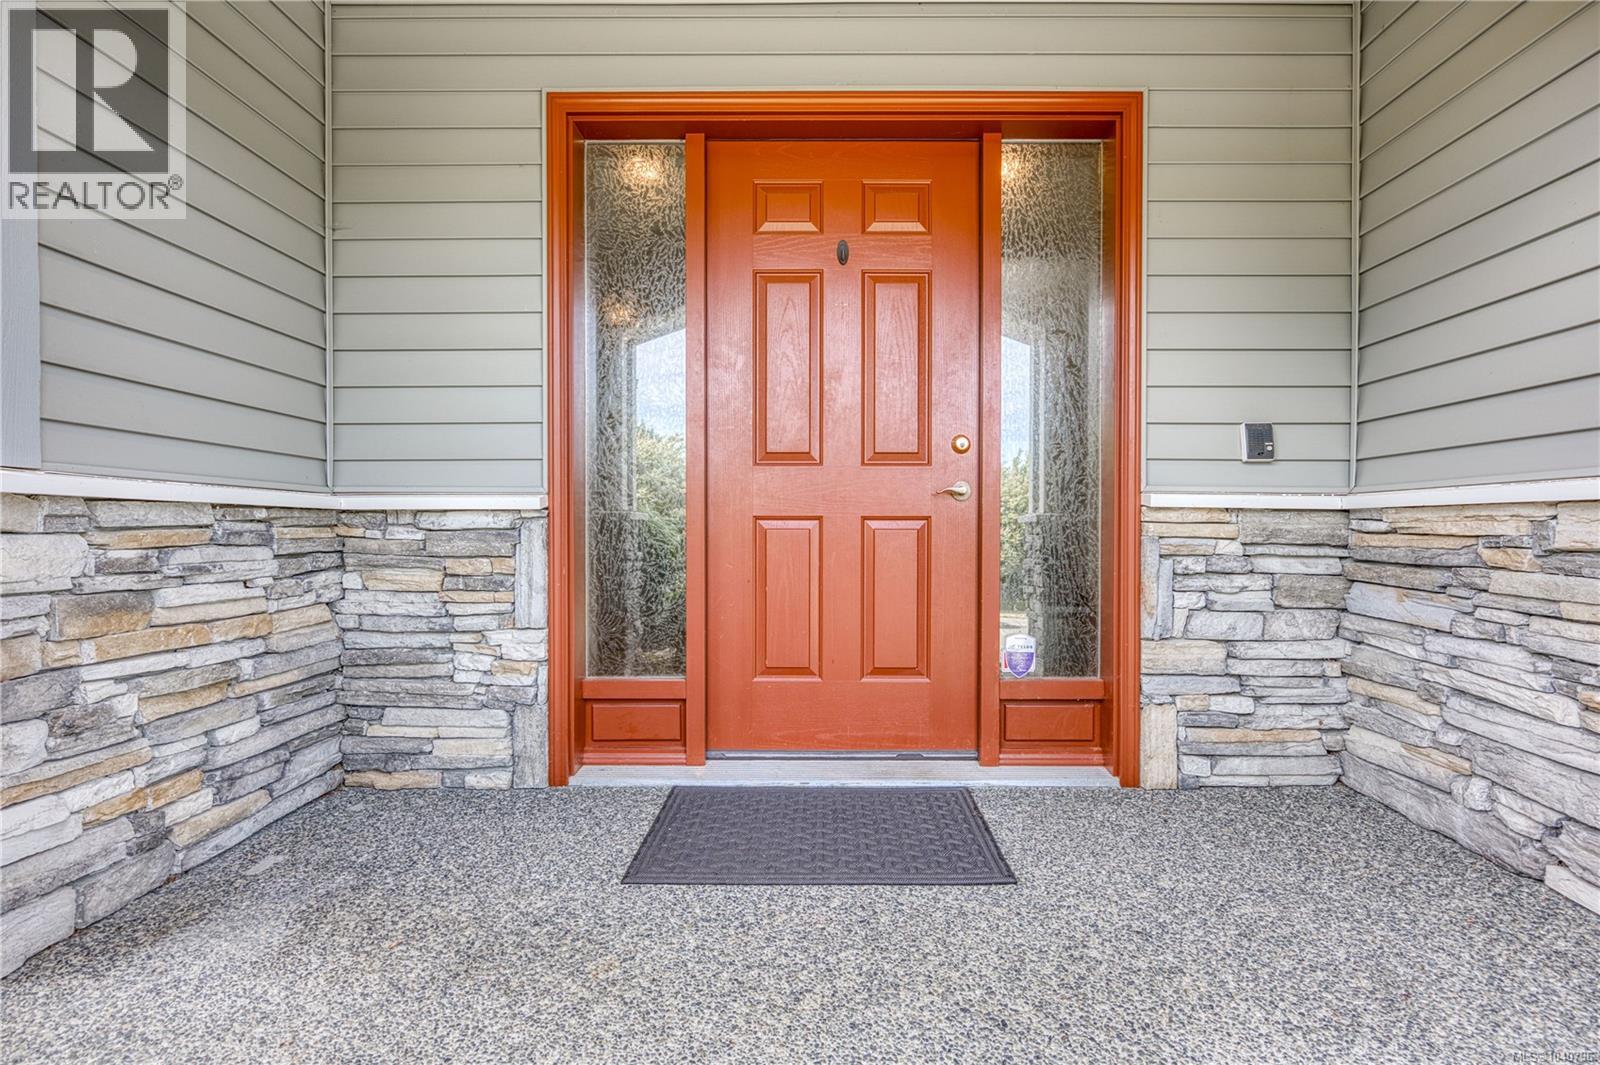
Front entry featuring a four-panel door with sidelight windows, durable siding, decorative stone cladding, and an aggregate concrete porch
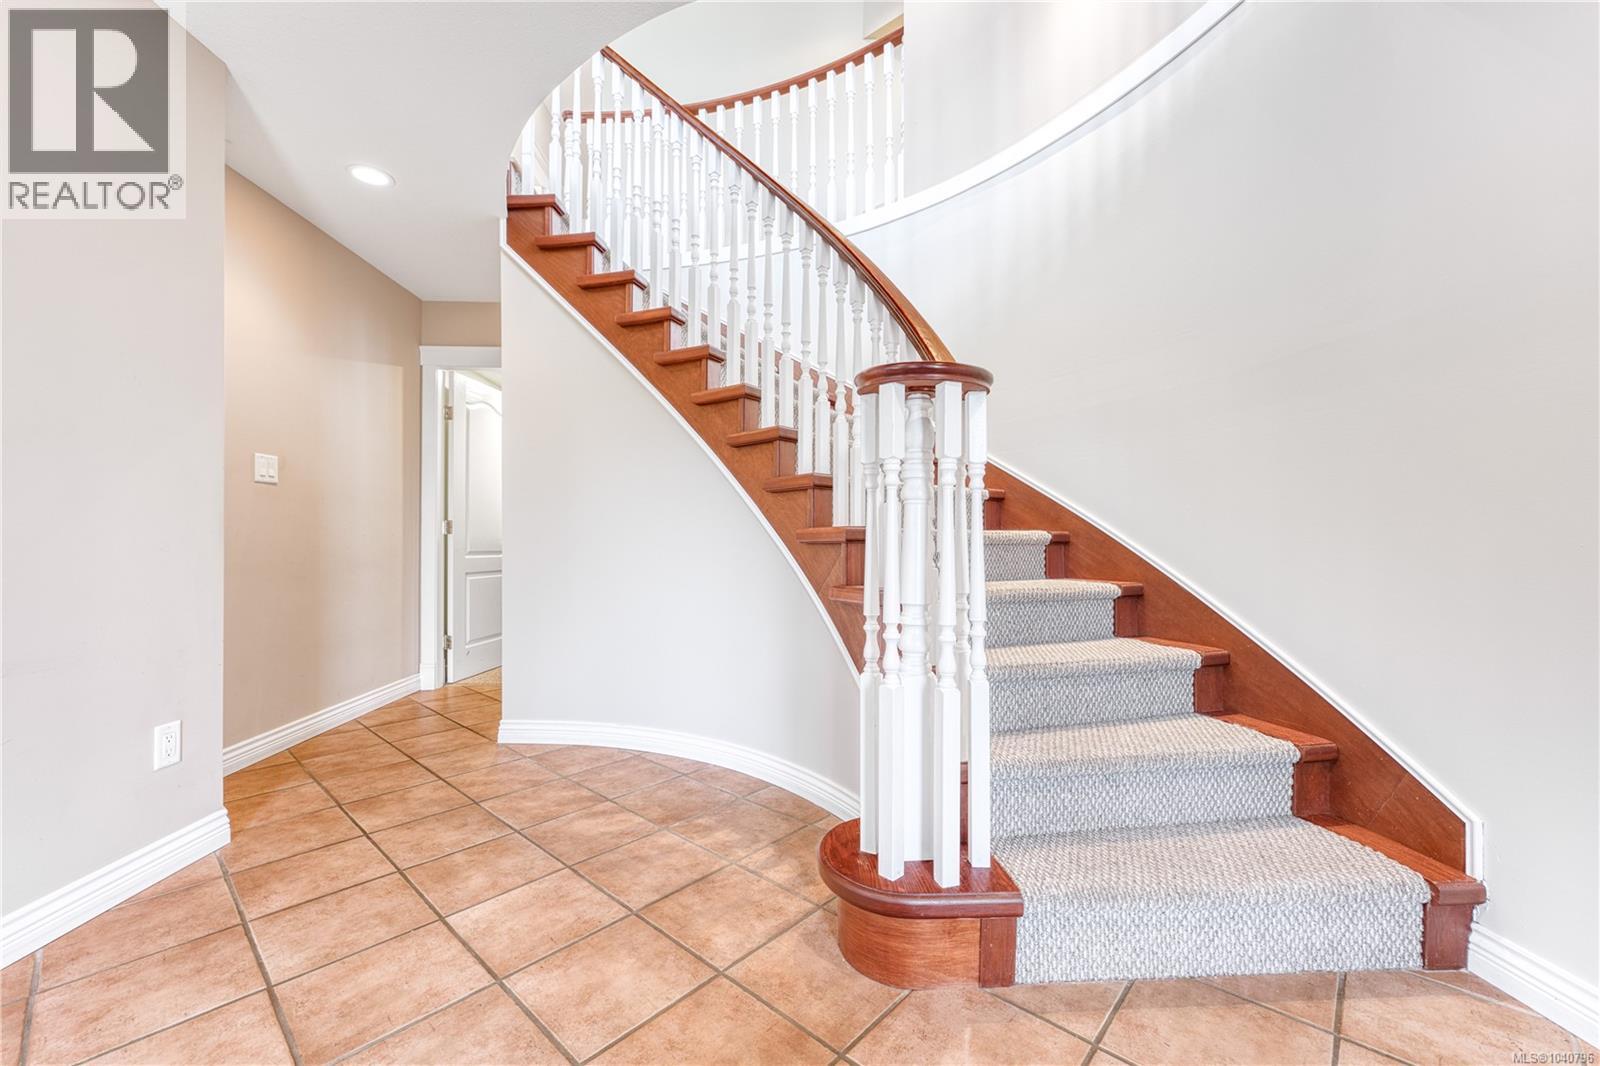
Curved staircase featuring wood-finish treads and risers with a light-colored runner
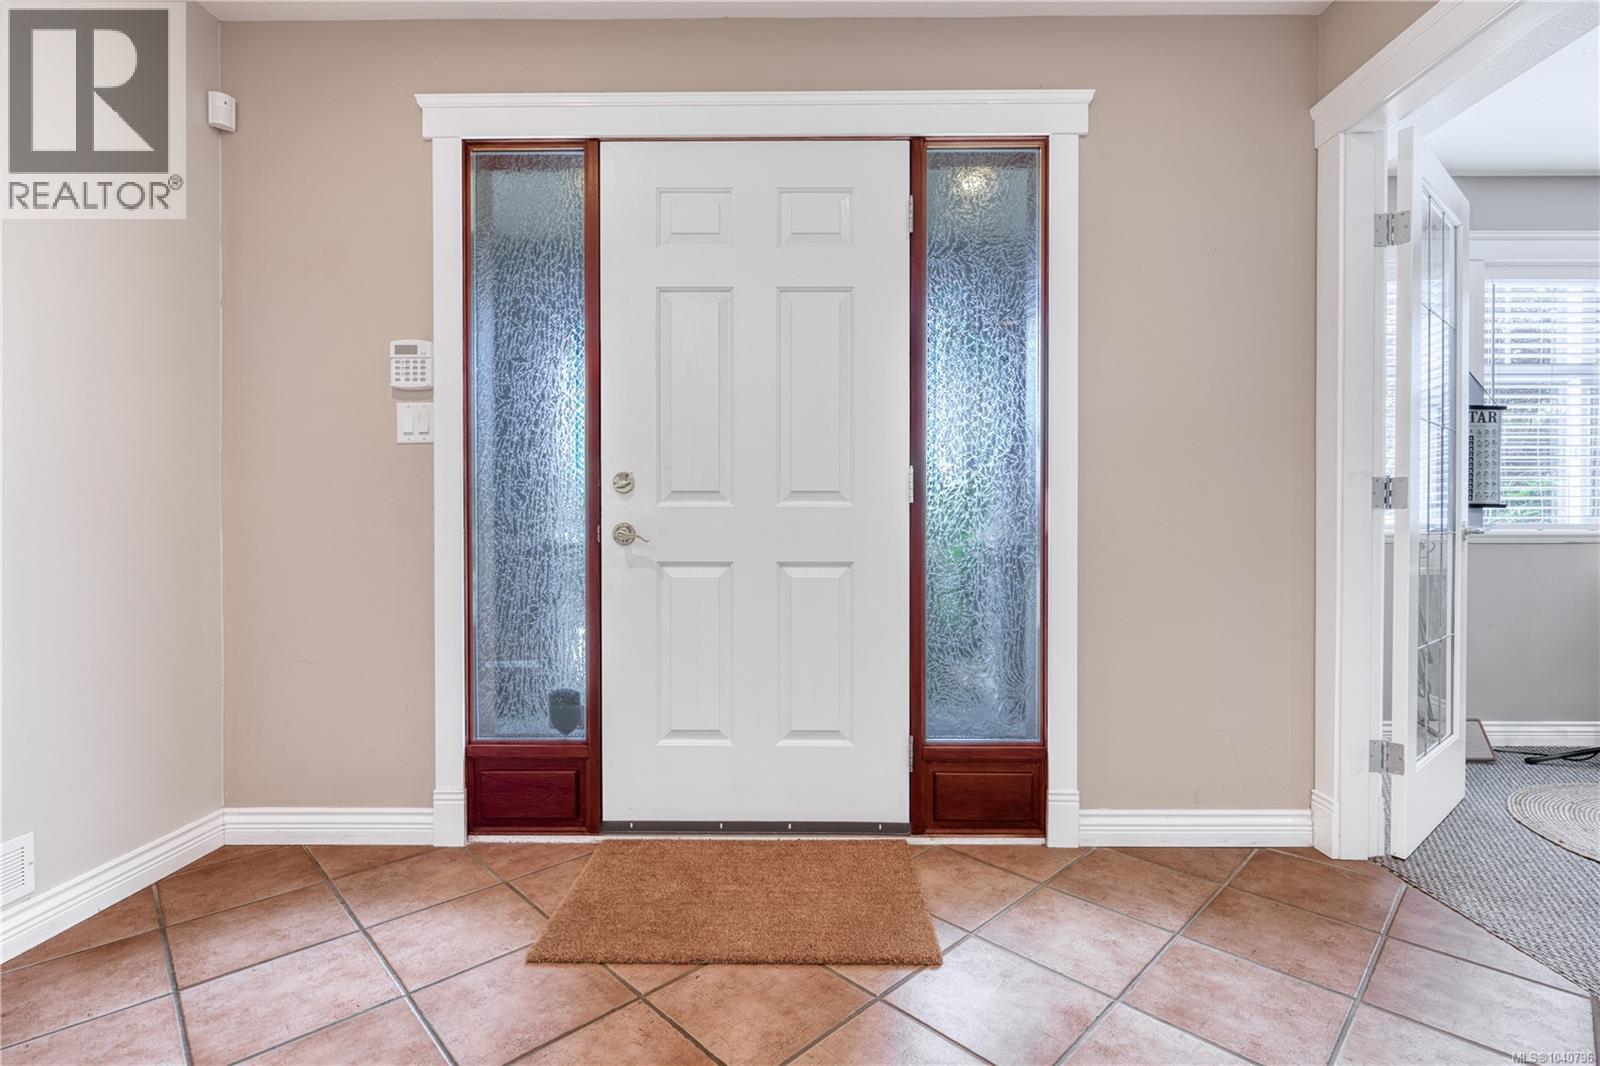
Entryway featuring a white paneled door with dual decorative glass sidelights, brown tile flooring set in a diagonal pattern, and a light neutral wall color
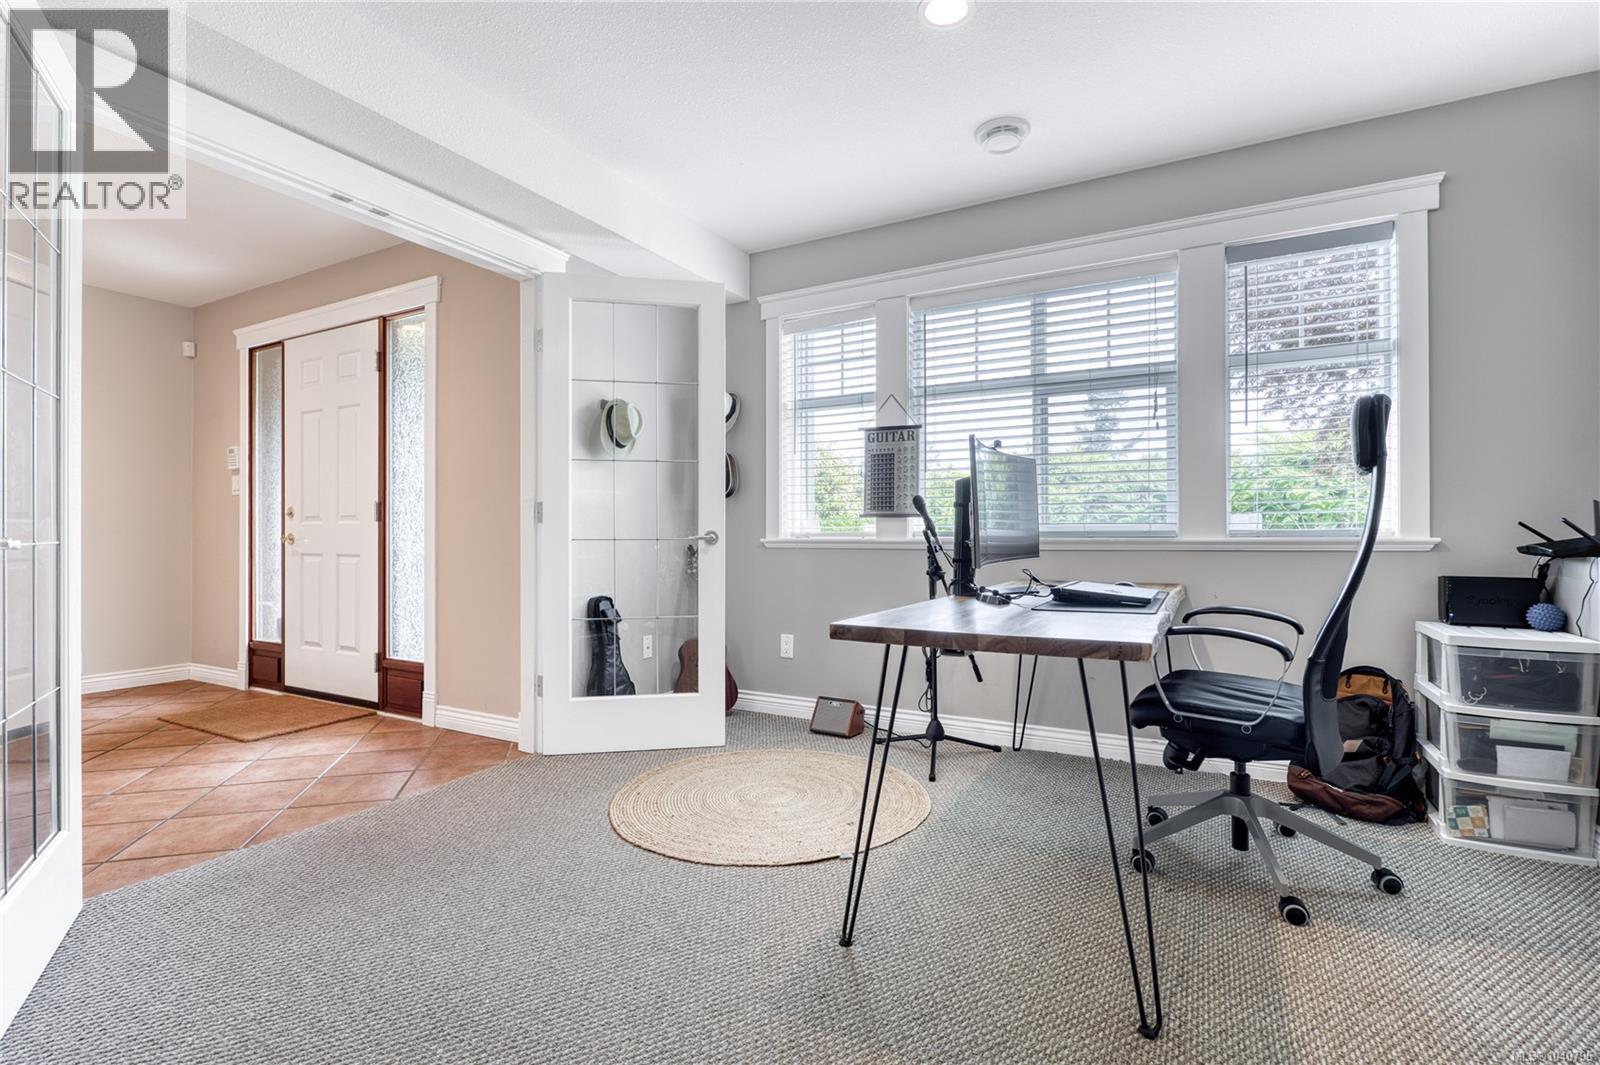
Dedicated room with carpet flooring, large windows with blinds, recessed lighting, and a white paneled entry door with sidelights
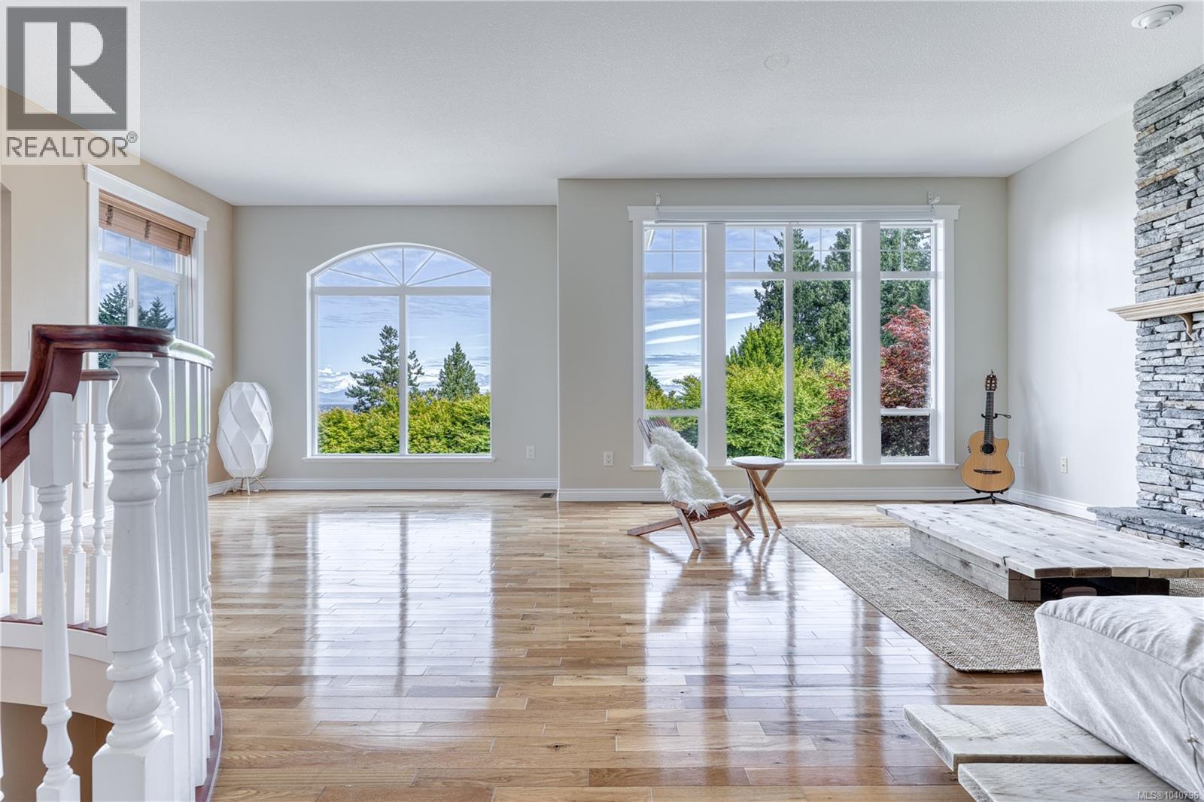
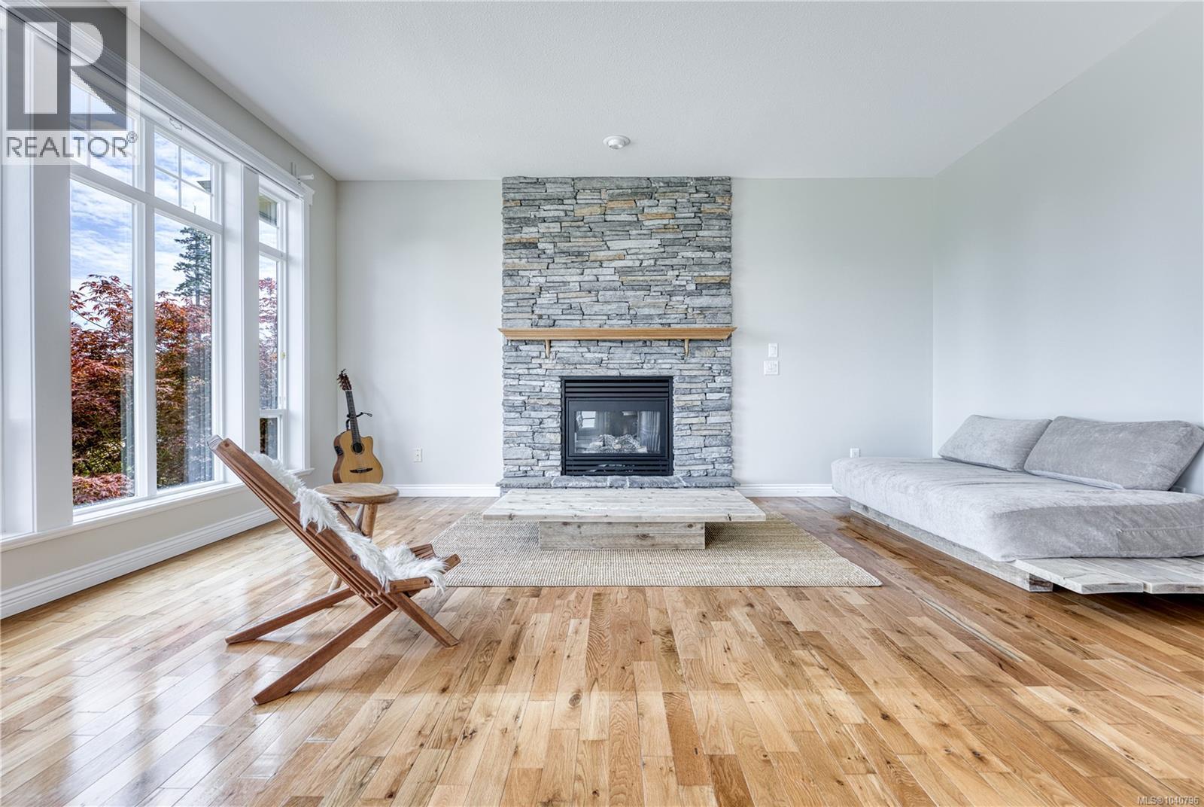
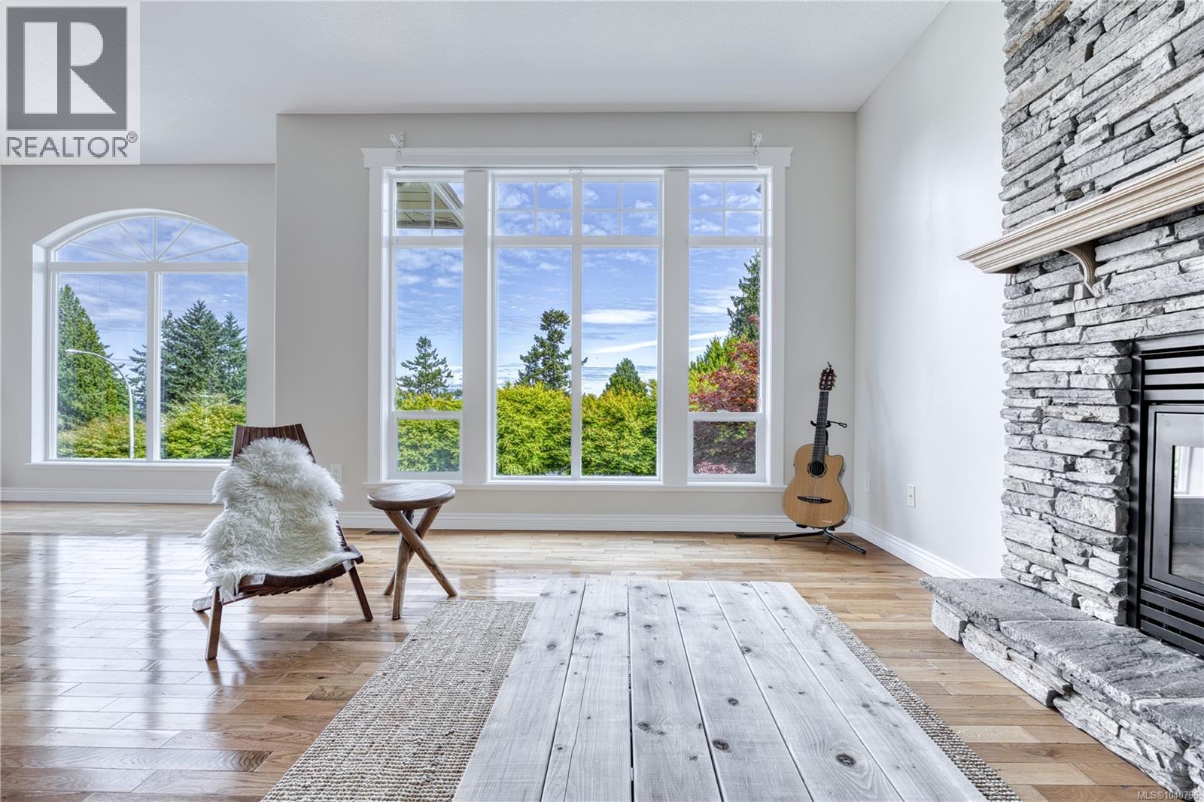
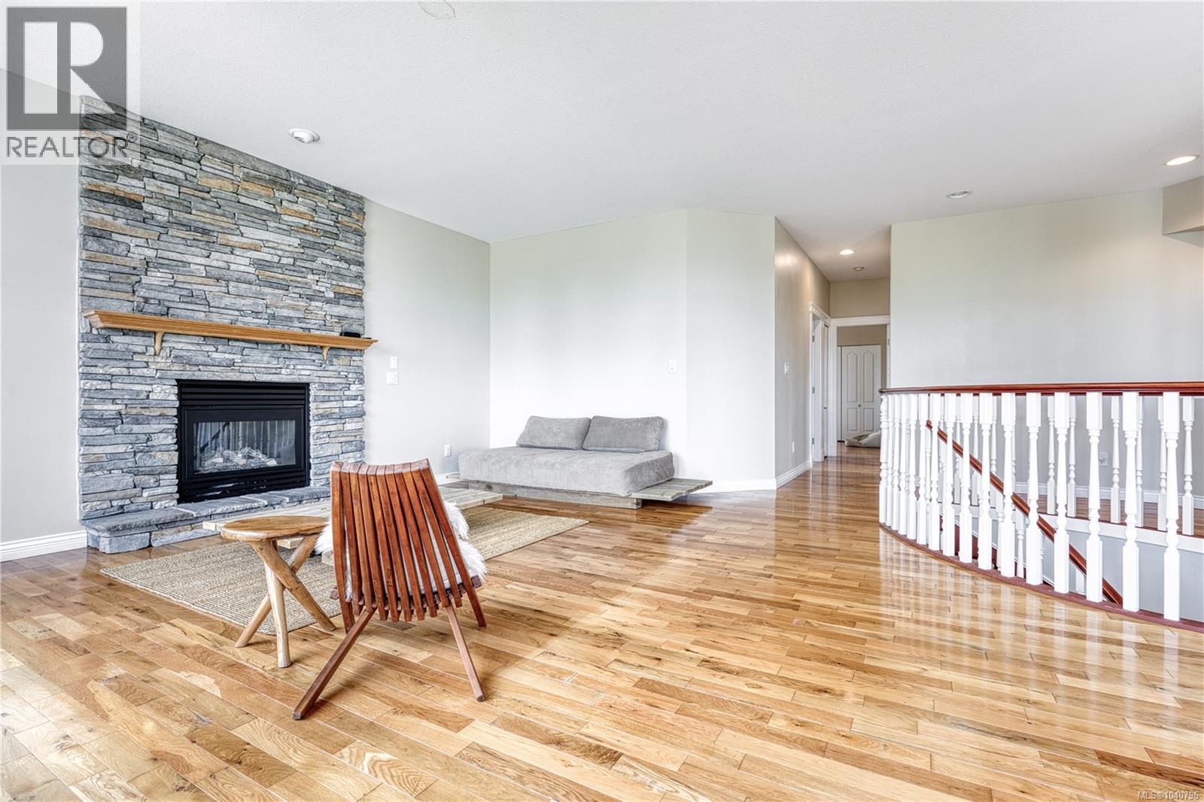
Spacious living area featuring large windows, wood-finish flooring, a stacked stone fireplace with a wood mantle, and light-toned walls
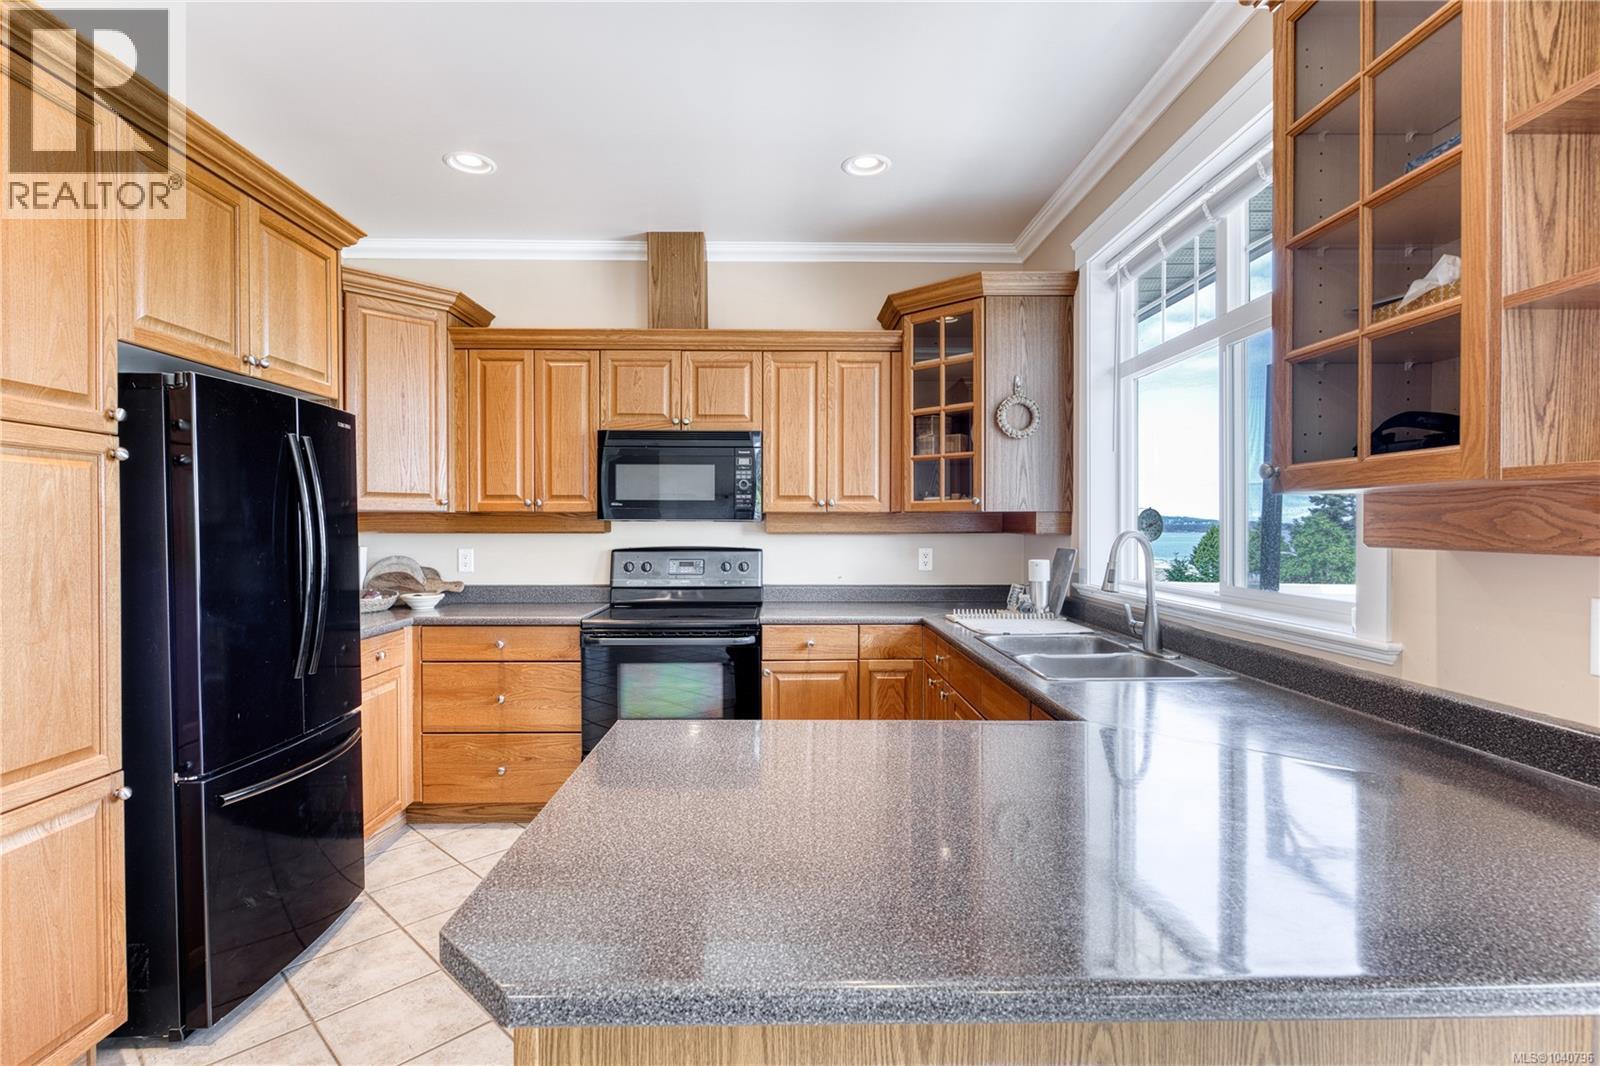
Kitchen featuring extensive wood cabinetry, dark-toned countertops, and a double basin stainless steel sink with a gooseneck faucet
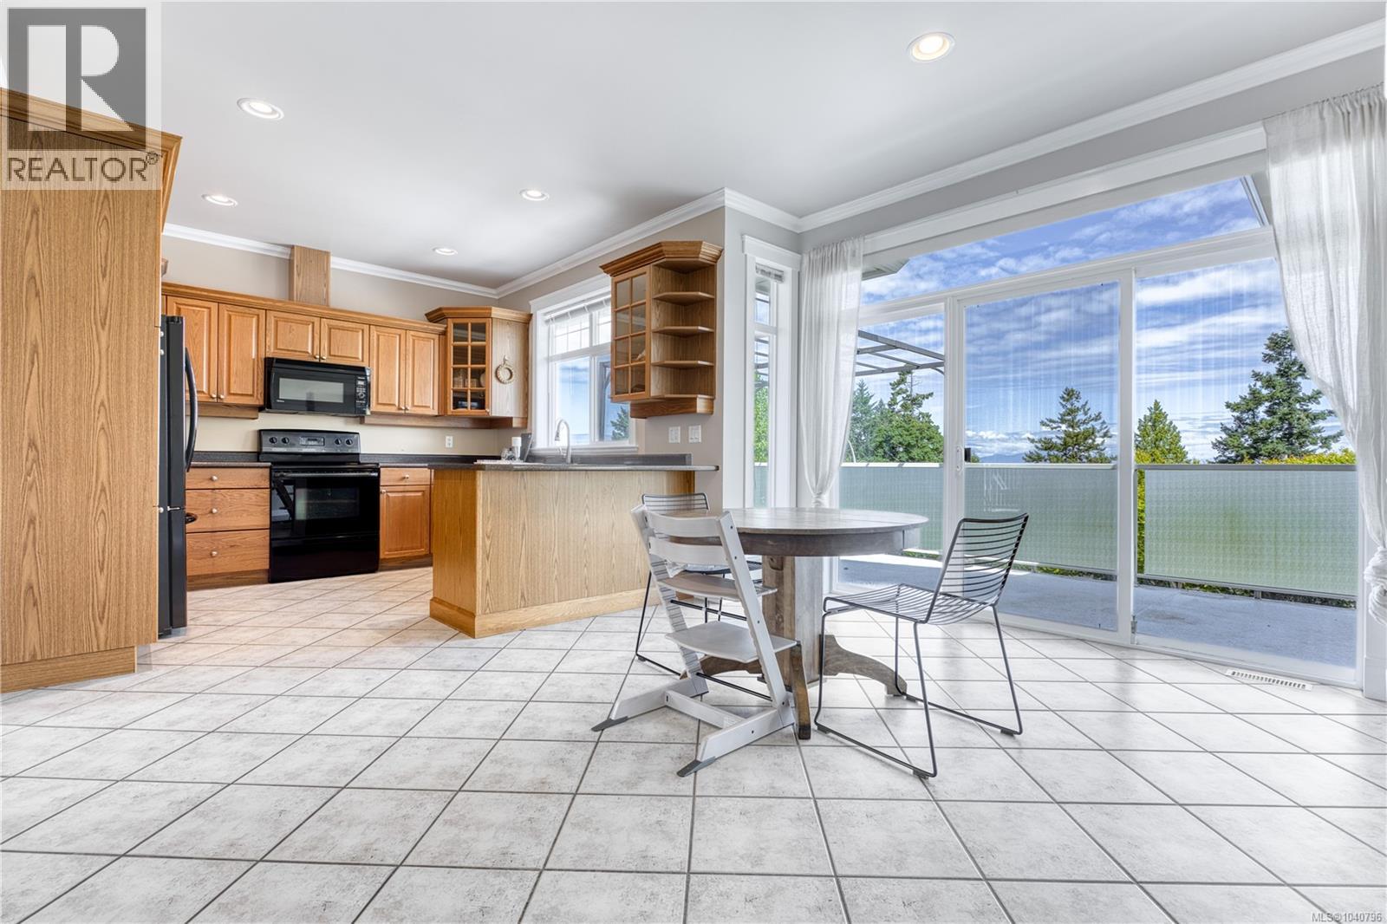
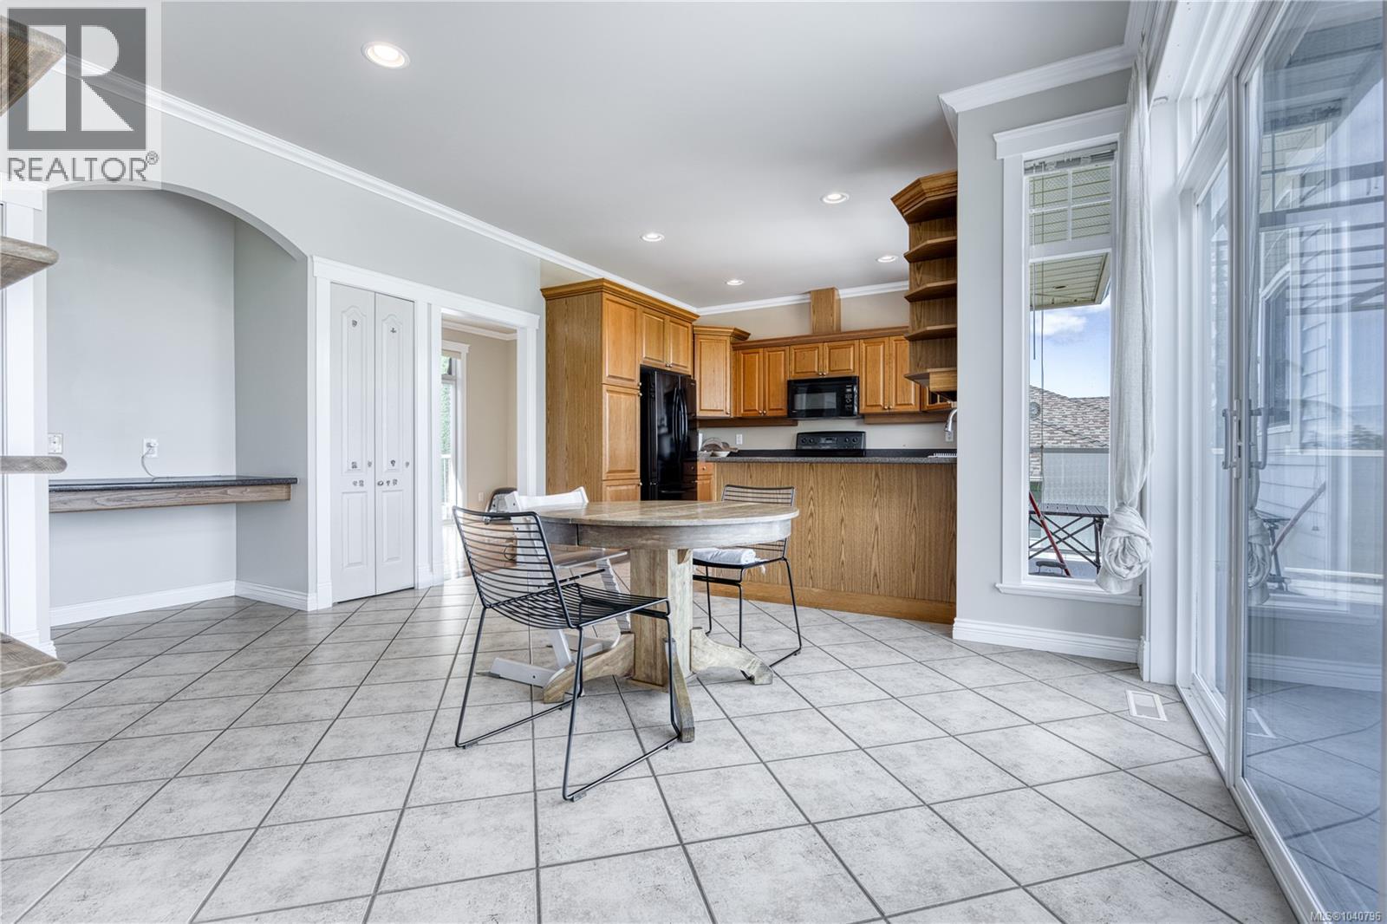
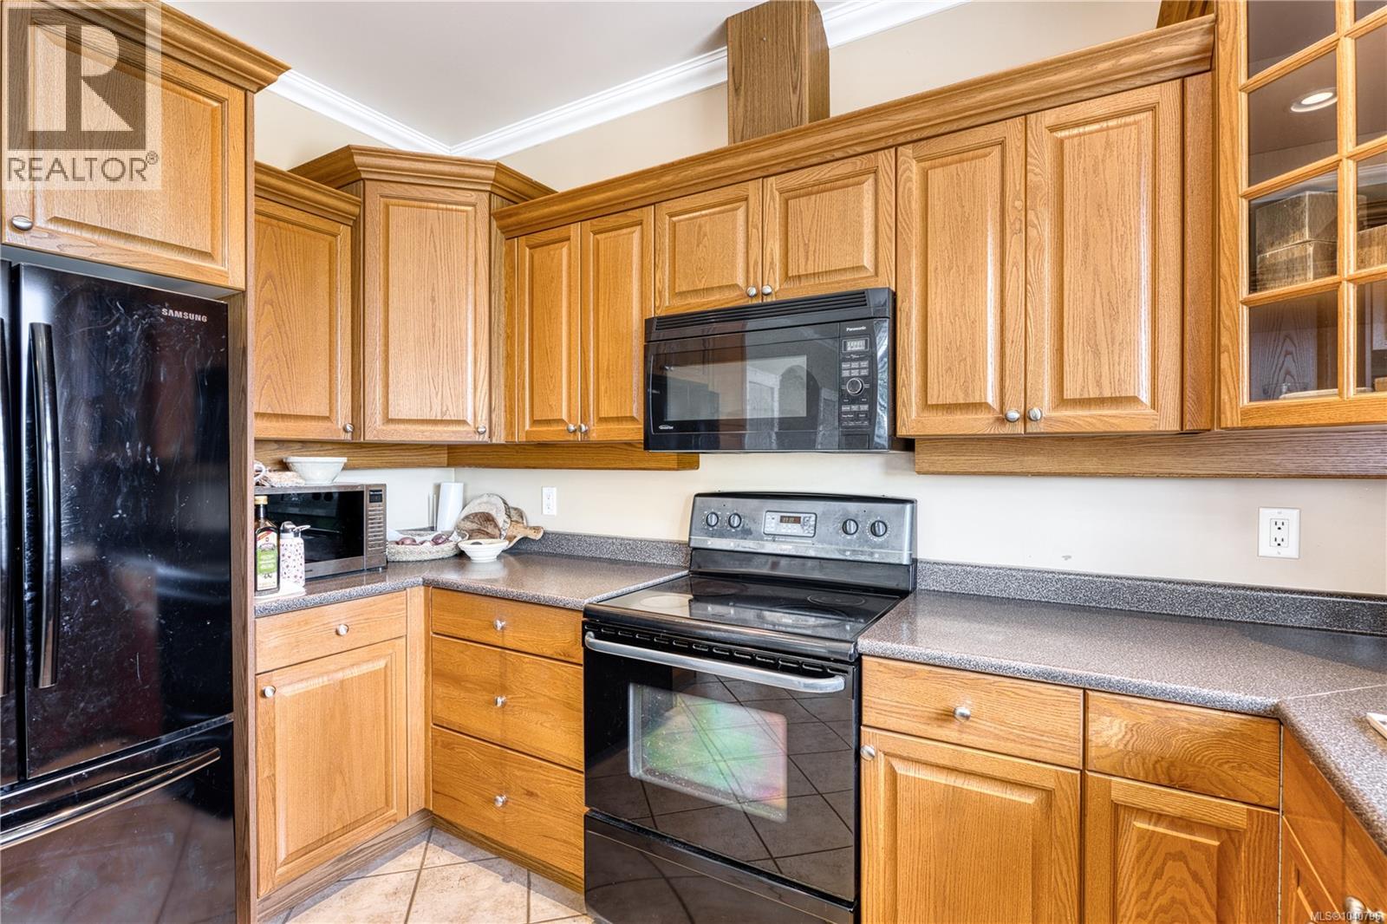
Kitchen featuring light wood cabinetry with crown molding, dark countertops, an integrated microwave, and a black electric range
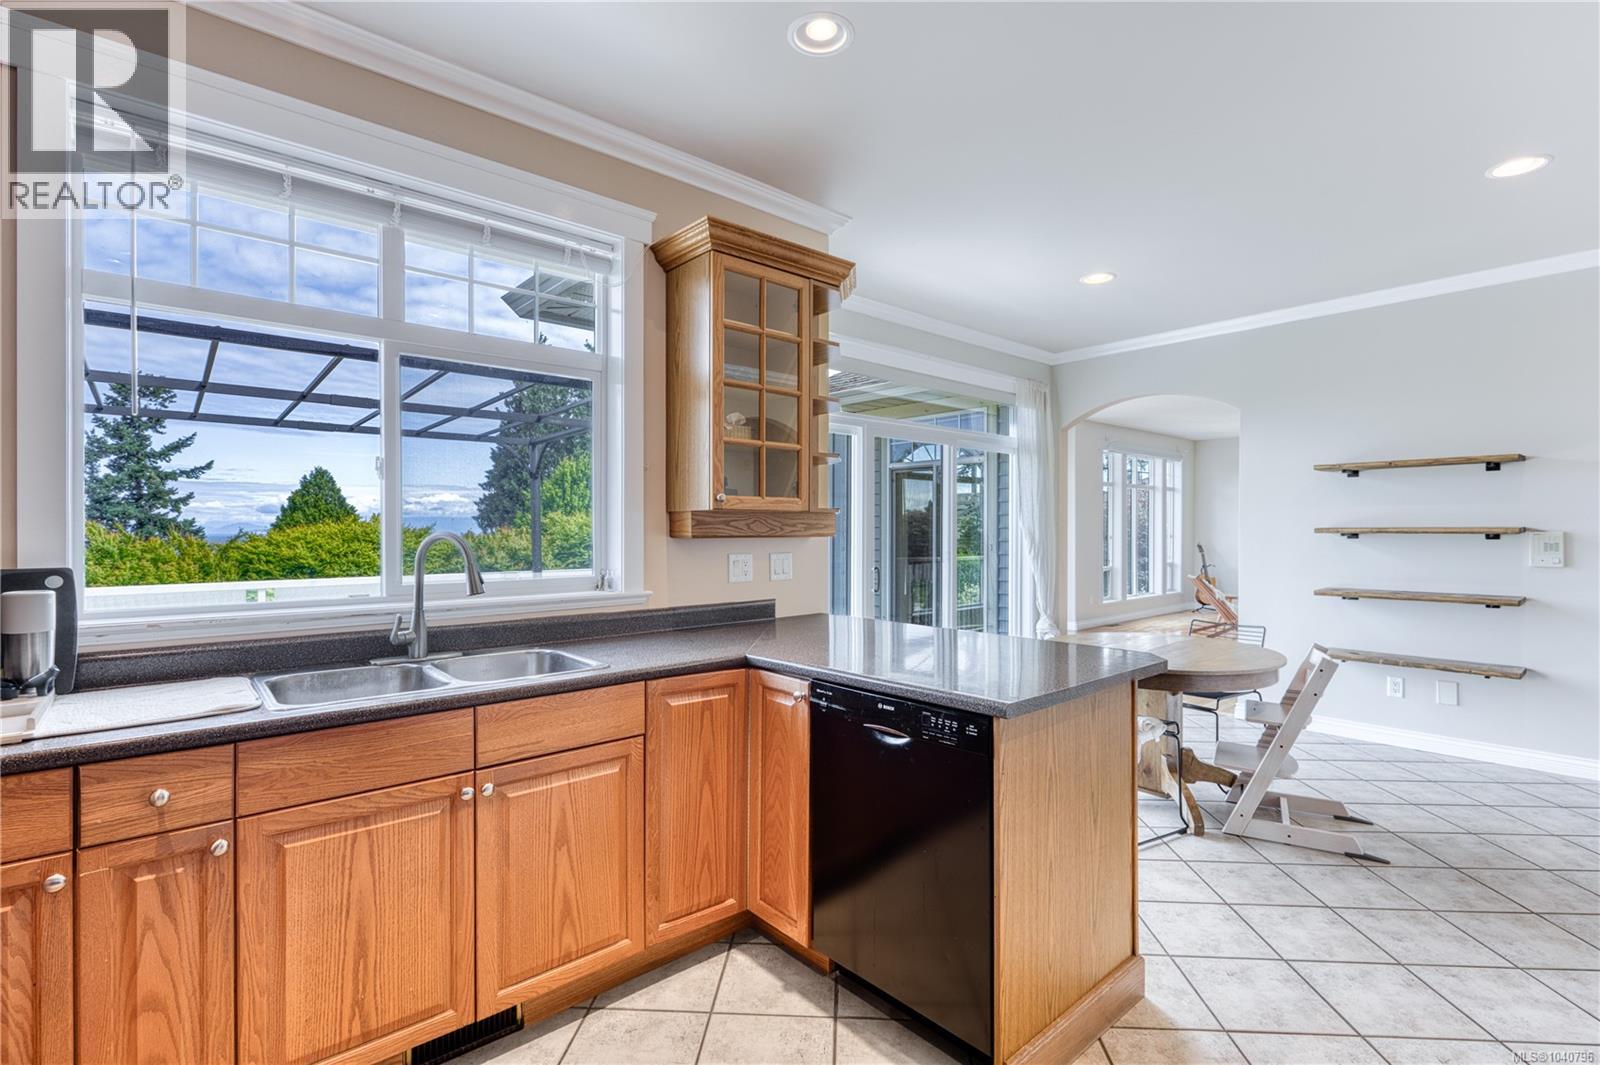
Kitchen featuring wood-finish cabinetry, a double basin stainless steel sink with a gooseneck faucet, and dark countertops
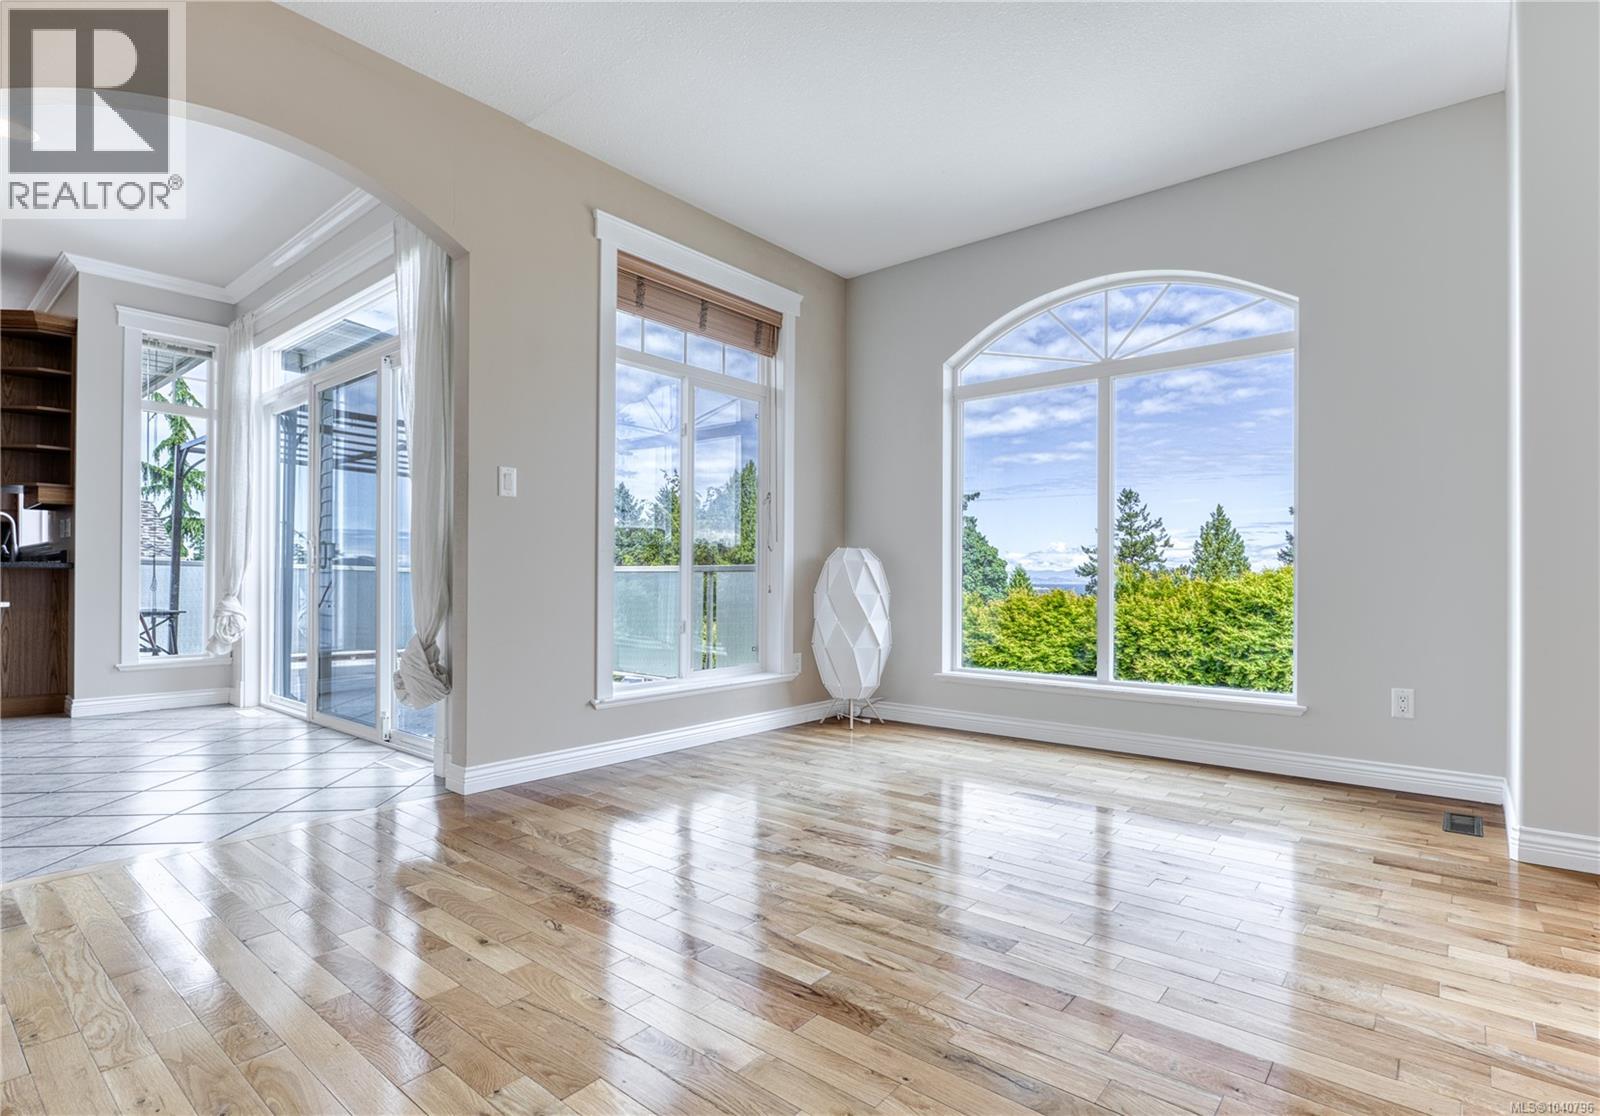
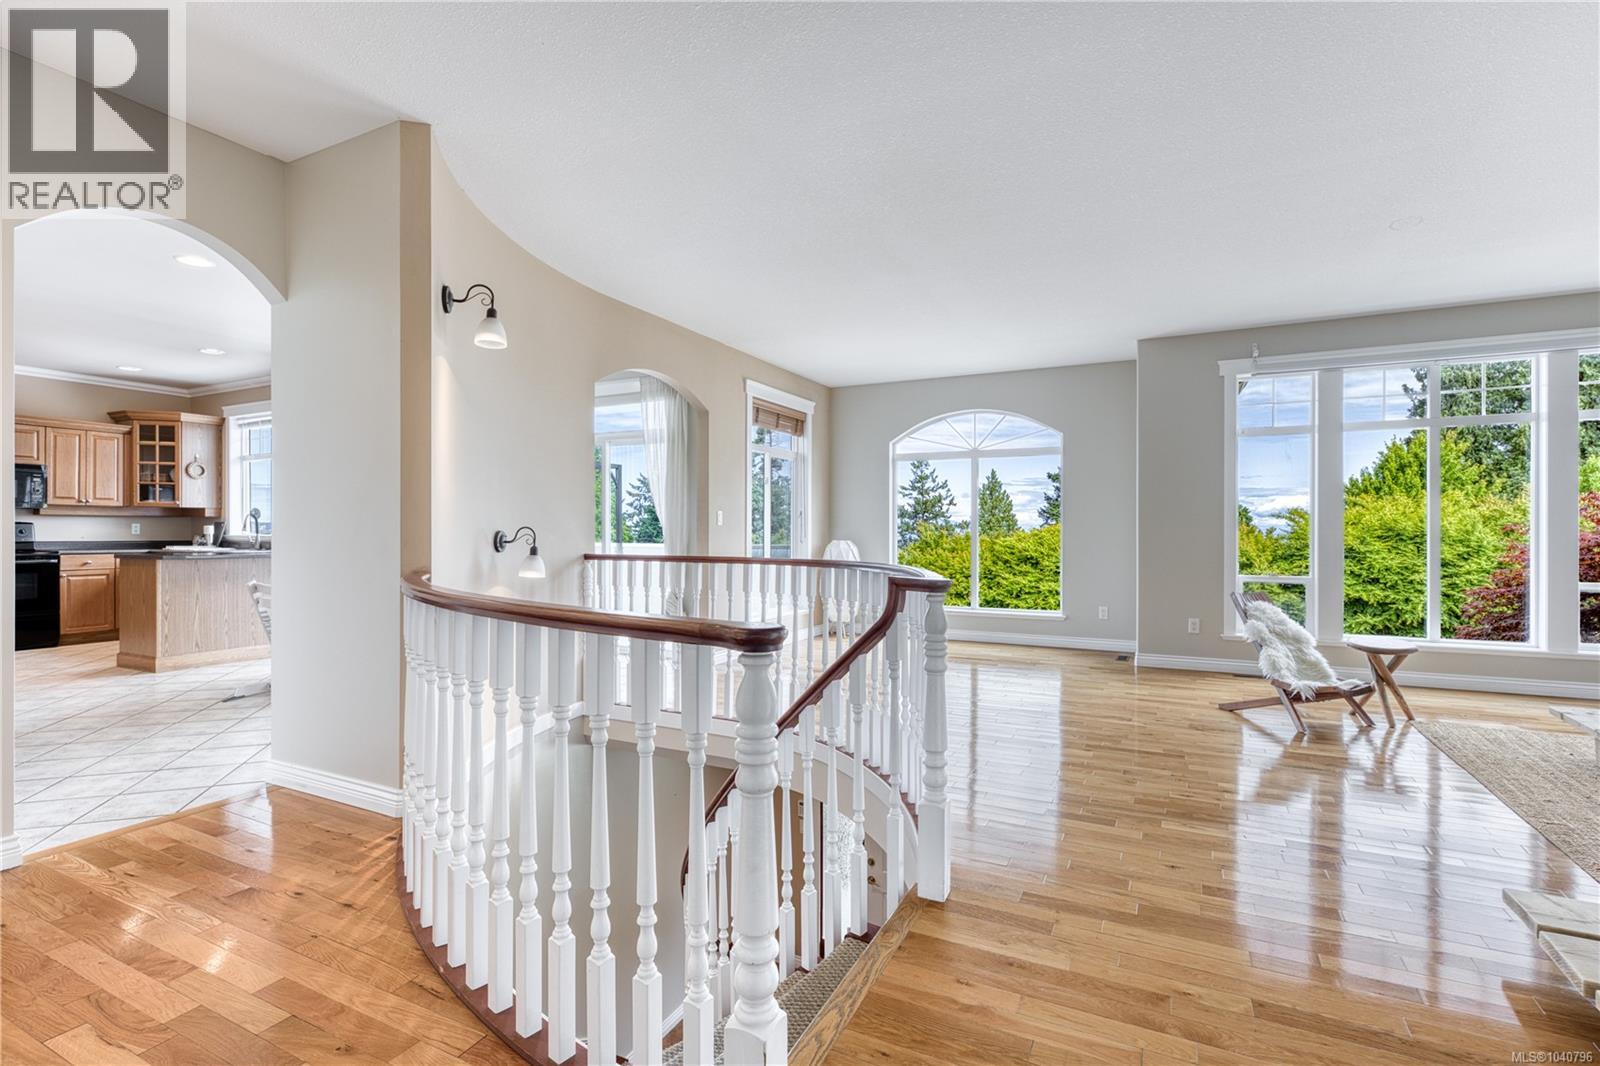
Curved staircase with white balusters and wood handrail, featuring hardwood flooring, arched doorways, a kitchen with wood cabinetry and tile flooring, and a living area with large windows
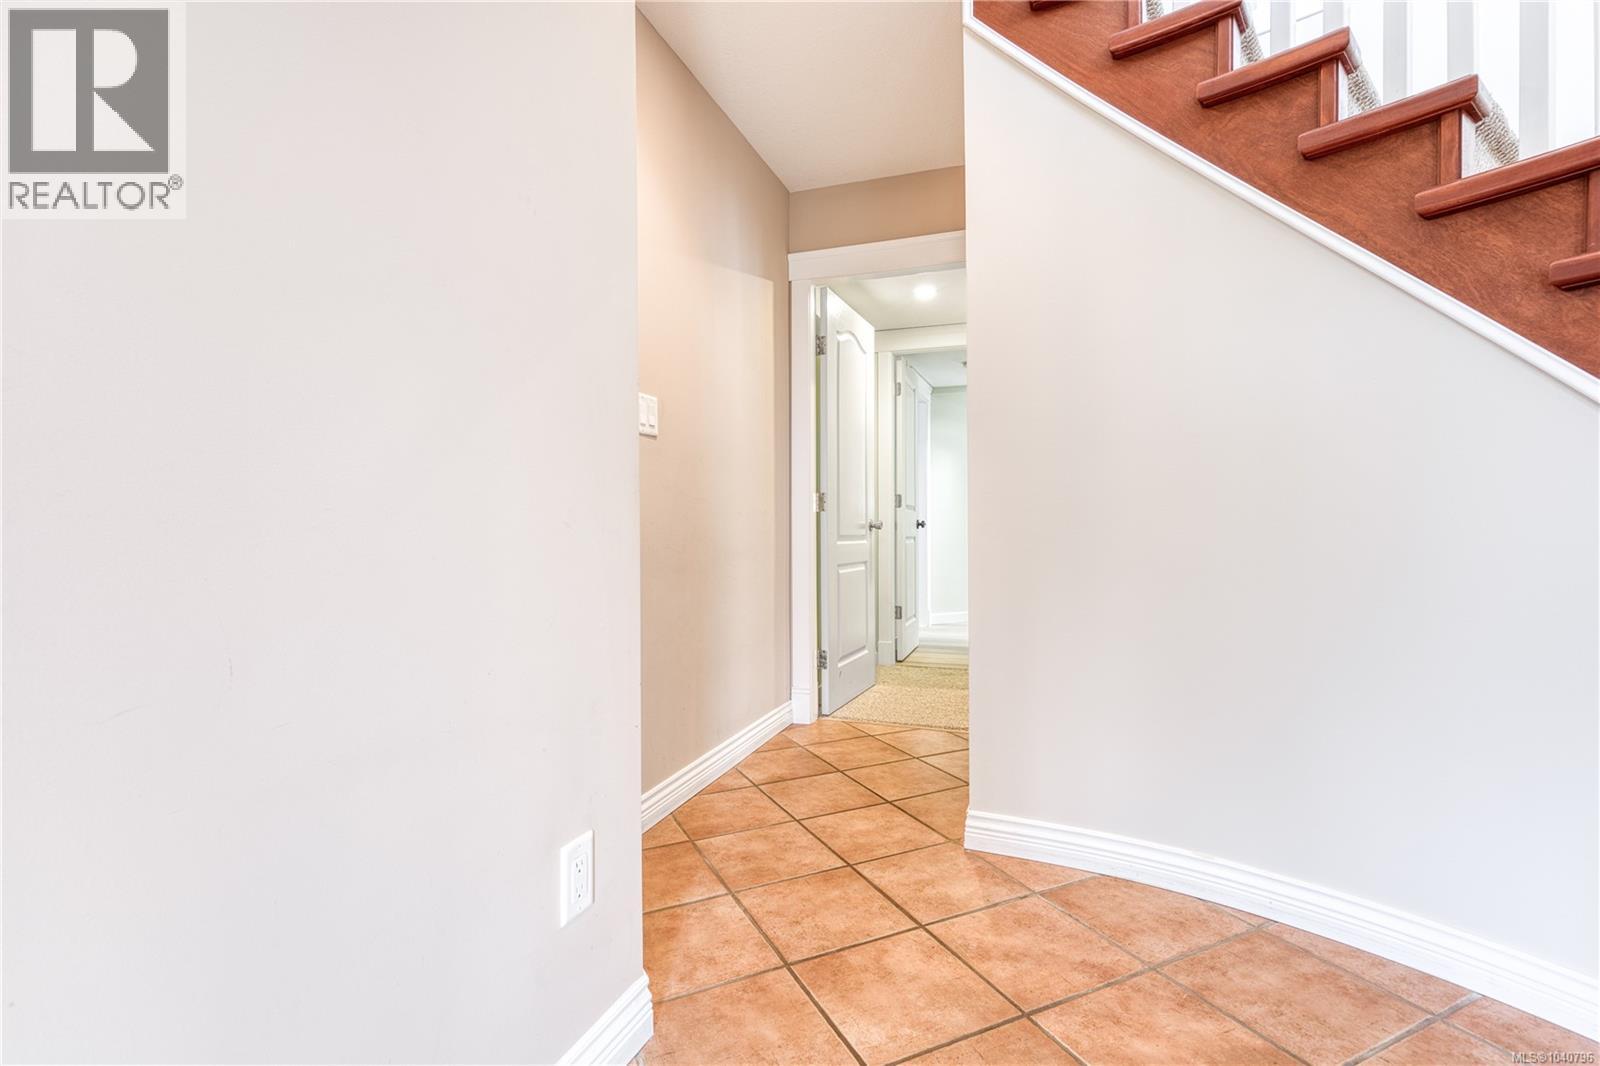
Hallway featuring terracotta-style tile flooring and white baseboards
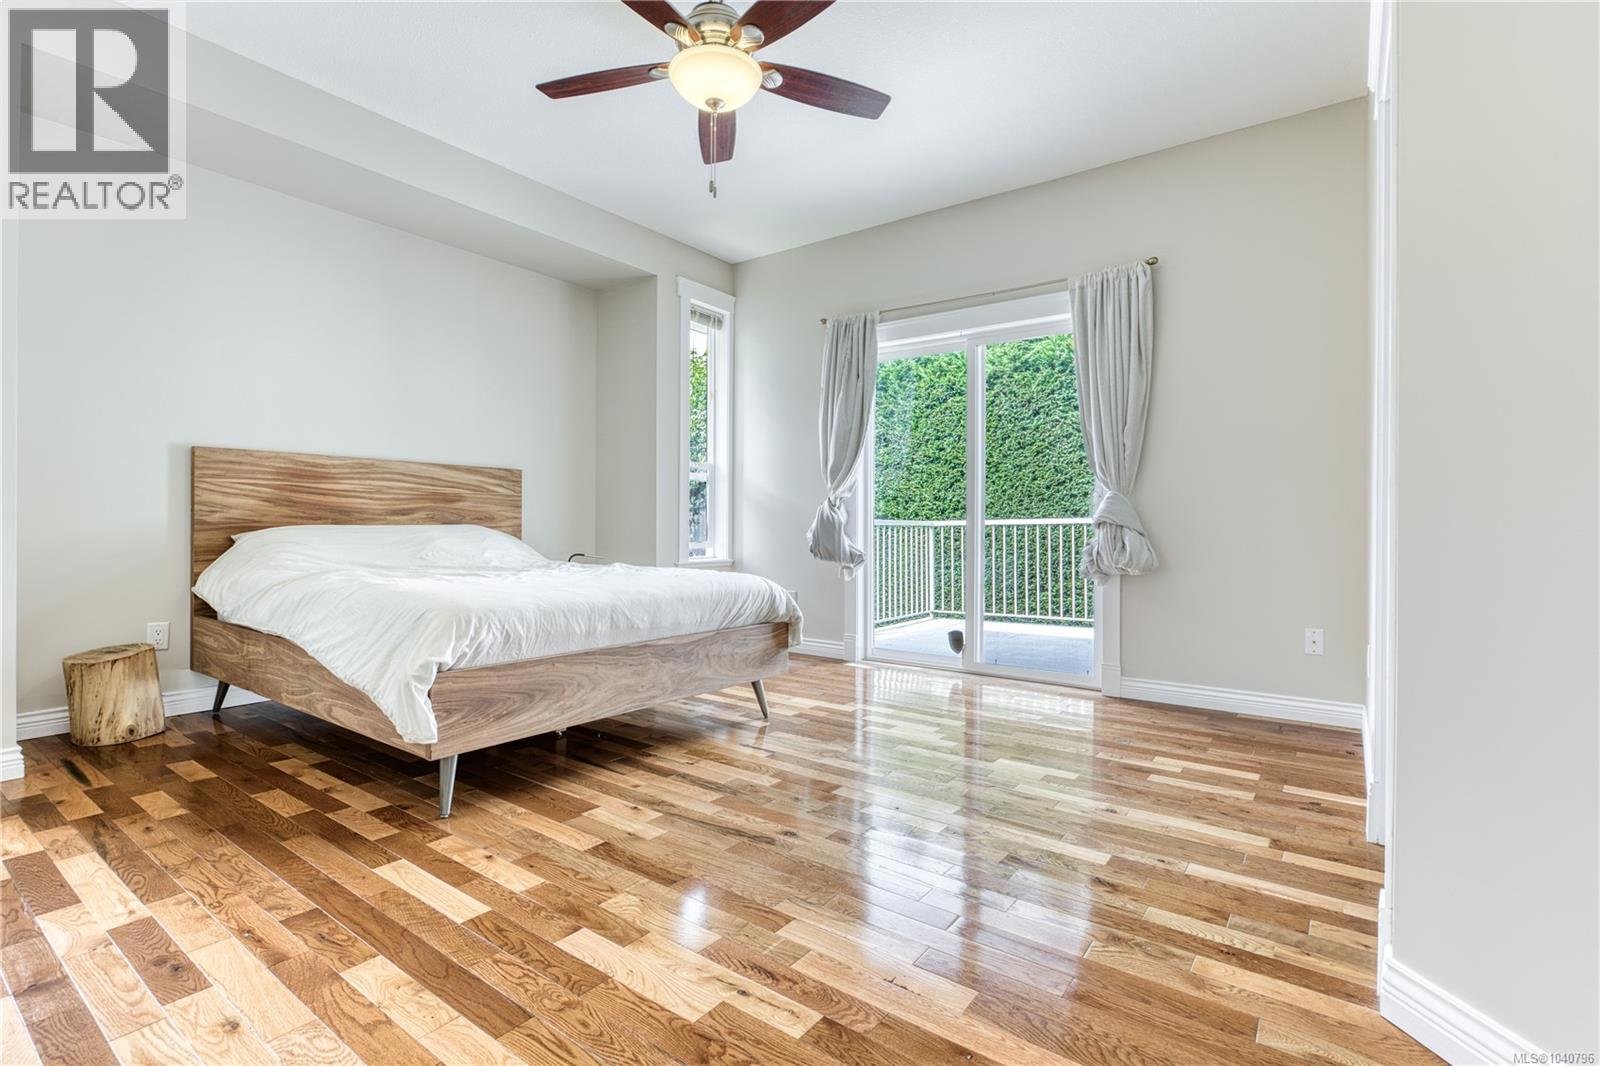
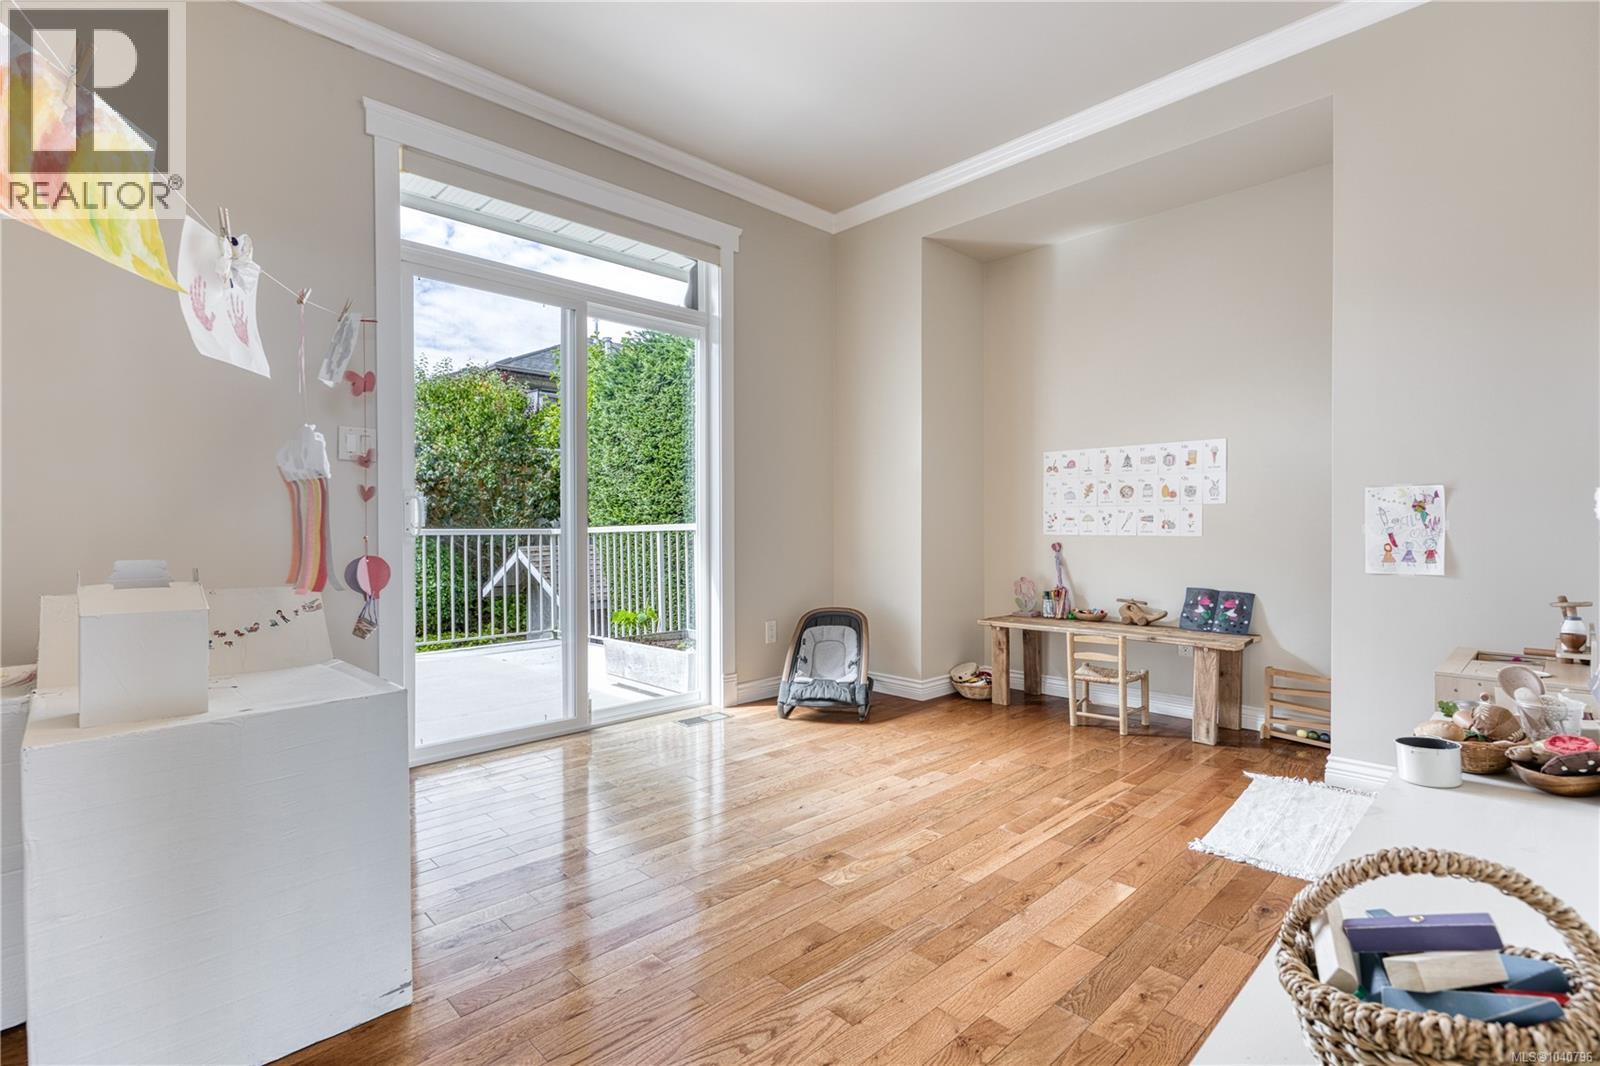
Spacious room featuring wood-finish flooring, a ceiling fan with integrated lighting, and a sliding glass door opening to a private balcony
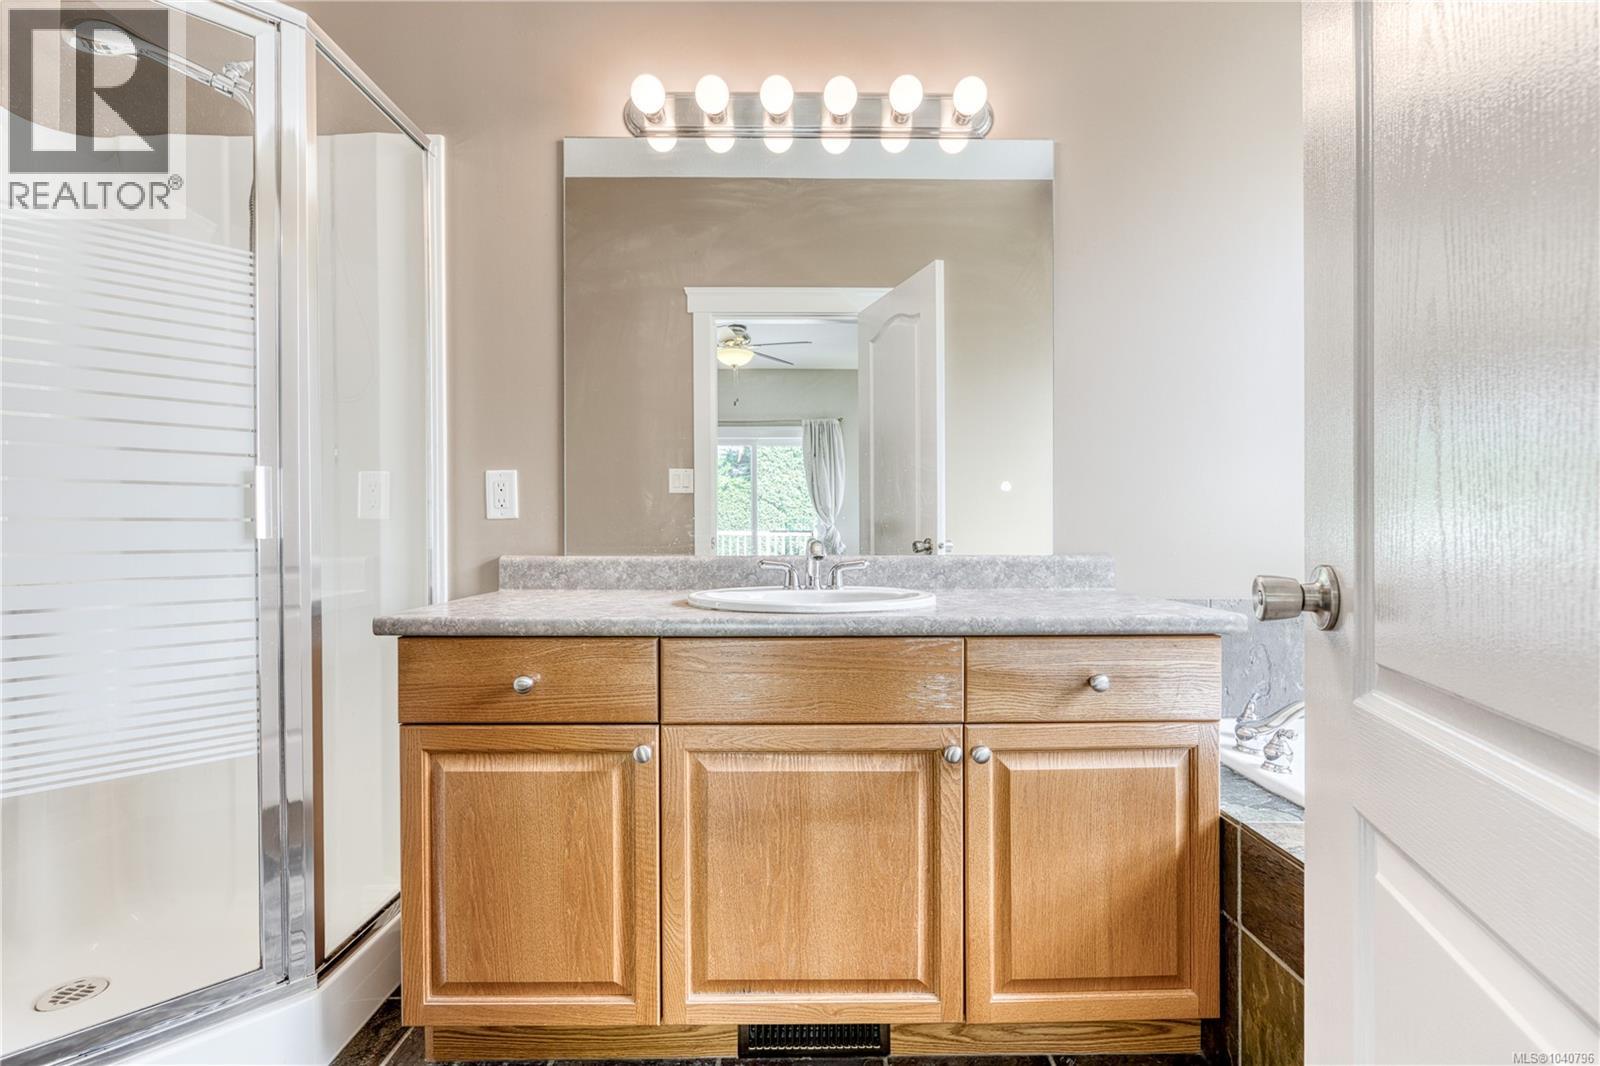
Bathroom featuring a wood-finish vanity with a light-toned countertop, an integrated sink, and a mirrored wall
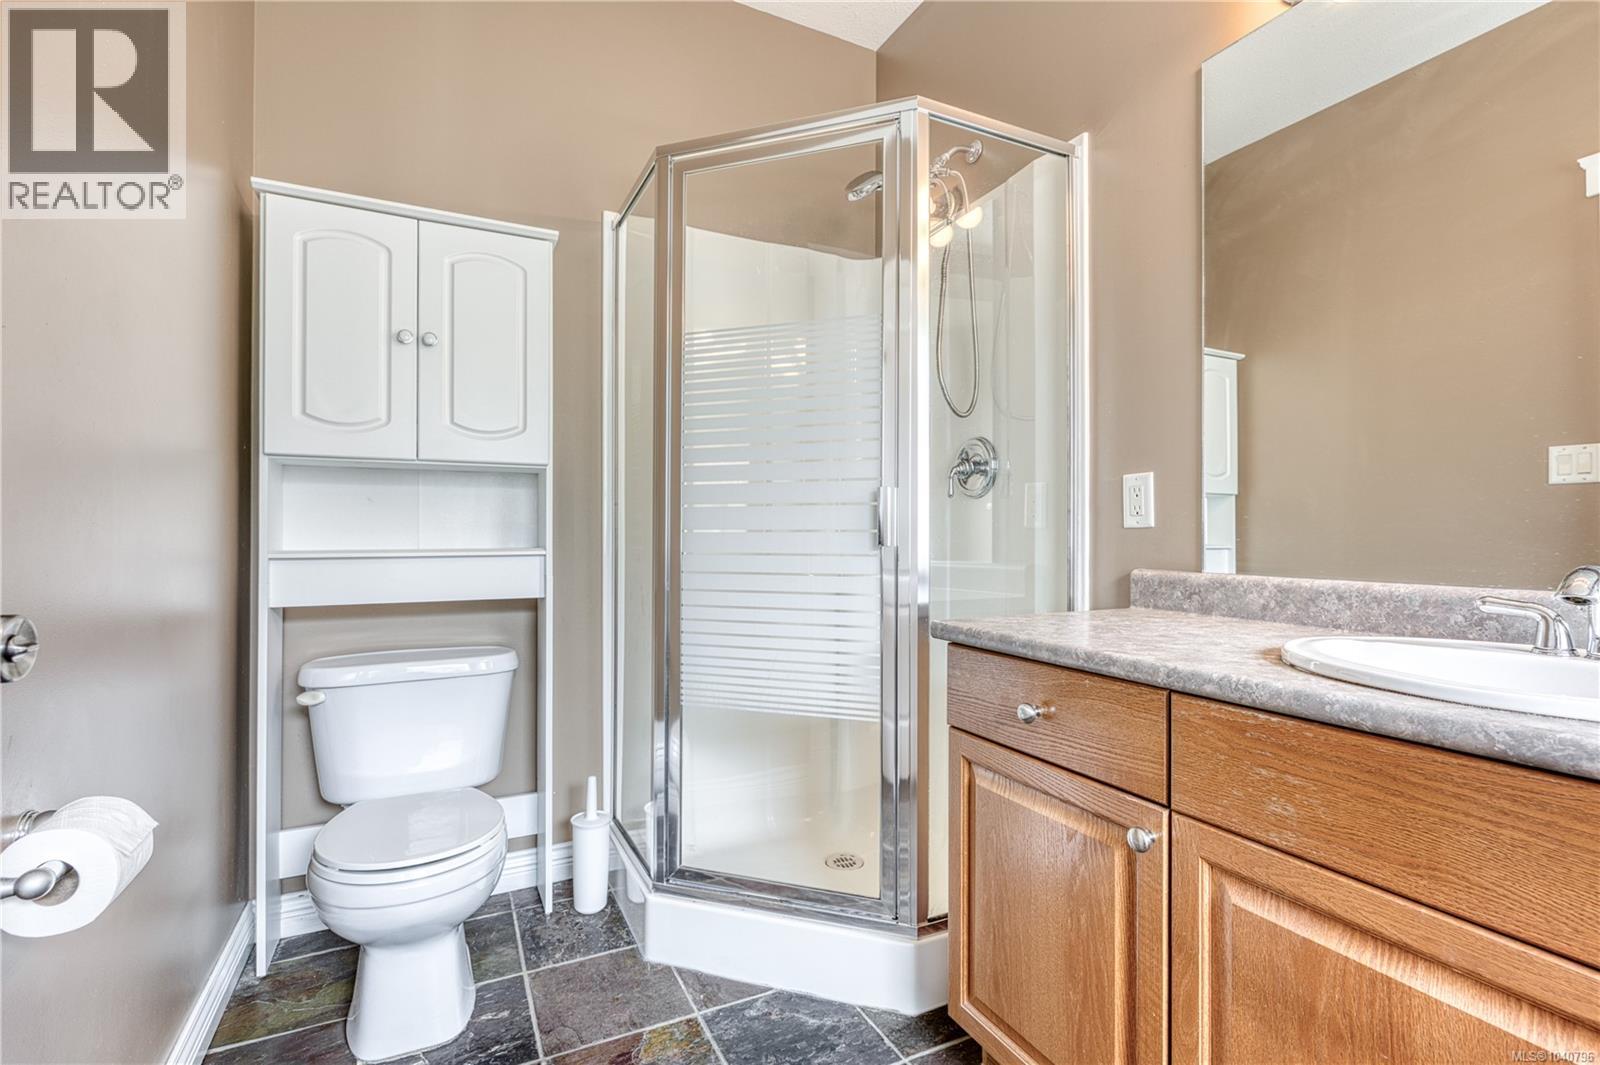
Bathroom featuring a corner glass-enclosed shower, a wood-finish vanity with an integrated sink, a dark countertop, an over-the-toilet storage cabinet, and slate-style floor tiles
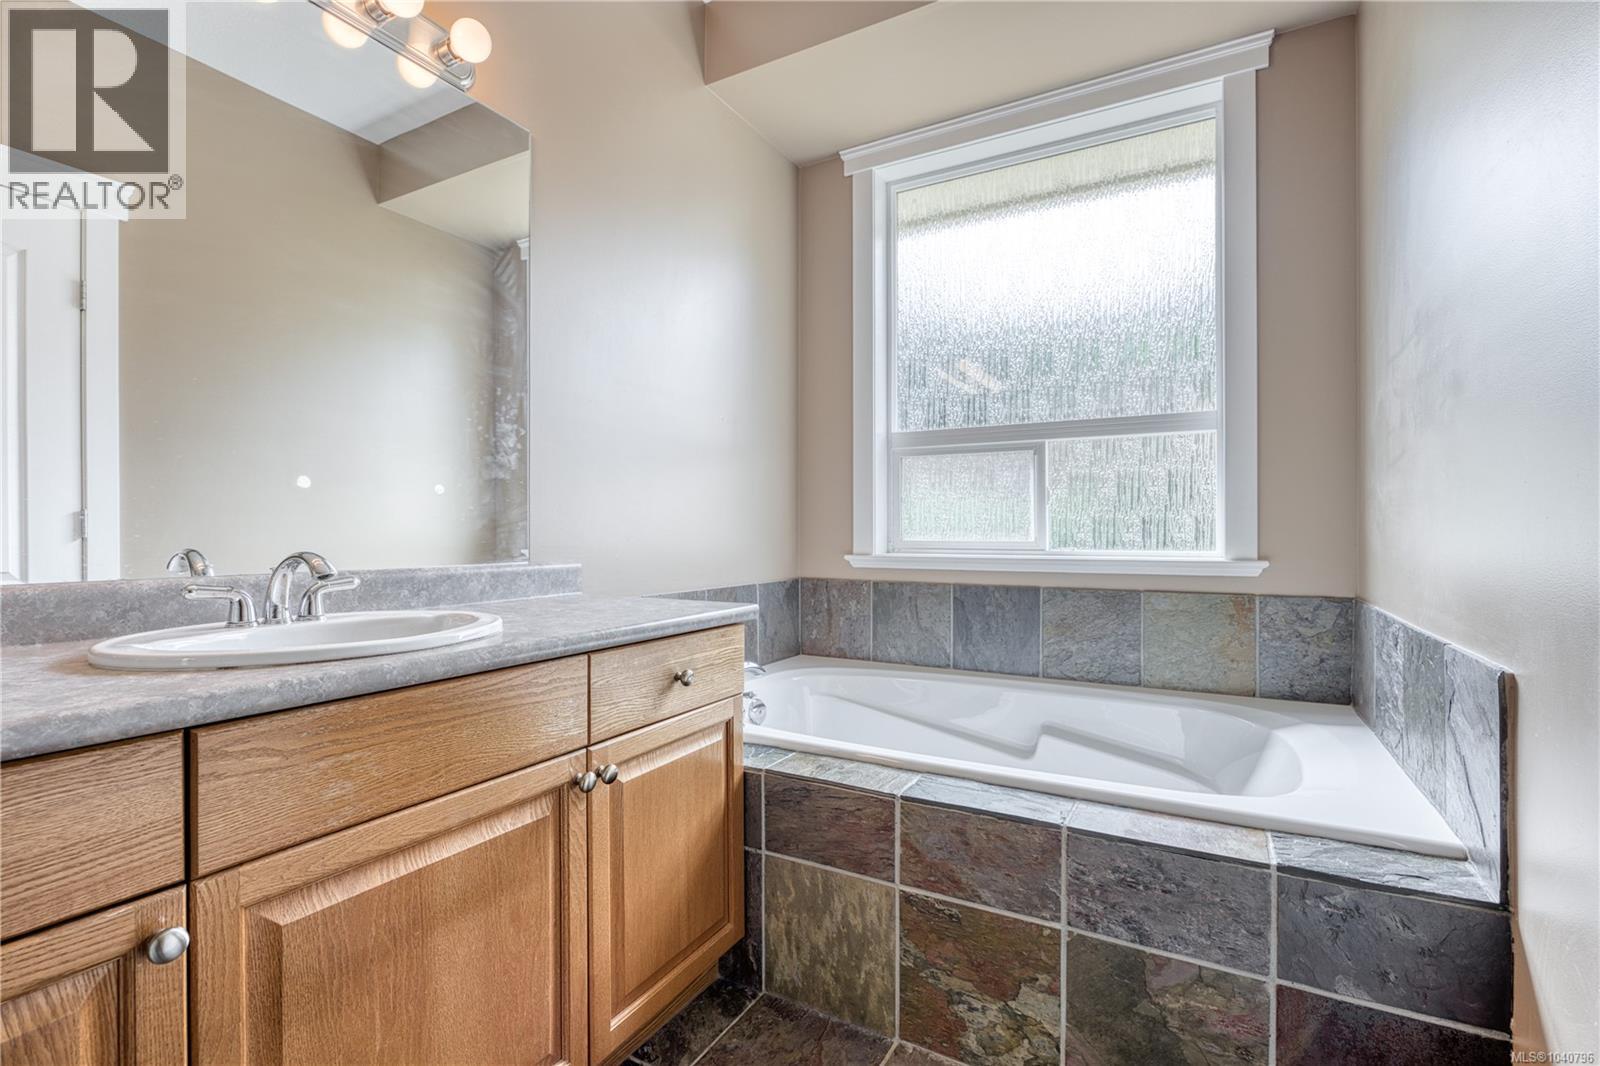
Bathroom featuring a built-in soaking tub with slate tile surround, wood-finish vanity with an integrated sink, and an opaque window
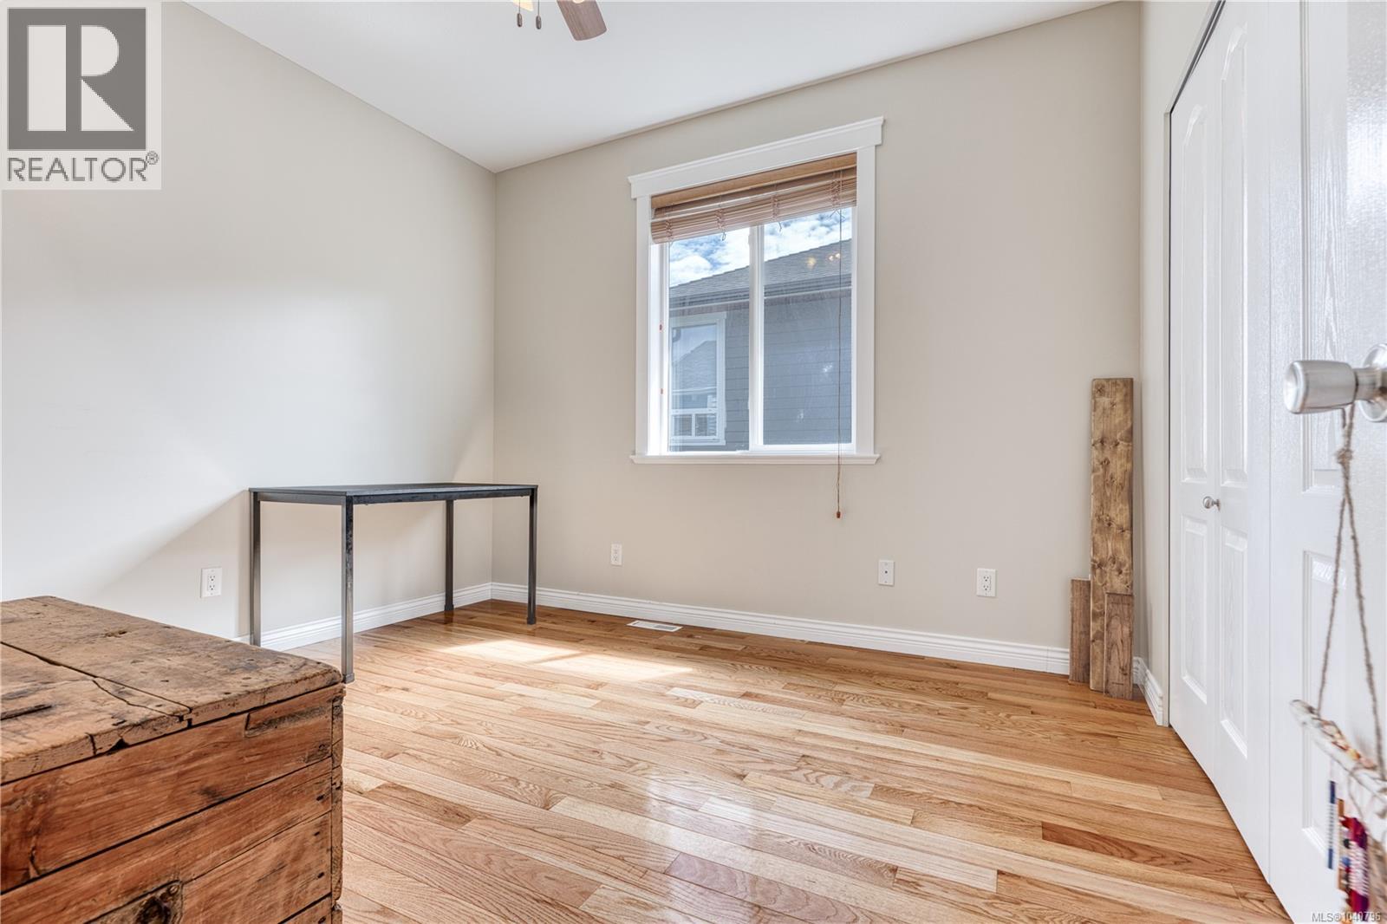
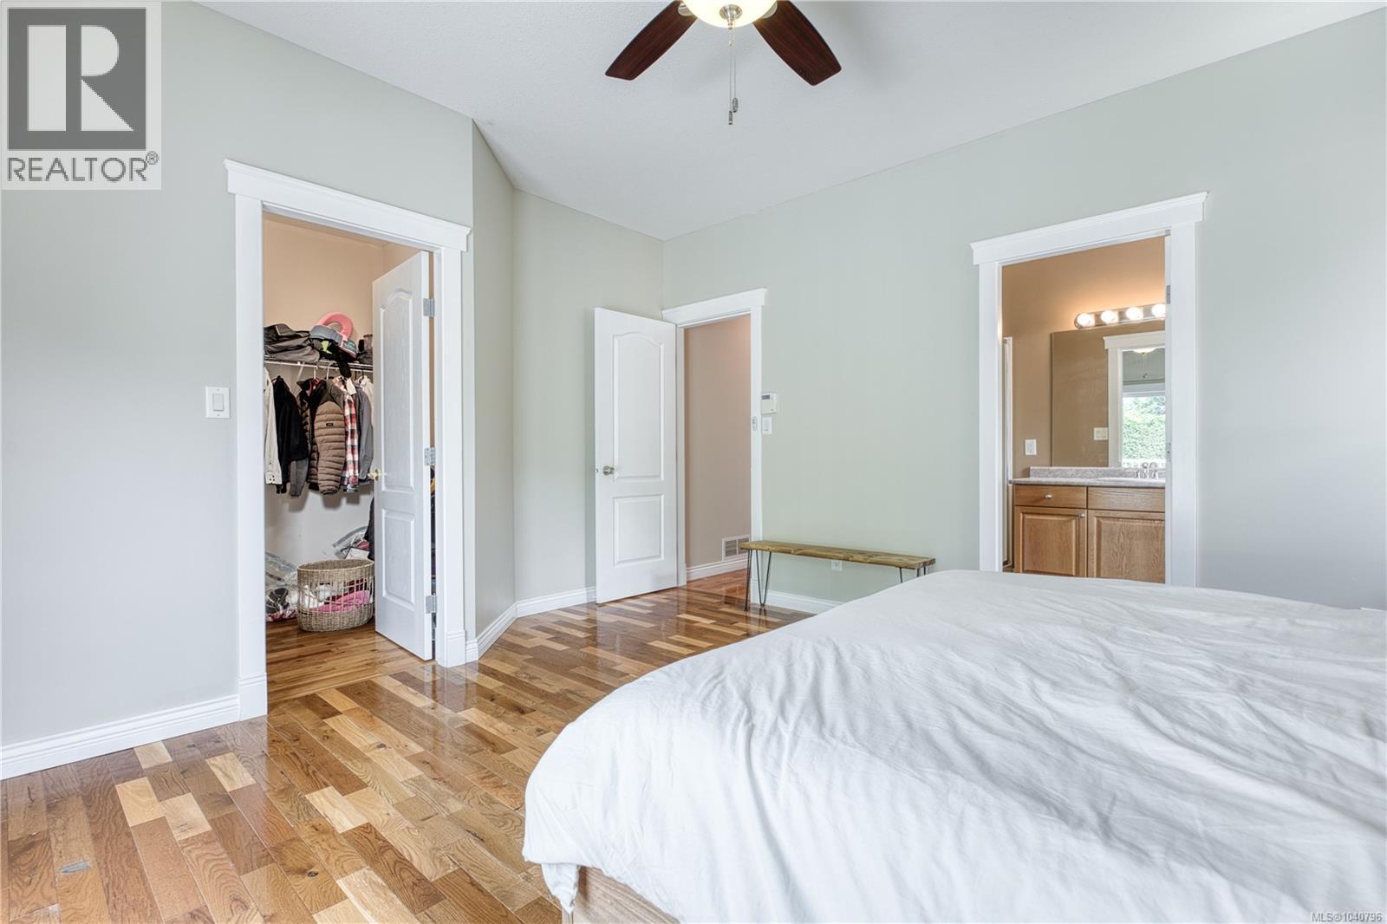
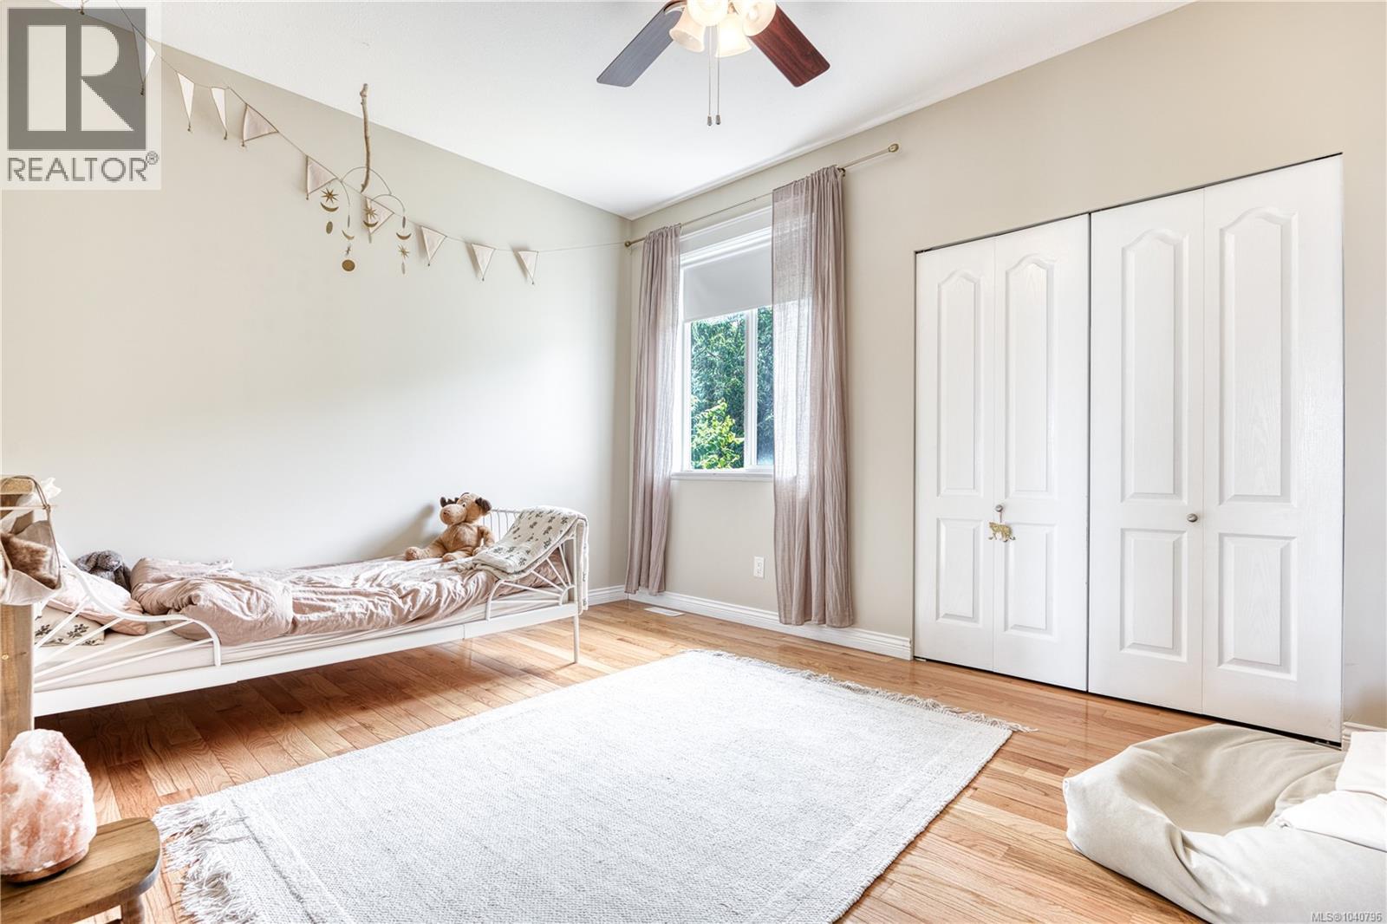
Spacious room featuring wood-finish flooring and light-toned walls
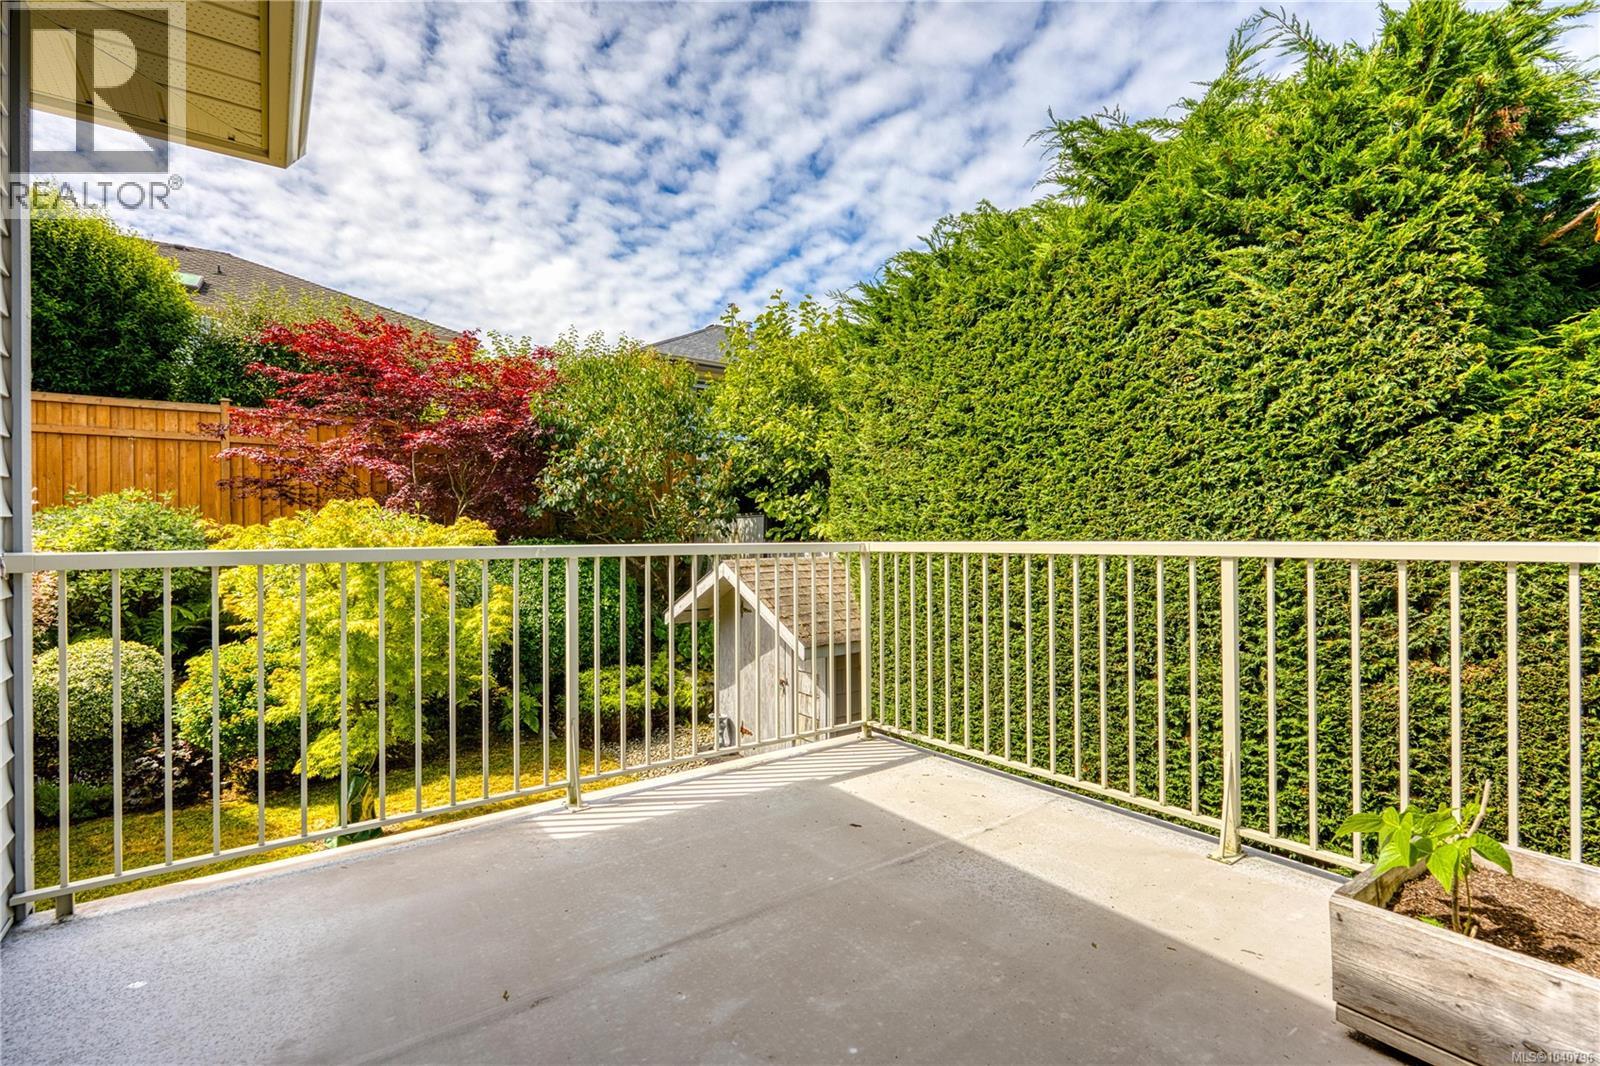
Outdoor deck with a light-colored railing, offering views of a dense green hedge and varied landscaping
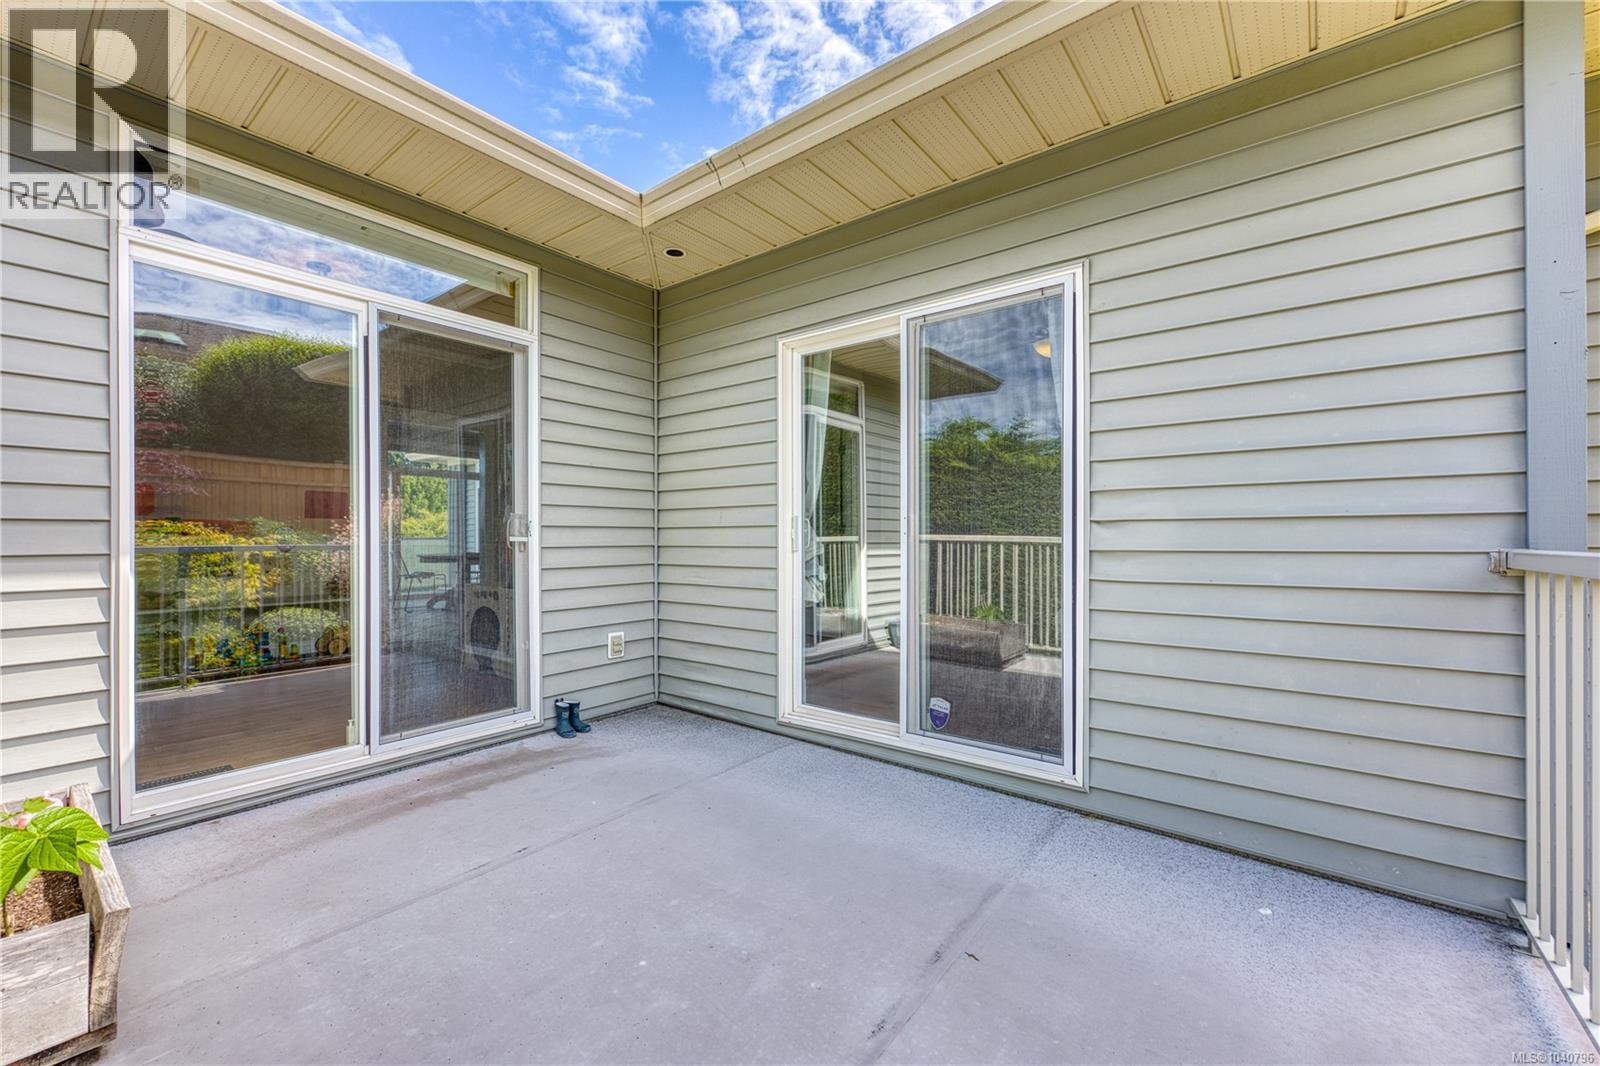
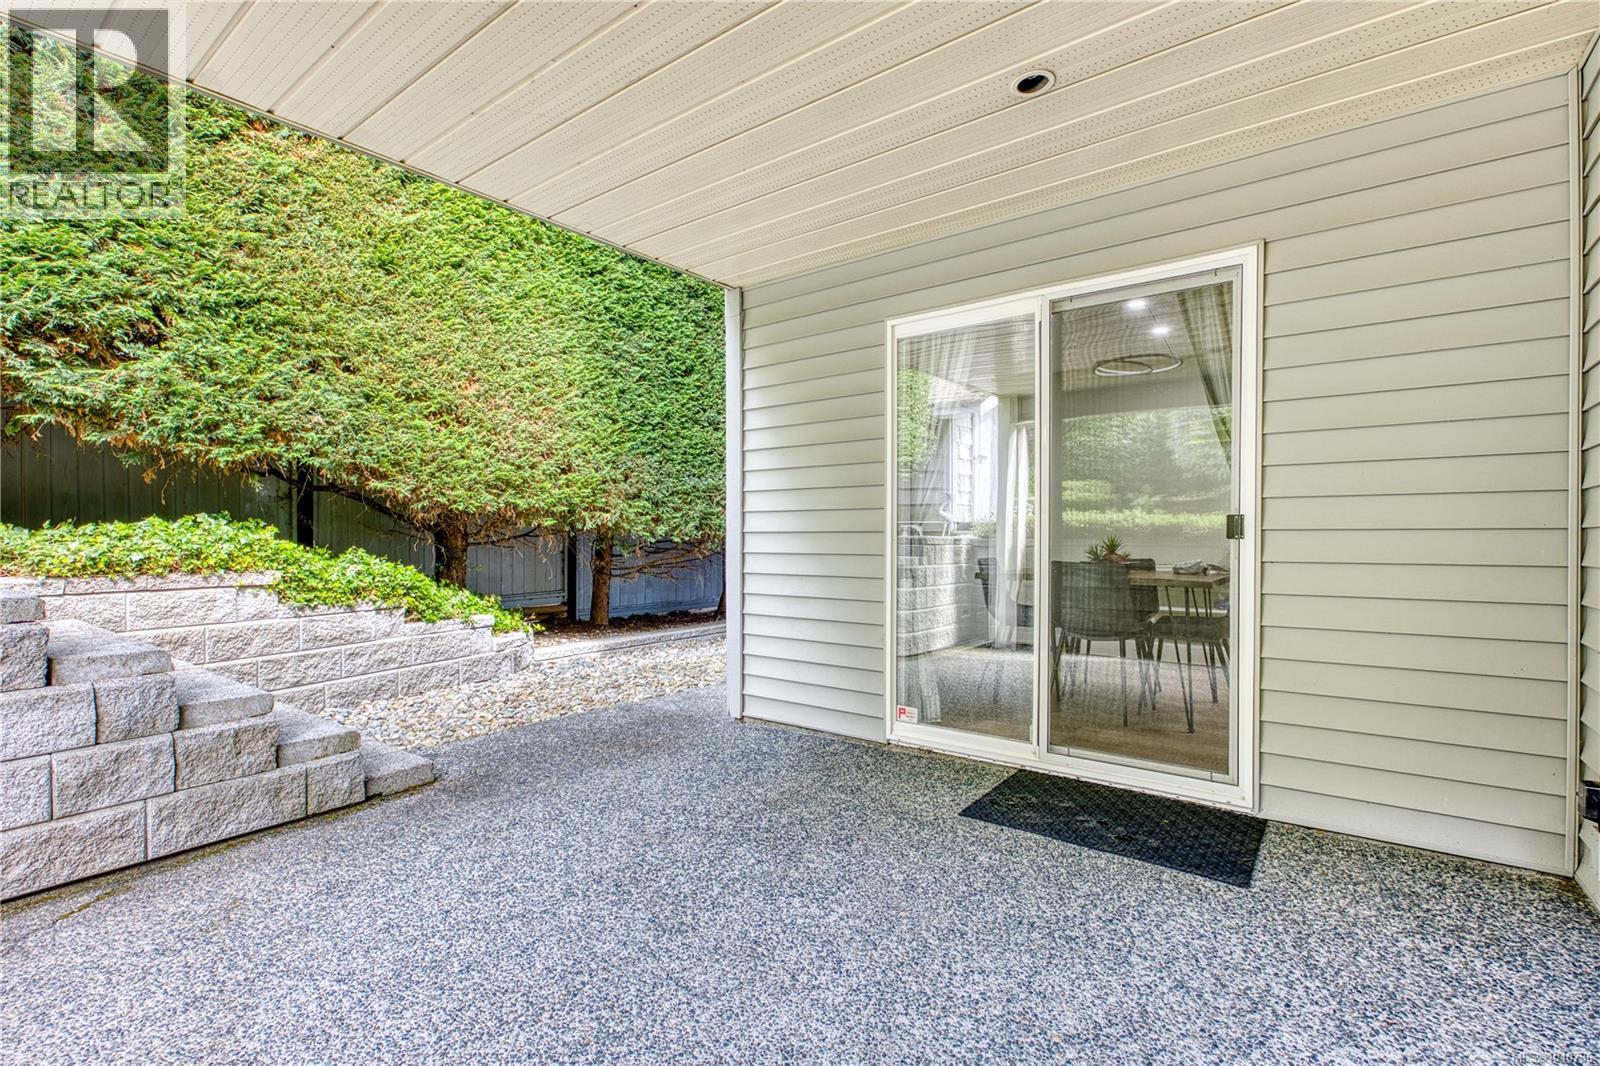
Outdoor patio with concrete flooring, light gray siding, and two sliding glass doors
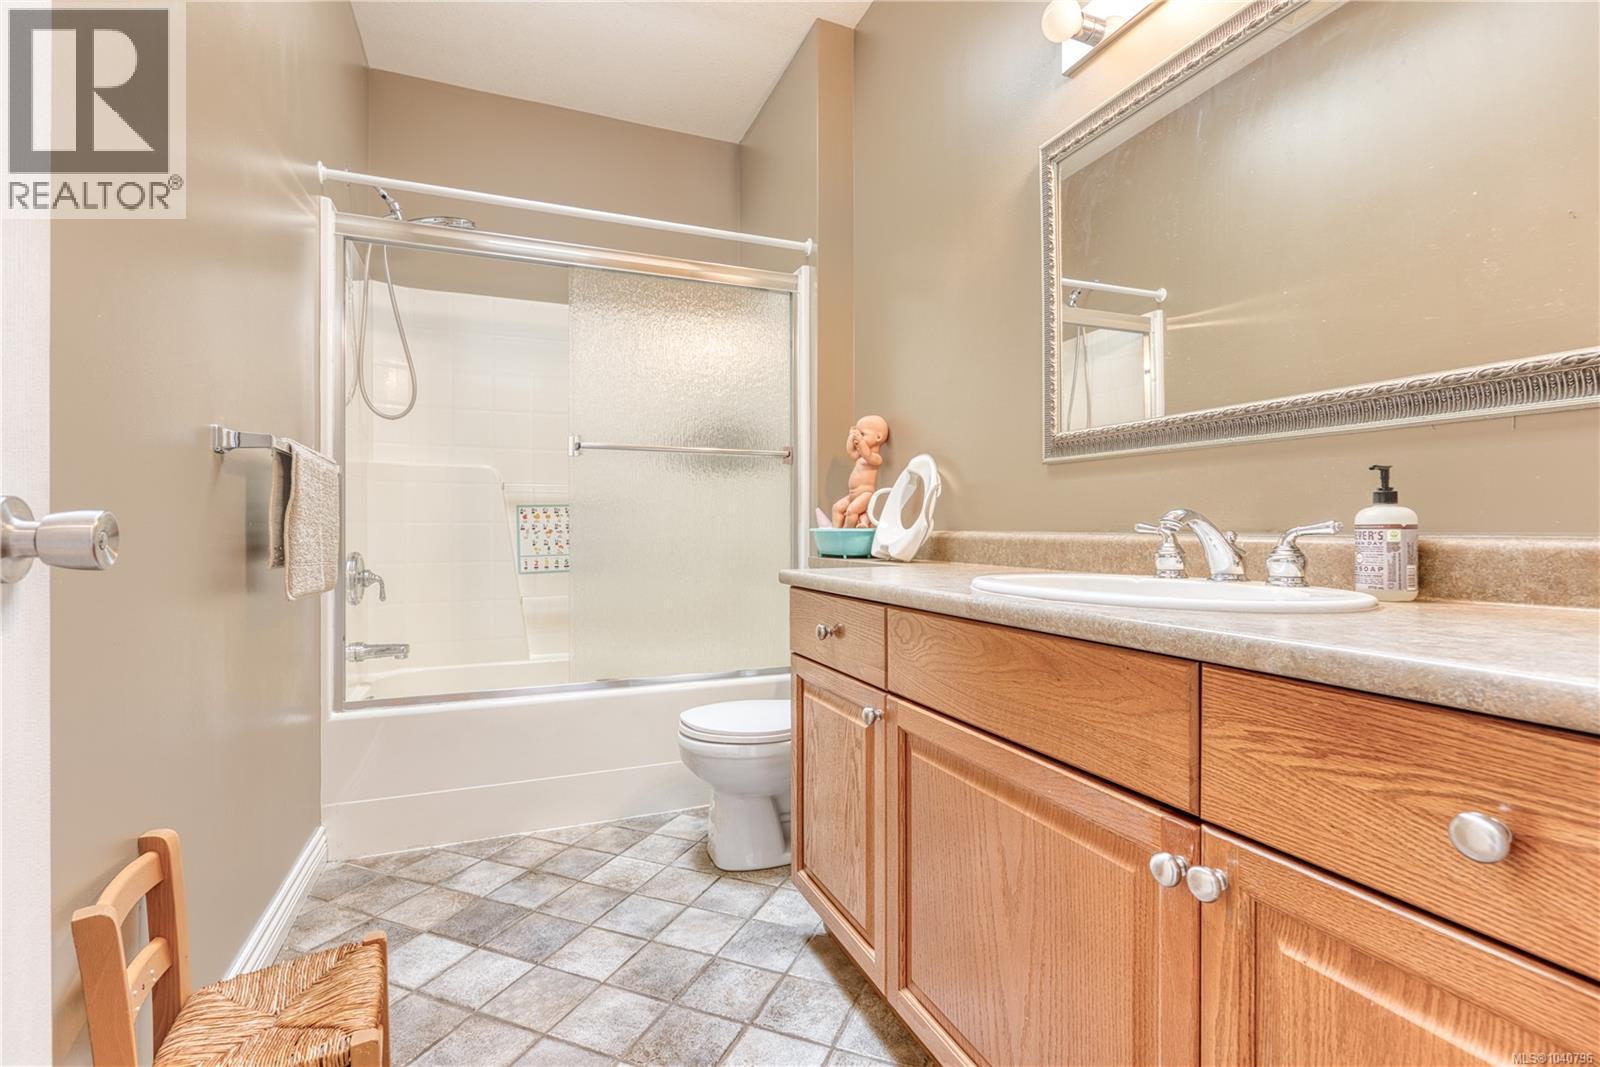
Bathroom featuring a wood-finish vanity with a single sink, an ornate framed mirror, a tub-shower combination with a sliding glass enclosure, and patterned floor tiling
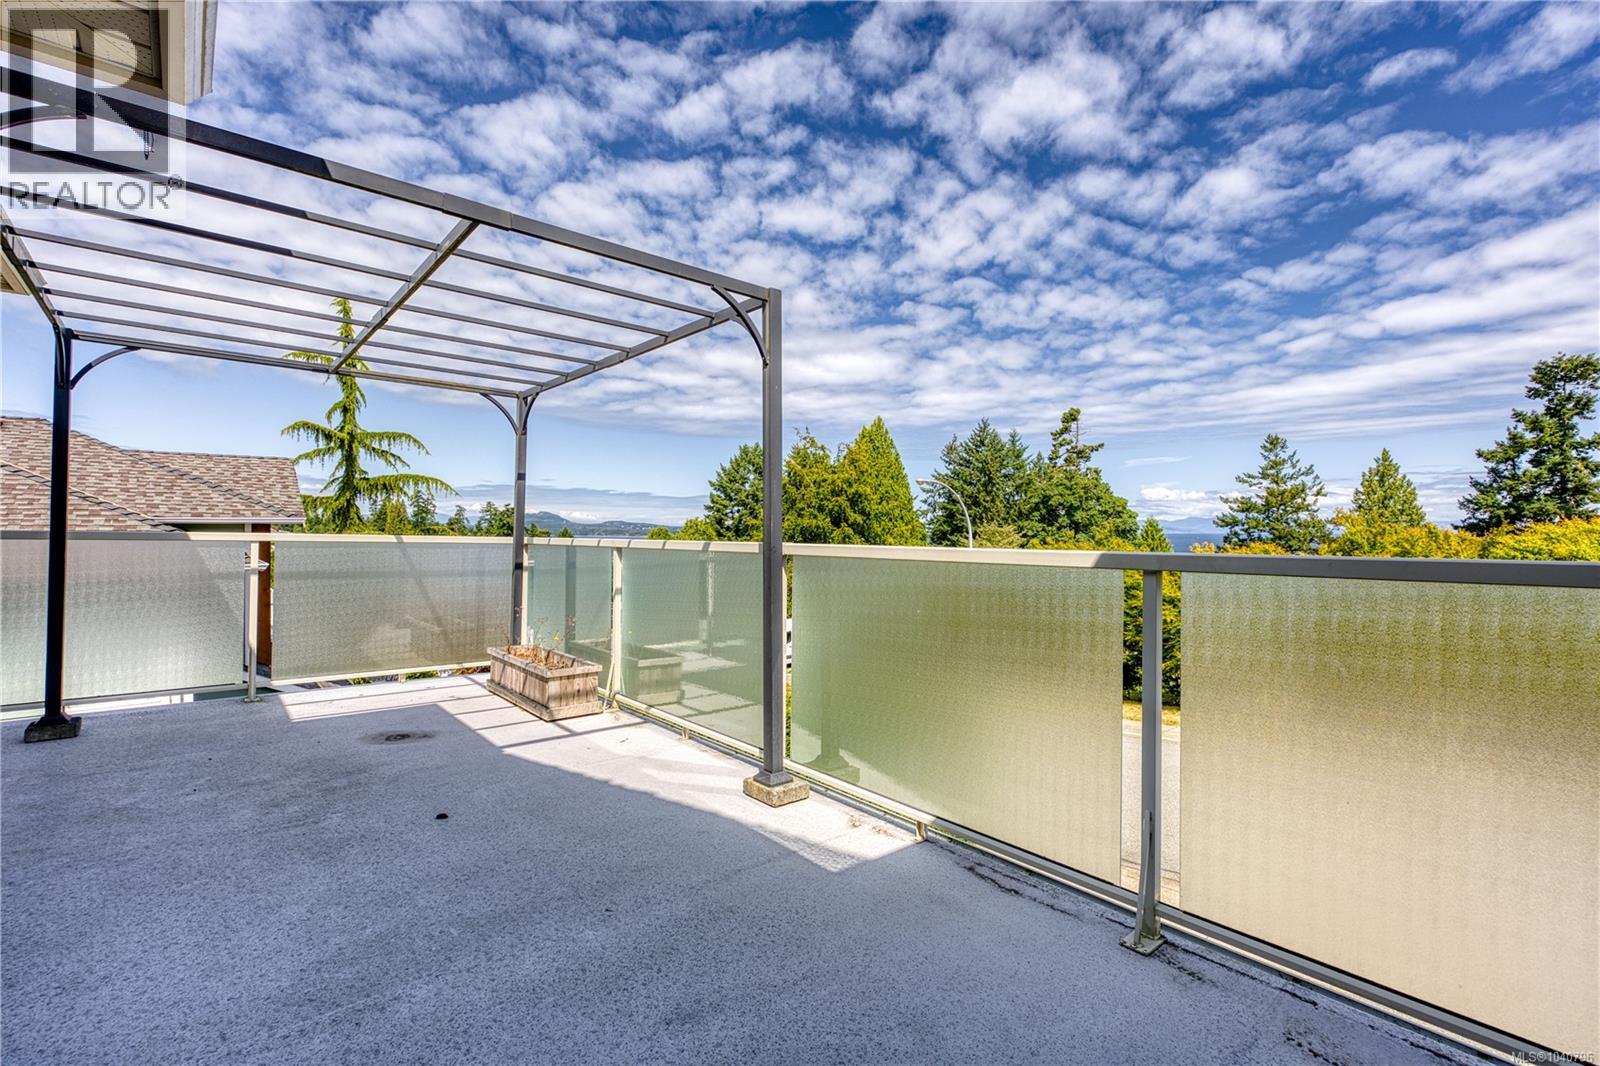
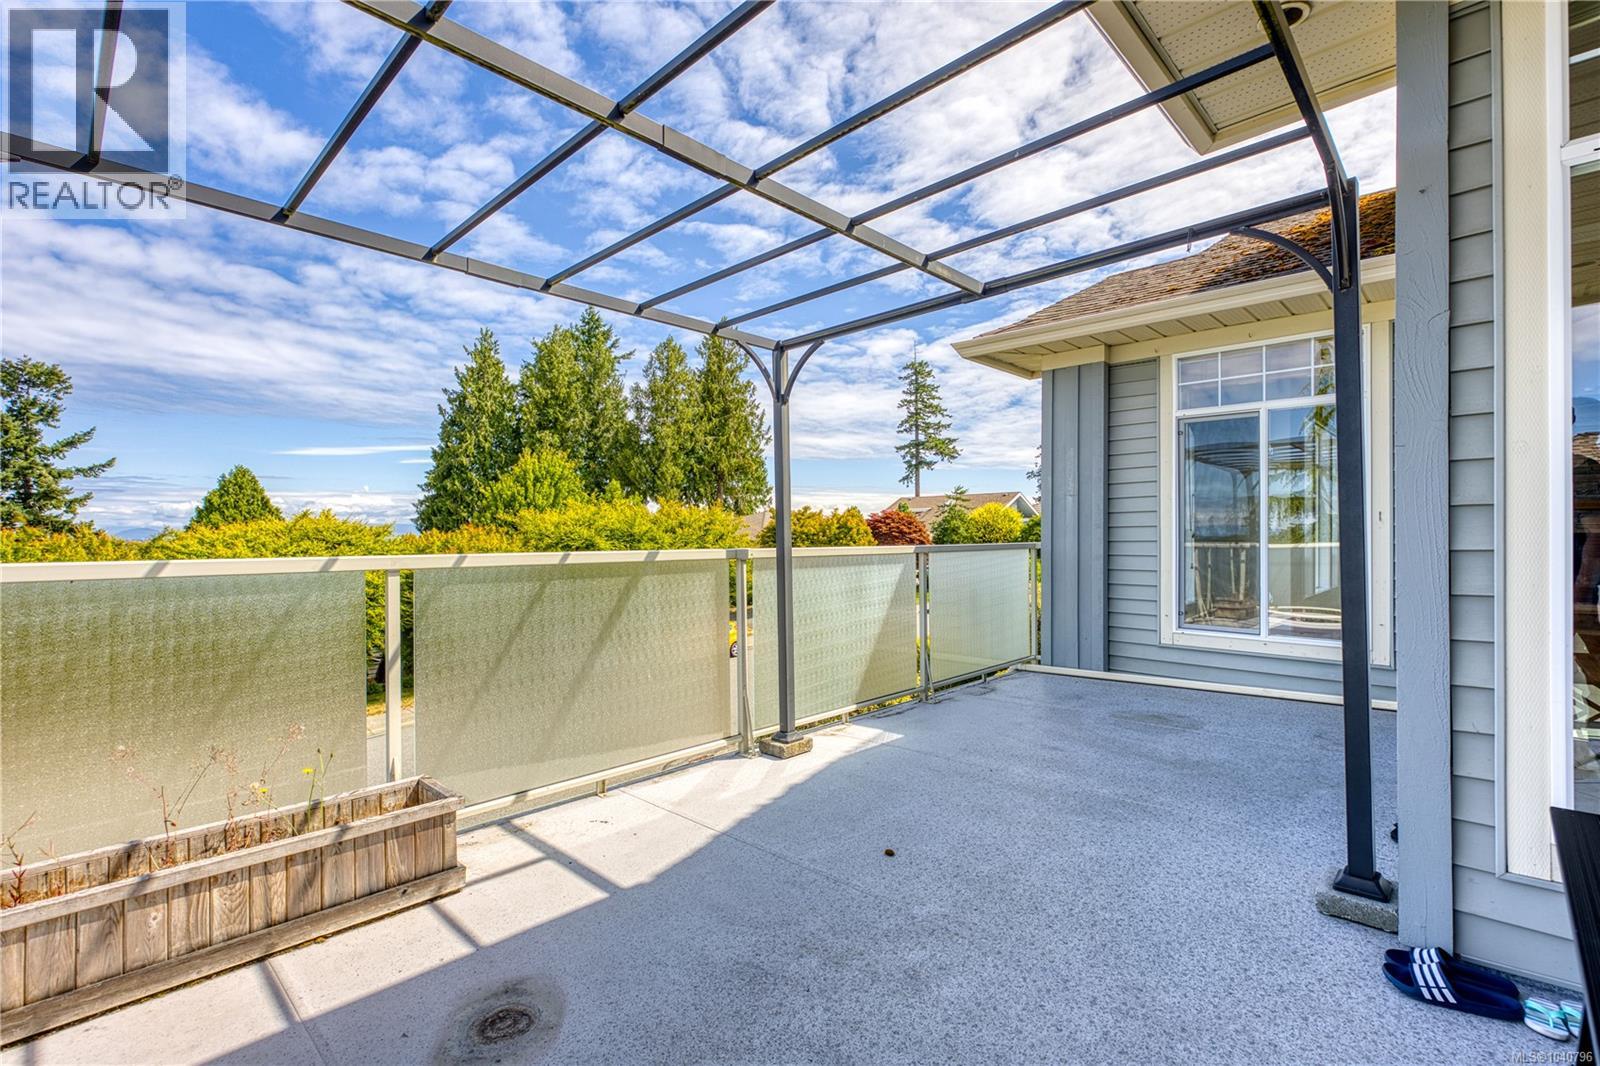
Expansive outdoor patio featuring a metal pergola, frosted glass panel railing, and concrete surface
Expansive outdoor deck featuring a black metal pergola, textured privacy glass railing, and a durable grey surface
Expansive coastal scenery featuring a broad body of water, distant landmasses, and a clear sky with scattered clouds
Utility area featuring tile flooring, a water heater, and a paneled door
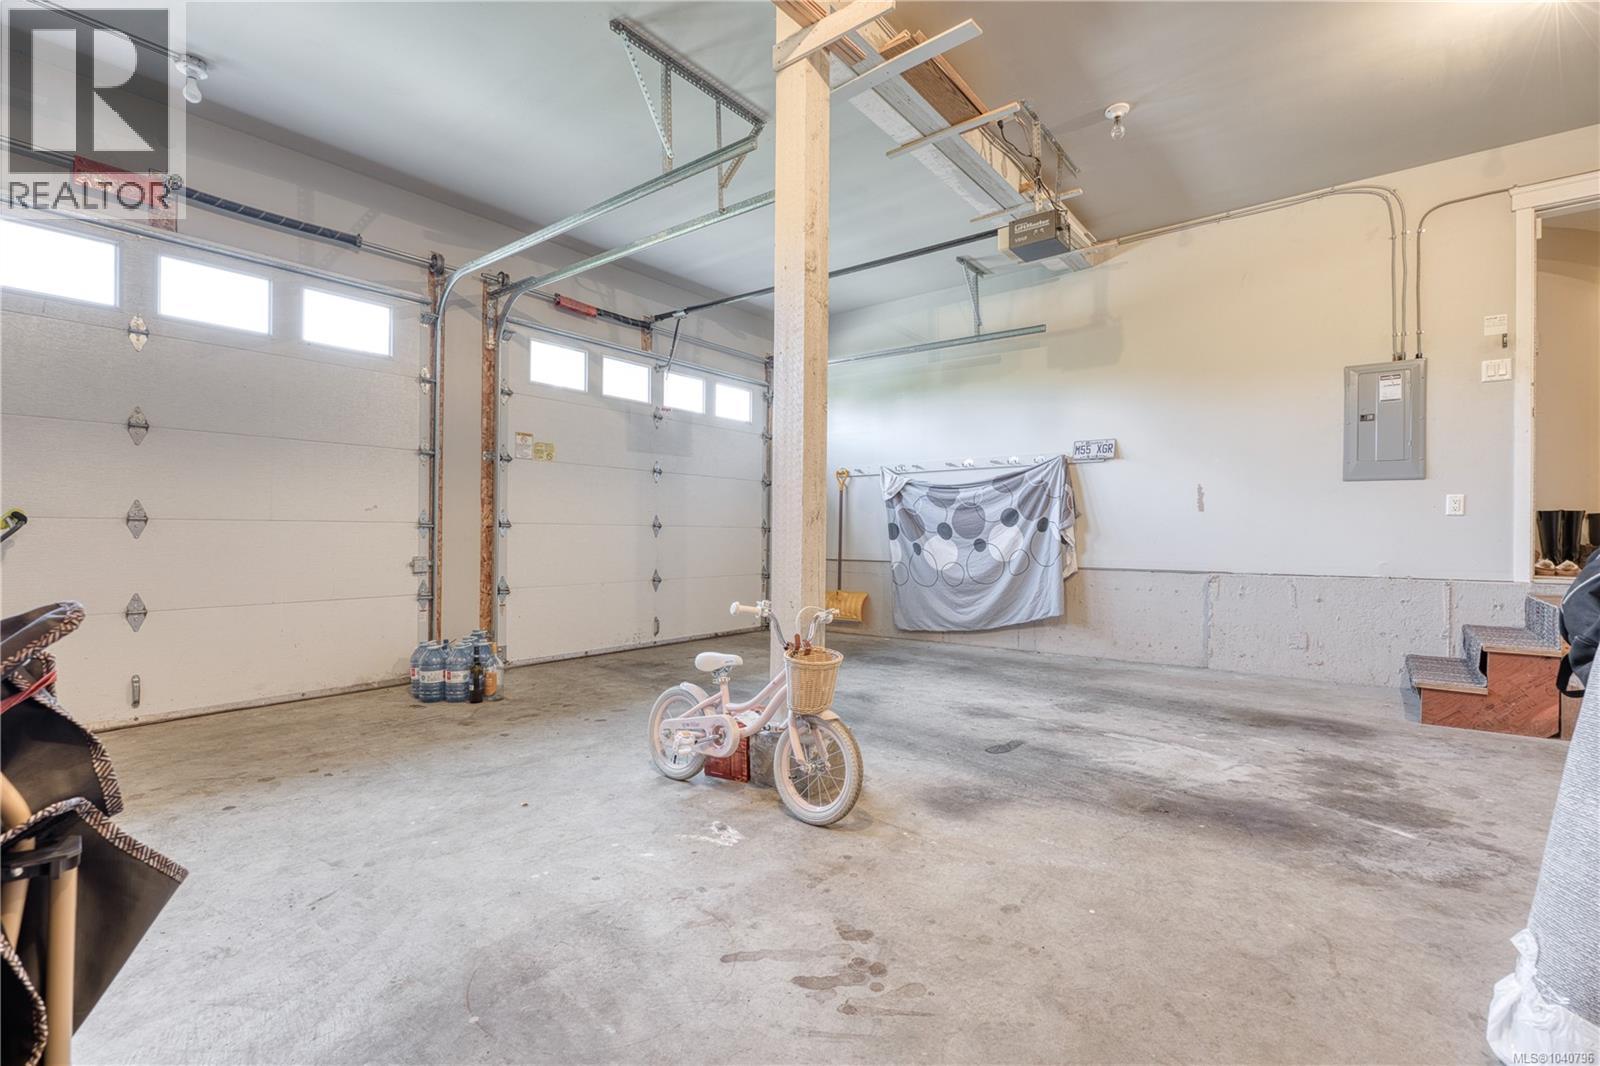
Spacious garage featuring two overhead doors with integrated windows, concrete flooring, and an electrical panel
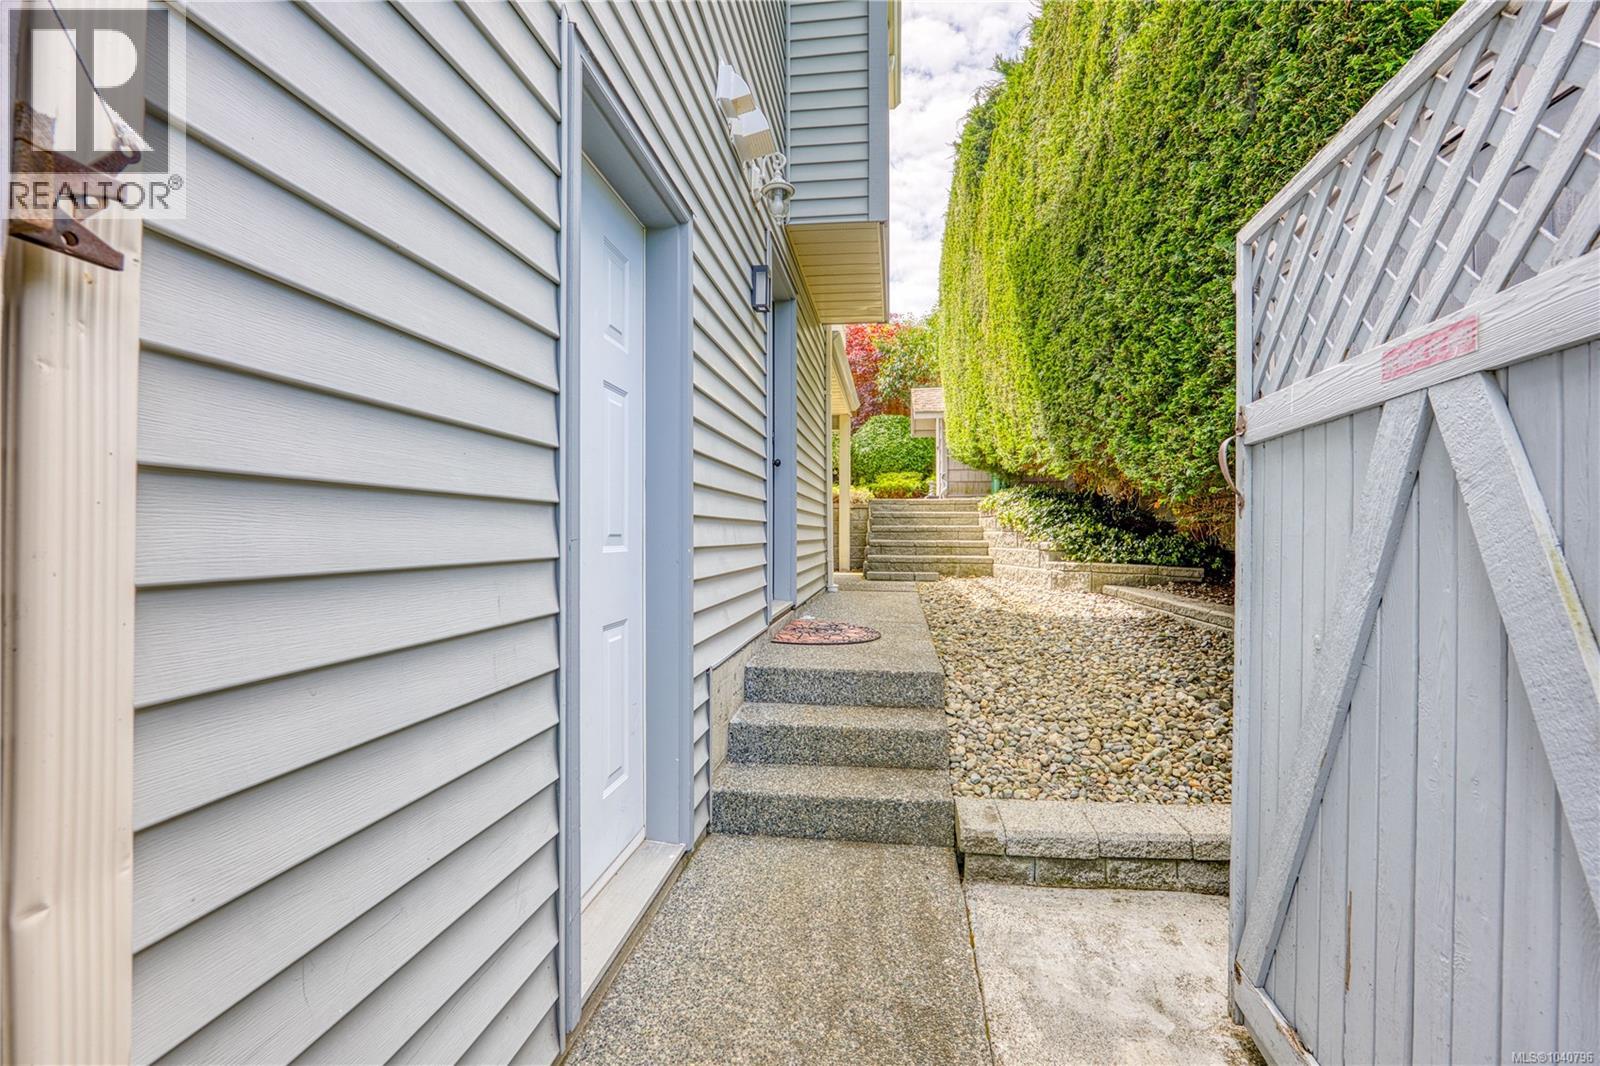
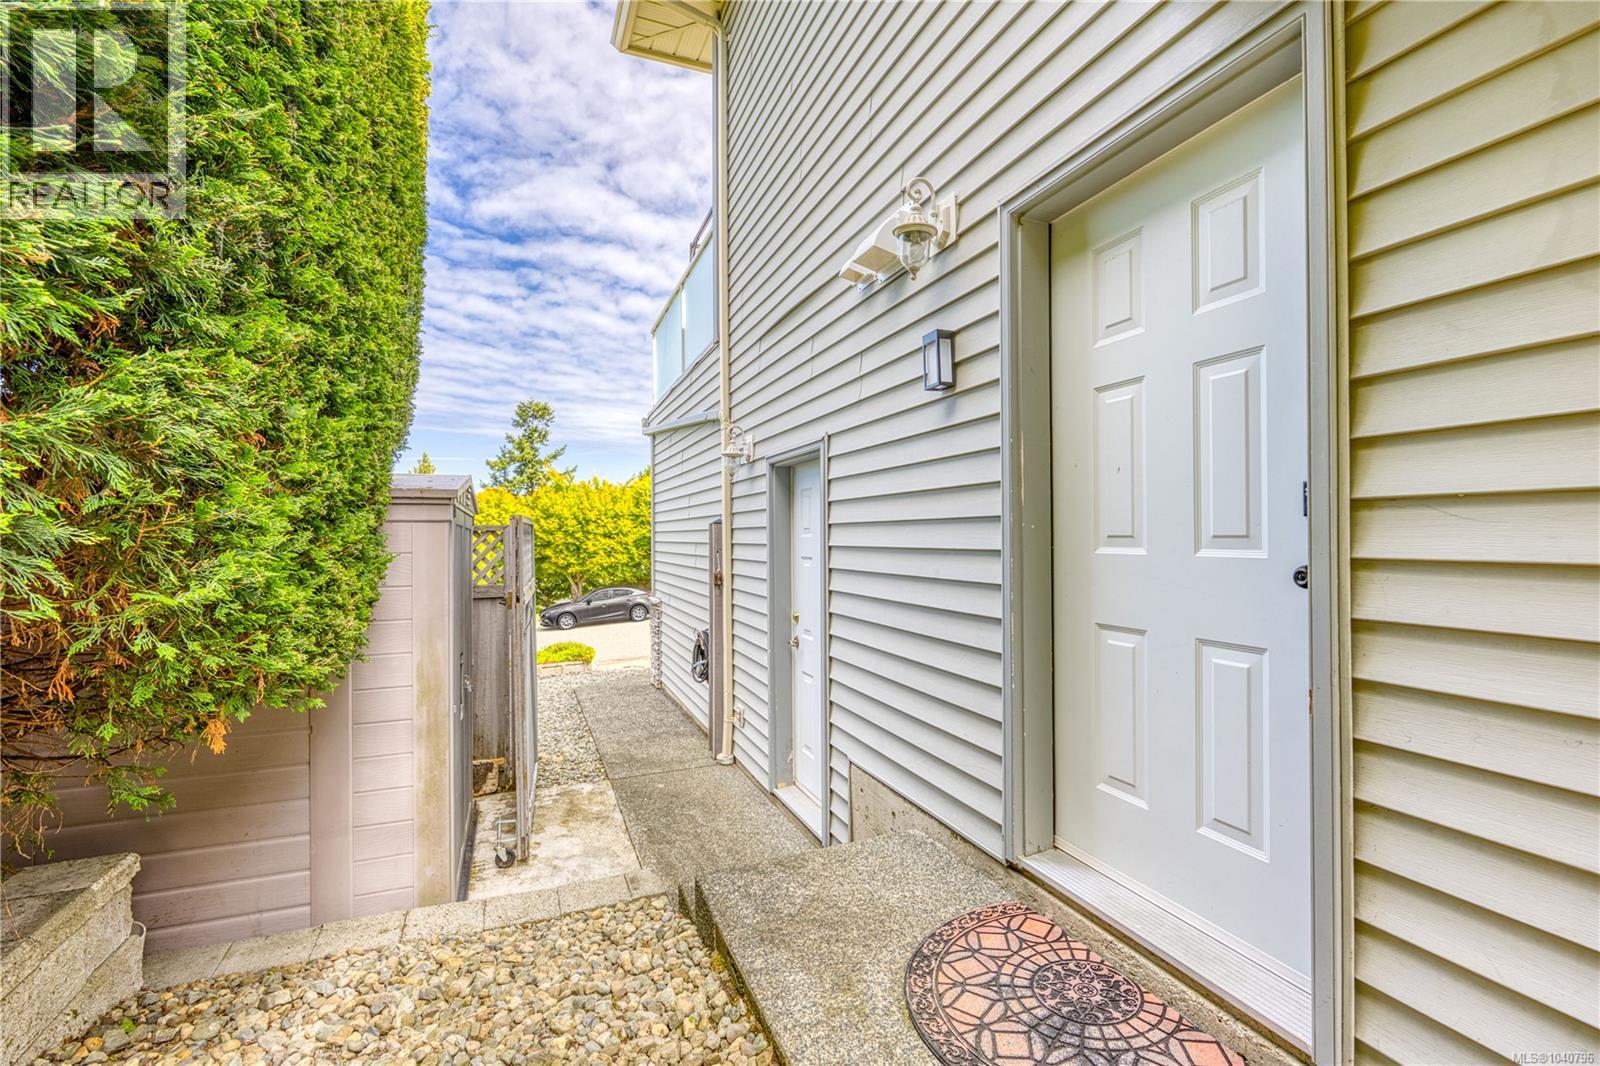
Entryway featuring a six-panel door, vinyl siding, and outdoor lighting fixtures
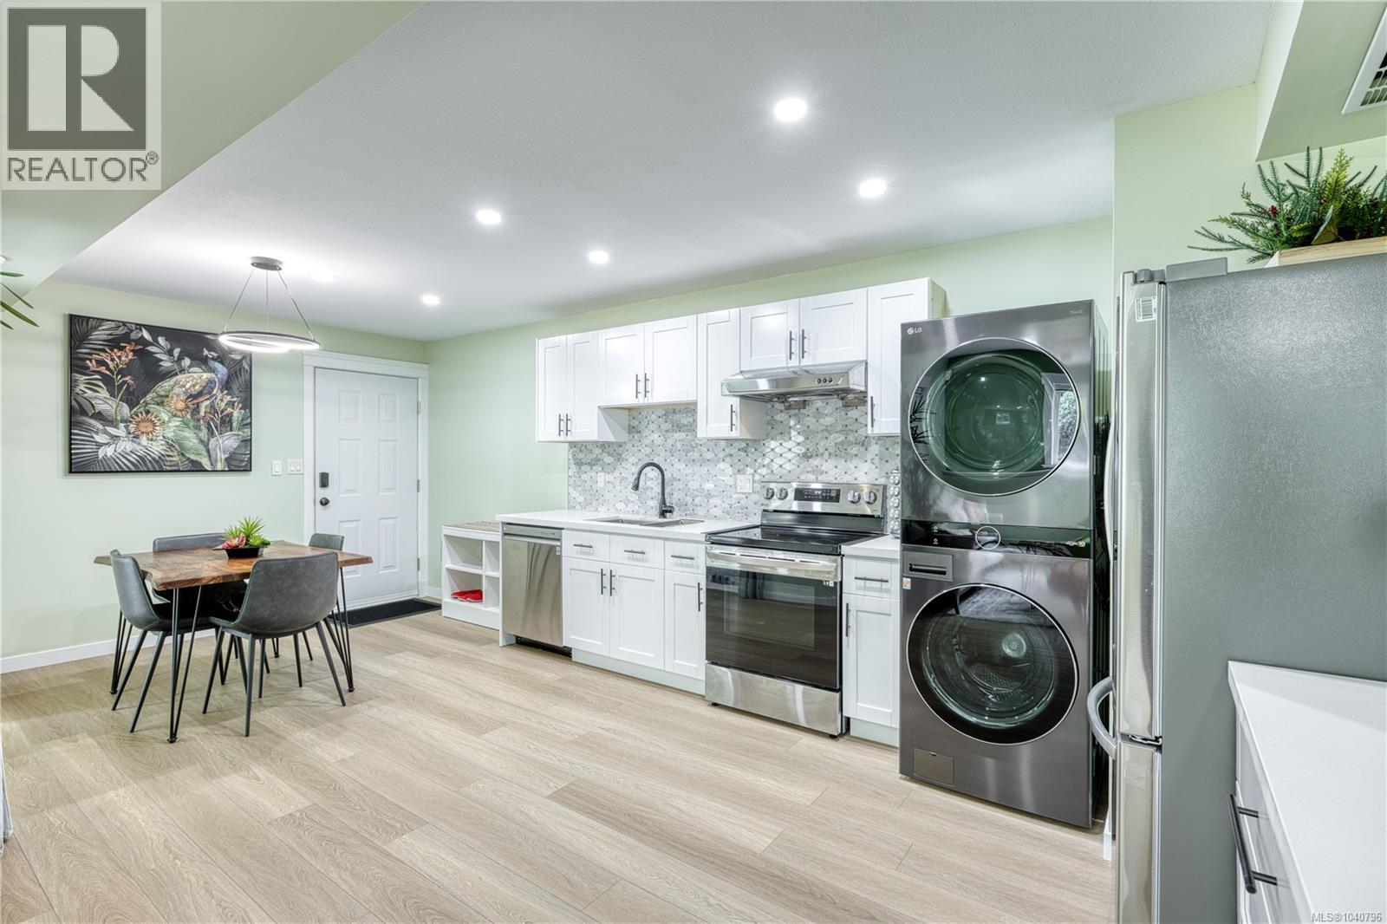
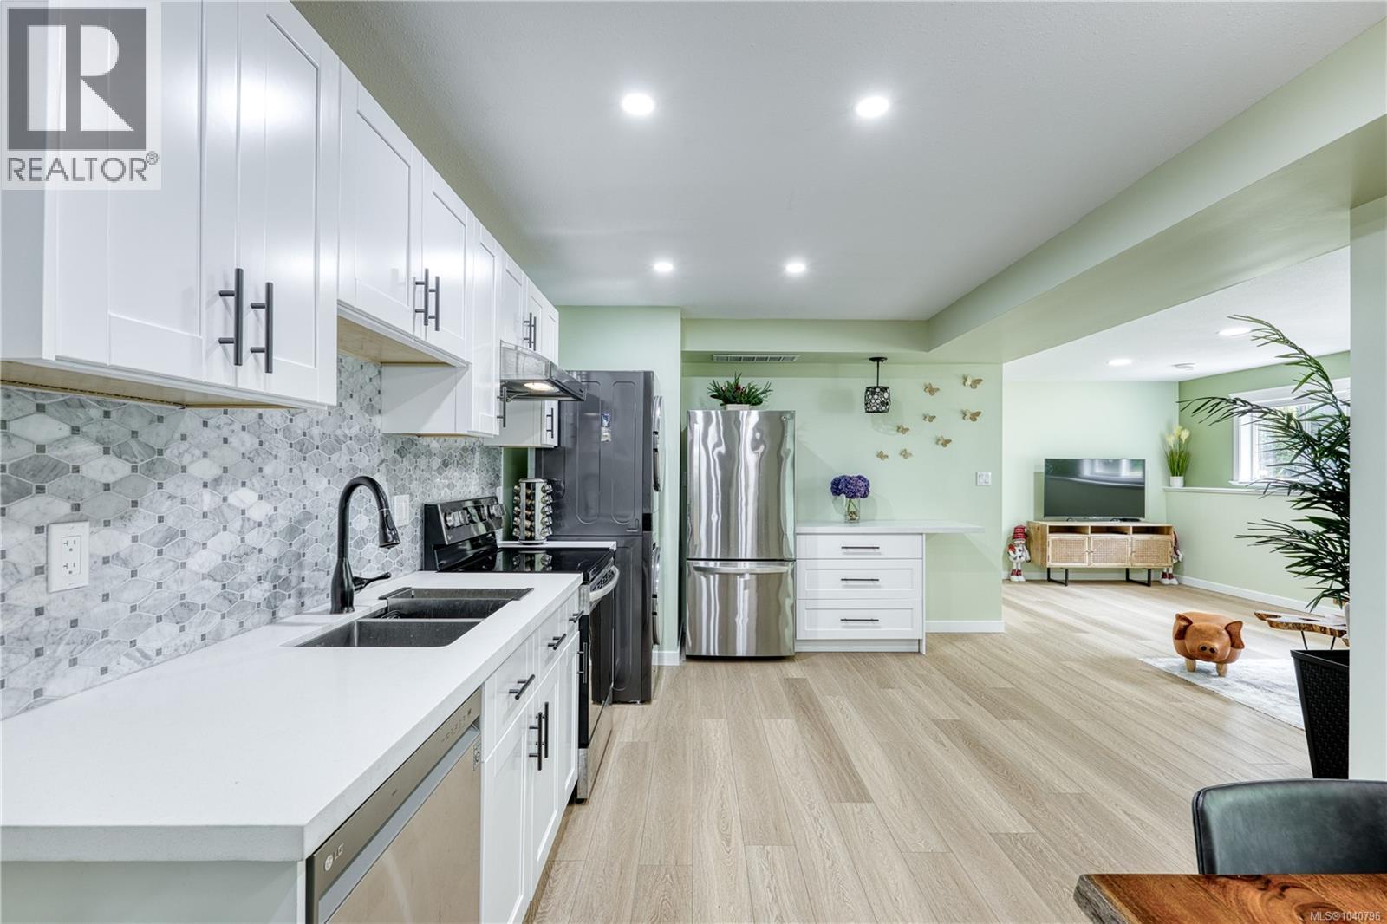
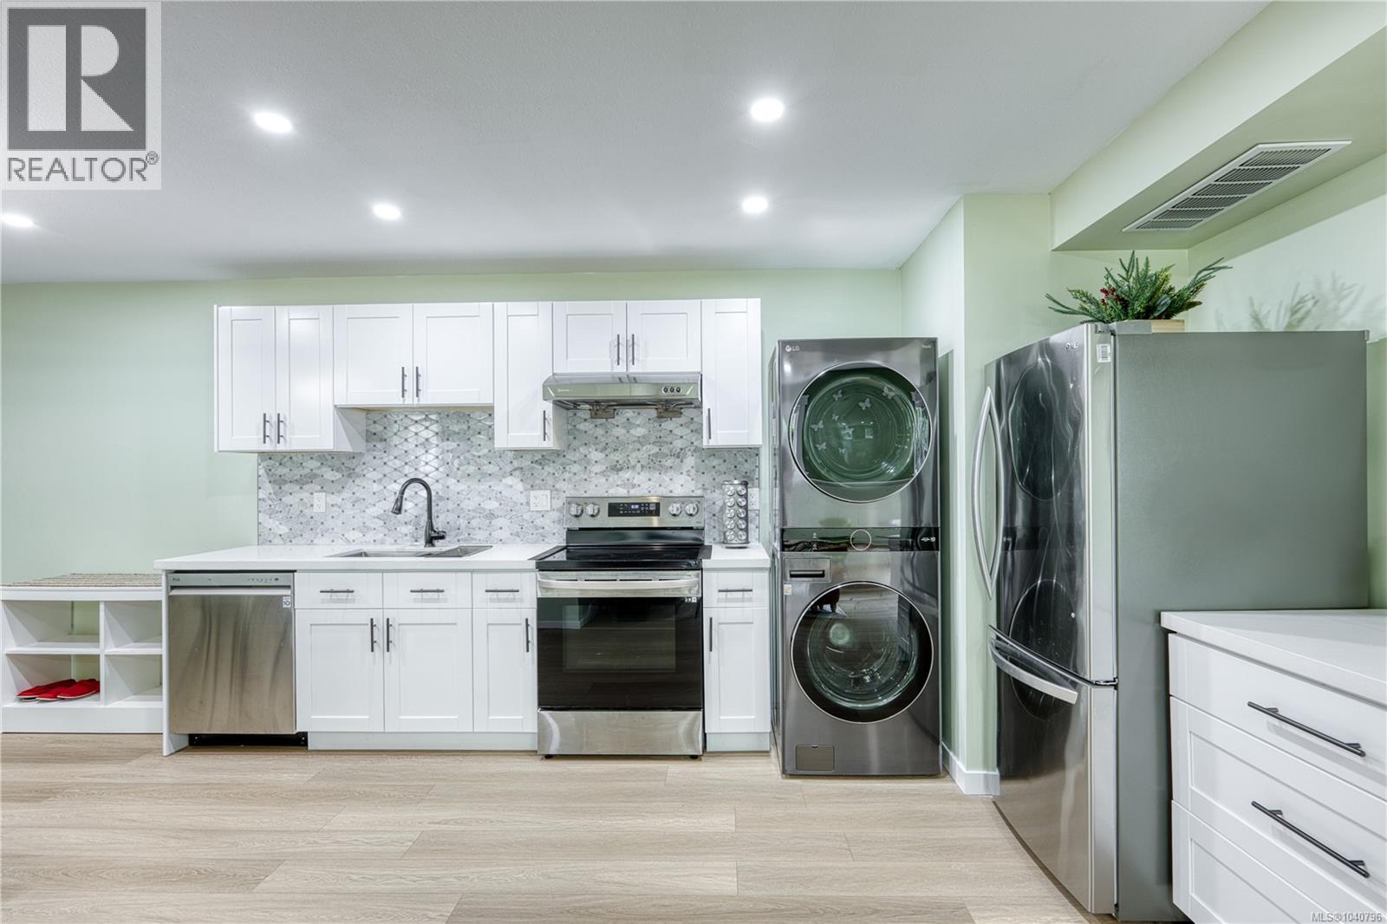
Modern kitchen featuring white cabinetry, stainless steel appliances, a mosaic tile backsplash, and light wood-finish flooring
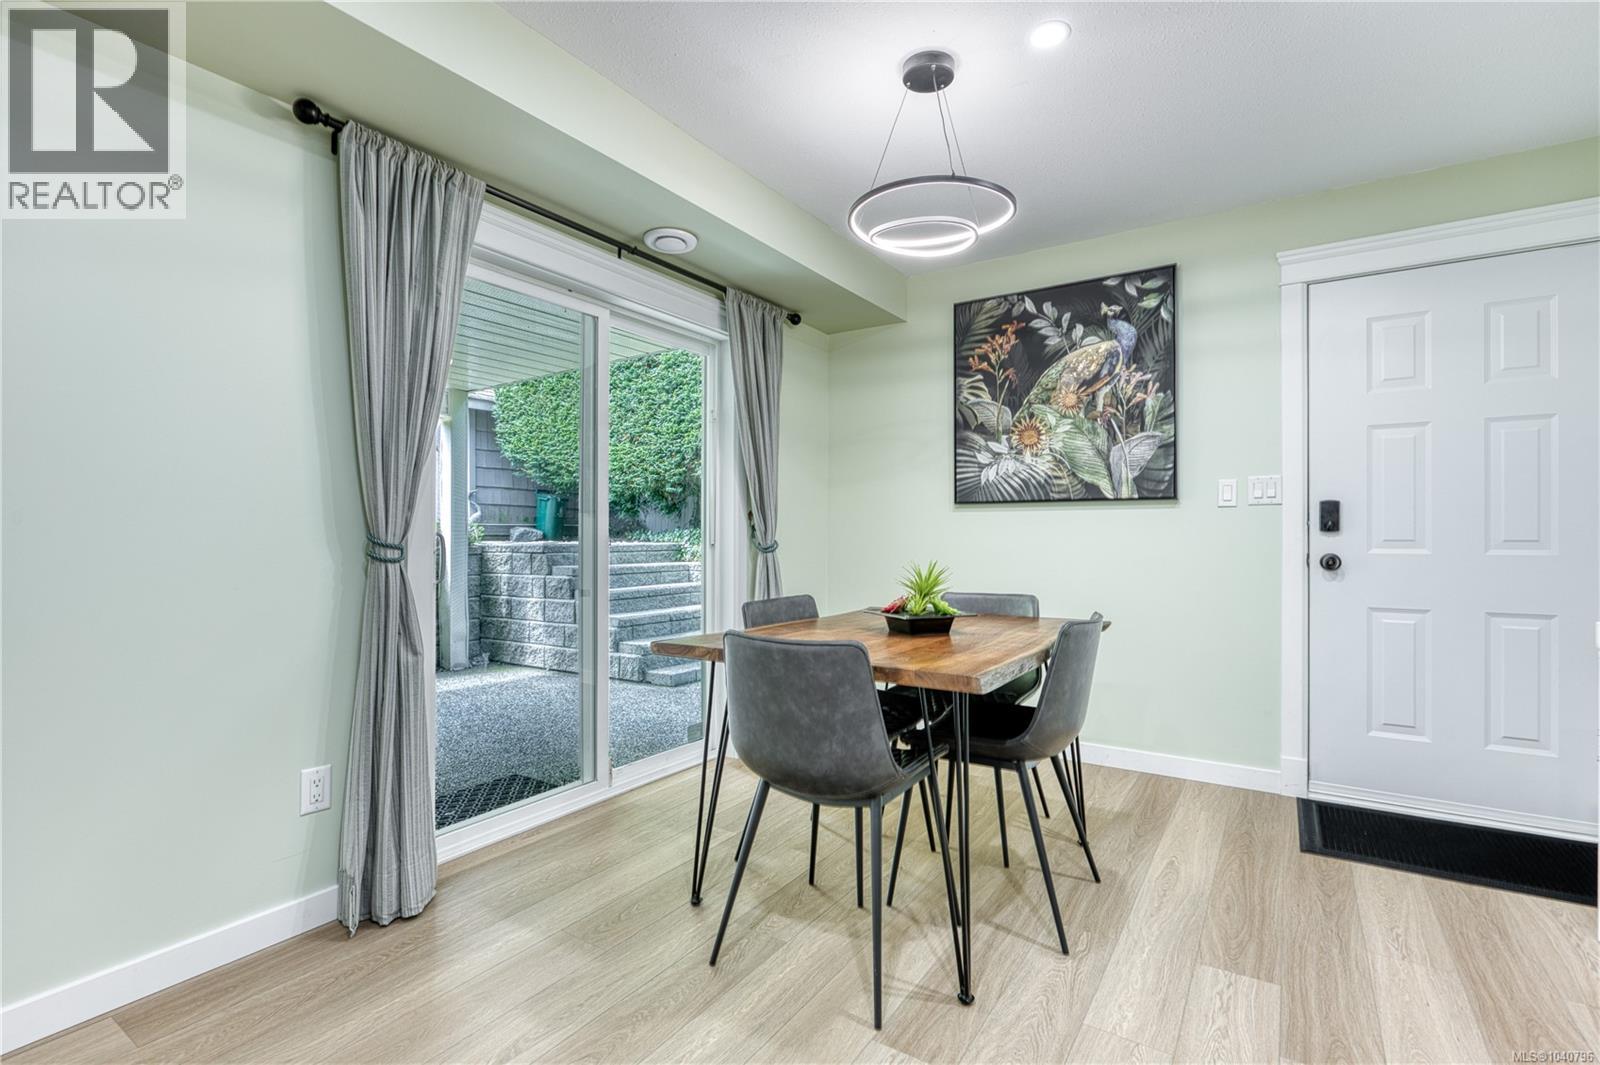
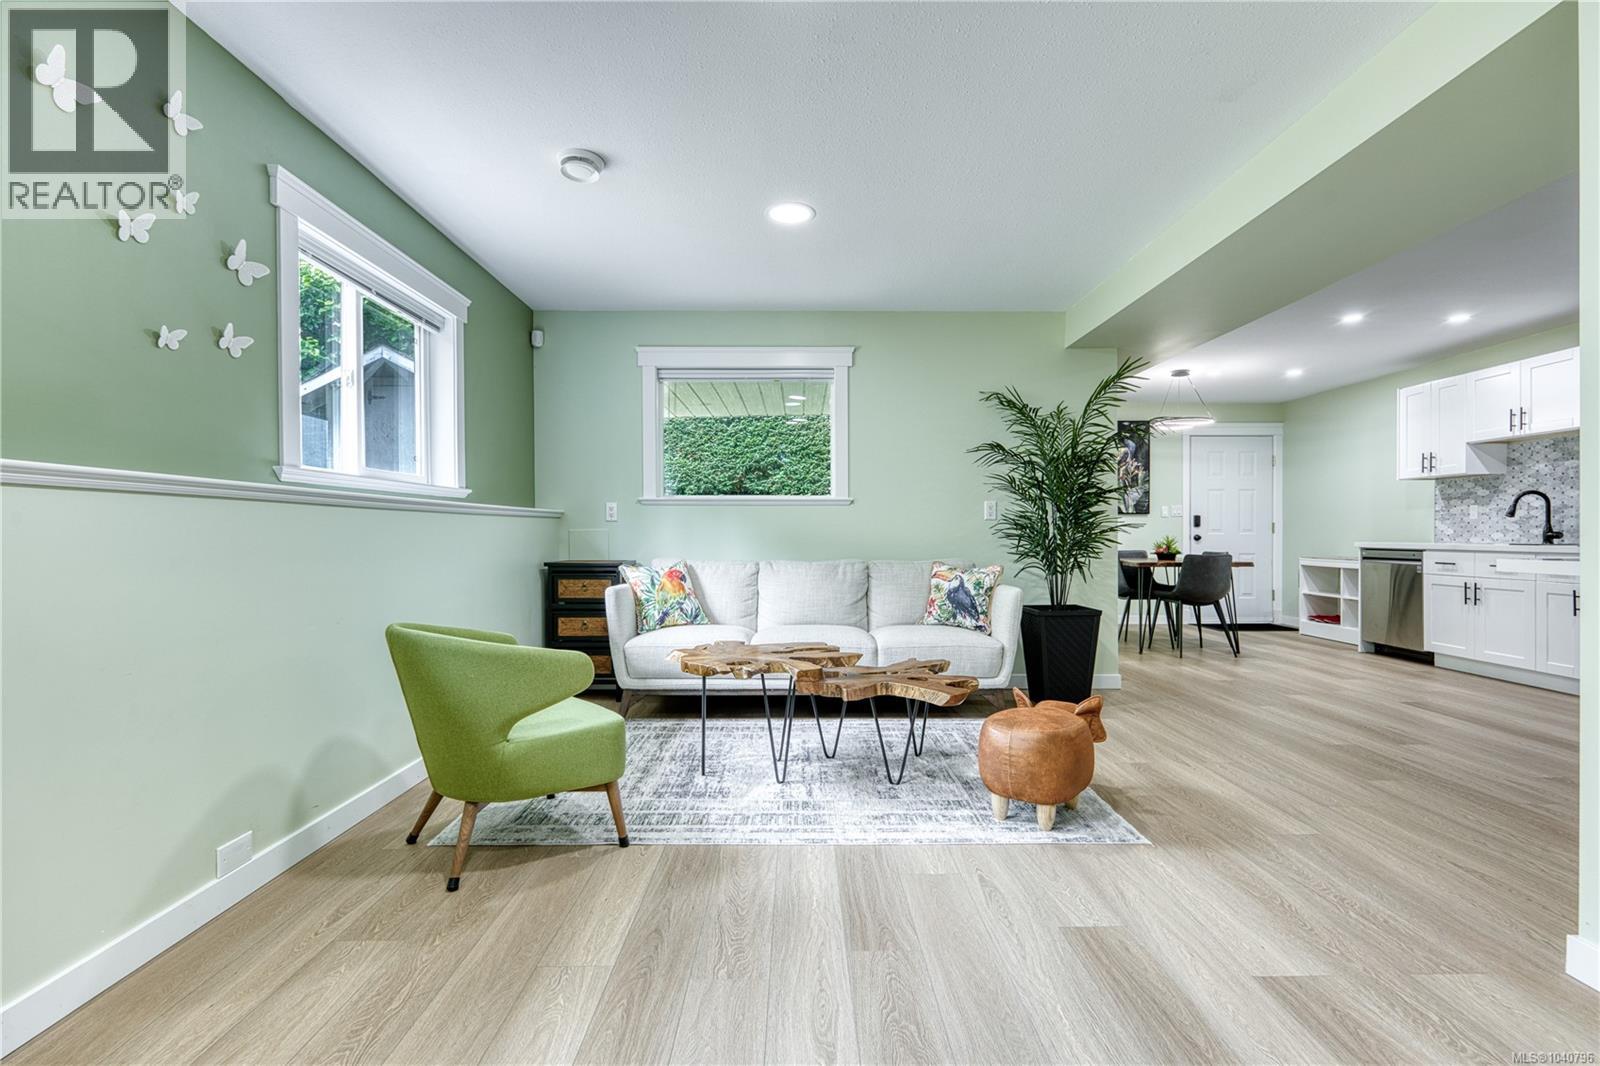
Dining area featuring wood-finish flooring and a contemporary chandelier
Modern kitchen featuring white shaker cabinetry with black hardware, white countertops, a mosaic tile backsplash, and stainless steel appliances
Kitchenette featuring white cabinetry, quartz-finish countertops, stainless steel appliances, and wood-finish flooring
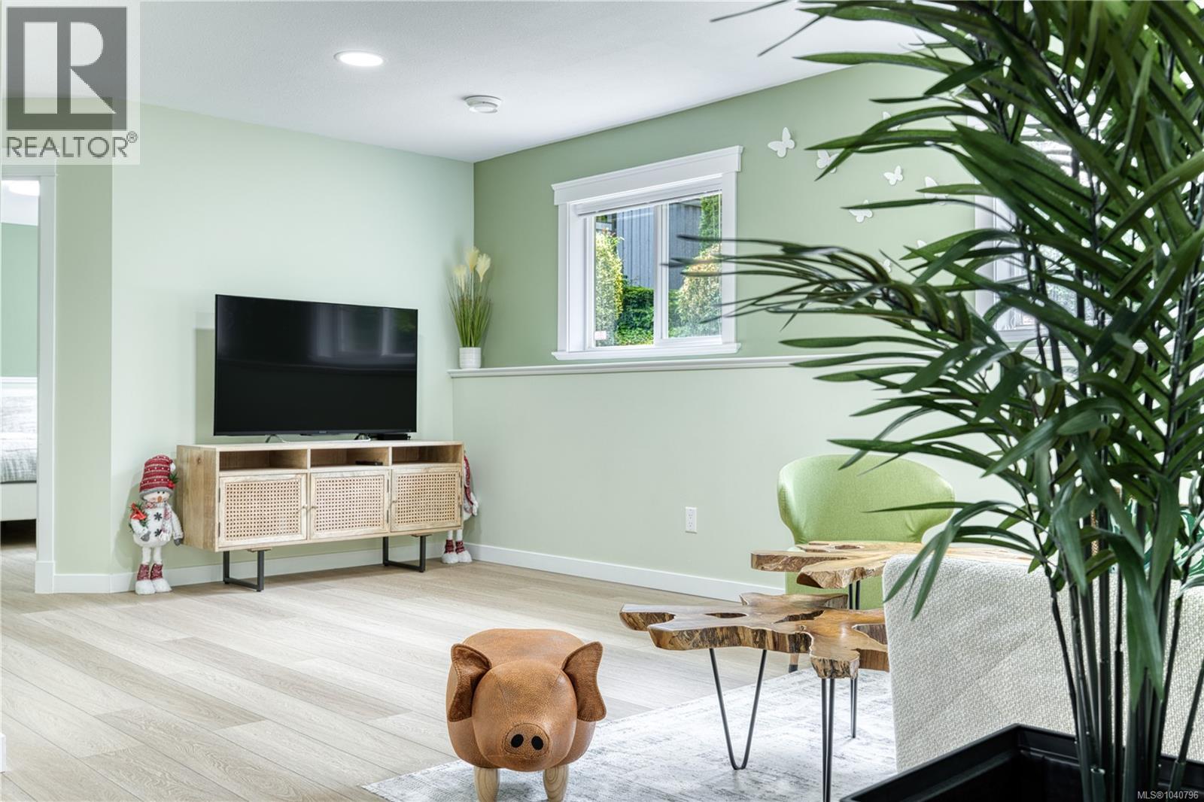
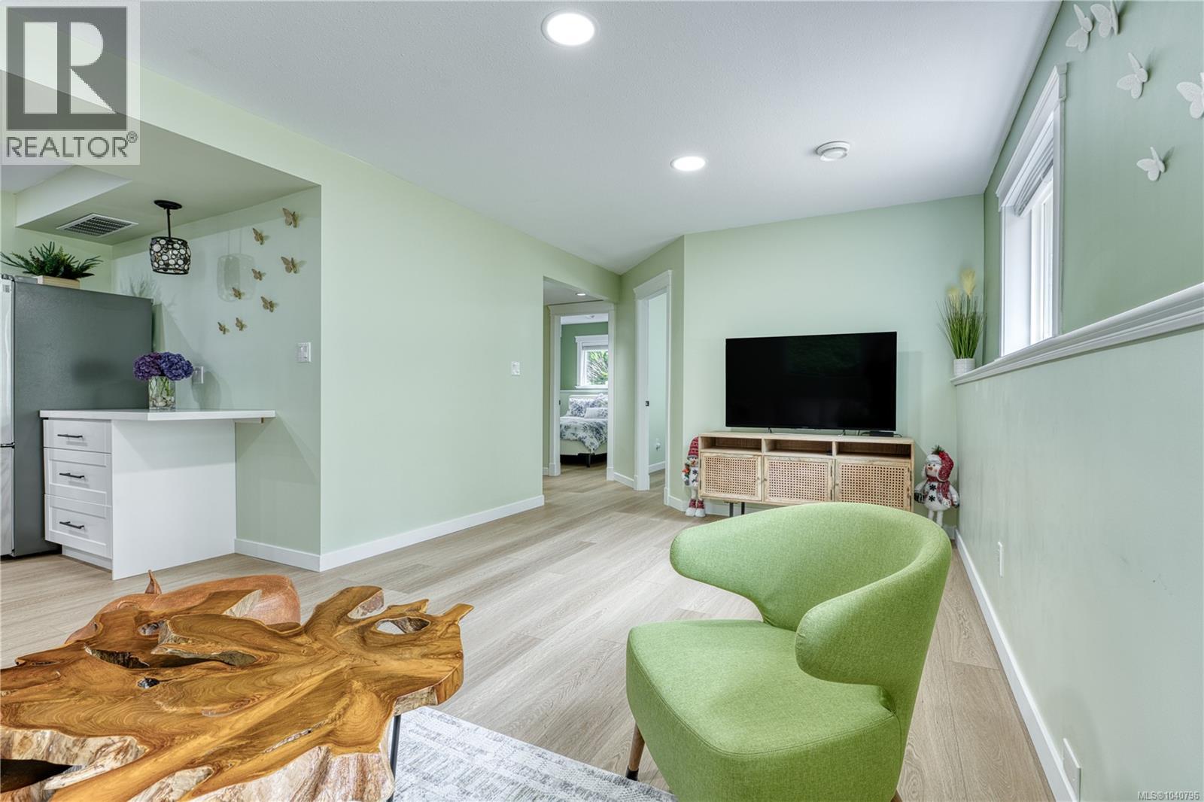
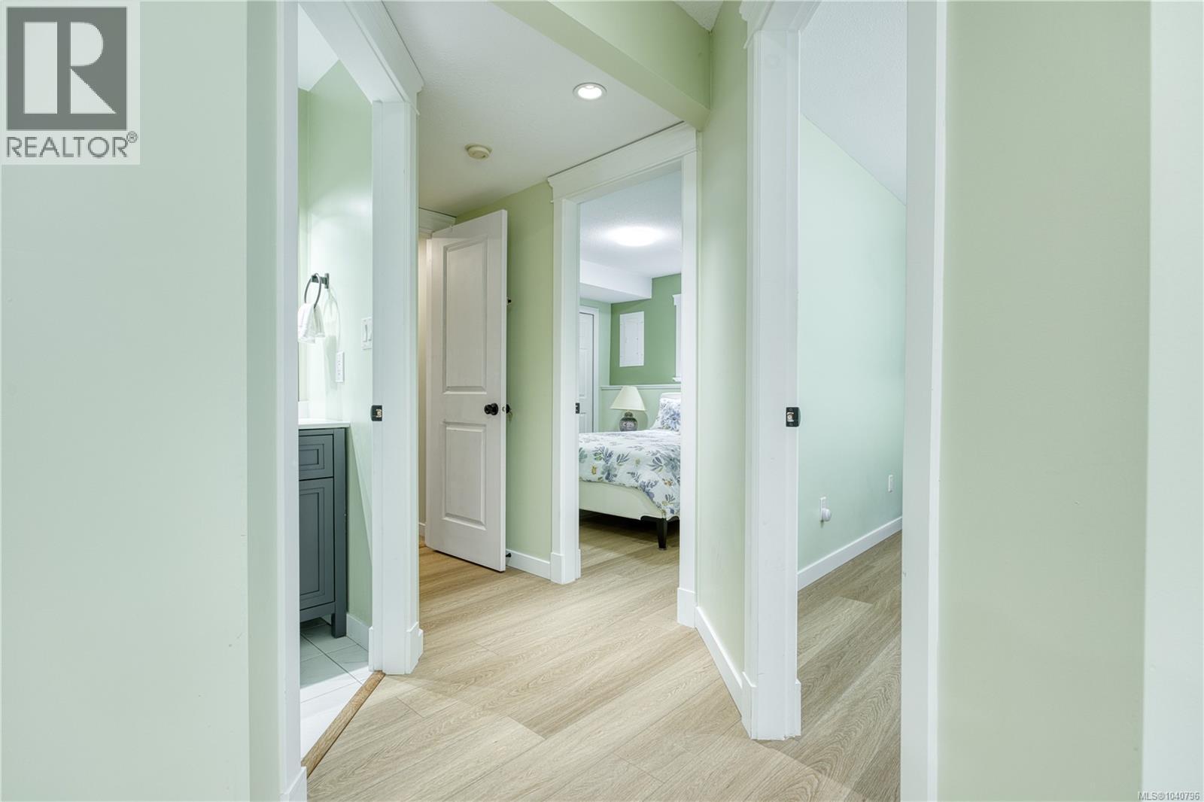
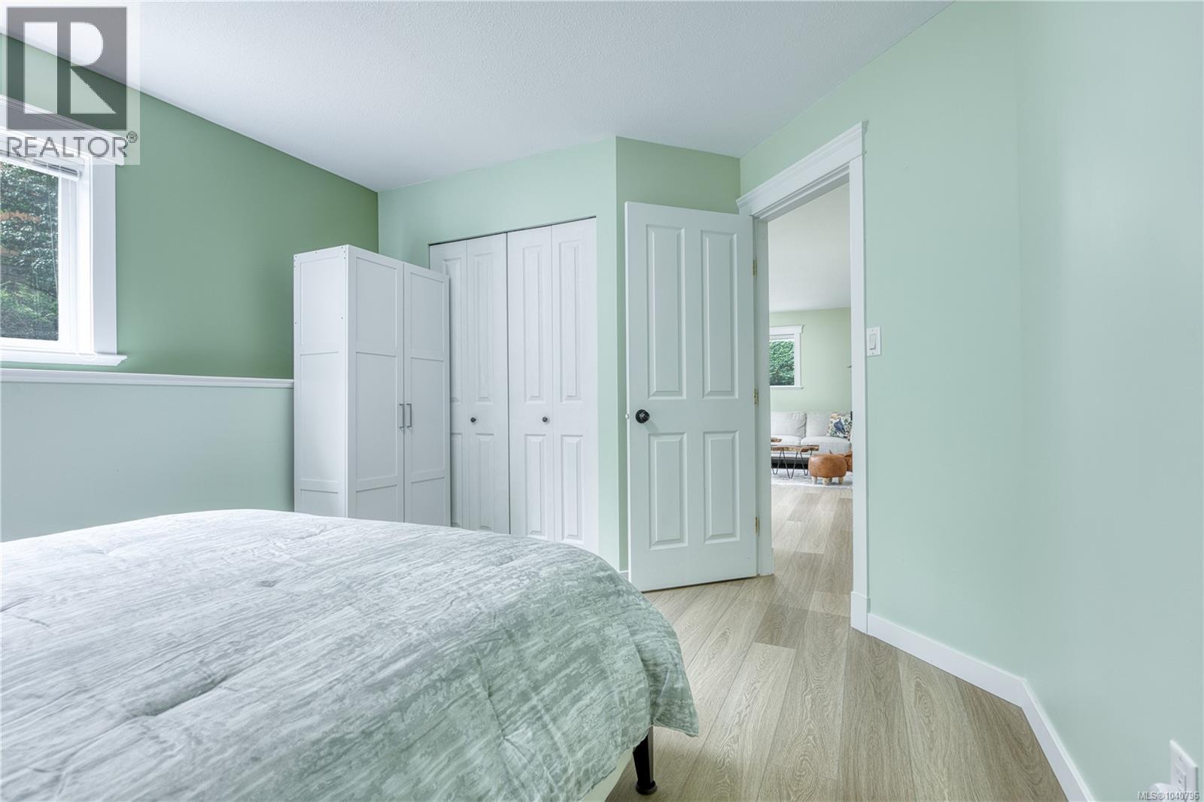
Hallway featuring light wood-finish flooring, recessed lighting, and pale green wall paint
Light wood-finish flooring complements the room's soft green wall tones
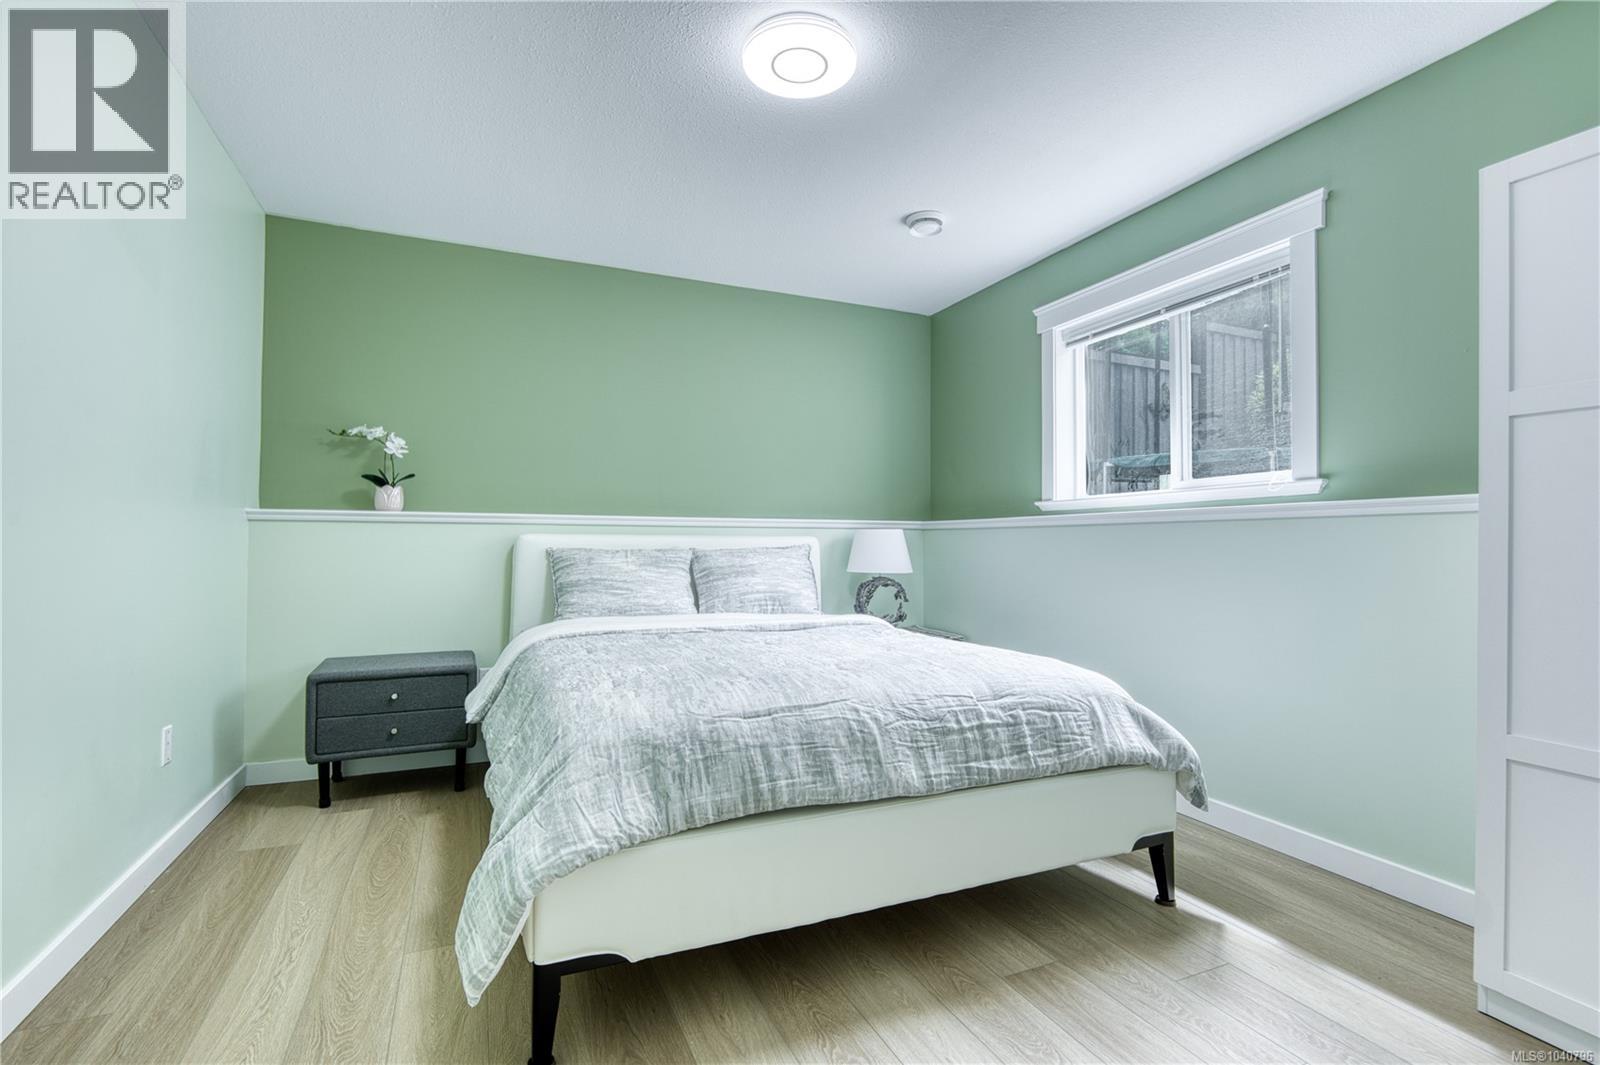
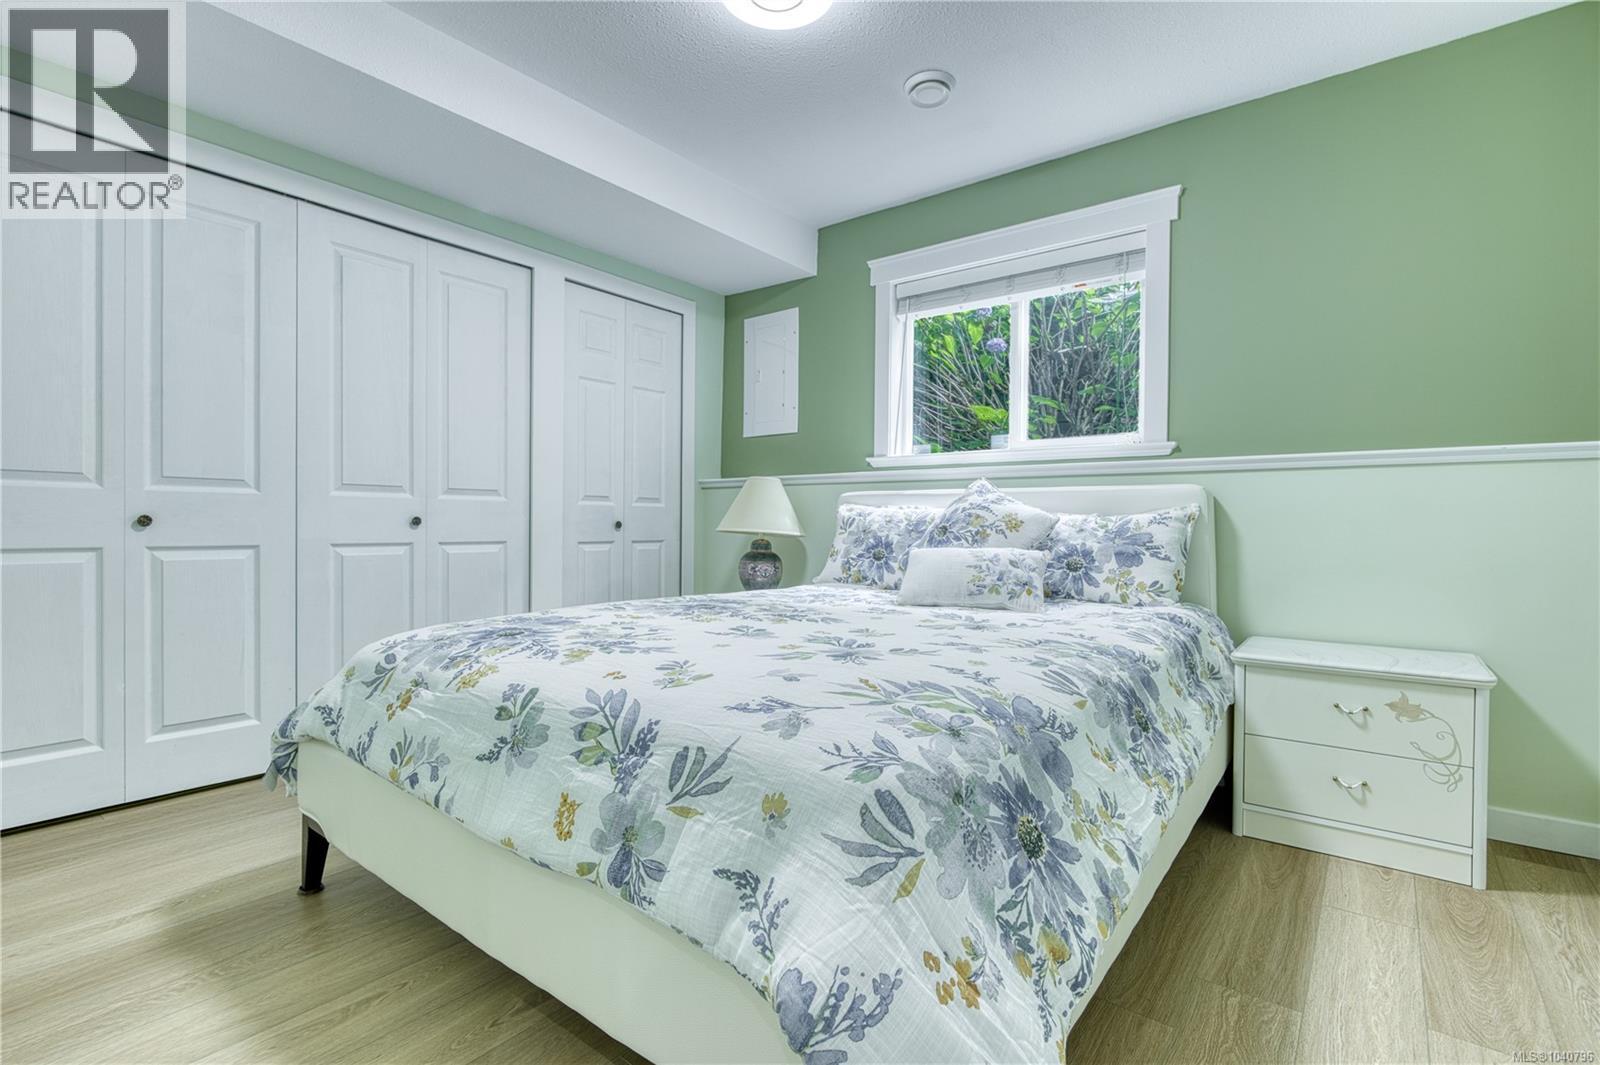
Room featuring wood-finish flooring, a double window with white trim, and a built-in wardrobe with panel doors
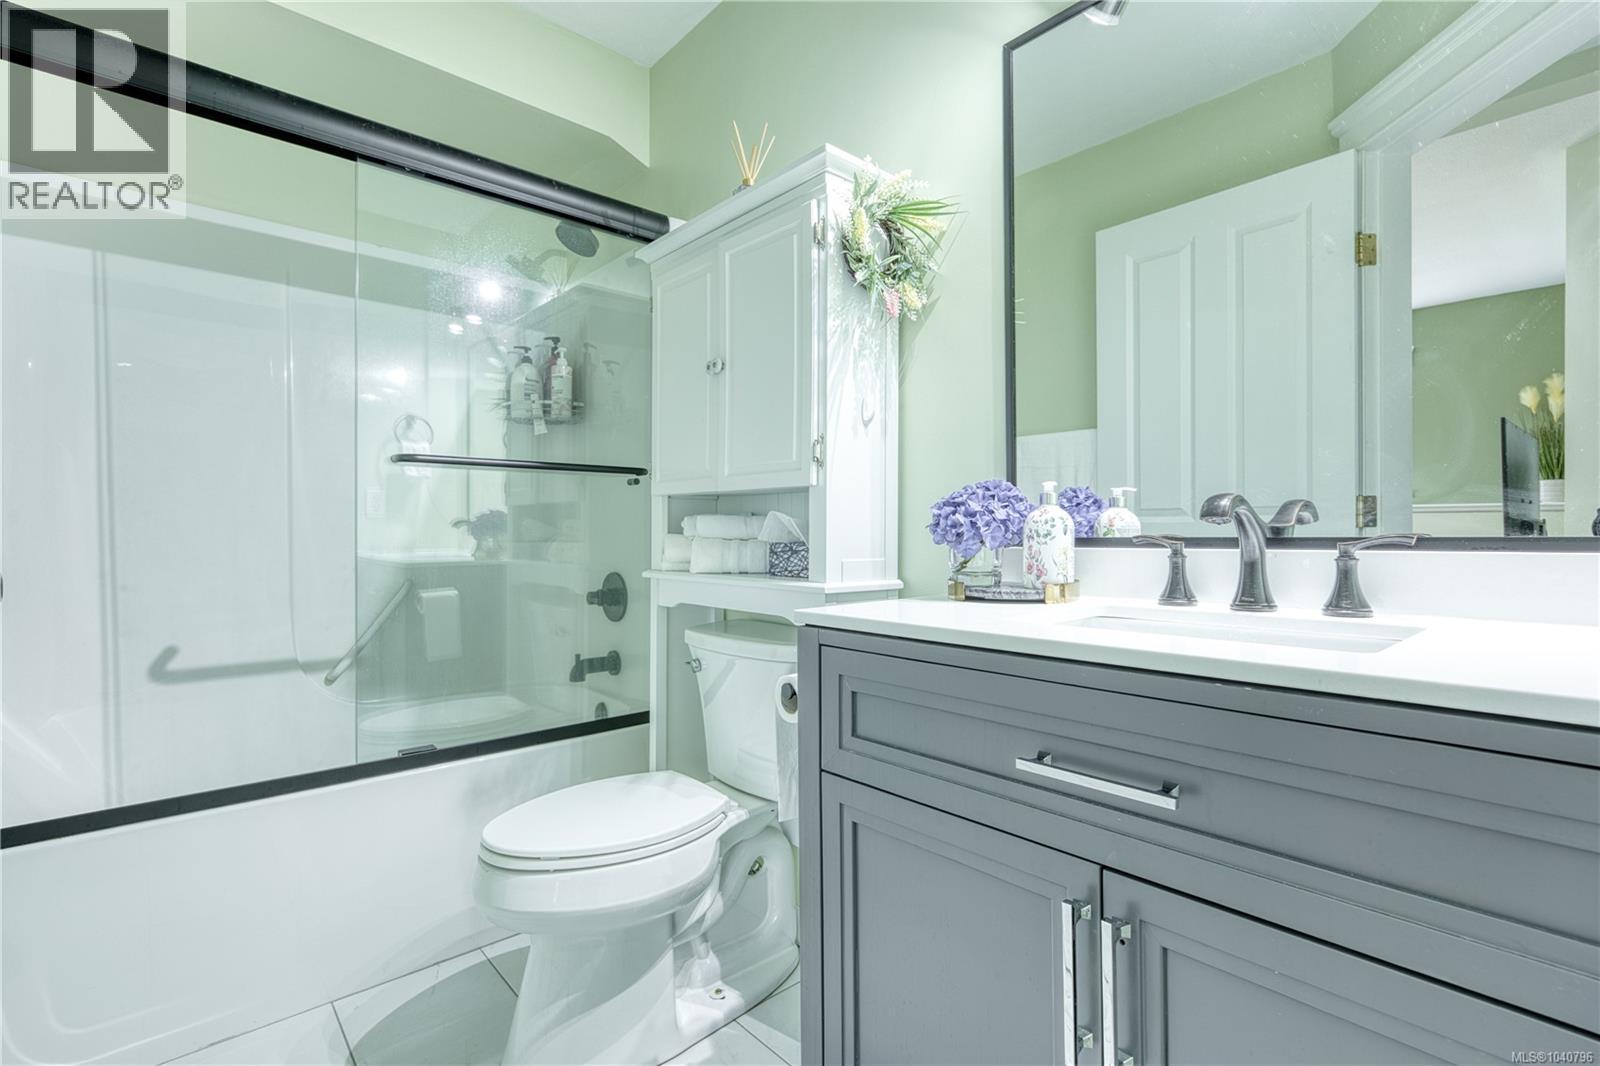
Bathroom featuring a white bathtub with a sliding glass door, a toilet, a white built-in cabinet above the toilet, and a vanity with a white countertop and gray cabinetry
Room featuring light wood-finish flooring, a white window frame, and white baseboard molding
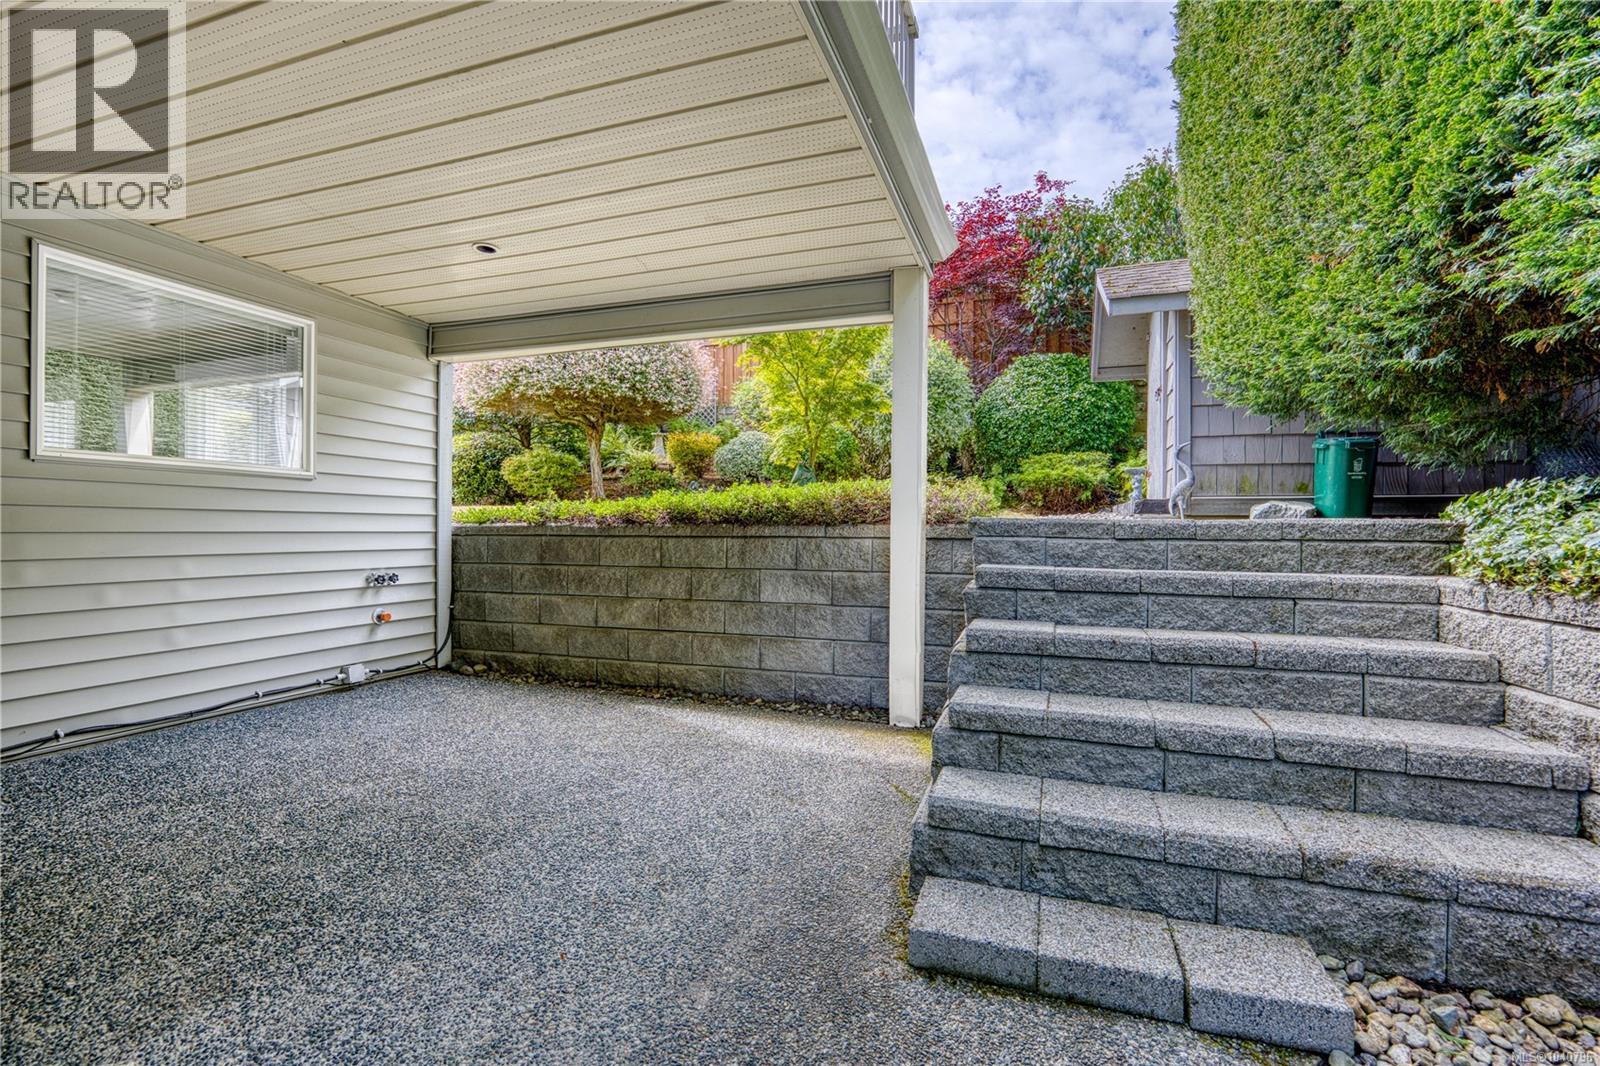
Covered patio area with speckled concrete flooring
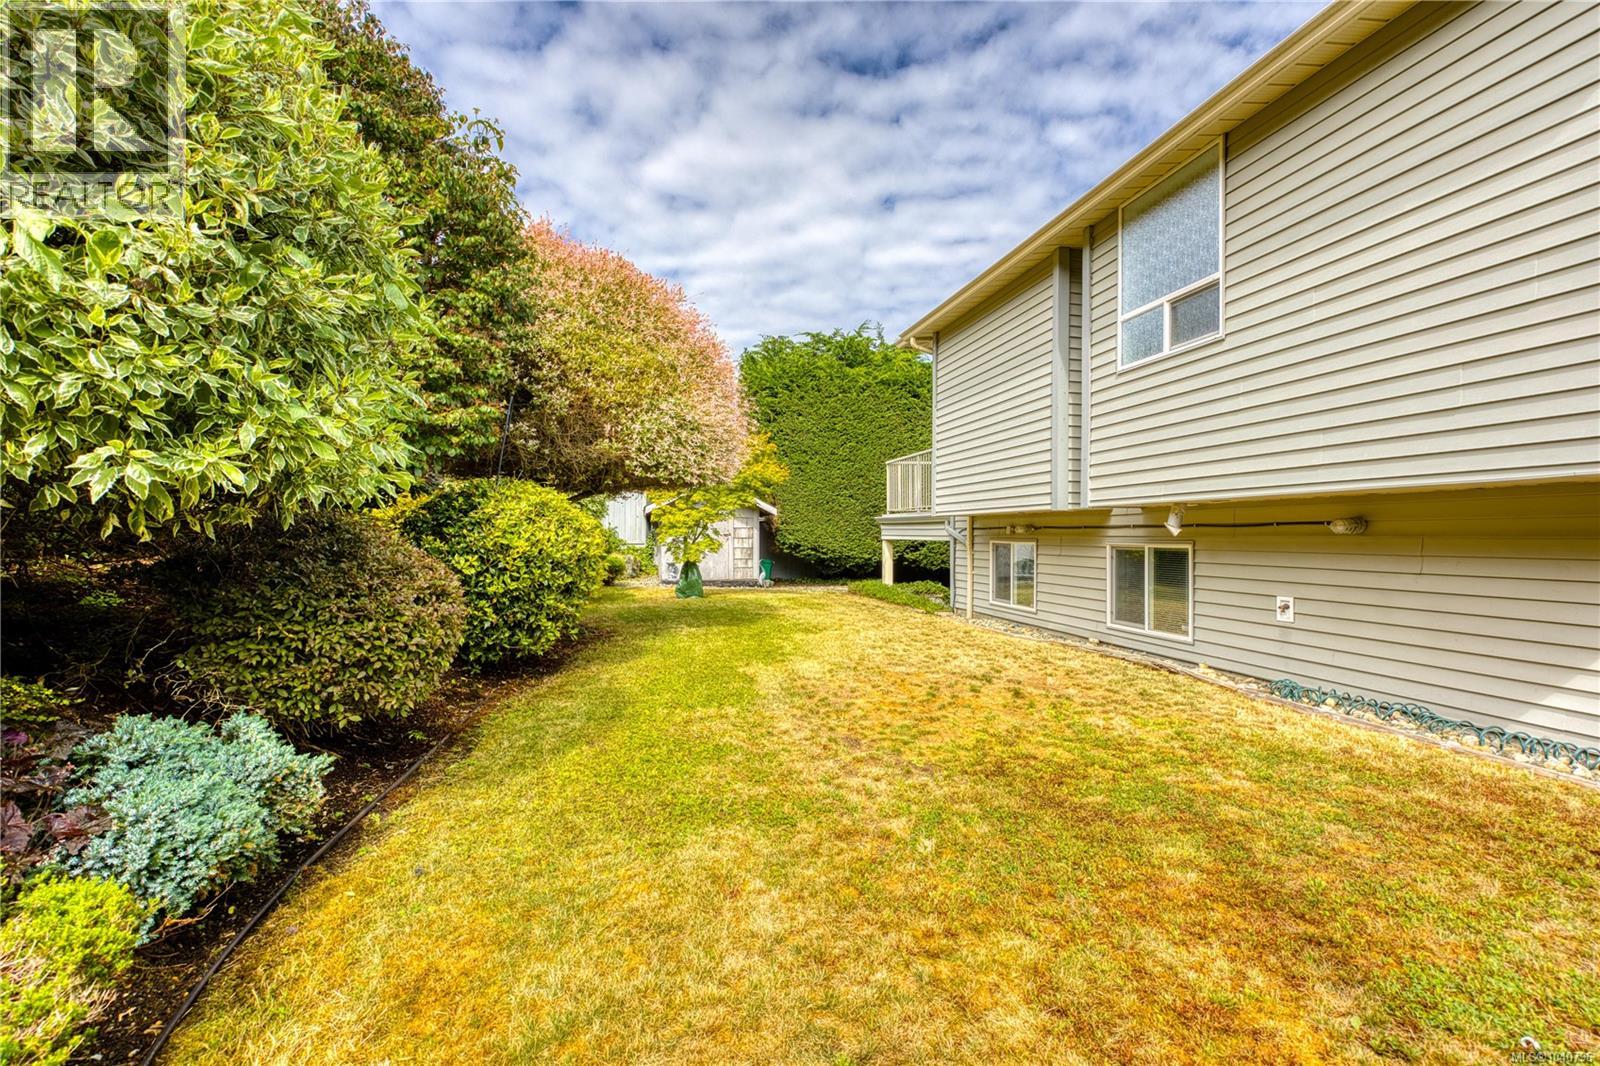
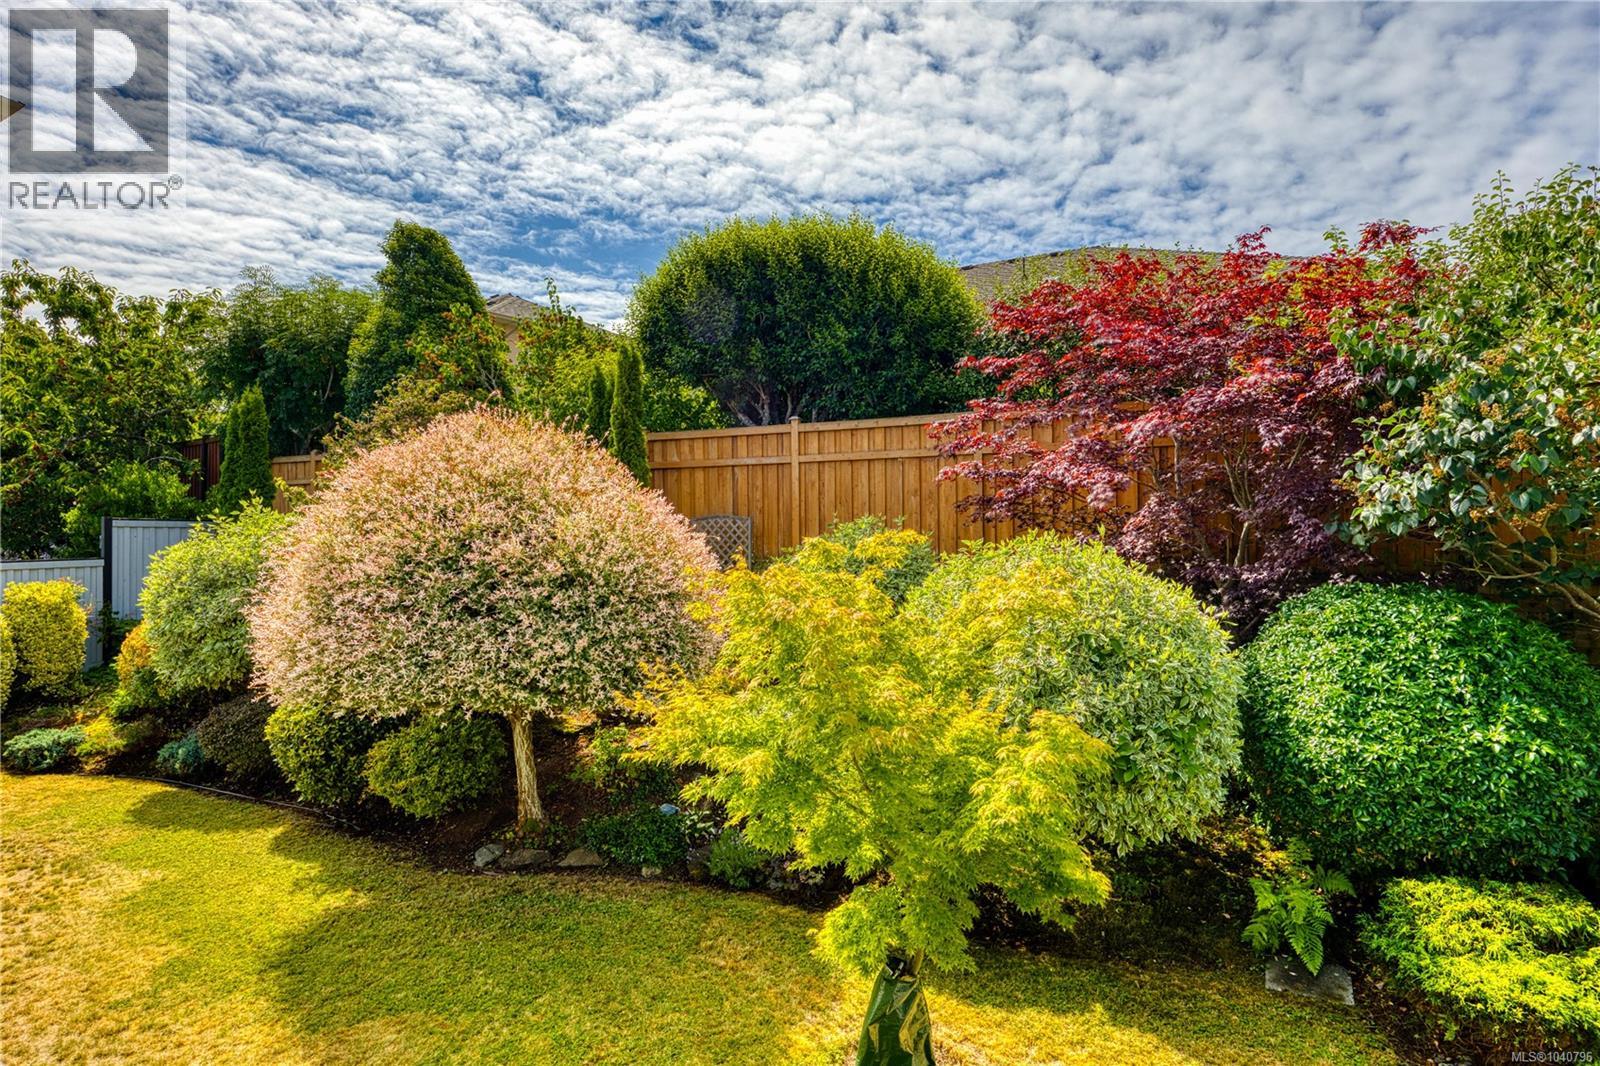
Manicured backyard with a variety of mature shrubs and trees
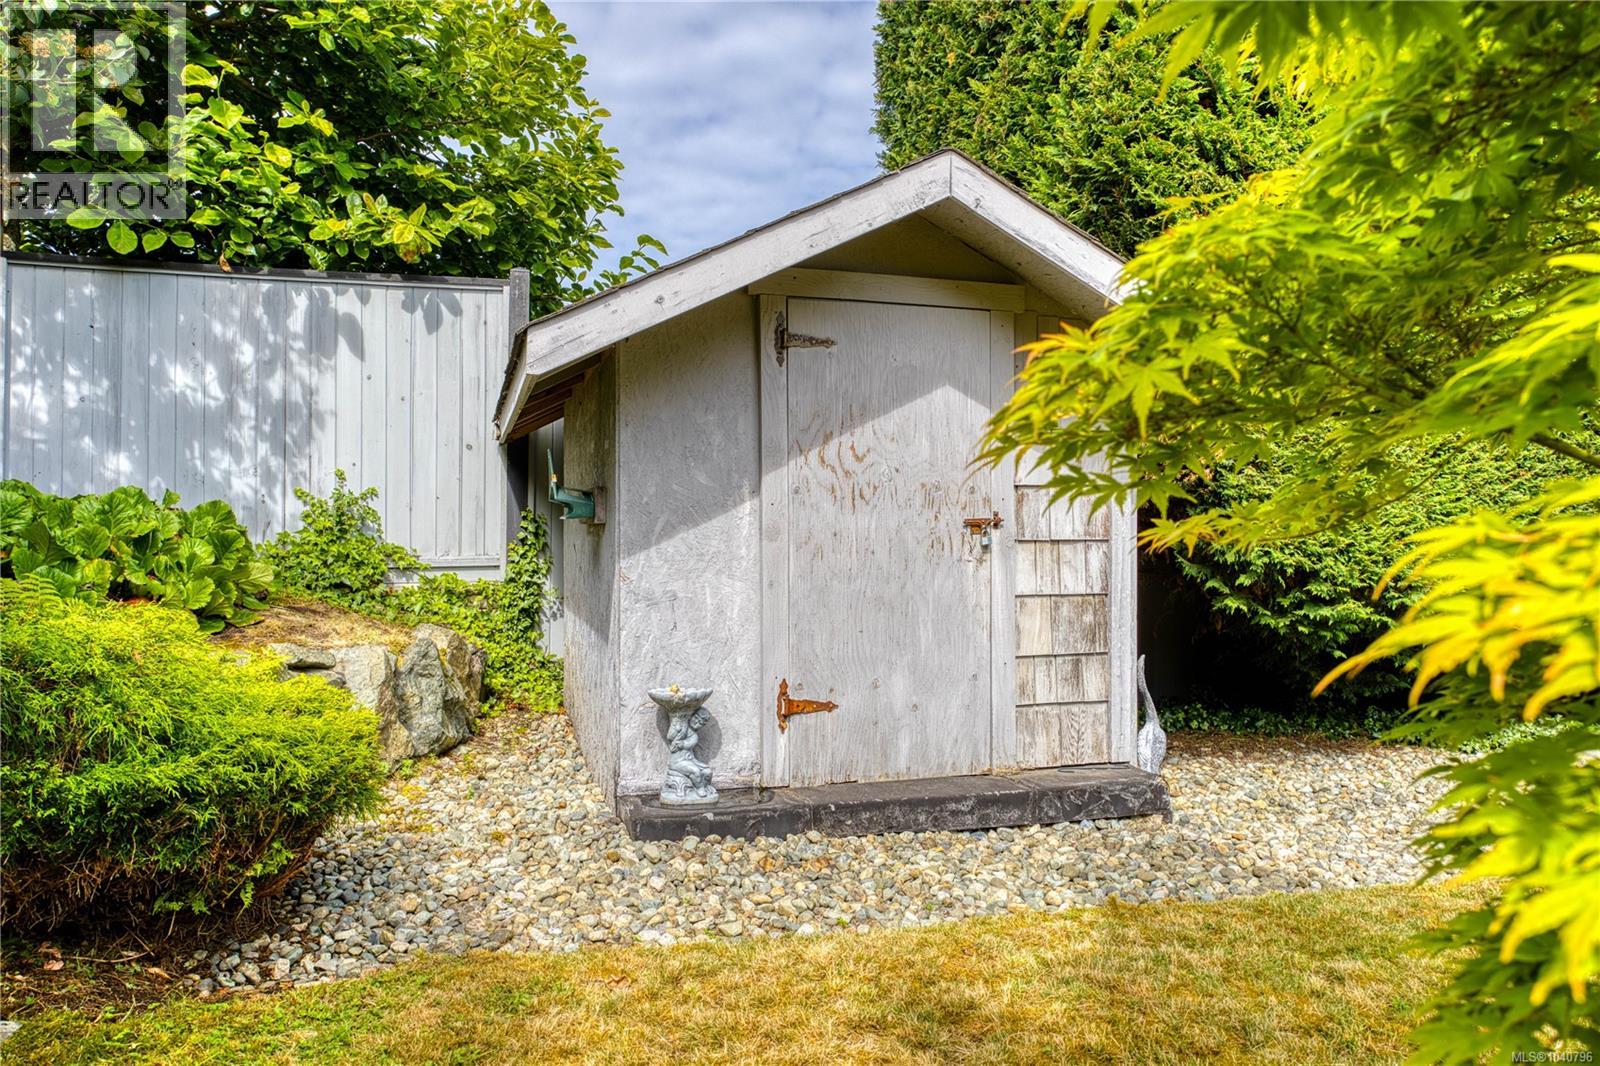
Outdoor shed with a pitched roof, a wooden door, and a gravel base
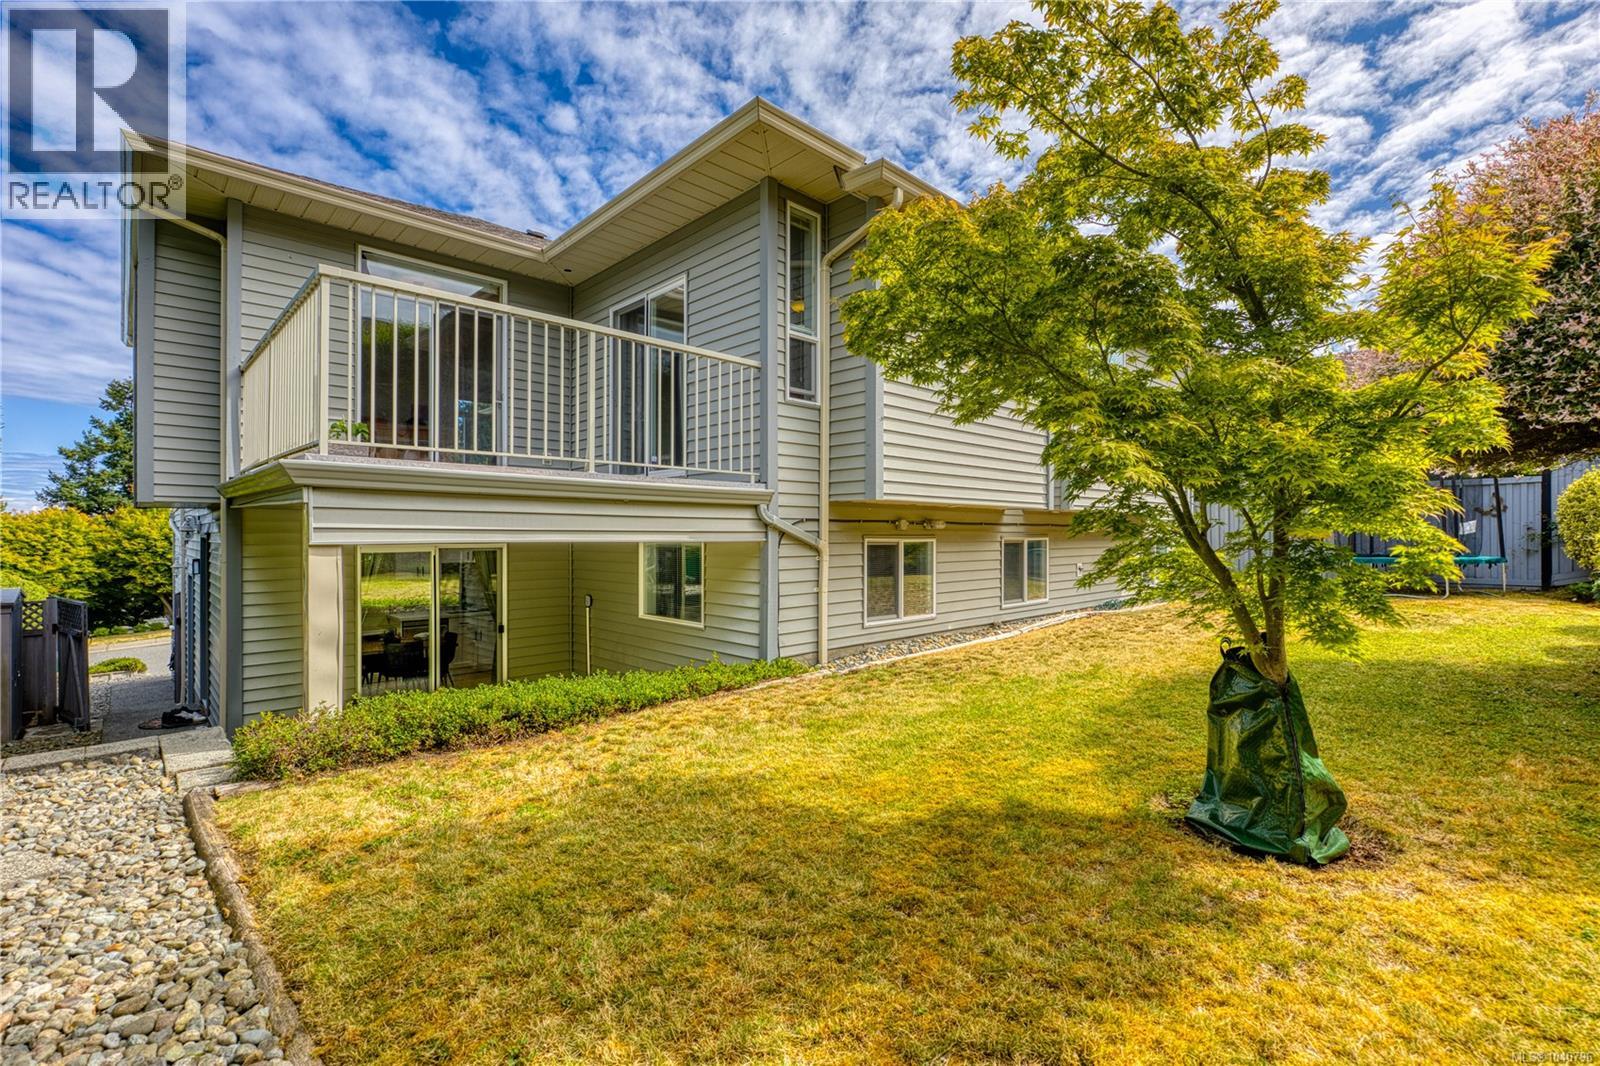
Multi-level residence featuring gray siding and a second-story balcony with white railings
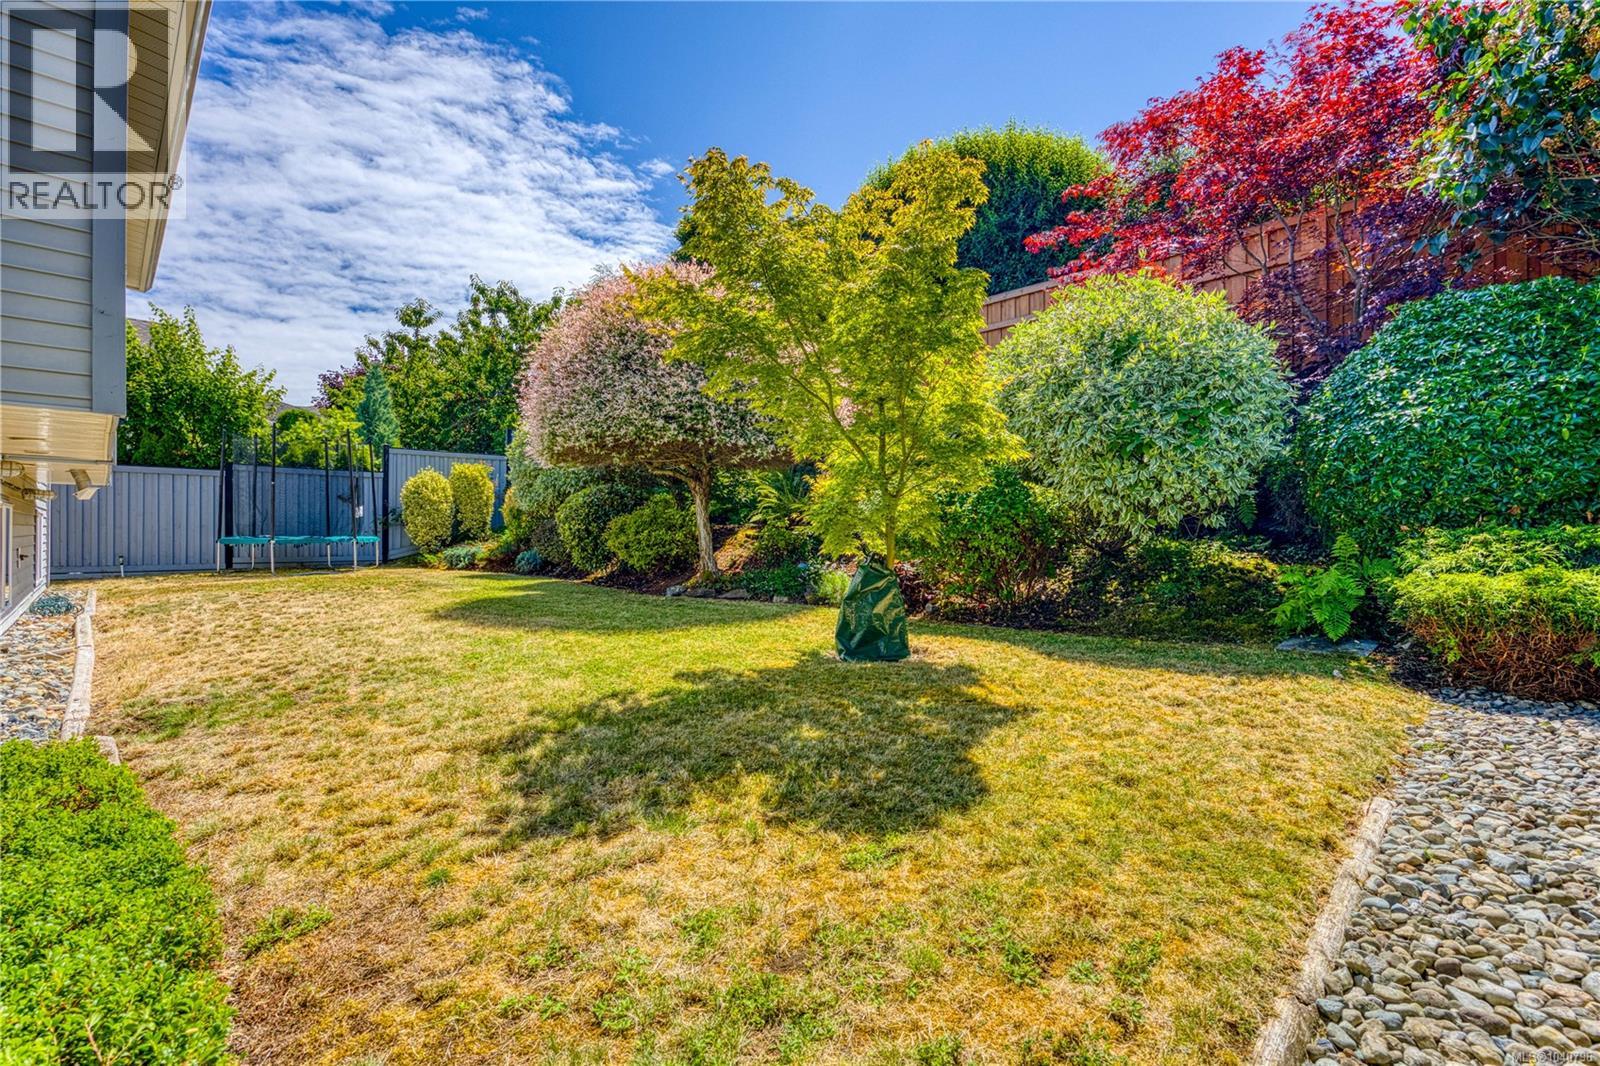
Expansive backyard featuring a manicured lawn, a variety of mature trees, and a tall wood privacy fence
Landscaped backyard featuring established trees and shrubs, a gravel border, and a privacy fence