

Scott Morgan - Sutton
44 Baldwin Street
Brooklin, ON L1M1A2
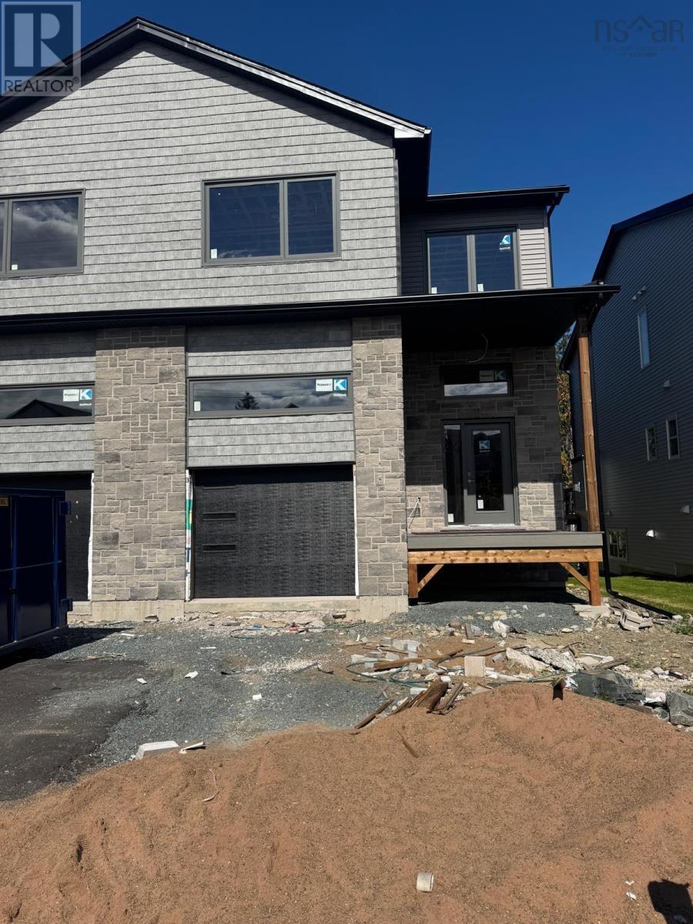
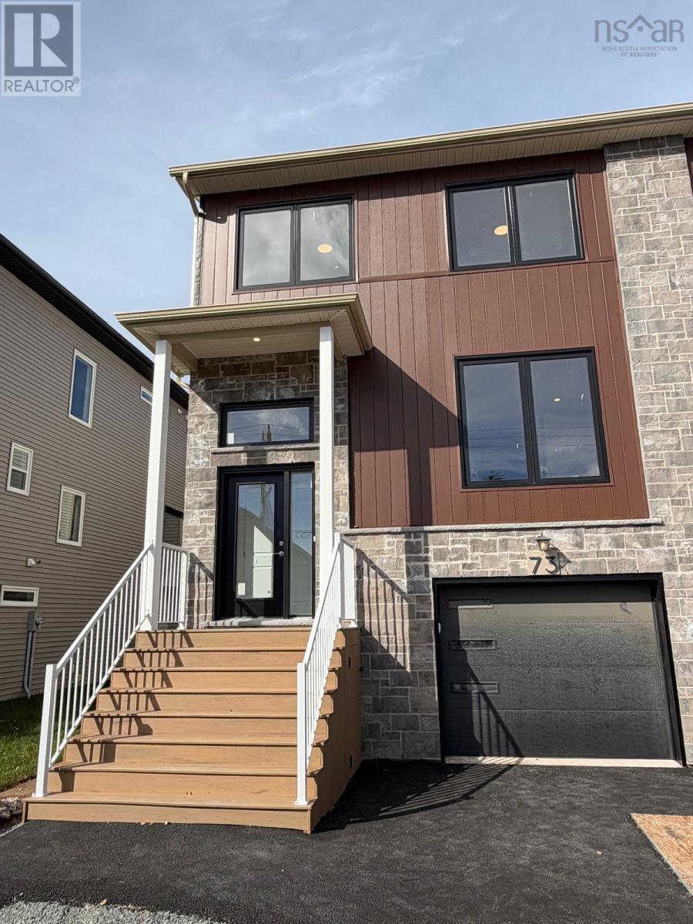
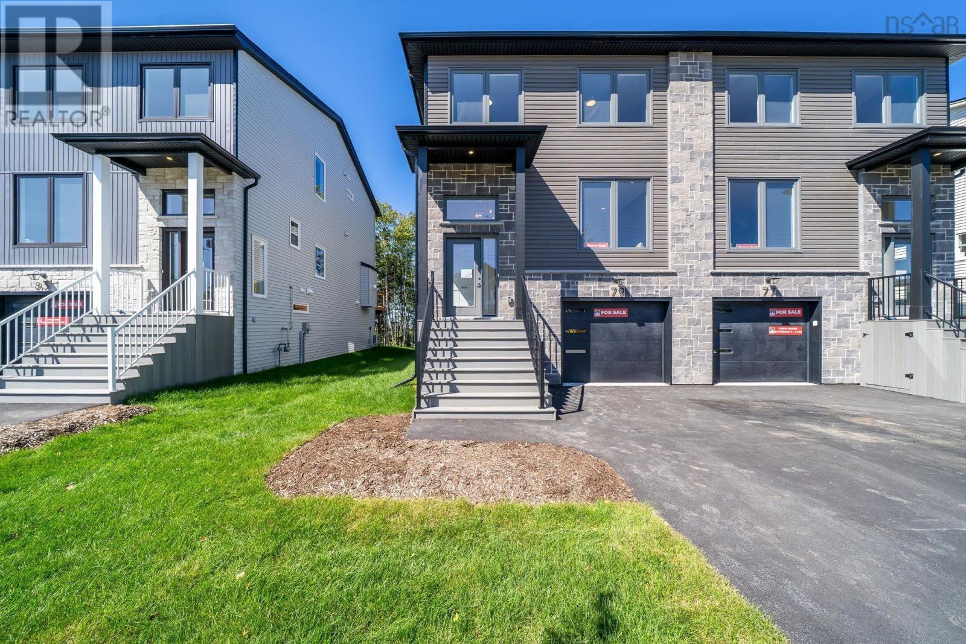
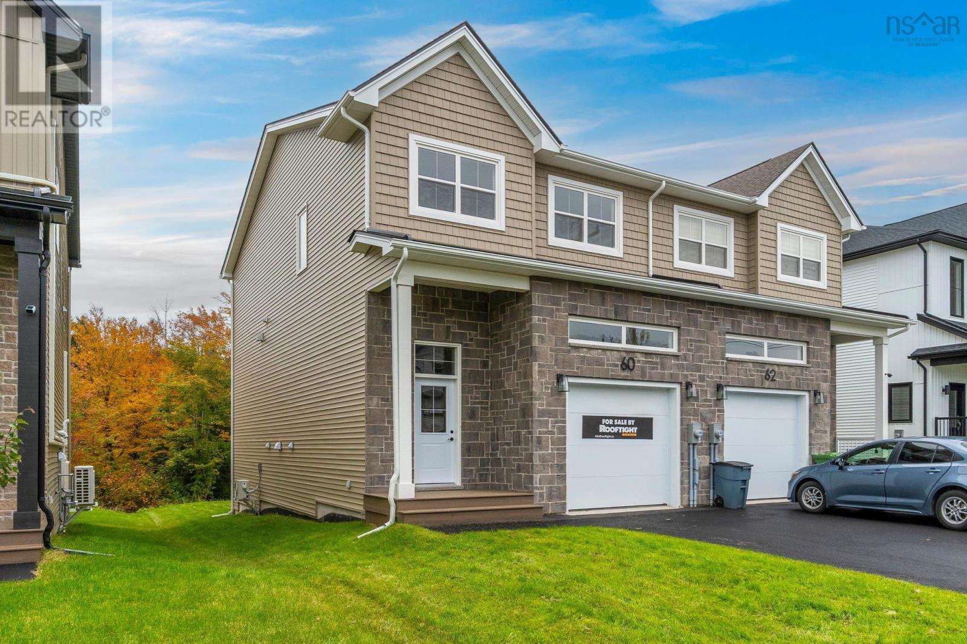
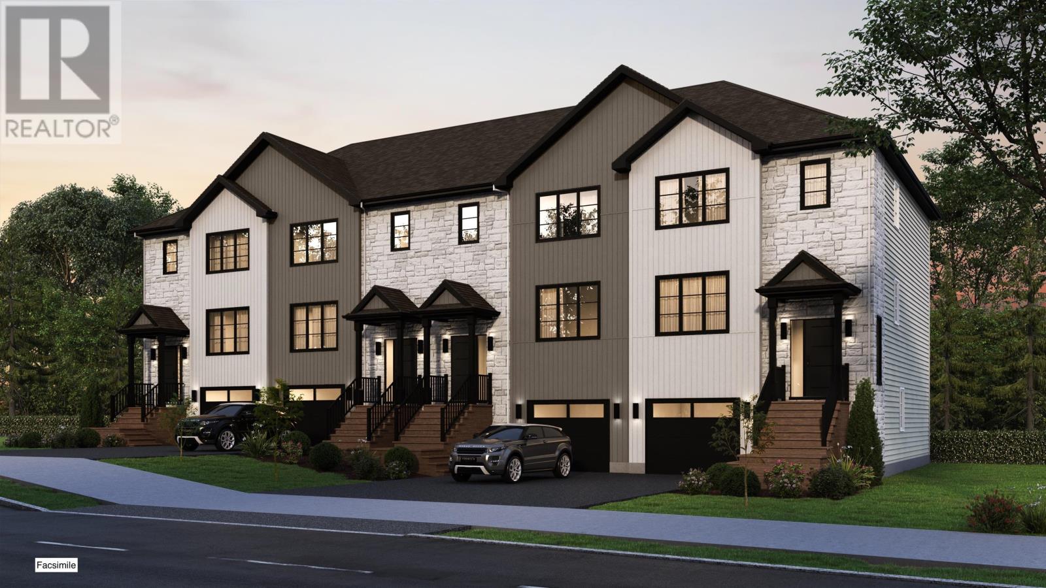
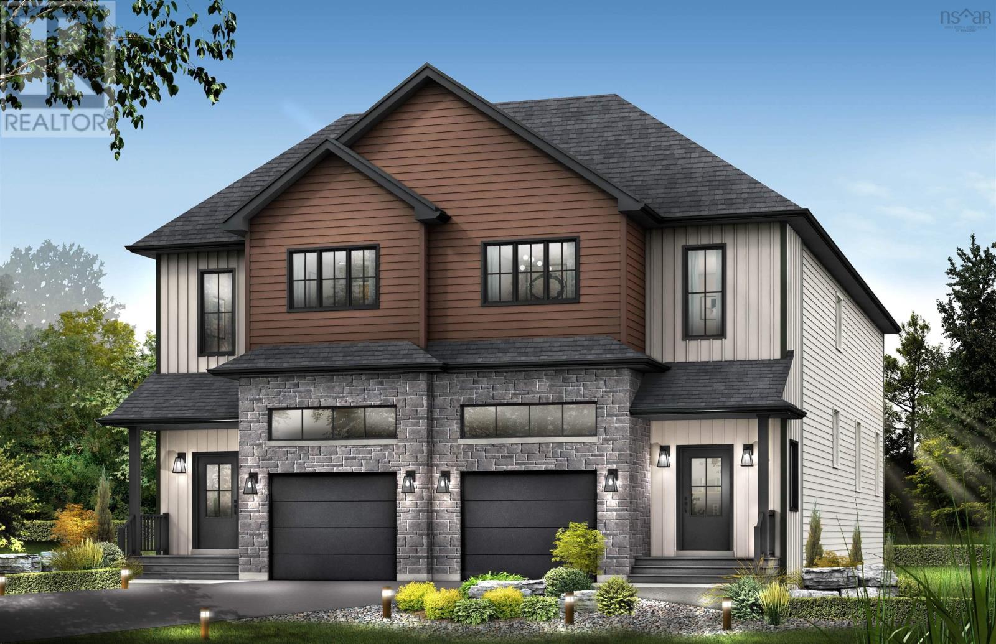
Welcome to 65 Simona Drive, Dartmouth, located in the desirable Parks of Lake Charles community! This beautifully designed modern 3-storey semi-detached home with a walkout basement offers 4 large bedrooms and 3.5 bathrooms, with a thoughtfully designed layout perfect for comfortable family living. The bright, open-concept main floor features a stylish kitchen with quartz countertops, a spacious dining area, and an inviting living room with a natural gas fireplace, complemented by 9-foot ceilings, quality laminate flooring, elegant hardwood stairs, and premium tile finishes. The second level offers three generous bedrooms, including a spacious primary suite with a walk-in closet and 4-piece ensuite. The fully finished walkout basement adds excellent versatility with a large recreation room, fourth bedroom, full bathroom, wet bar, and ample storage. Enjoy year-round comfort and efficiency with three heat pumps, while natural gas hookups provide added convenience for the fireplace, stove, and BBQ. Step outside onto the spacious 20' x 12' deck, perfect for relaxing or entertaining. With its modern finishes, spacious layout, walkout basement, and desirable location, 65 Simona Drive offers an exceptional combination of style, comfort, and functionality. (id:374)
| MLS # | 202622297 |
|---|---|
| Listing Type | For Sale |
| Style | House |
| Status | Active |
| Days On Site | 55 |
| Listing Provided By | Royal LePage Atlantic | Roshanak Abbas Nazari |
| Bed(s) | 4 |
|---|---|
| Bath(s) | 4 Total |
| SQ Feet | 2,643 |
| Basement | Y |
| Story(s) | 3 |
| Acreage | 0.10 |
| Cooling | Air Conditioned |
|---|---|
| Heating | Heat Pump, Baseboard heaters, Electric, Natural gas, Ductless |
| Appliances | None |
| Fireplace Yes / No | Yes |
| Accessibility Features | 32in min Doorways, 5ft min Bathroom Turning Radius, 32in min Entry Doorways |
|---|---|
| Lot Features | Walk-In Closet |
| Foundation Details | Poured Concrete |
| Parking Features | Attached Garage, Garage, Paved Yard, Heated Garage |
|---|
| Sewer | Municipal sewage system |
|---|---|
| Water Source | Municipal water |
| Province | NS |
|---|---|
| City | Dartmouth |
| Postal Code | B2X0E1 |
| Listing VS Median (in B2X0E1) | |
Price: $729,900 low | high Med: $719,900 sqft: 2,643 low | high Med: 2,360 $ / sqft: $276 low | high Med: $305 On site: 55 low | high Med: 71 | |
| Province | NS |
|---|---|
| City | Dartmouth |
| Postal Code | B2X0E1 |
| Listing VS Median (in B2X0E1) | |
Price: $729,900 low | high Med: $719,900 sqft: 2,643 low | high Med: 2,360 $ / sqft: $276 low | high Med: $305 On site: 55 low | high Med: 71 | |

©2021. Listing information is deemed reliable, but is not guaranteed.


