
Scott Morgan - Sutton
44 Baldwin Street
Brooklin, ON L1M1A2
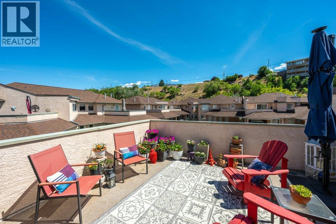
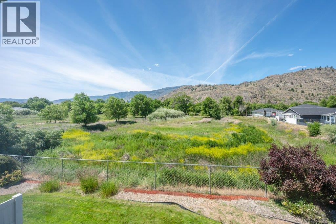
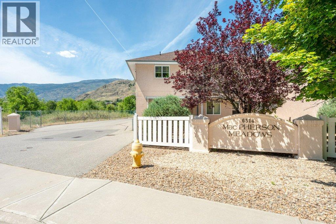
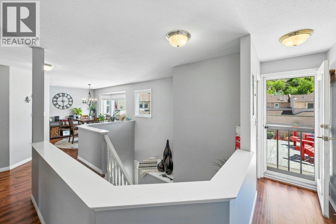
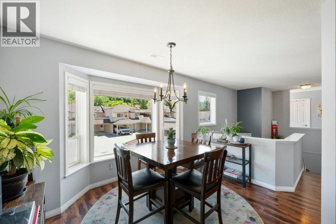
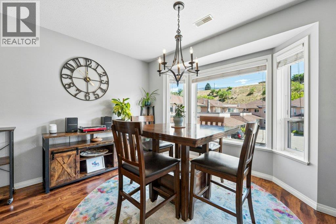
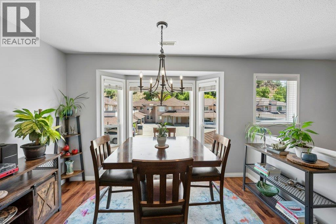
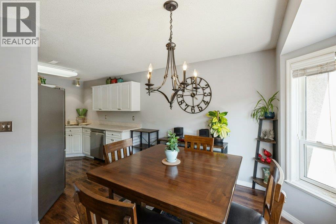
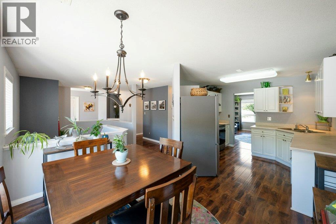
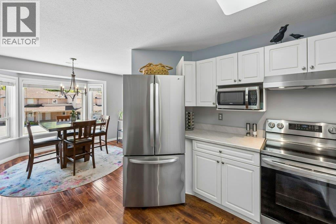
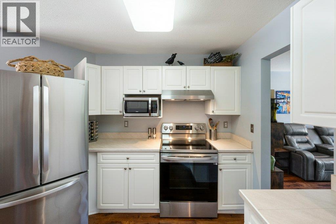
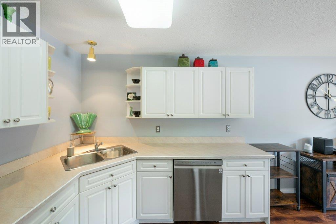
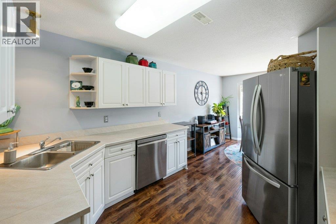
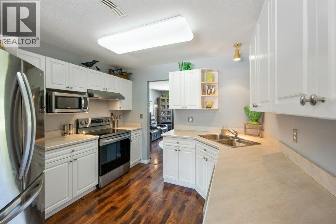
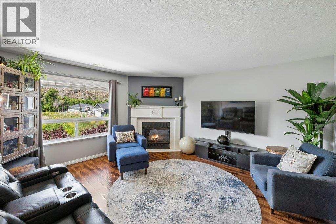
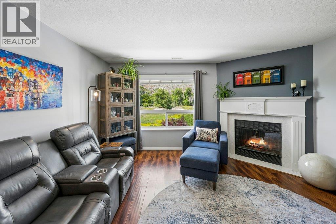
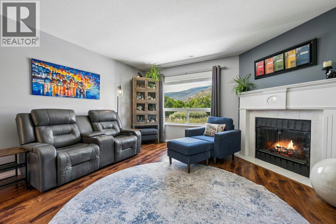
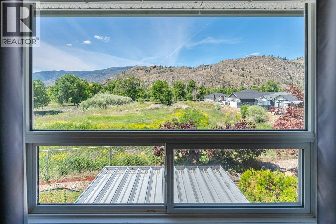
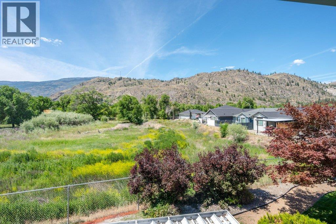
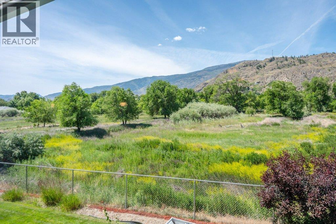
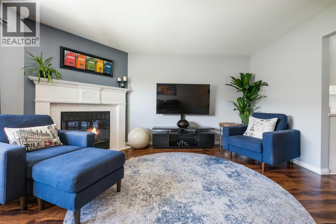
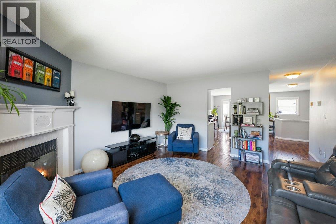
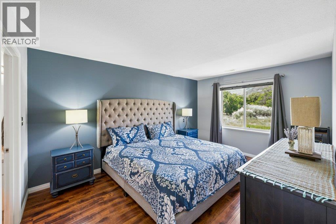
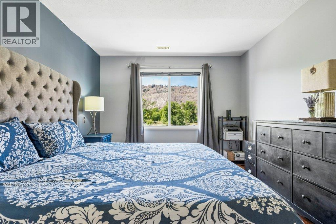
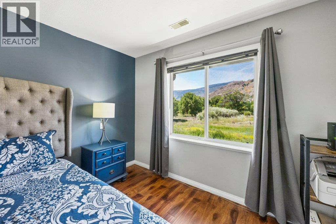
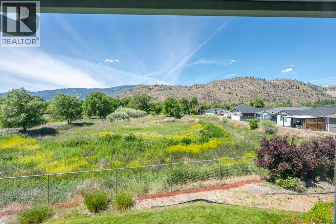
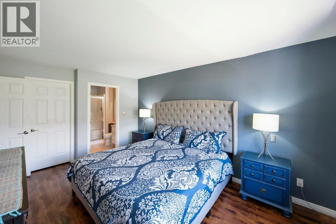
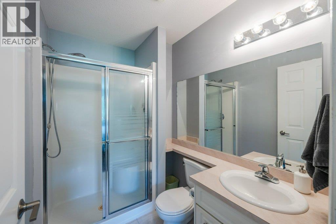
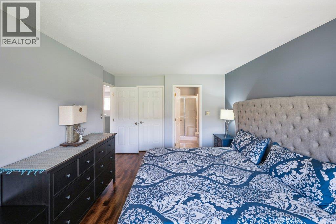
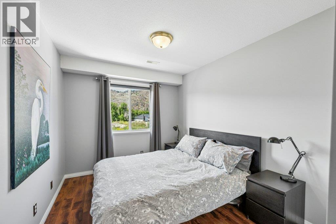
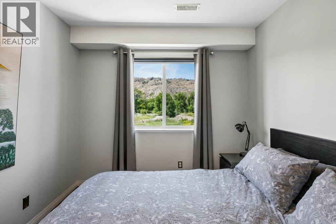
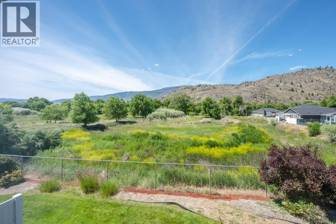
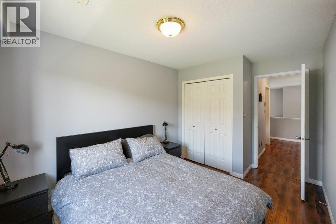
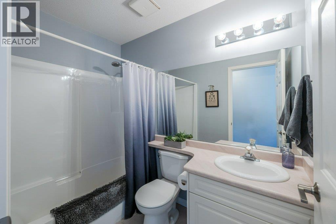
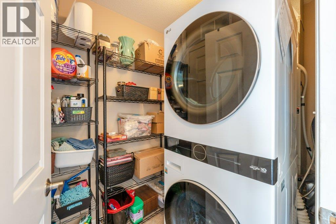
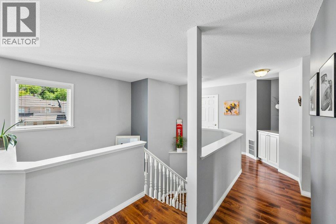
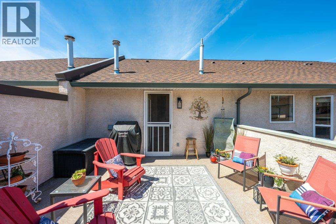
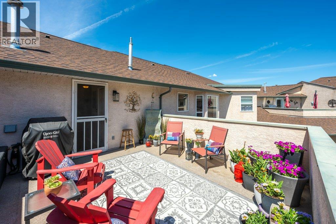
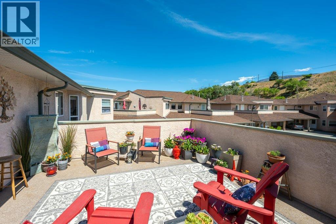
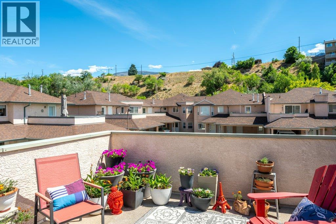
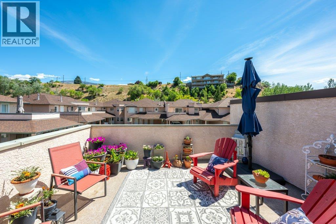
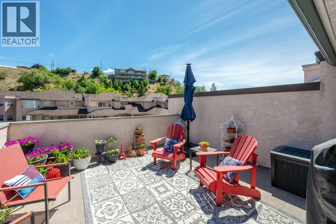
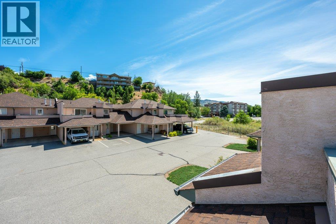
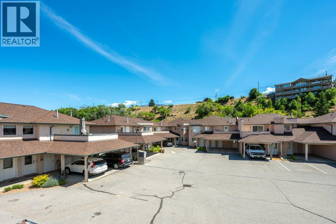
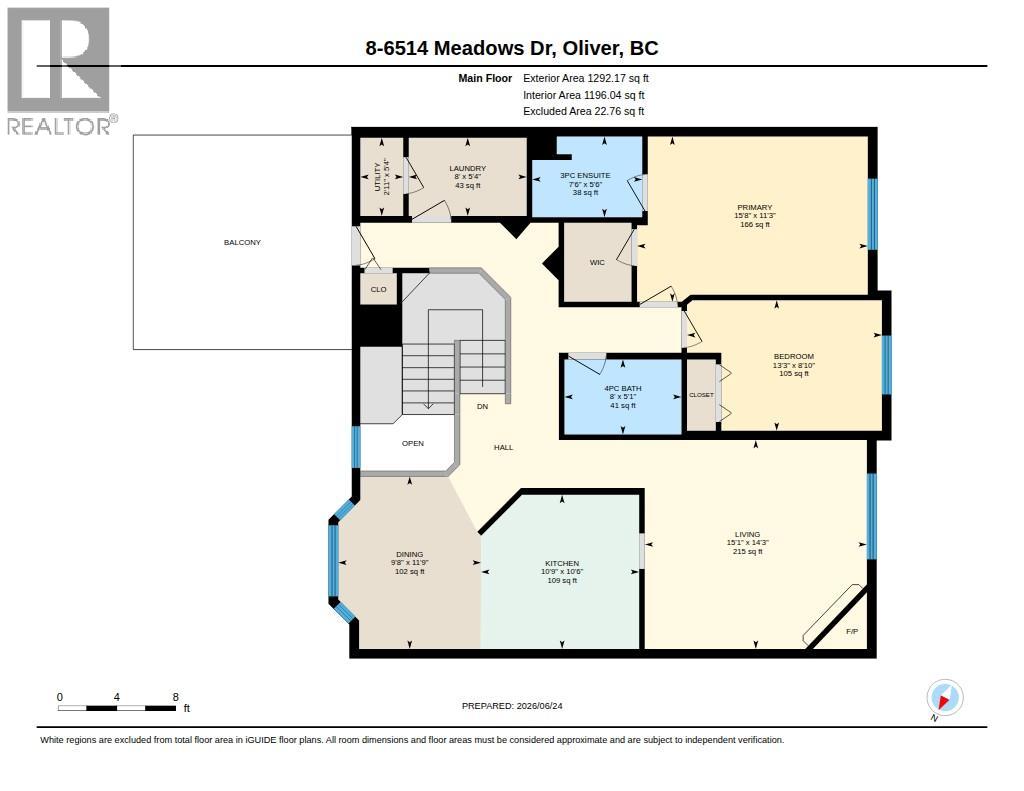
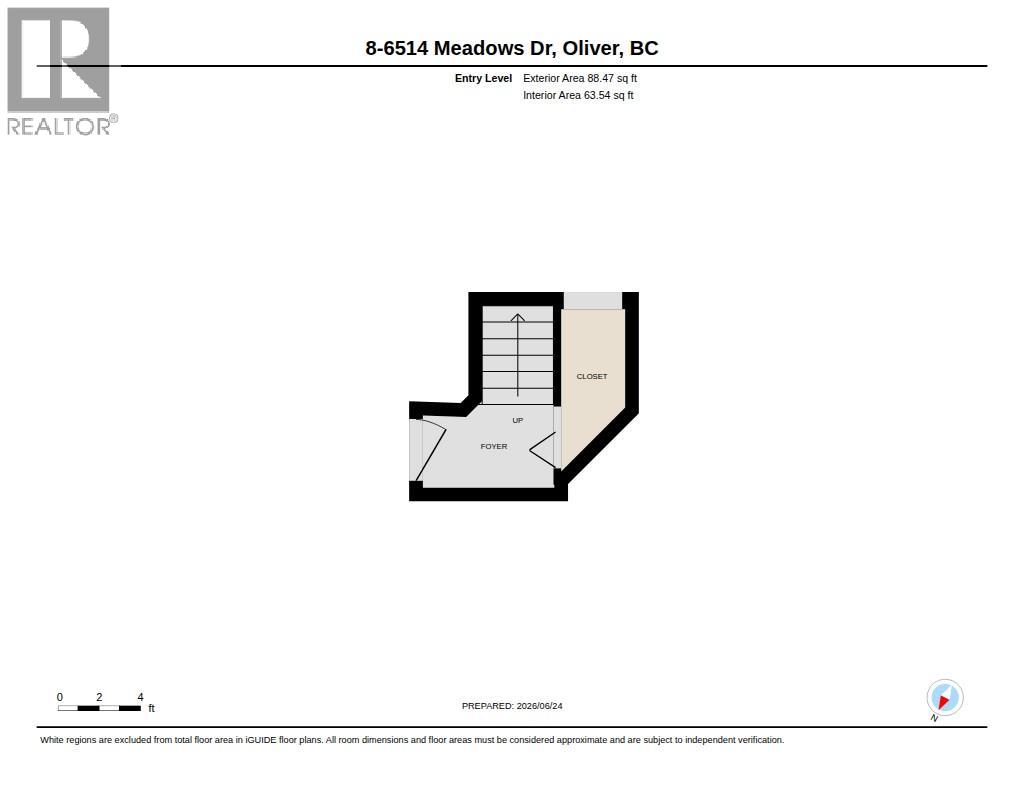
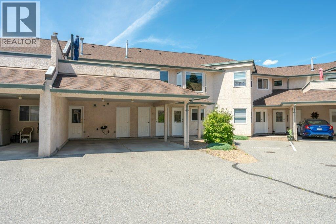
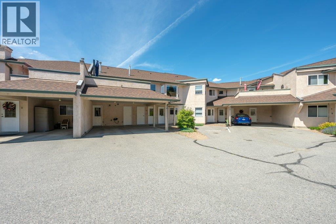
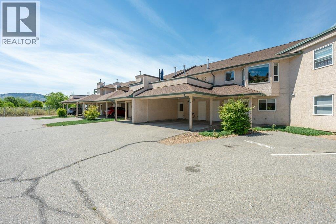
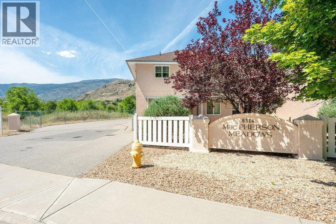

Beautiful upper-level townhome in immaculate condition with stunning views in MacPherson Meadows. This bright & inviting 1,380 sq ft home offers 2 bedrooms, 2 full bathrooms & mountain views from every room. Thoughtfully designed with a spacious, airy layout & abundant natural light, the home features engineered flooring with in-floor radiant heat, central A/C and a cozy gas fireplace for year-round comfort. The kitchen is equipped with new stainless steel appliances & flows seamlessly into the dining & living areas, where large windows frame peaceful views of green space & the riverfront hike & bike path beyond. Enjoy spectacular sunsets from the comfort of your living room or primary bedroom. The generous primary suite includes a walk-in closet & 3-piece ensuite with walk-in shower, while the second bedroom is conveniently located beside the full guest bath. A standout feature is the expansive east-facing 3-season patio, perfect for morning coffee, outdoor dining, or relaxing with friends while taking in the mountain views. A laundry room with new stacker washer/dryer & extra storage adds convenience, while the foyer offers even more storage space. Two parking stalls are located right outside your front door, plus a storage locker. Age 55+, one small dog or cat permitted. Strata fees $337/month. Ideally located close to walking paths, the lake, wineries, golf, shopping, and everyday amenities, this home offers the perfect blend of comfort, convenience and Okanagan living. (id:374)
| MLS # | 10392396 |
|---|---|
| Listing Type | For Sale |
| Style | Condominium |
| Strata Fees | $337 |
| Status | Active |
| Year | 1994 |
| Days On Site | 122 |
| Listing Provided By | RE/MAX Wine Capital Realty | Sonia Mason |
| Bed(s) | 2 |
|---|---|
| Bath(s) | 2 Total |
| SQ Feet | 1,380 |
| Car Port | Yes |
| Story(s) | 2 |
| Property View | Mountain view |
| Cooling | Central air conditioning |
|---|---|
| Heating | See remarks, Other |
| Appliances | Washer, Refrigerator, Range - Electric, Dishwasher, Dryer, Microwave |
| Fireplace Yes / No | Yes |
| Fireplace Features | Gas, Unknown |
| Fireplaces Total | 1 |
| Roof | Asphalt shingle, Unknown |
|---|---|
| Lot Features | Balcony |
| Parking Features | Carport |
|---|---|
| Parking Total | 2 |
| Sewer | Municipal sewage system |
|---|---|
| Water Source | Municipal water |
| Tax Annual Amount | 1975 |
|---|
| Province | BC |
|---|---|
| City | Oliver |
| Postal Code | V0H1T3 |
| Listing VS Median (in V0H1T3) | |
Price: $369,500 low | high Med: $314,900 sqft: 1,380 low | high Med: 1,456 $ / sqft: $268 low | high Med: $216 On site: 122 low | high Med: 142 | |
| Province | BC |
|---|---|
| City | Oliver |
| Postal Code | V0H1T3 |
| Listing VS Median (in V0H1T3) | |
Price: $369,500 low | high Med: $314,900 sqft: 1,380 low | high Med: 1,456 $ / sqft: $268 low | high Med: $216 On site: 122 low | high Med: 142 | |

©2021. Listing information is deemed reliable, but is not guaranteed.


