

Scott Morgan - Sutton
44 Baldwin Street
Brooklin, ON L1M1A2
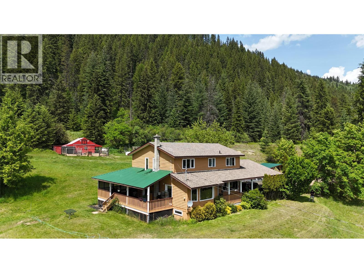
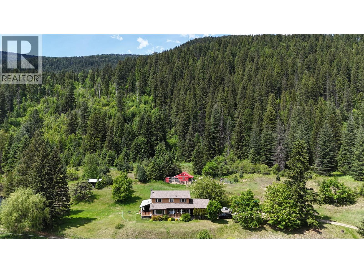
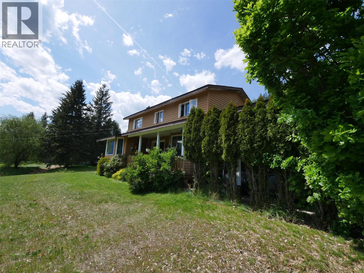
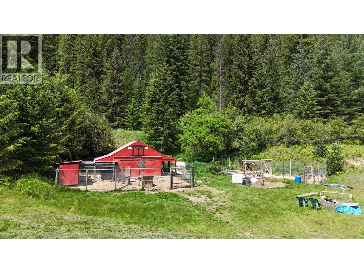
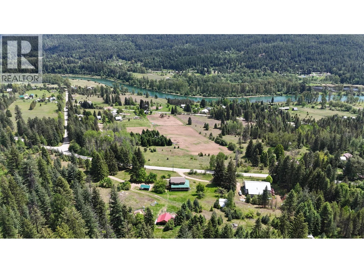
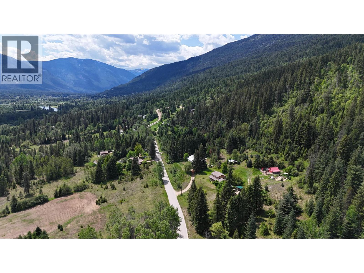
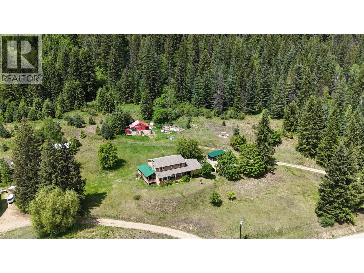
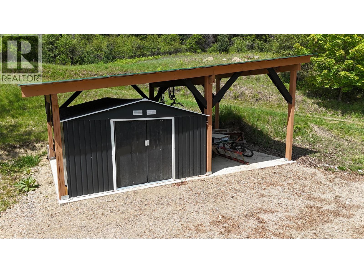
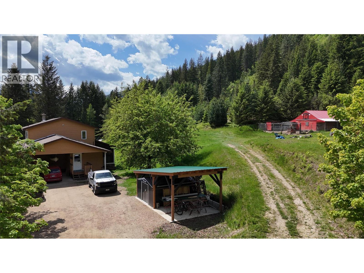
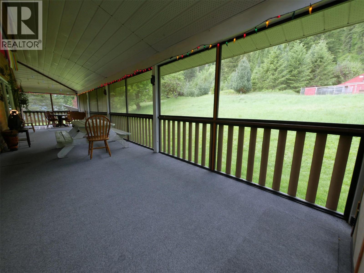
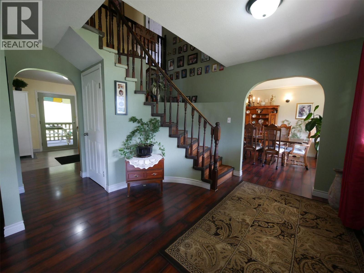
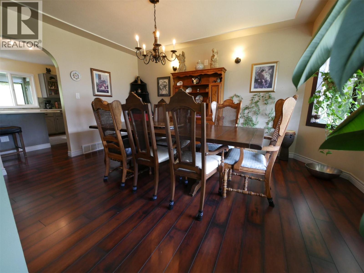
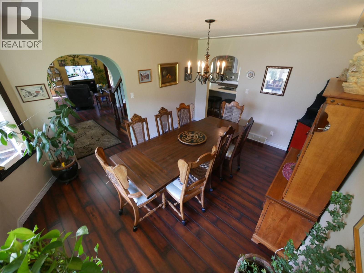
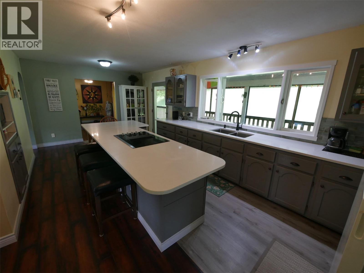
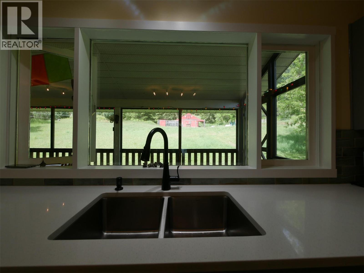
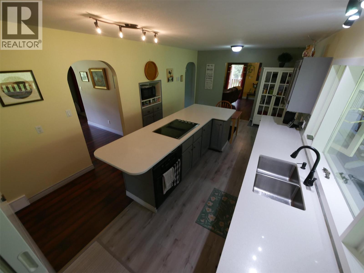
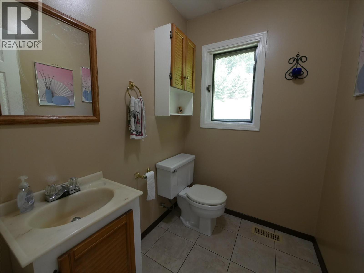
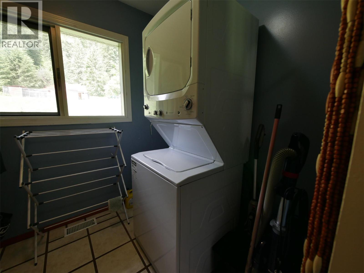
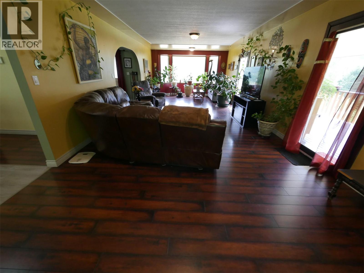
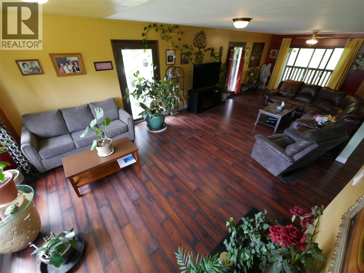
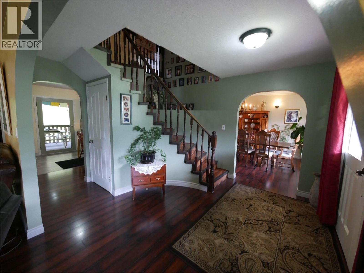
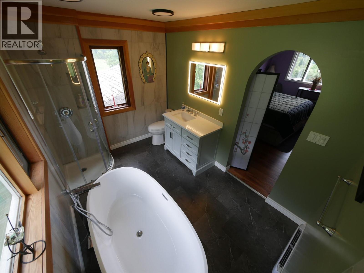
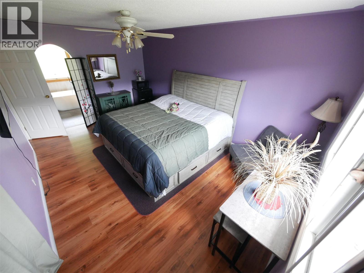
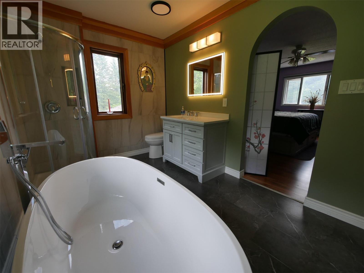
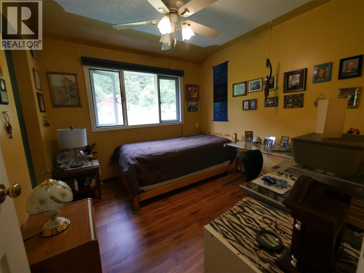
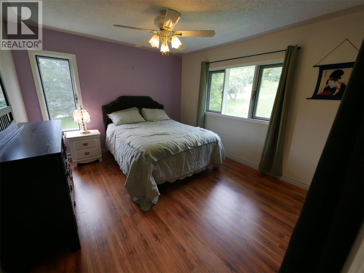
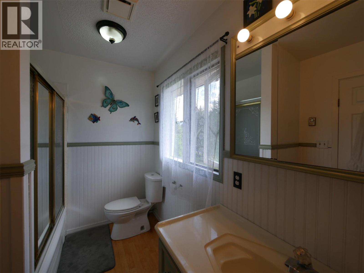
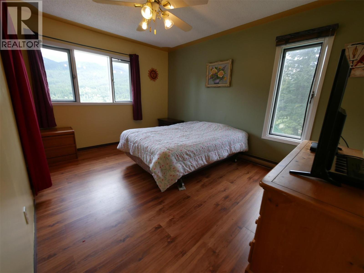
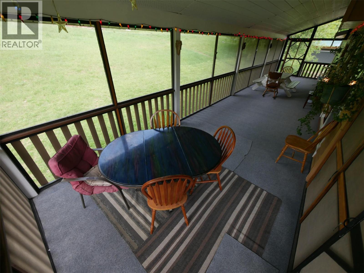
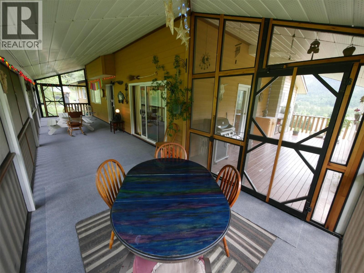
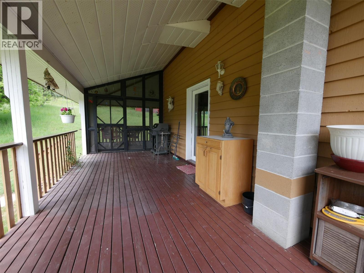
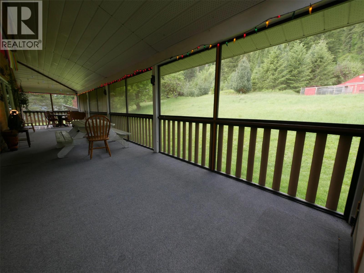
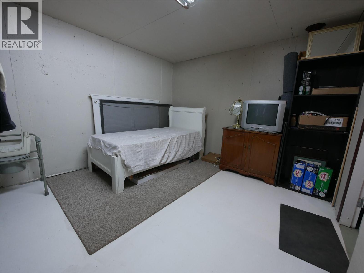
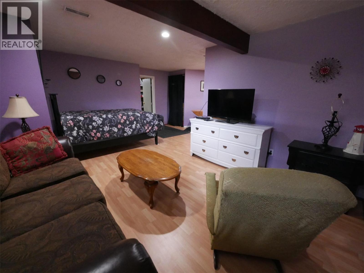
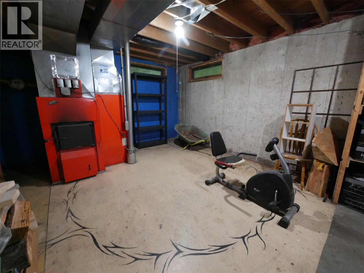
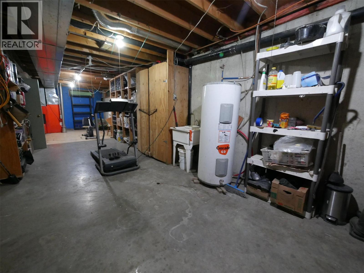
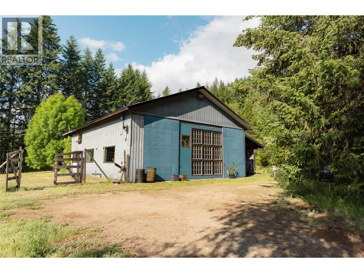
Visit REALTOR website for additional information 6785 Perry's Back Road - Room to Live, Room to Grow Pull into the oversized carport-extra tall, extra long, on a concrete slab-and you'll see this property was built for people who use their space. Inside, the home opens around a curved staircase, with a bay-windowed living room on one side and a dining room glowing under decorative lighting on the other. The kitchen is the heart of it: quartz counters, a 12-foot island, hidden sink, and ceramic tile backsplash-ready to feed a crowd or pour a quiet morning coffee. Wide doorways make the main level wheelchair accessible, with a two-piece bath and laundry close by. Out back, a screened-in deck extends your living space-summer gatherings, no bugs. Upstairs: four bedrooms with laminate flooring and a four-piece bath. The basement holds real suite potential, warmed by a Valley Comfort wood-and-electric heater. Outside keeps giving: a refurbished 20x22 chicken coop, a 12x10 shed with covered area, and heavy power service from its car-shop days-ready for horses, hobbies, or a home business. Water is a shared system with four neighbours, backed by a private cistern. And there's room to dream-the pie-shaped lot has a flat upper section waiting for a tiny home, chalet, or A-frame. A home that's been loved, ready for its next chapter. (id:13843)
| MLS # | 10391658 |
|---|---|
| Listing Type | For Sale |
| Style | House |
| Status | Active |
| Year | 1998 |
| Days On Site | 129 |
| Listing Provided By | PG Direct Realty | Nathan Dautovich |
| Bed(s) | 4 |
|---|---|
| Bath(s) | 3 Total |
| SQ Feet | 3,117 |
| Car Port | Yes |
| Story(s) | 2 |
| Acreage | 2.31 |
| Property View | Mountain view |
| Heating | Baseboard heaters, Forced air, Electric, See remarks |
|---|---|
| Appliances | Refrigerator, Dishwasher, Oven, Microwave, Washer/Dryer Stack-Up |
| Fireplace Yes / No | Yes |
| Fireplace Features | Electric, Unknown |
| Fireplaces Total | 1 |
| Security Features | Smoke Detector Only |
|---|---|
| Roof | Asphalt shingle, Unknown |
| Lot Features | See remarks, Balcony |
| Parking Features | Carport |
|---|
| Sewer | Septic tank |
|---|---|
| Water Source | Spring |
| Tax Annual Amount | 2791.85 |
|---|
| Province | BC |
|---|---|
| City | Appledale |
| Postal Code | V0G2J0 |
| Listing VS Median (in V0G2J0) | |
Price: $839,888 low | high Med: $680,000 sqft: 3,117 low | high Med: 3,132 $ / sqft: $269 low | high Med: $217 On site: 129 low | high Med: 136 | |
| Province | BC |
|---|---|
| City | Appledale |
| Postal Code | V0G2J0 |
| Listing VS Median (in V0G2J0) | |
Price: $839,888 low | high Med: $680,000 sqft: 3,117 low | high Med: 3,132 $ / sqft: $269 low | high Med: $217 On site: 129 low | high Med: 136 | |

©2021. Listing information is deemed reliable, but is not guaranteed.


