

Scott Morgan - Sutton
44 Baldwin Street
Brooklin, ON L1M1A2
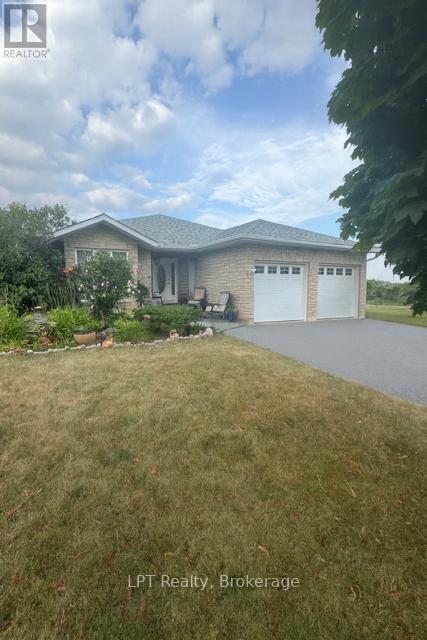
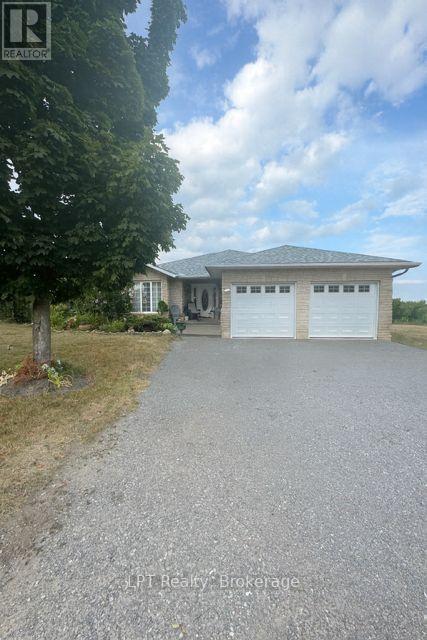
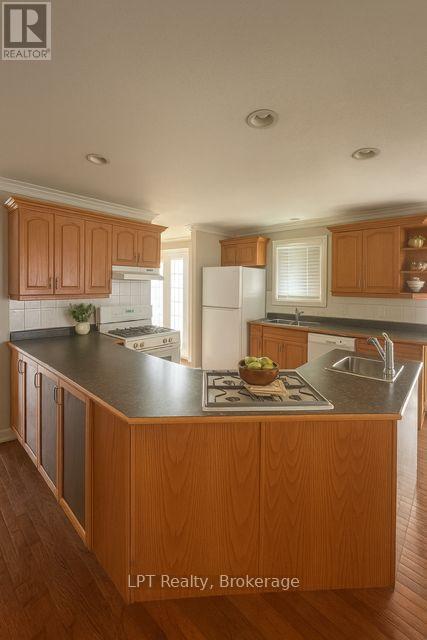
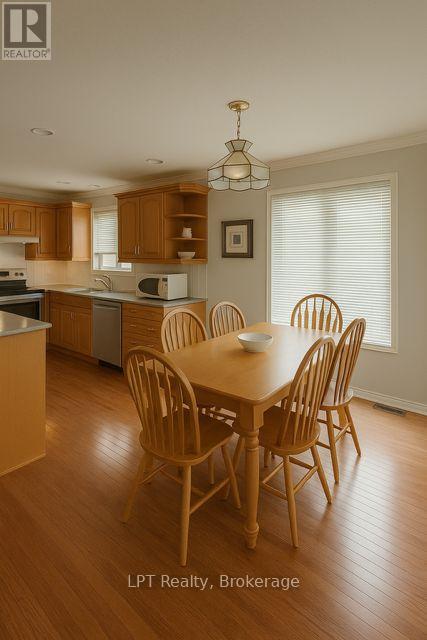
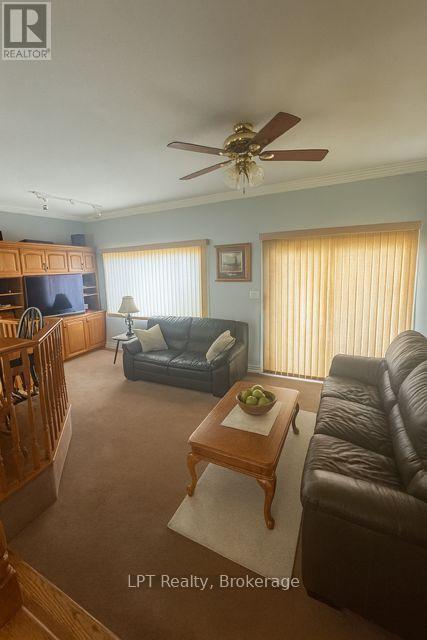
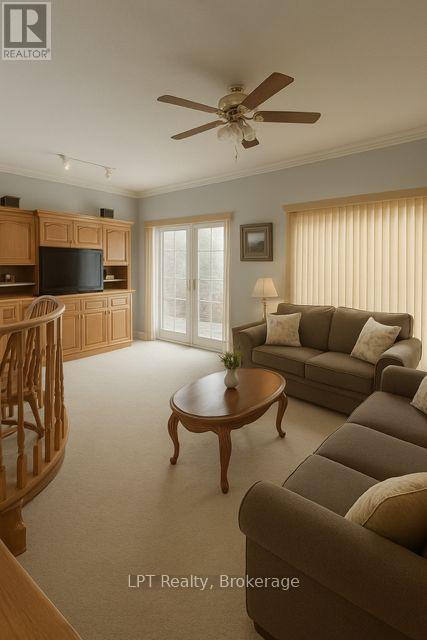
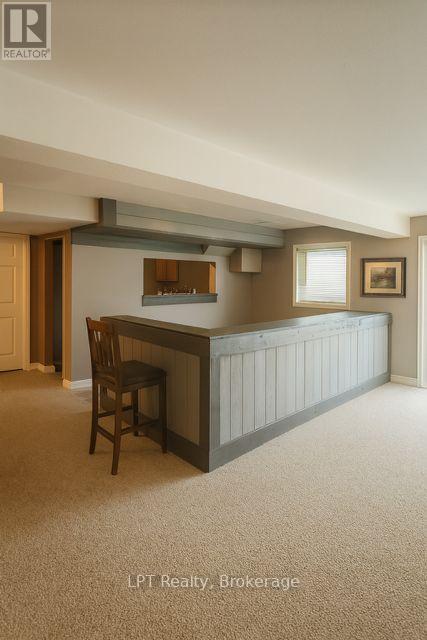
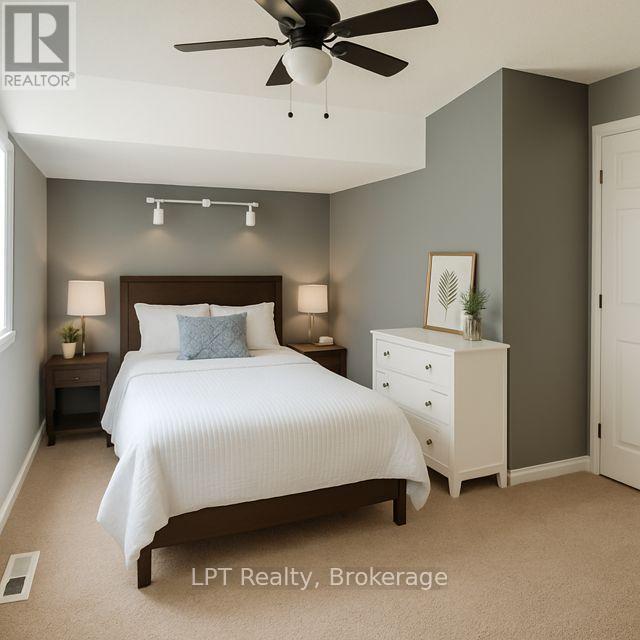
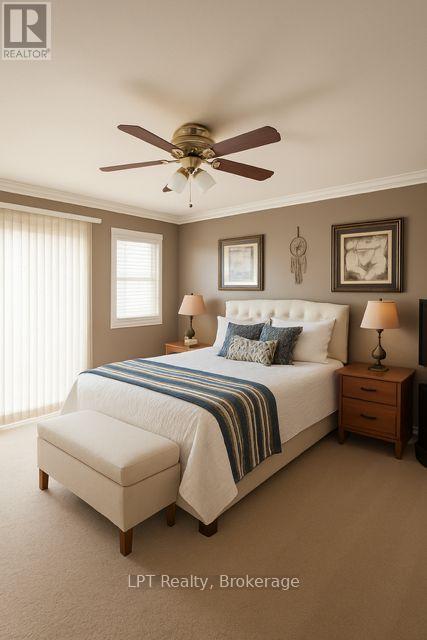
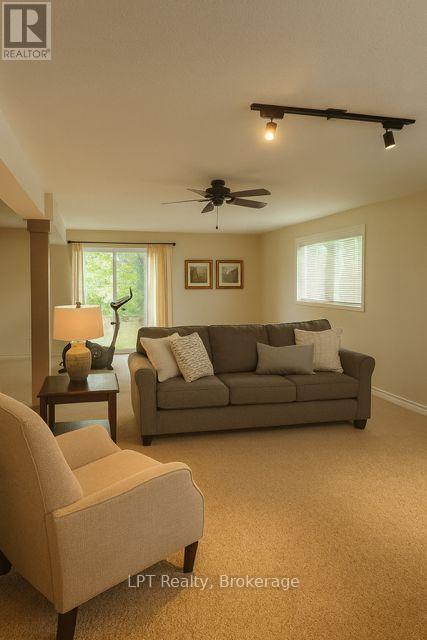
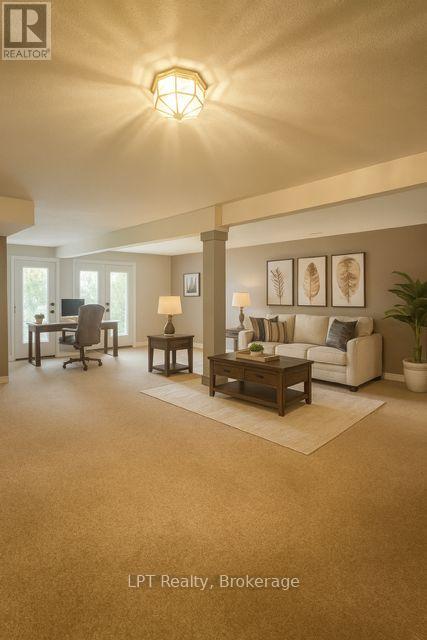
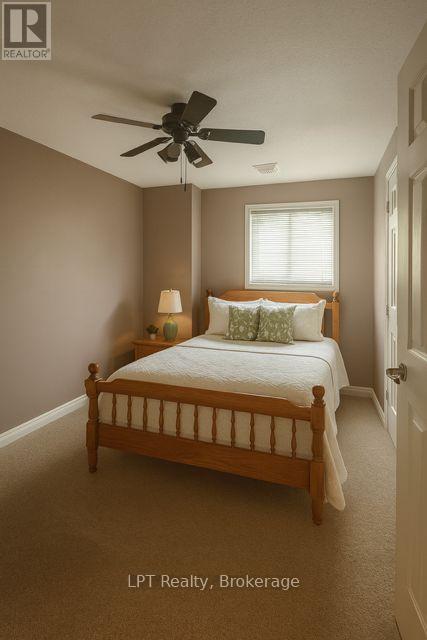
Offered for sale for the first time, this custom-built brick bungalow in Peterborough offers over 3,750 sq ft of finished living space in a quiet, sought-after neighbourhood. The open-concept main floor features a spacious eat-in kitchen with centre island, dining area, and bright living room with gas fireplace, perfect for everyday living and entertaining. A separate den provides ideal space for a home office, sitting room, or additional family area.The main level includes 2 generous bedrooms, including a spacious primary suite with walk-in closet, ensuite bath, in-suite laundry, and private walkout to the deck. The fully finished walkout basement adds exceptional versatility with 2 additional bedrooms, a large rec room, office space, rough-in for a second kitchen, and excellent in-law suite or multi-generational living potential.Additional features include 3 gas fireplaces, attached double garage, parking for 8 vehicles, and major recent updates including a new roof, furnace, and air conditioner, making this home move-in ready. Conveniently located close to parks, golf, schools, hospital, public transit, and everyday amenities.Rare opportunity to own a spacious, well-maintained bungalow with outstanding layout and income or extended family potential. Seller will consider all offers. Photos enhanced using AI. (id:13843)
| MLS # | X13167304 |
|---|---|
| Listing Type | For Sale |
| Style | House |
| Status | Active |
| Days On Site | 154 |
| Listing Provided By | LPT Realty | Rebecca Mcgarvey |
| Bed(s) | 4 |
|---|---|
| Bath(s) | 3 Total |
| SQ Feet | 1,500 |
| Garage | 6 |
| Basement | Y |
| Story(s) | 1 |
| Cooling | Central air conditioning, Air exchanger |
|---|---|
| Heating | Forced air, Natural gas |
| Fireplace Yes / No | No |
| Foundation Details | Poured Concrete |
|---|
| Parking Features | Attached Garage, Garage |
|---|---|
| Parking Total | 6 |
| Sewer | Sanitary sewer |
|---|---|
| Water Source | Municipal water |
| Tax Annual Amount | 5909 |
|---|---|
| Tax Year | 2025 |
| Province | ON |
|---|---|
| City | Peterborough (Ashburnham Ward 4) |
| Postal Code | K9J8P1 |
| Listing VS Median (in K9J8P1) | |
Price: $969,500 low | high Med: $804,700 sqft: 1,500 low | high Med: 1,500 $ / sqft: $646 low | high Med: $536 On site: 154 low | high Med: 86 | |
| Province | ON |
|---|---|
| City | Peterborough (Ashburnham Ward 4) |
| Postal Code | K9J8P1 |
| Listing VS Median (in K9J8P1) | |
Price: $969,500 low | high Med: $804,700 sqft: 1,500 low | high Med: 1,500 $ / sqft: $646 low | high Med: $536 On site: 154 low | high Med: 86 | |

©2021. Listing information is deemed reliable, but is not guaranteed.


