

Scott Morgan - Sutton
44 Baldwin Street
Brooklin, ON L1M1A2
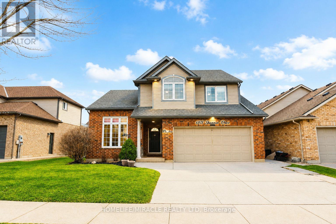
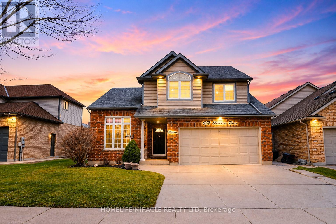
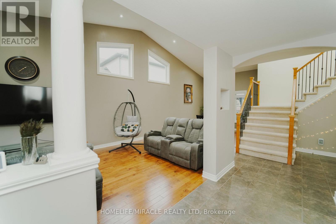
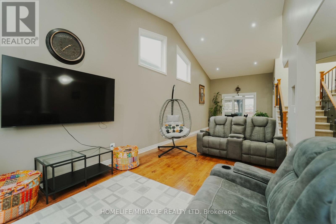
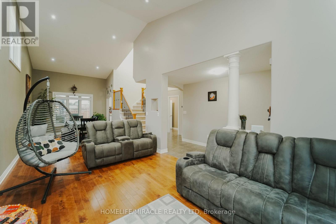
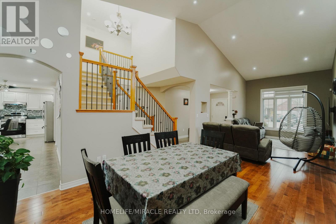
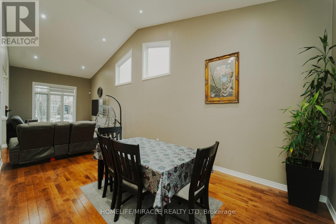
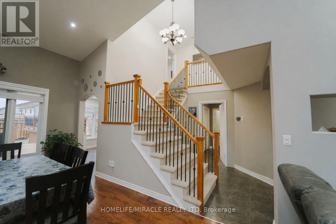
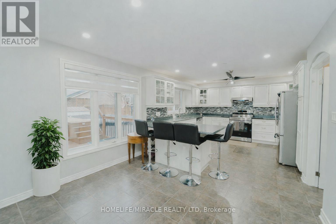
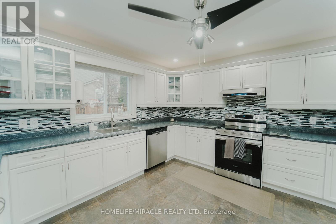
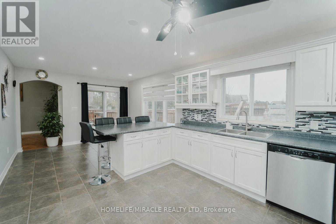
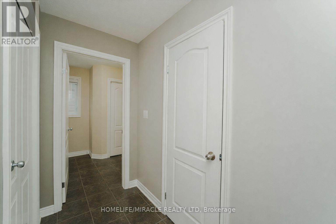
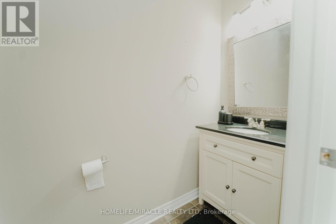
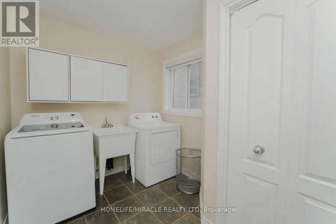
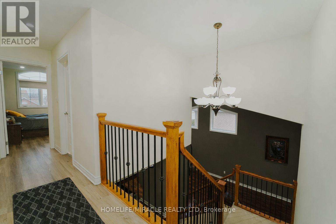
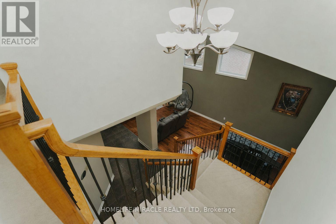
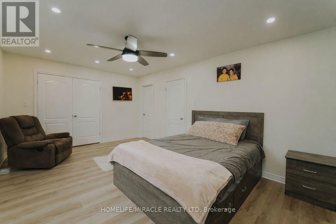
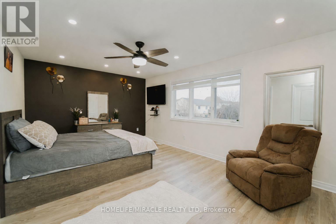
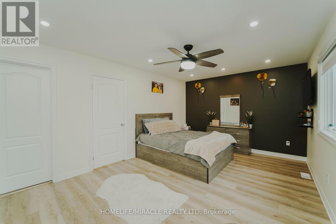
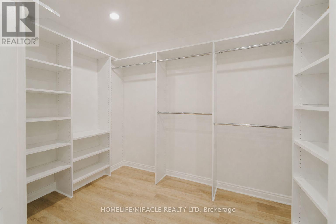
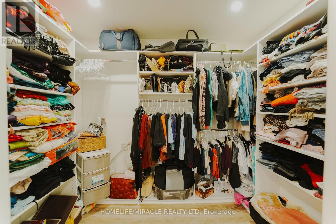
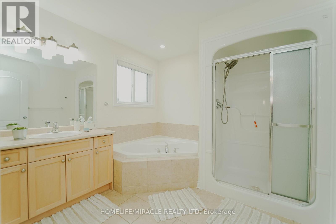
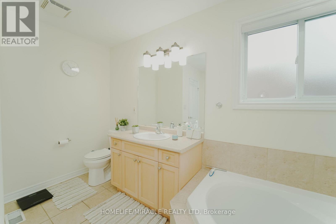
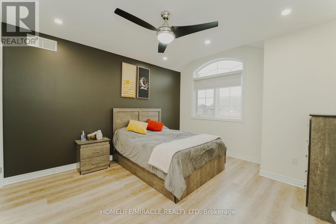
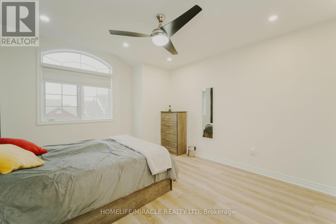
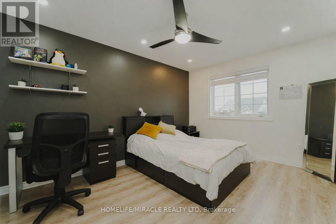
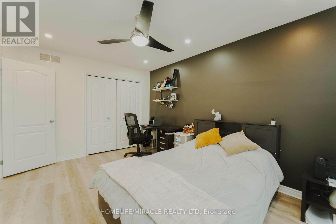
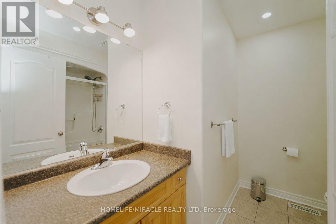
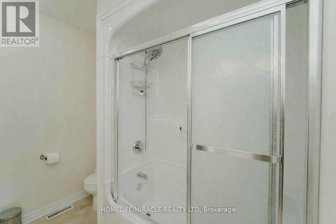
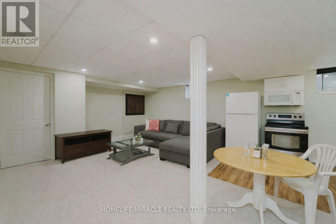
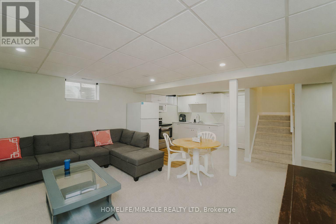
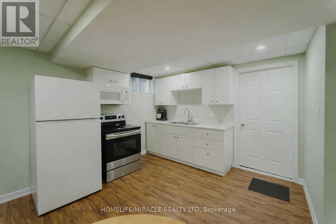
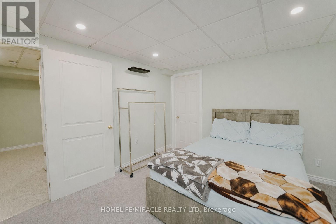
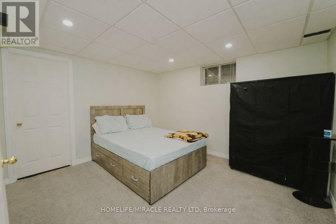
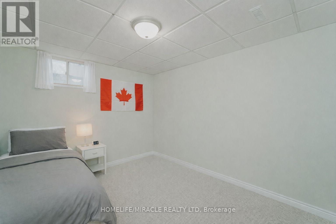
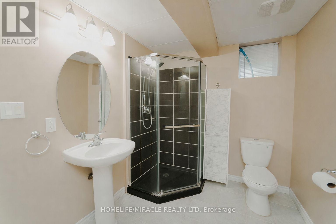
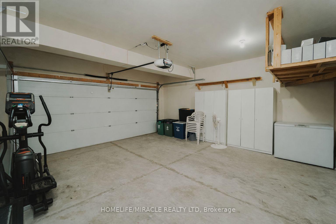
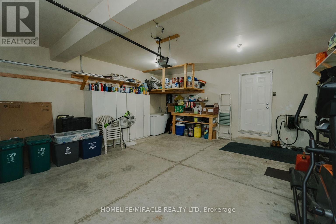
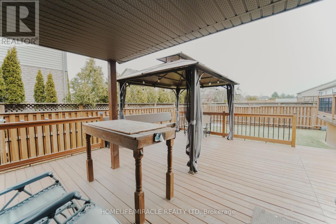
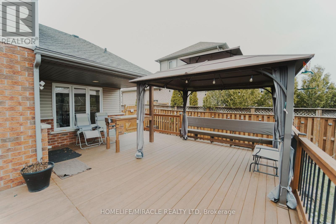
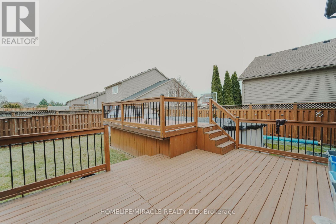
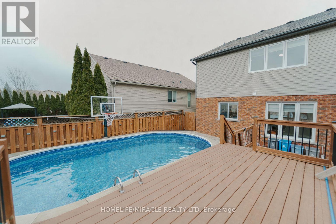
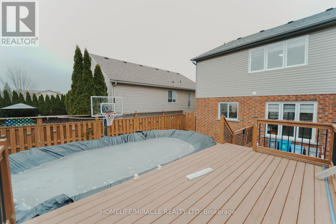
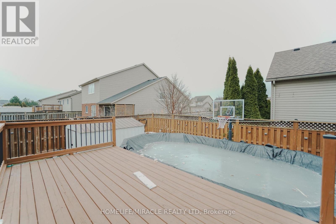
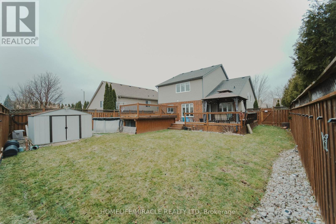
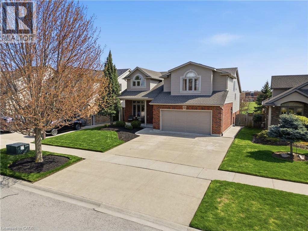
Welcome to this beautifully maintained 2-storey home offering space, comfort, and exceptional functionality for today's modern family. The main level features a bright, open-concept layout with vaulted ceilings, a spacious eat-in kitchen, and seamless access to the backyard, perfect for entertaining or relaxing outdoors. Enjoy the convenience of main-floor laundry with direct garage access and a powder room, all complemented by hard flooring throughout the main floor and no carpet on the second level. Upstairs, you'll find three generously sized bedrooms, including a primary suite with a walk-in closet and private 4-piece ensuite, along with an additional full bathroom and linen storage. The fully finished basement adds tremendous value, featuring two bedrooms, a full second kitchen, a 3-piece bathroom, a rec room, and a versatile bonus space-ideal for extended family, in-law potential, or additional living space. Step outside to a private backyard with no immediate rear neighbours, complete with a large deck, above-ground pool, and gazebo-your own peaceful retreat. Located in the desirable Garner Estates community, close to schools, shopping, and highway access. Move-in ready with flexible closing available. A home that truly checks all the boxes-don't miss it. (id:13843)
| MLS # | X13717182 |
|---|---|
| Listing Type | For Sale |
| Style | House |
| Status | Active |
| Days On Site | 60 |
| Listing Provided By | HOMELIFE/MIRACLE REALTY LTD | PARTH PATEL |
| Bed(s) | 5 |
|---|---|
| Bath(s) | 4 Total |
| SQ Feet | 2,000 |
| Garage | 4 |
| Basement | Y |
| Pool | Yes |
| Story(s) | 2 |
| Cooling | Central air conditioning |
|---|---|
| Heating | Forced air, Natural gas |
| Appliances | Washer, Refrigerator, Central Vacuum, Dishwasher, Stove, Dryer |
| Fireplace Yes / No | No |
| Lot Features | Sump Pump |
|---|---|
| Foundation Details | Concrete |
| Parking Features | Attached Garage, Garage |
|---|---|
| Parking Total | 4 |
| Sewer | Sanitary sewer |
|---|---|
| Water Source | Municipal water |
| Tax Annual Amount | 6227 |
|---|---|
| Tax Year | 2025 |
| Province | ON |
|---|---|
| City | Niagara Falls (Forestview) |
| Postal Code | L2H3N7 |
| Listing VS Median (in L2H3N7) | |
Price: $849,900 low | high Med: $849,900 sqft: 2,000 low | high Med: 2,000 $ / sqft: $425 low | high Med: $425 On site: 60 low | high Med: 60 | |
| Province | ON |
|---|---|
| City | Niagara Falls (Forestview) |
| Postal Code | L2H3N7 |
| Listing VS Median (in L2H3N7) | |
Price: $849,900 low | high Med: $849,900 sqft: 2,000 low | high Med: 2,000 $ / sqft: $425 low | high Med: $425 On site: 60 low | high Med: 60 | |

©2021. Listing information is deemed reliable, but is not guaranteed.


