

Scott Morgan - Sutton
44 Baldwin Street
Brooklin, ON L1M1A2
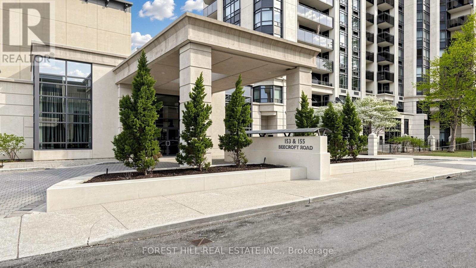
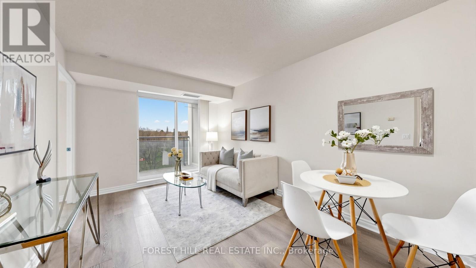
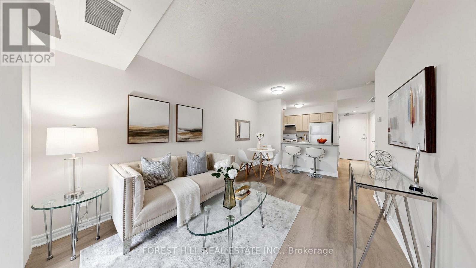
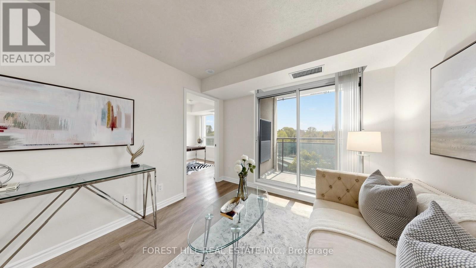
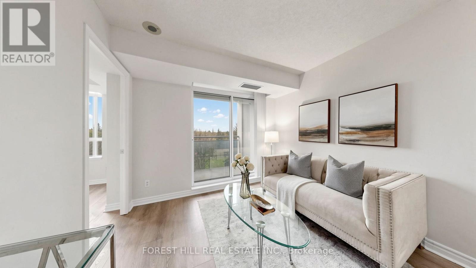
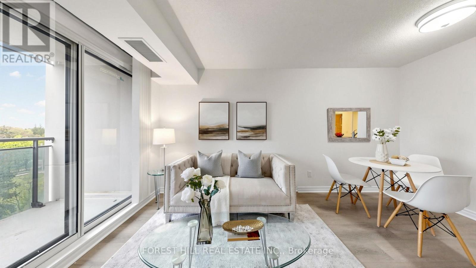
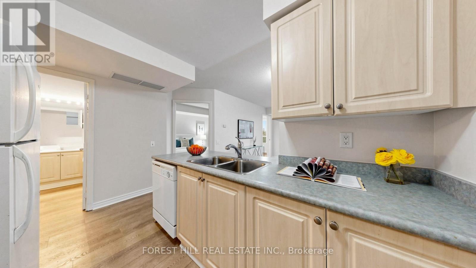
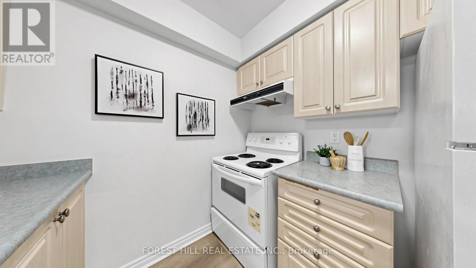
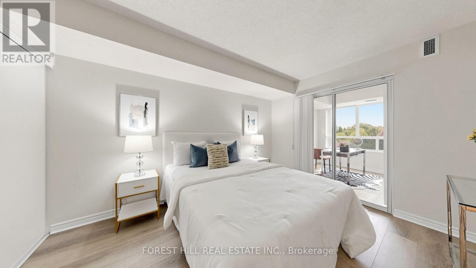
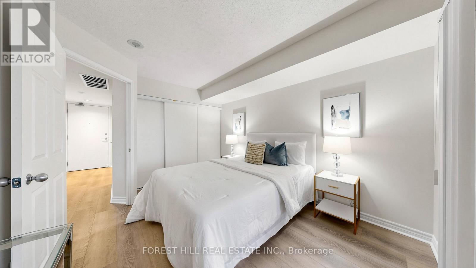
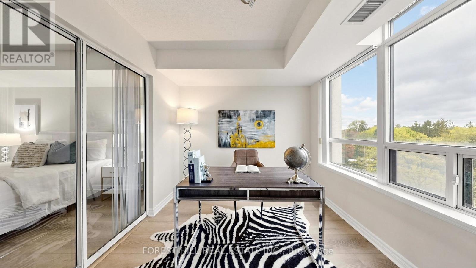
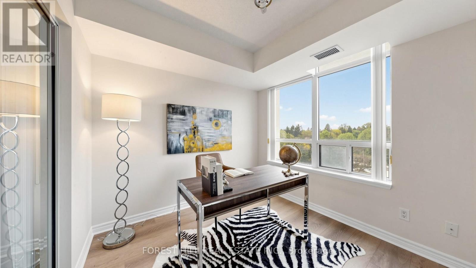
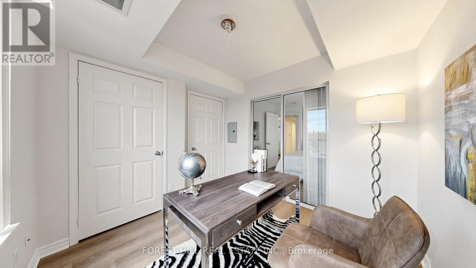
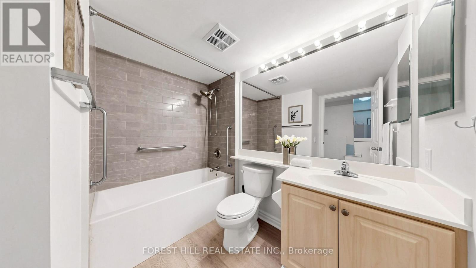
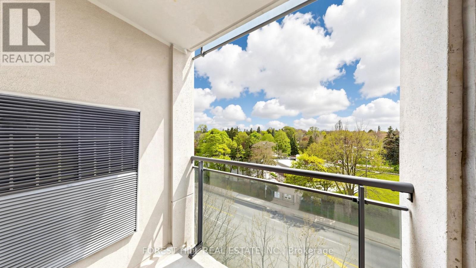
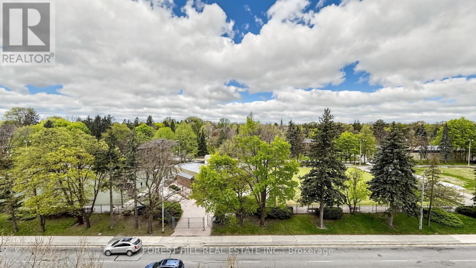
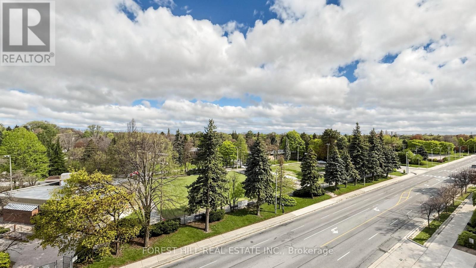
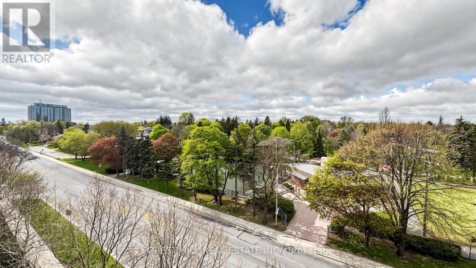
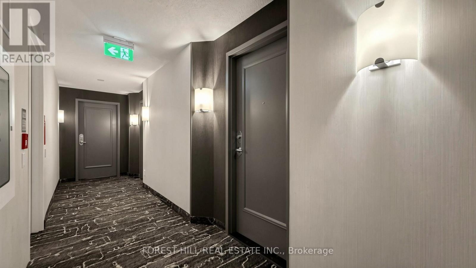
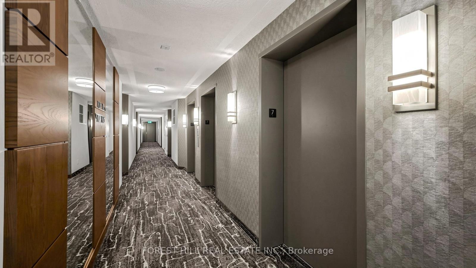
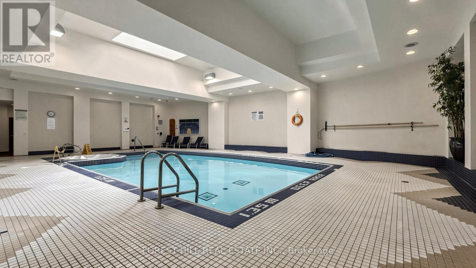
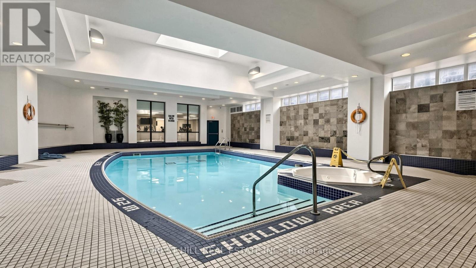
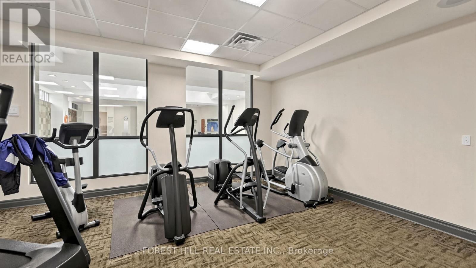
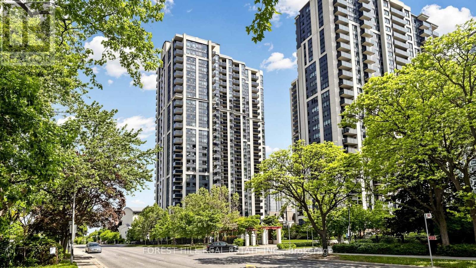
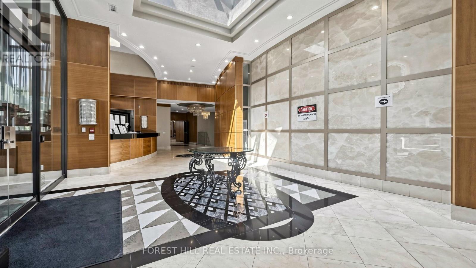
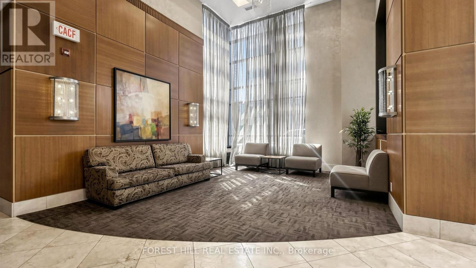
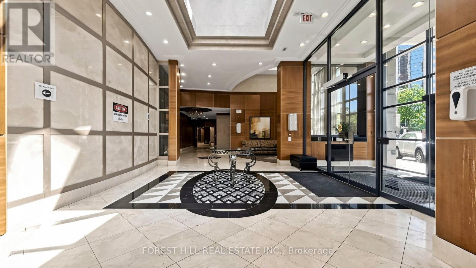
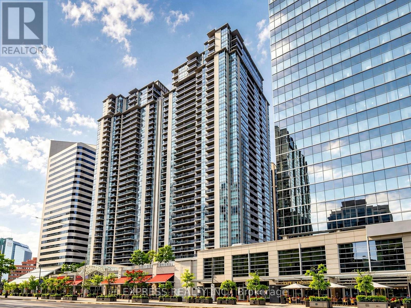
UNOBSTRUCTED SUNSET VIEWS + DIRECT SUBWAY ACCESS - WITH PARKING SPOT! THIS IS NOT YOUR TYPICAL 1+1. Enjoy unobstructed sunset views, a bright separate den with a door and large windows, owned parking and locker, plus direct underground subway access - all at Yonge & Sheppard.Freshly painted throughout, this bright suite offers a smart, functional layout with an open-concept living and dining area, kitchen with breakfast bar, and a private west-facing balcony where you can unwind with beautiful evening sunsets.The den is a standout. Unlike many condo "+1" spaces, this one is a true separate room with a door, large bright windows and a pleasant park outlook - ideal for a home office, guest room, nursery or flexible second space.And when it comes to convenience, it's hard to beat: simply head down to P1 and access the subway directly without stepping outside. TTC, Mel Lastman Square, Sheppard Centre, Empress Walk, restaurants, shopping, theatres, parks and everyday essentials are all just steps away, with Highway 401 only minutes from home.Broadway Condos also delivers the amenities buyers want, including 24-hour concierge and security, indoor pool, gym, sauna, hot tub, party and dining rooms, billiards, guest suites, visitor parking and beautifully landscaped grounds with a peaceful pergola sitting area.A REAL DEN. REAL WINDOWS. SUNSET VIEWS. PARKING. LOCKER. DIRECT SUBWAY ACCESS. If you've been waiting for a 1+1 that offers more than the usual condo layout, this is one worth seeing. **Photos feature staging from when it was fully furnished. (id:13843)
| MLS # | C13754886 |
|---|---|
| Listing Type | For Sale |
| Style | Condominium |
| Strata Fees | $621 |
| Status | Active |
| Days On Site | 53 |
| Listing Provided By | FOREST HILL REAL ESTATE INC. | MICHAEL ADAM SHUSTER |
| Bed(s) | 2 |
|---|---|
| Bath(s) | 1 Total |
| SQ Feet | 600 |
| Garage | 1 |
| Pool | Yes |
| Zoning | Residential - Single Family Cond |
| Property View | City view, View |
| Cooling | Central air conditioning |
|---|---|
| Heating | Forced air, Natural gas |
| Appliances | Washer, Refrigerator, Dishwasher, Stove, Dryer, Window Coverings |
| Fireplace Yes / No | No |
| Security Features | Alarm system |
|---|---|
| Lot Features | Flat site, Balcony, Carpet Free |
| Foundation Details | Concrete |
| Parking Features | Garage, Underground |
|---|---|
| Parking Total | 1 |
| Tax Annual Amount | 2480.95 |
|---|
| Province | ON |
|---|---|
| City | Toronto (Lansing-Westgate) |
| Postal Code | M2N7C5 |
| Listing VS Median (in M2N7C5) | |
Price: $499,000 low | high Med: $250,950 sqft: 600 low | high Med: 700 $ / sqft: $832 low | high Med: $418 On site: 53 low | high Med: 43 | |
| Province | ON |
|---|---|
| City | Toronto (Lansing-Westgate) |
| Postal Code | M2N7C5 |
| Listing VS Median (in M2N7C5) | |
Price: $499,000 low | high Med: $250,950 sqft: 600 low | high Med: 700 $ / sqft: $832 low | high Med: $418 On site: 53 low | high Med: 43 | |

©2021. Listing information is deemed reliable, but is not guaranteed.


