

Scott Morgan - Sutton
44 Baldwin Street
Brooklin, ON L1M1A2
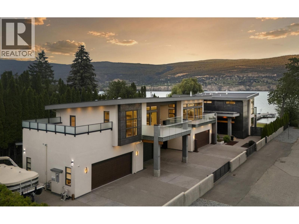
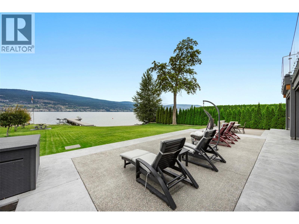
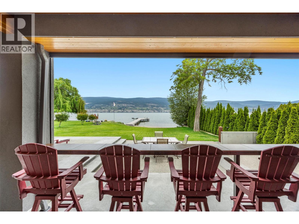
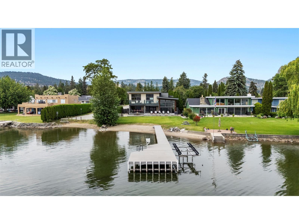
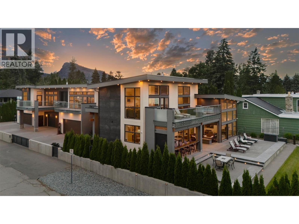
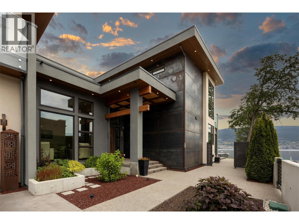
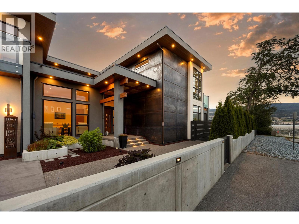
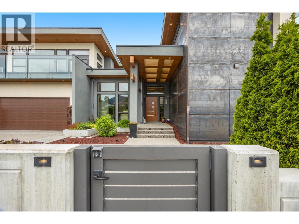
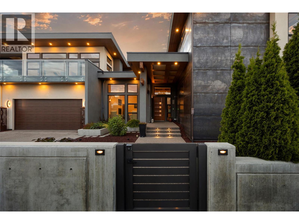
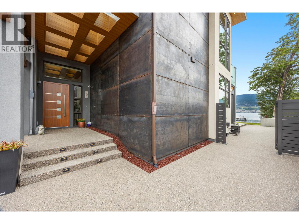
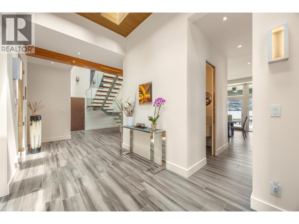
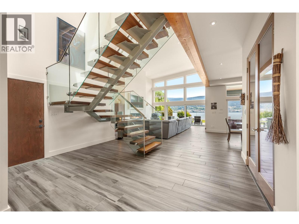
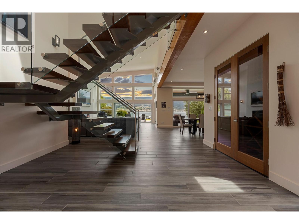
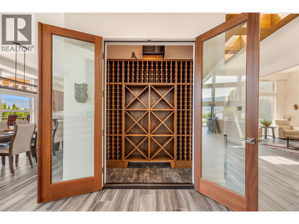
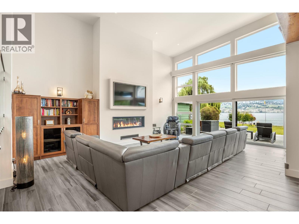
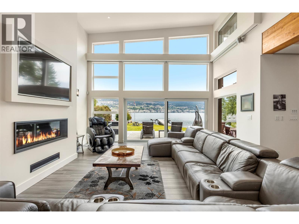
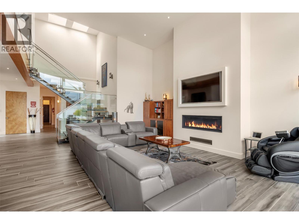
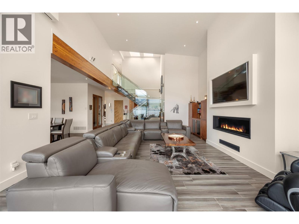
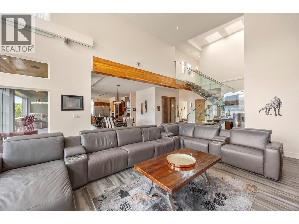
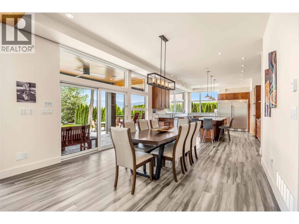
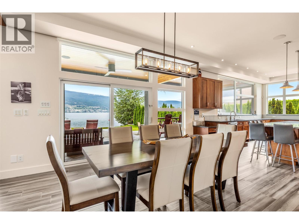
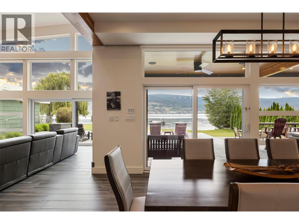
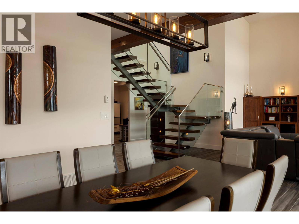
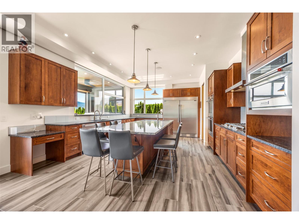
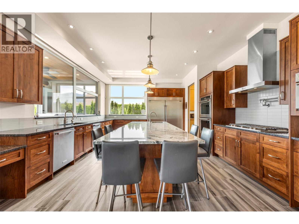
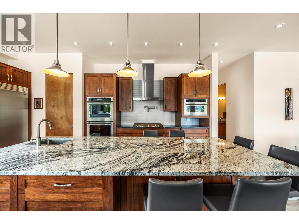
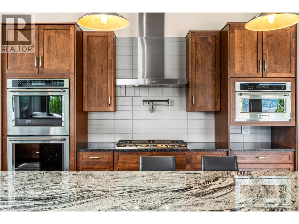
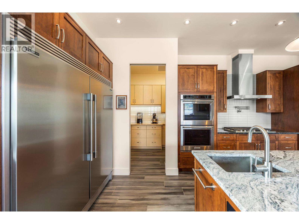
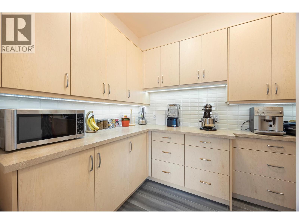
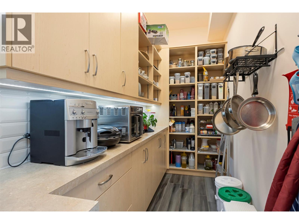
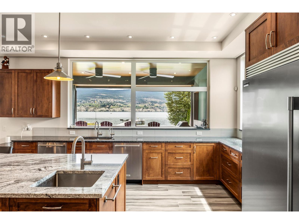
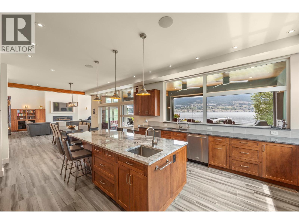
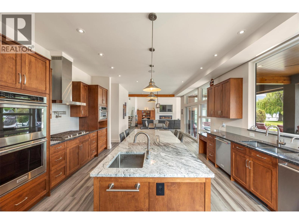
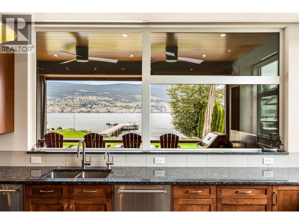
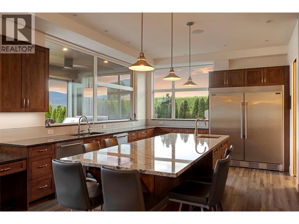
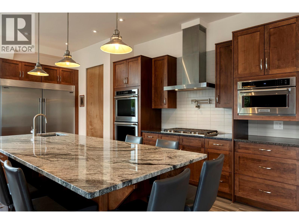
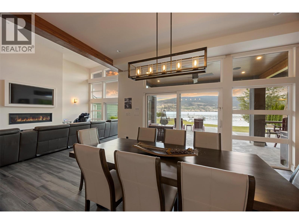
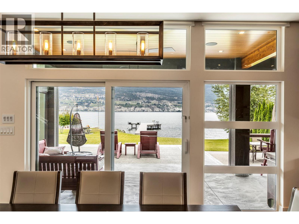
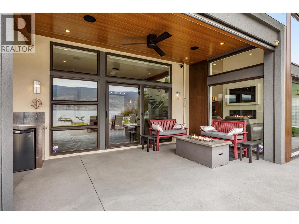
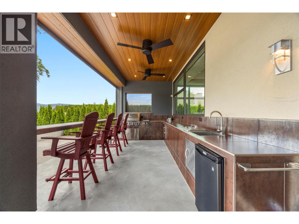
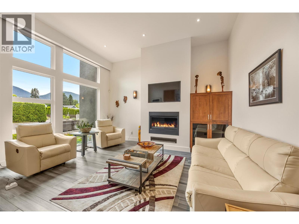
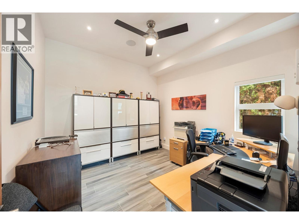
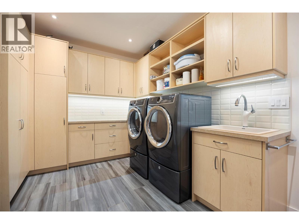
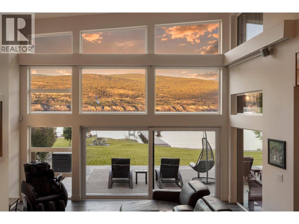
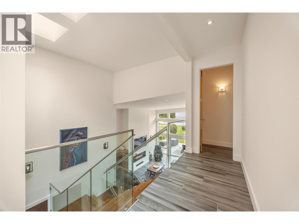
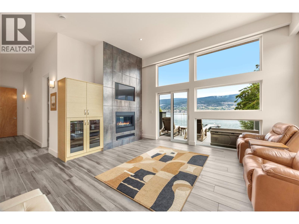
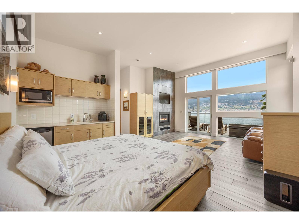
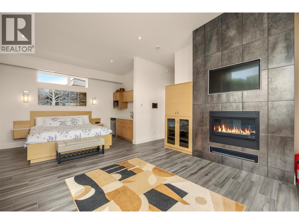
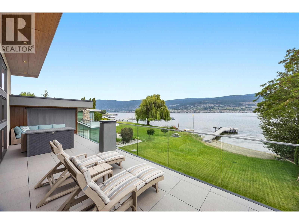
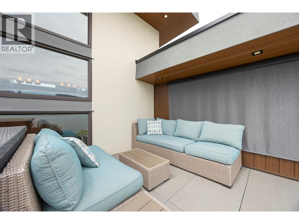
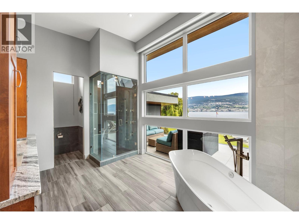
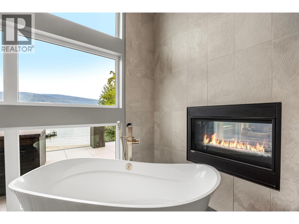
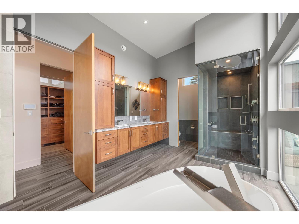
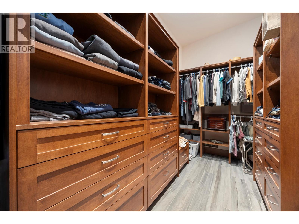
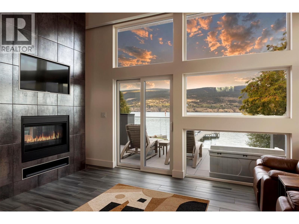
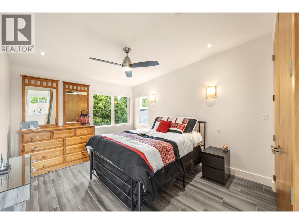
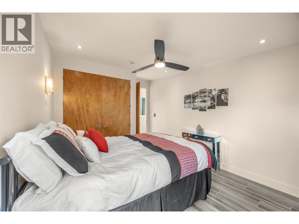
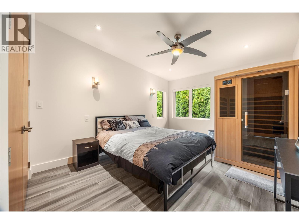
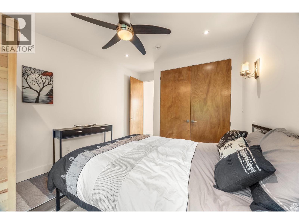
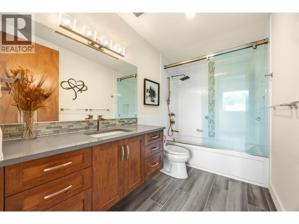
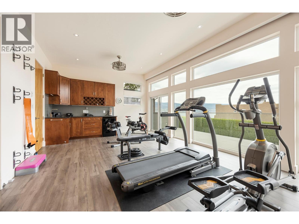
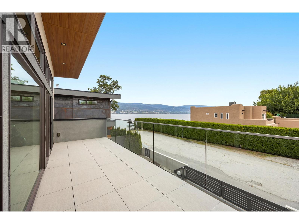
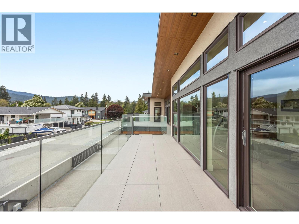
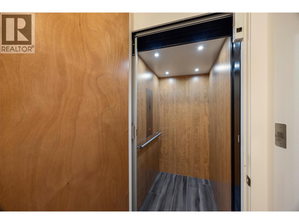
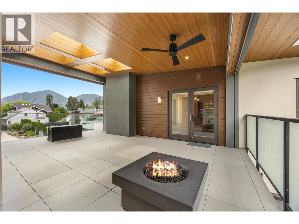
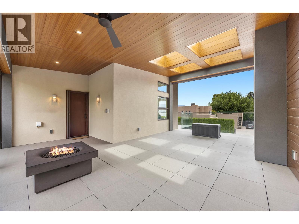
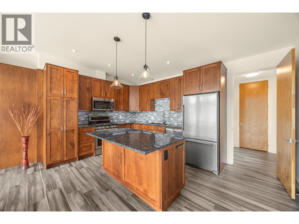
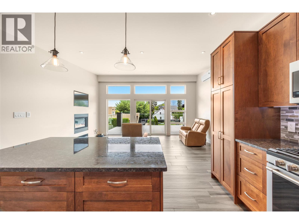
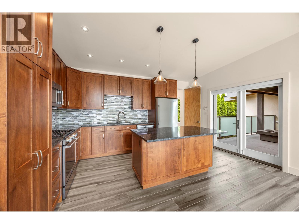
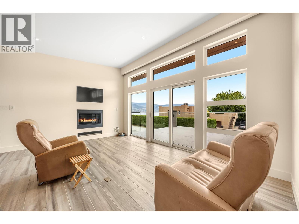
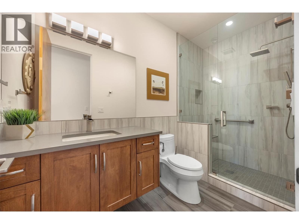
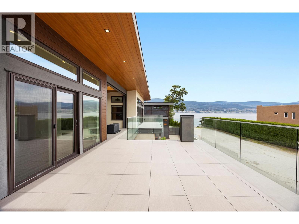
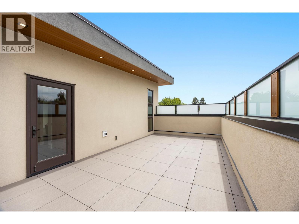
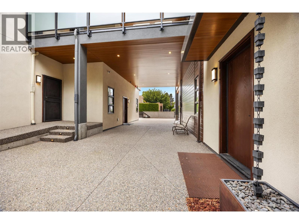
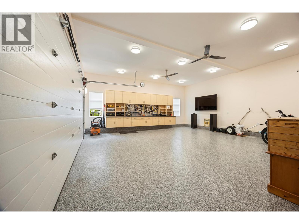
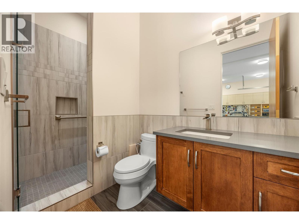
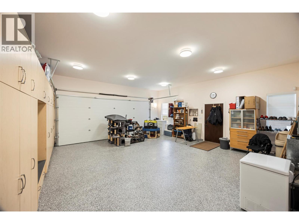
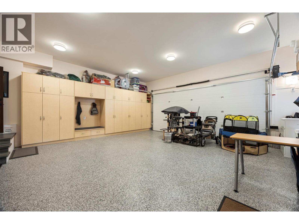
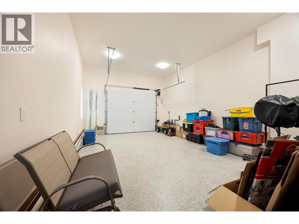
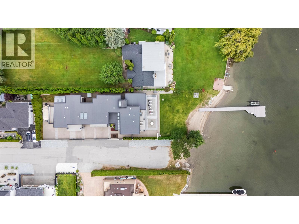
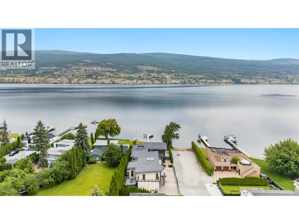
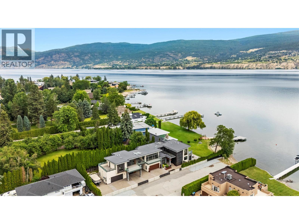
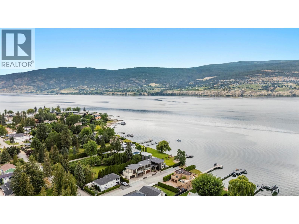
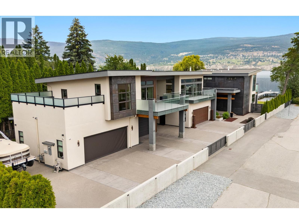
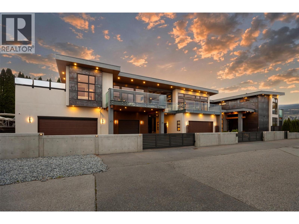
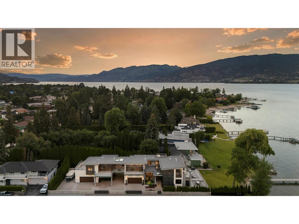
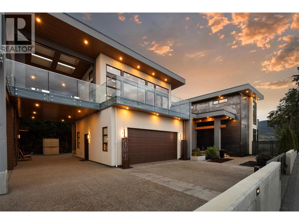
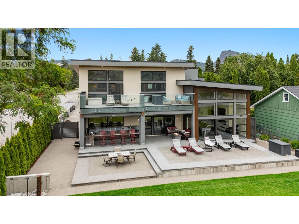
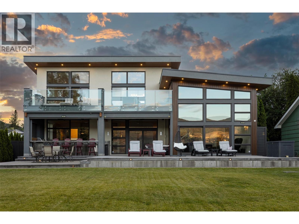
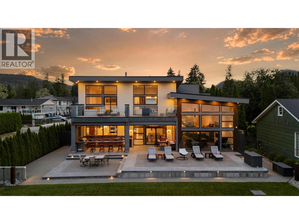
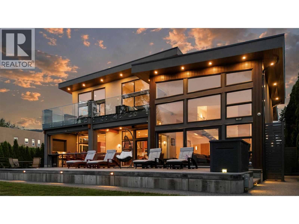
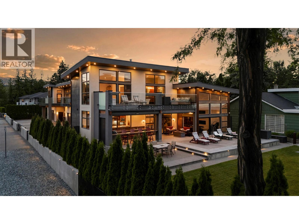
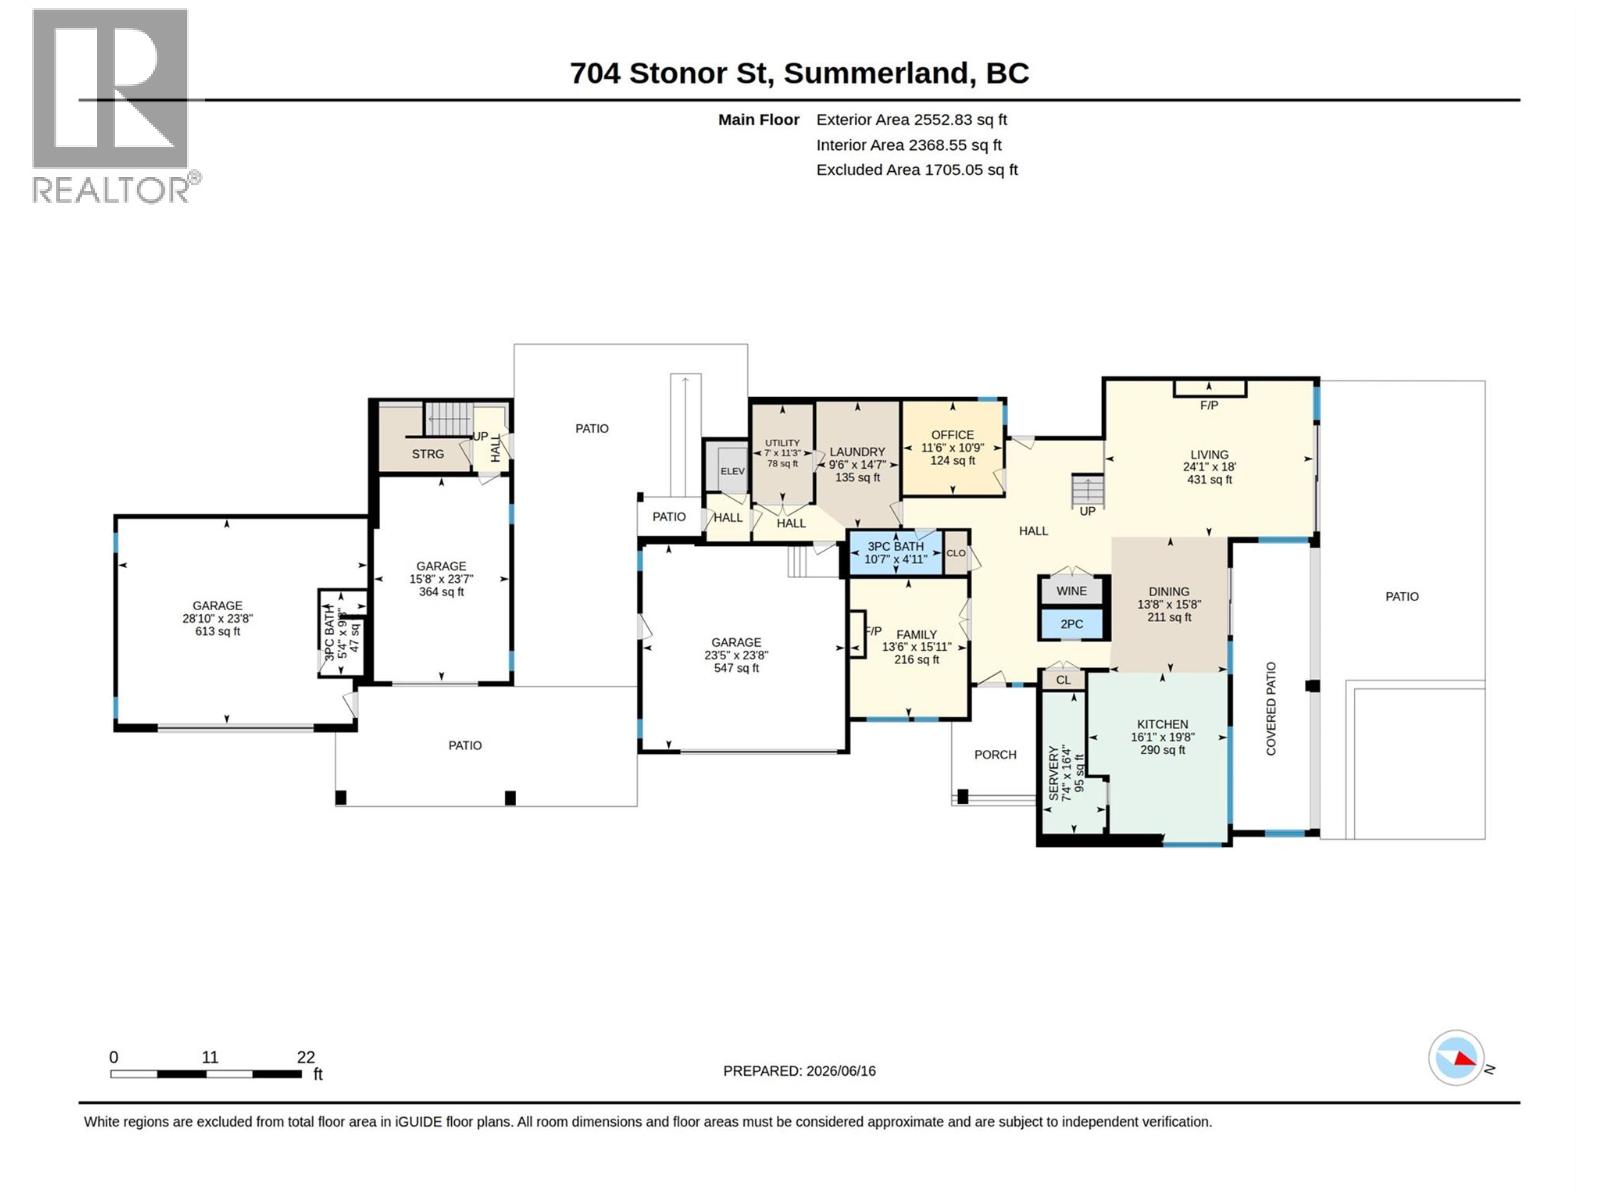
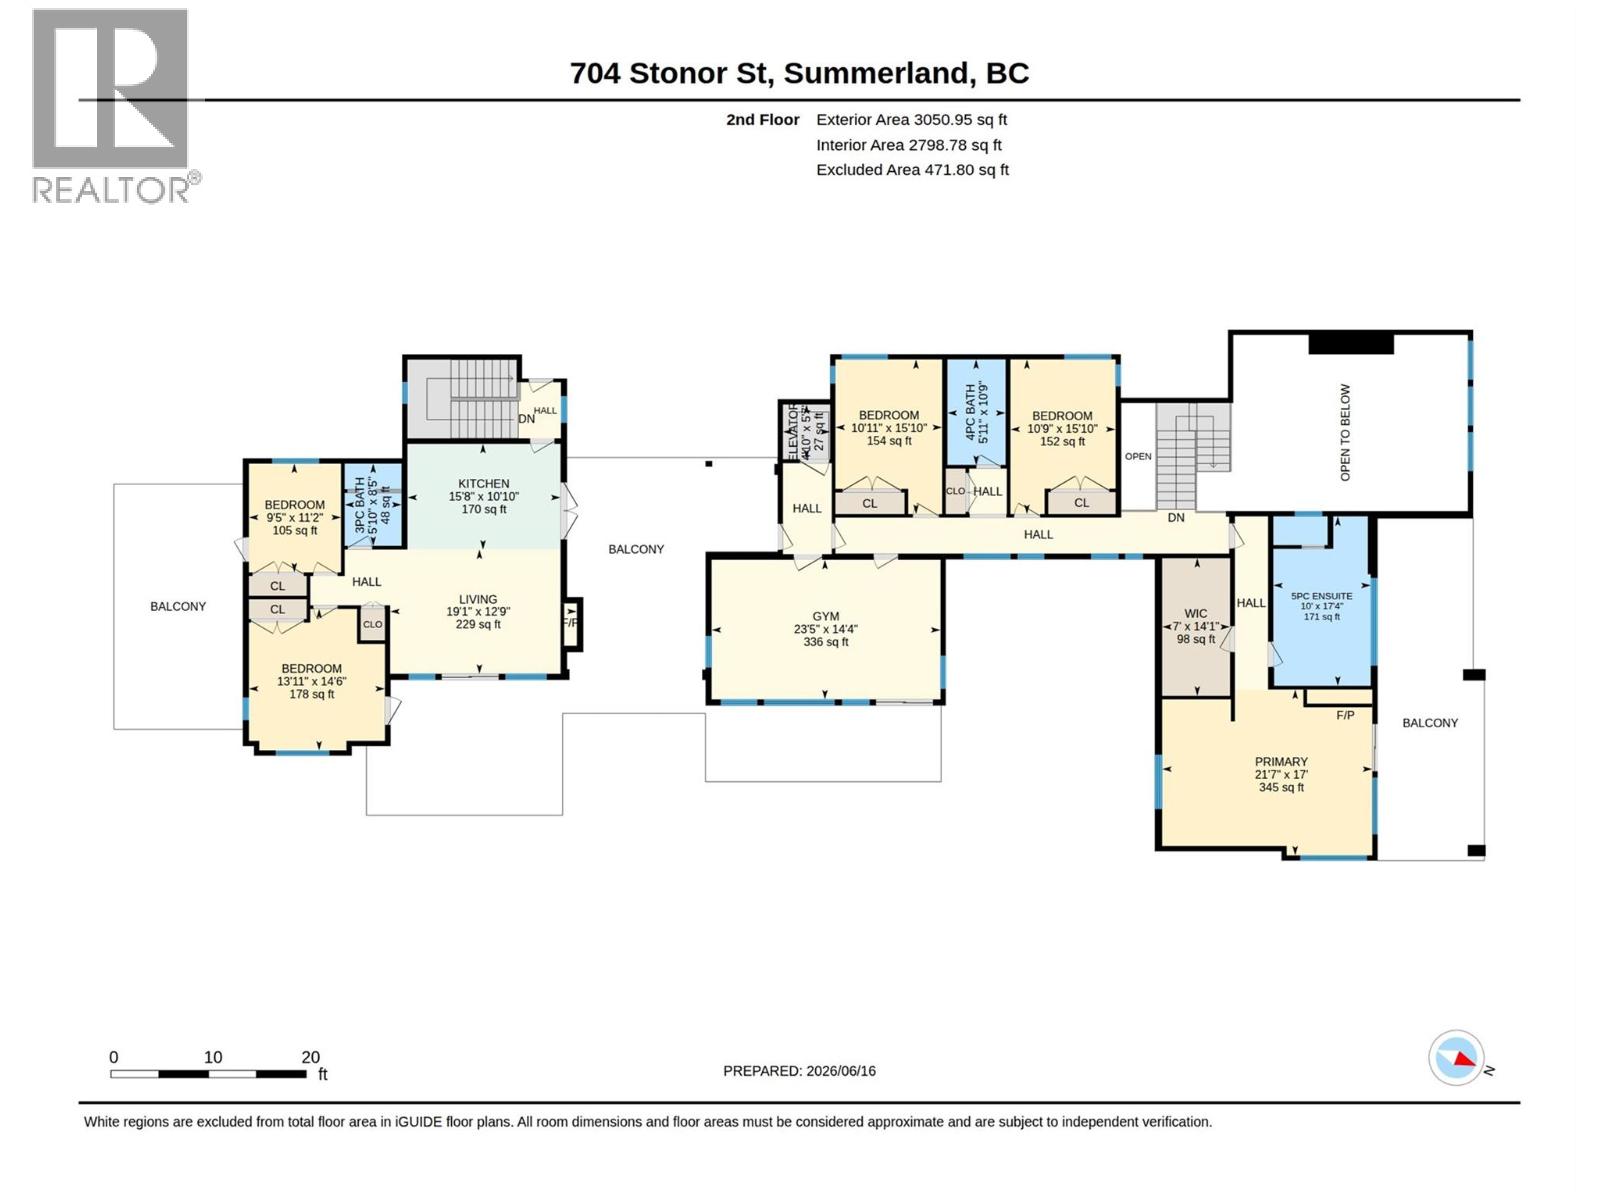
A truly exceptional offering, this stunning home will captivate you - the essence of Okanagan living at it's finest. Breathtaking upon arrival, this grand lakefront estate showcases outstanding architecture and design. Custom Built with no expense spared for exquisite luxury living, 75' frontage on Okanagan Lake, east and south facing for tremendous quality of light, with the option of being a multi-generational home. The main floor of the primary home features a gorgeous kitchen with pantry, dining area, expansive views through a wall of windows in the living room with gas fireplace and built-in, wine closet, family room flooded with light and gas fireplace, powder room, laundry, mechanical room, 3 pc bath, and an elevator to the second floor. Upstairs, a sumptuous primary suite with 2-sided gas fireplace, coffee bar, steam shower, tub, and private lake view deck, two additional bedrooms, full bath, custom gym with lake view as well as deck, and elevator access. A generous breezeway with fire table, takes you to the suite, perfect for guests or extended family, including kitchen, living room, two bedrooms, multiple decks, 3 pc bath, and stairwell down. Lake frontage includes a dock, sandy beach, grassy play area, oversized patio for sunning, and a covered patio with bar seating, fire table with seating, and outdoor kitchen. The mechanics and materials of this build are simply elevated. Garage parking for five, RV parking, gated, and so much more. Full info package available. (id:13843)
| MLS # | 10392337 |
|---|---|
| Listing Type | For Sale |
| Style | House |
| Status | Active |
| Year | 2018 |
| Days On Site | 131 |
| Listing Provided By | Royal LePage Parkside Realty | Al Vandermey |
| Bed(s) | 5 |
|---|---|
| Bath(s) | 6 Total |
| SQ Feet | 5,602 |
| Garage | 7 |
| Story(s) | 2 |
| Acreage | 0.40 |
| Property View | Lake view, Mountain view, View of |
| Cooling | Central air conditioning, Heat Pump |
|---|---|
| Heating | Heat Pump, Electric, See remarks, Other |
| Fireplace Yes / No | Yes |
| Fireplace Features | Gas, Unknown |
| Fireplaces Total | 4 |
| Security Features | Controlled entry, Smoke Detector Only |
|---|---|
| Accessibility Features | Accessible Approach with Ramp, Customized Wheelchair Accessible, Elevator |
| Roof | Other, Unknown |
| Lot Features | Level lot, Wheelchair access, Balcony, Three Balconies |
| Foundation Details | Insulated Concrete Forms |
| Fencing | Fence |
| Parking Features | Attached Garage, RV, Oversize, See Remarks, Heated Garage, Additional Parking |
|---|---|
| Parking Total | 7 |
| Sewer | Municipal sewage system |
|---|---|
| Water Source | Municipal water |
| Tax Annual Amount | 16878 |
|---|
| Province | BC |
|---|---|
| City | Summerland |
| Postal Code | V0H1Z9 |
| Listing VS Median (in V0H1Z9) | |
Price: $5,999,000 low | high Med: $1,427,500 sqft: 5,602 low | high Med: 2,199 $ / sqft: $1,071 low | high Med: $677 On site: 131 low | high Med: 235 | |
| Province | BC |
|---|---|
| City | Summerland |
| Postal Code | V0H1Z9 |
| Listing VS Median (in V0H1Z9) | |
Price: $5,999,000 low | high Med: $1,427,500 sqft: 5,602 low | high Med: 2,199 $ / sqft: $1,071 low | high Med: $677 On site: 131 low | high Med: 235 | |

©2021. Listing information is deemed reliable, but is not guaranteed.


