

Scott Morgan - Sutton
44 Baldwin Street
Brooklin, ON L1M1A2
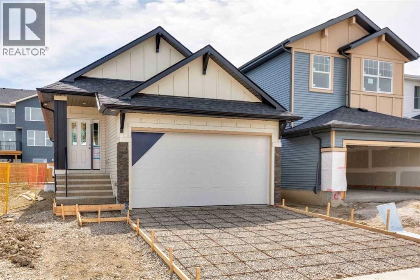
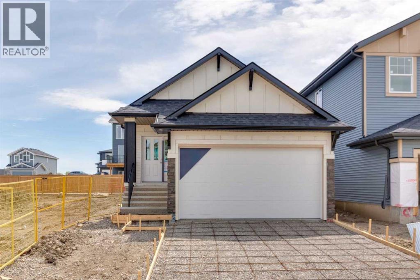
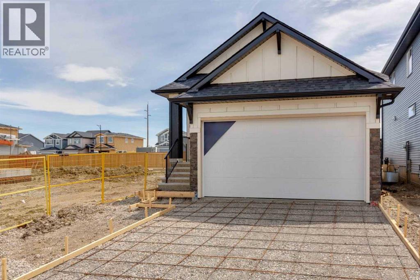
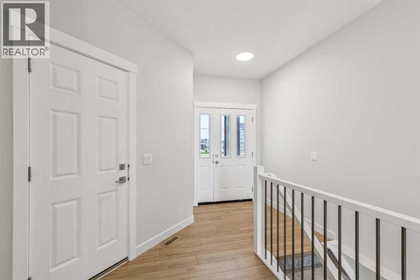
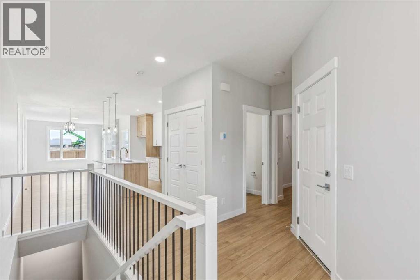
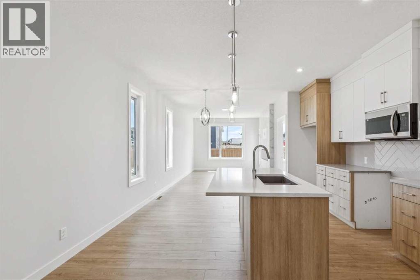
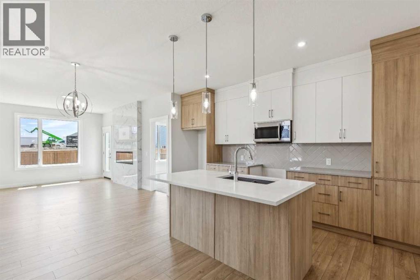
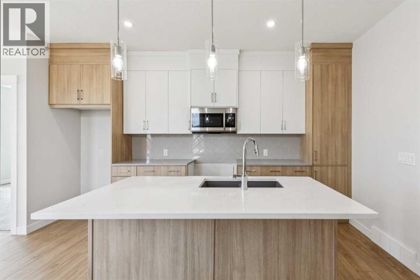
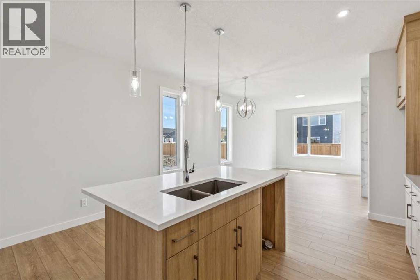
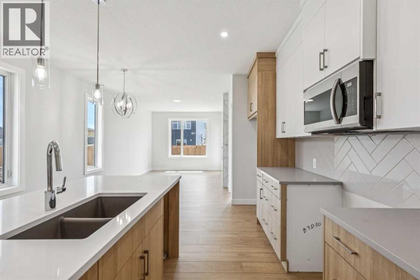
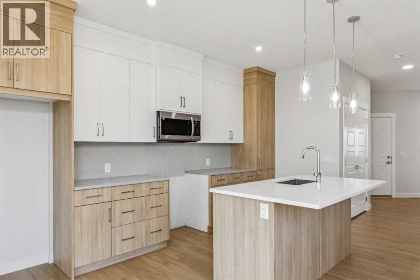
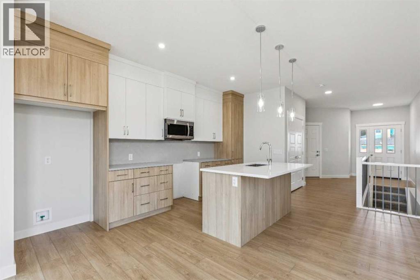
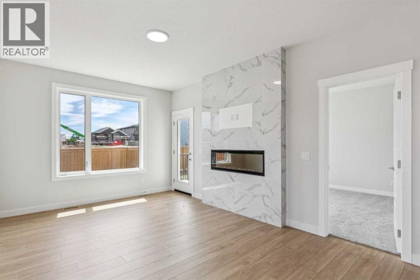
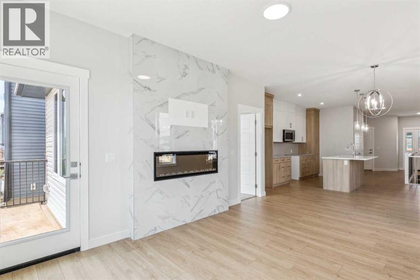
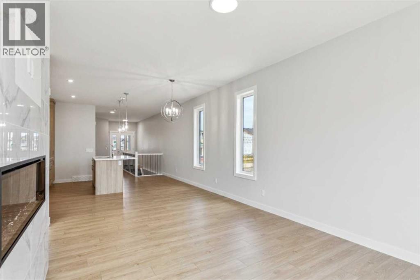
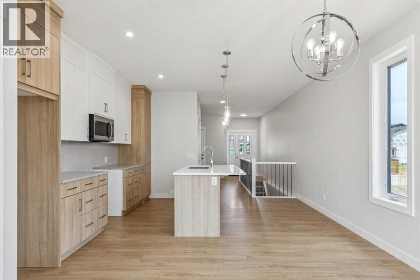
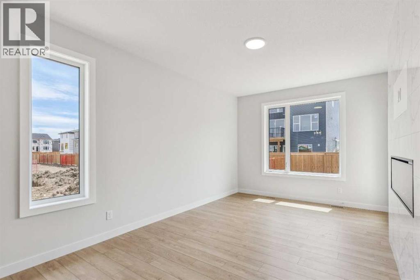
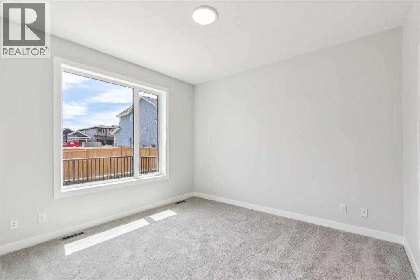
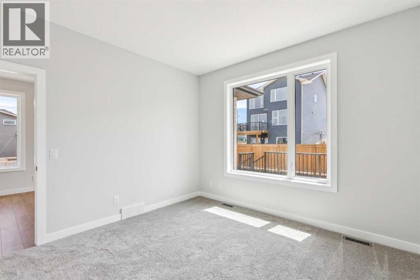
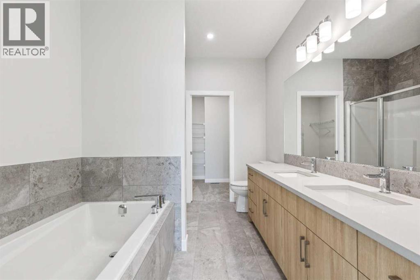
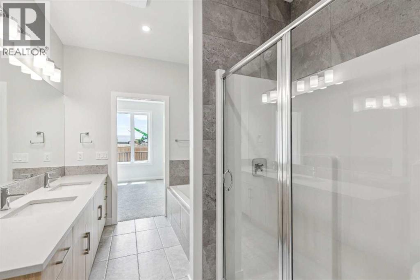
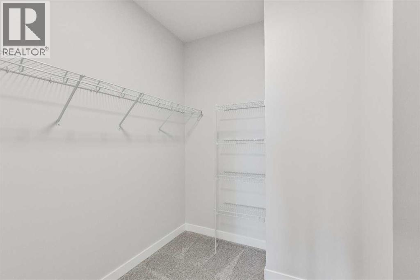
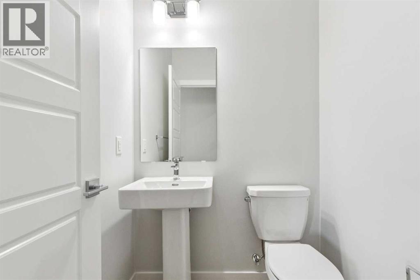
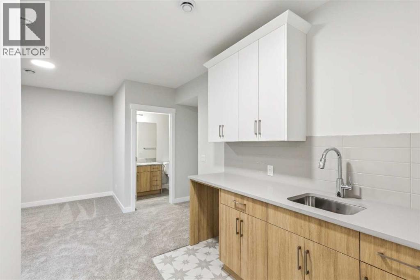
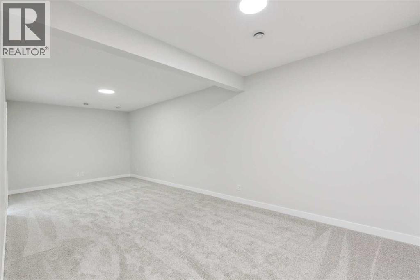
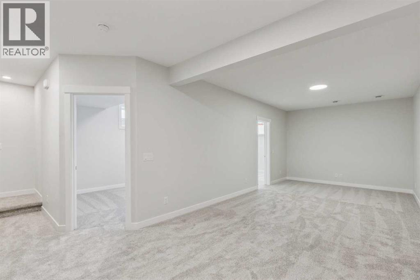
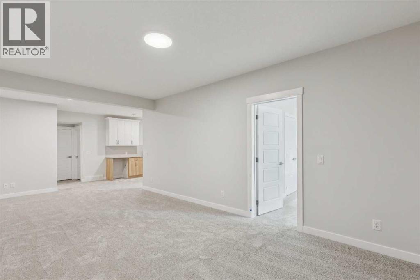
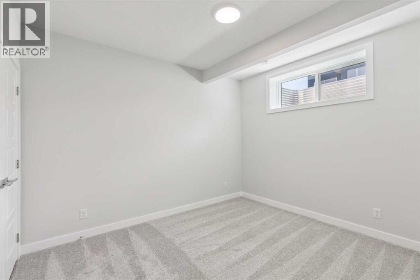
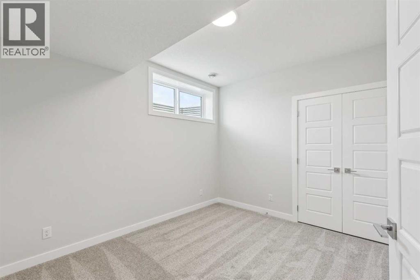
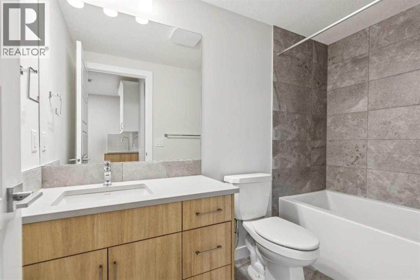
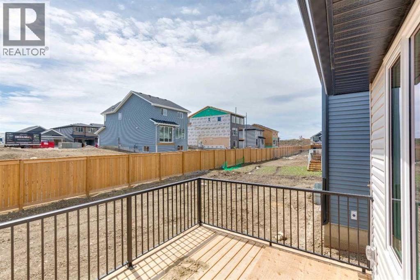
MAIN FLOOR LIVING WITH FULLY DEVELOPED BASEMENT & WET BARWelcome to this thoughtfully designed home built by NuVista Homes, offering a functional layout with 3 bedrooms and 3 bathrooms across two levels of living space. The main floor features 9' ceilings, luxury vinyl plank flooring, and a bright open-concept design centered around an electric fireplace with full-height tile surround. The kitchen includes quartz countertops and extended upper cabinetry for added style and storage. The spacious primary bedroom is located on the main level and features a 5-piece ensuite for added comfort and convenience. The fully developed lower level adds approximately 770 sq ft of additional living space with two bedrooms, a full bathroom, and a wet bar-ideal for entertaining or accommodating guests. Enjoy outdoor living on the 11' x 10' rear deck, perfect for summer BBQs. elcome to this thoughtfully designed home built by NuVista Homes, offering a functional layout with 3 bedrooms and 3 bathrooms across two levels of living space. The main floor features 9' ceilings, luxury vinyl plank flooring, and a bright open-concept design centered around an electric fireplace with full-height tile surround. The kitchen includes quartz countertops and extended upper cabinetry for added style and storage. The spacious primary bedroom is located on the main level and features a 5-piece ensuite for added comfort and convenience. The fully developed lower level adds approximately 770 sq ft of additional living space with two bedrooms, a full bathroom, and a wet bar-ideal for entertaining or accommodating guests. Enjoy outdoor living on the 11' x 10' rear deck, perfect for summer BBQs. Photos are representative. (id:13843)
| MLS # | A2311690 |
|---|---|
| Listing Type | For Sale |
| Style | House |
| Status | Active |
| Year | 2025 |
| Days On Site | 163 |
| Listing Provided By | Bode Platform Inc. | David Lofthaug |
| Bed(s) | 3 |
|---|---|
| Bath(s) | 3 Total |
| SQ Feet | 1,030 |
| Garage | 4 |
| Basement | Y |
| Story(s) | 1 |
| Zoning | R-MX |
| Acreage | 0.08 |
| Cooling | None |
|---|---|
| Heating | Forced air, Natural gas |
| Appliances | Refrigerator, Range - Electric, Dishwasher, Microwave, Microwave Range Hood Combo |
| Fireplace Yes / No | Yes |
| Fireplaces Total | 1 |
| Construction Materials | Wood frame |
|---|---|
| Foundation Details | Poured Concrete |
| Fencing | Not fenced |
| Parking Features | Attached Garage |
|---|---|
| Parking Total | 4 |
| Tax Annual Amount | 1139 |
|---|---|
| Tax Block | 5 |
| Tax Lot | 10 |
| Tax Year | 2025 |
| Province | AB |
|---|---|
| City | Cochrane |
| Postal Code | T4C3J7 |
| Community Name | Southbow Landing |
| Listing VS Median (in Southbow Landing) | |
Price: $607,740 low | high Med: $622,096 sqft: 1,030 low | high Med: 1,785 $ / sqft: $590 low | high Med: $349 On site: 163 low | high Med: 88.5 | |

©2021. Listing information is deemed reliable, but is not guaranteed.


