
Scott Morgan - Sutton
44 Baldwin Street
Brooklin, ON L1M1A2
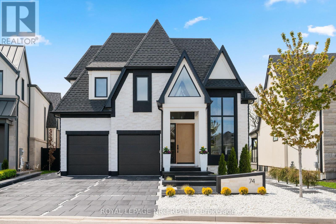
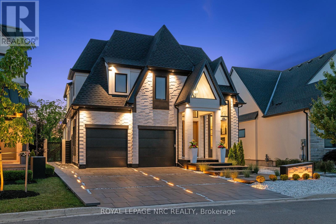
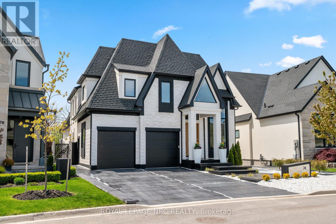
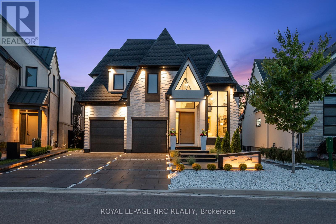
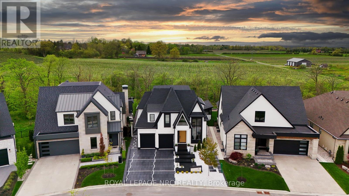
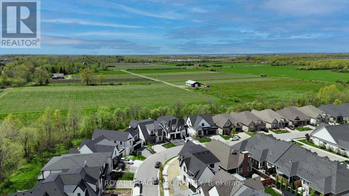
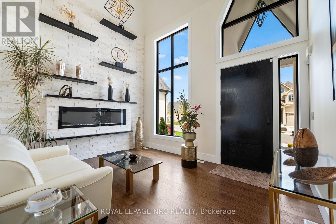
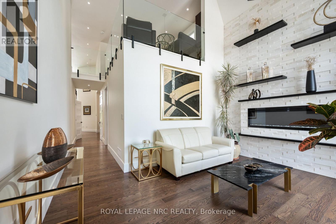
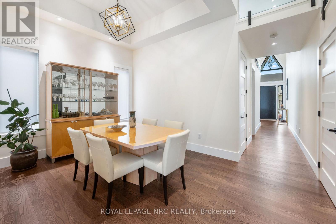
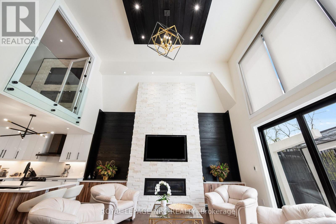
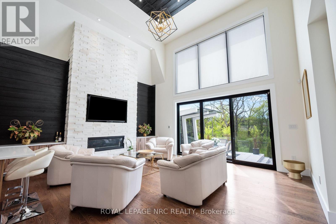
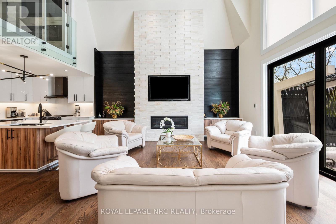
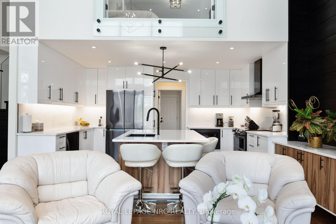
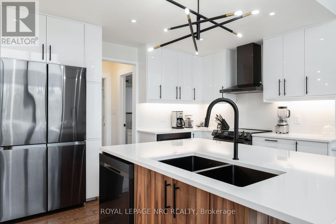
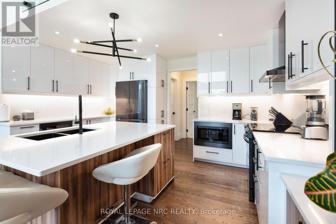
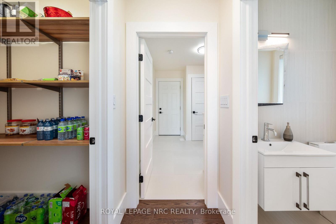
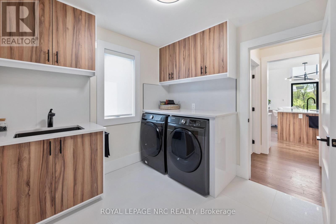
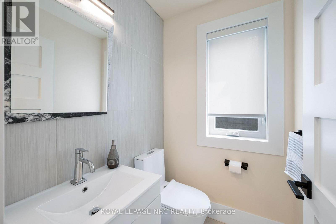
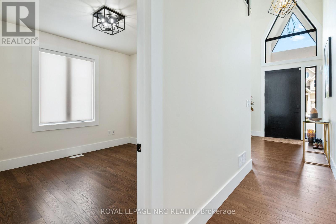
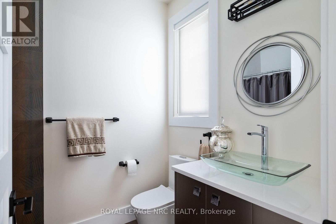
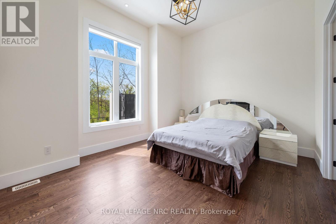
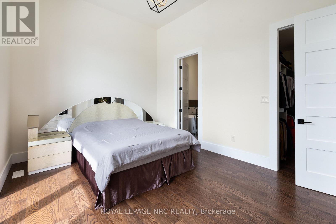
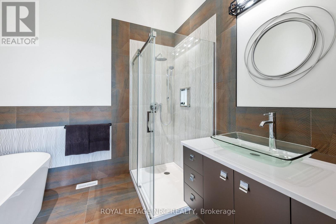
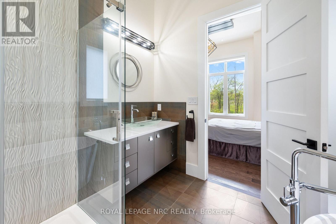
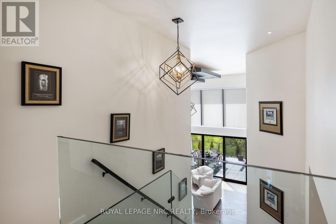
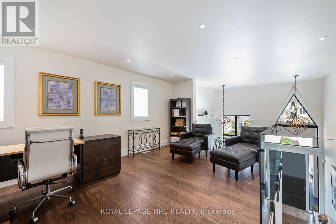
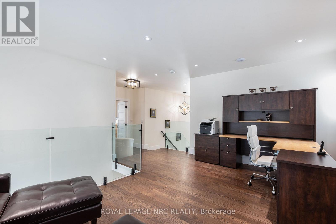
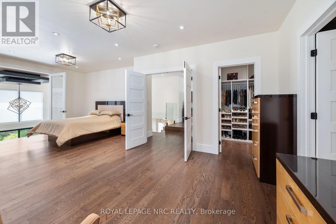
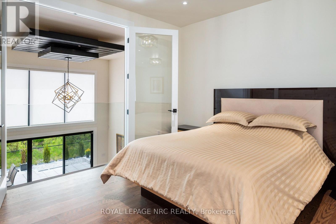
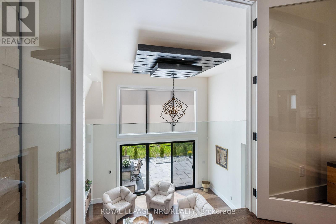
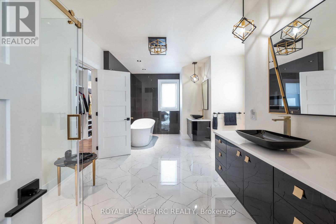
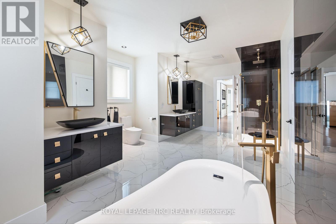
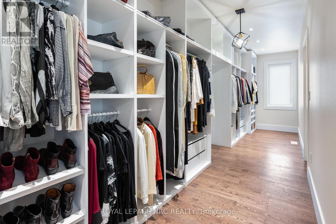
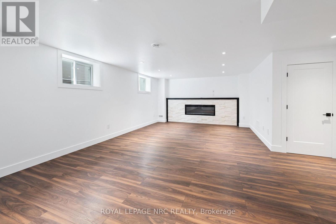
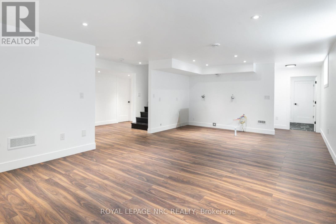
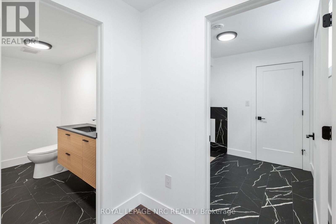
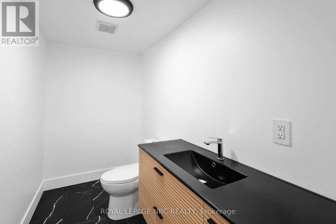
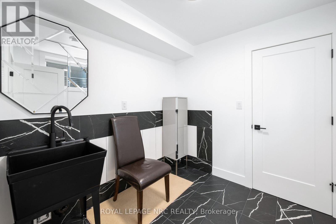
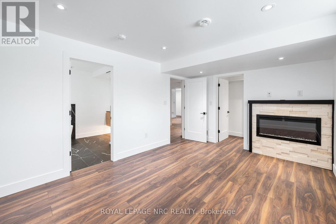
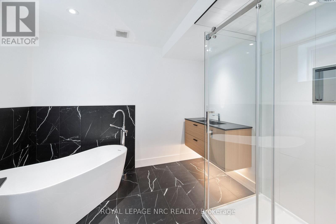
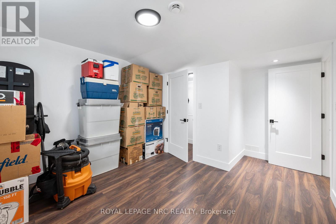
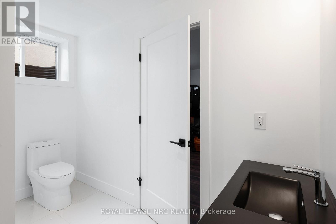
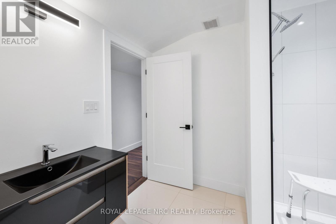
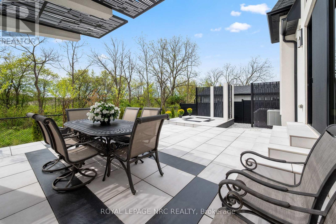
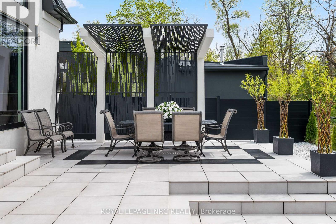
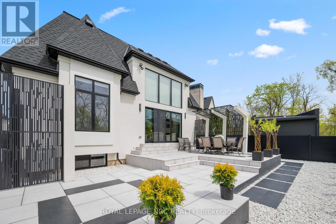
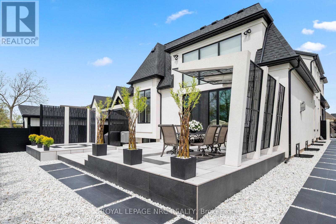
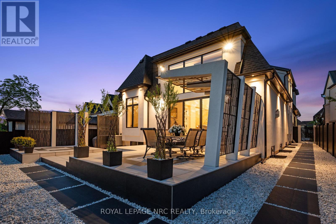
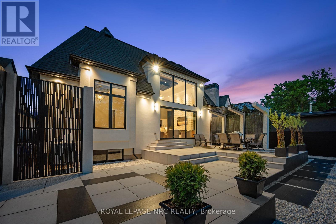

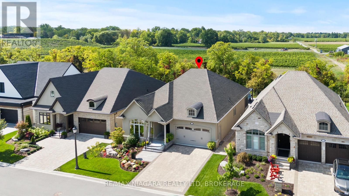
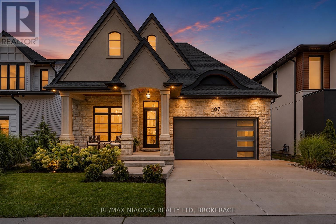
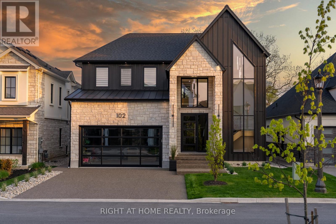
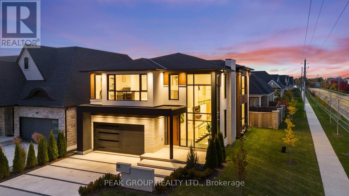
Experience a lifestyle defined by architectural drama and natural serenity. Situated on the most coveted and expansive lot within an exclusive enclave, this 2022 custom-built bungaloft is more than a home, it is a front-row seat to the changing seasons of Ontario's wine country. The residence commands attention with a bold Limestone and Stucco exterior, artfully contrasted in a monochrome palette. As dusk falls, illuminated white stones guide you along sleek black pavers to the commanding grand entrance, signaling your arrival at a true architectural masterpiece. Step inside to a world of light and volume. With 4,633 square feet of total finished living space, the home balances grand entertaining areas with intimate retreats. The Great Room: Vaulted 18-foot ceilings and a towering limestone fireplace create a breathtaking focal point, while floor-to-ceiling windows frame views of the conservation area. The Chef's Atelier: featuring bespoke cabinetry, a hidden pantry, and sprawling quartz countertops designed for the culinary enthusiast. The Lower Level: A fully finished 1,674 sq. ft. suite, ideal for a sophisticated in-law retreat or long-term guests. The upper-level primary suite is a masterclass in luxury. Indulge in a 26-foot walk-in closet and a spa-inspired ensuite featuring a soaker tub, dual vanities, and a rainfall shower. It's a private sanctuary designed for the ultimate slow morning. Your backyard is an extension of the vineyard landscape. The custom patio, flanked by designer privacy screens, overlooks a serene wooded conservation area and your own private stretch of the creek. Peace of Mind: Fully fenced with premium lifetime-warranty aluminum. Automotive Gallery: A three-car garage equipped with smart wall-mount openers, plus private parking for four additional vehicles. The Lifestyle: Wake up to vineyard views, spend your afternoons exploring the creek, and host twilight dinners by one of the fireplaces. This is the pinnacle of Niagara living. (id:13843)
| MLS # | X13158380 |
|---|---|
| Listing Type | For Sale |
| Style | House |
| Status | Active |
| Days On Site | 158 |
| Listing Provided By | ROYAL LEPAGE NRC REALTY | ARTHUR WOSINSKI |
| Bed(s) | 6 |
|---|---|
| Bath(s) | 5 Total |
| SQ Feet | 2,500 |
| Garage | 7 |
| Basement | Y |
| Story(s) | 1 |
| Zoning | RD-17 |
| Cooling | Central air conditioning, Air exchanger |
|---|---|
| Heating | Forced air, Natural gas |
| Appliances | All, Water meter, Garage door opener remote(s), Water Heater - Tankless |
| Fireplace Yes / No | Yes |
| Fireplaces Total | 7 |
| Lot Features | Irregular lot size, Ravine, Conservation/green belt |
|---|---|
| Foundation Details | Poured Concrete |
| Fencing | Fenced yard |
| Parking Features | Attached Garage, Garage |
|---|---|
| Parking Total | 7 |
| Utilities | Sewer, Electricity, Cable |
|---|---|
| Sewer | Sanitary sewer |
| Water Source | Municipal water |
| Tax Annual Amount | 11426 |
|---|---|
| Tax Year | 2025 |
| Province | ON |
|---|---|
| City | Niagara-on-the-Lake (St. Davids) |
| Postal Code | L0S1J0 |
| Listing VS Median (in L0S1J0) | |
Price: $1,999,999 low | high Med: $1,159,000 sqft: 2,500 low | high Med: 2,000 $ / sqft: $800 low | high Med: $580 On site: 158 low | high Med: 53 | |
| Province | ON |
|---|---|
| City | Niagara-on-the-Lake (St. Davids) |
| Postal Code | L0S1J0 |
| Listing VS Median (in L0S1J0) | |
Price: $1,999,999 low | high Med: $1,159,000 sqft: 2,500 low | high Med: 2,000 $ / sqft: $800 low | high Med: $580 On site: 158 low | high Med: 53 | |

©2021. Listing information is deemed reliable, but is not guaranteed.


