

Scott Morgan - Sutton
44 Baldwin Street
Brooklin, ON L1M1A2
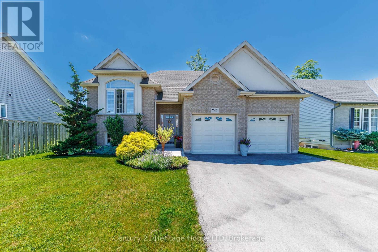
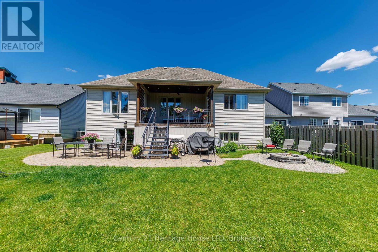
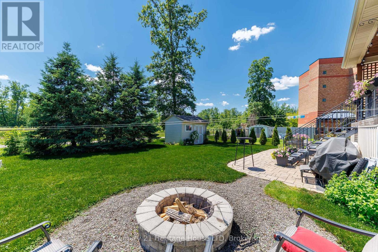
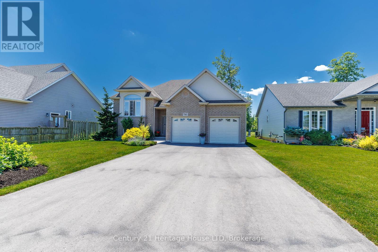
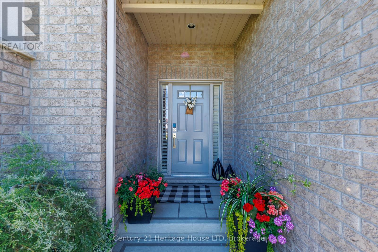
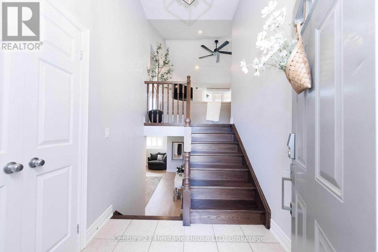
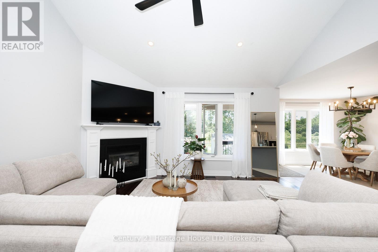
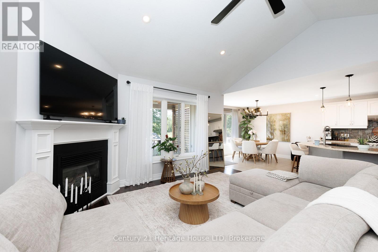
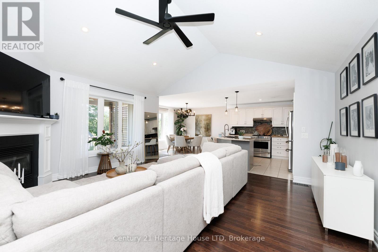
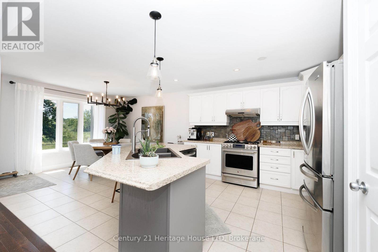
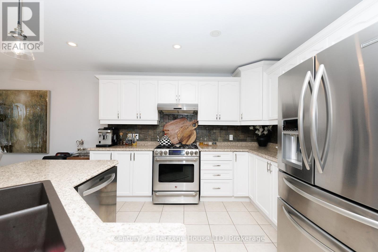
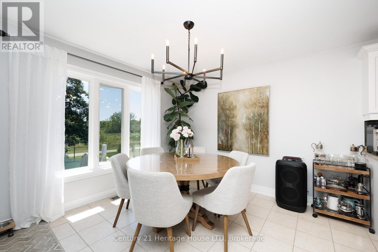
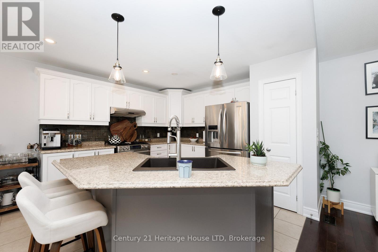
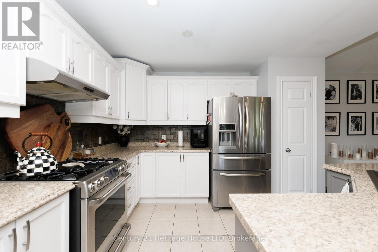
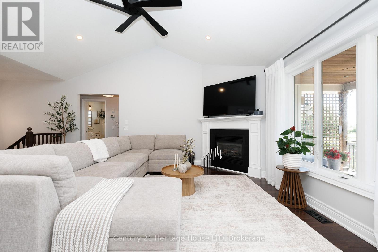
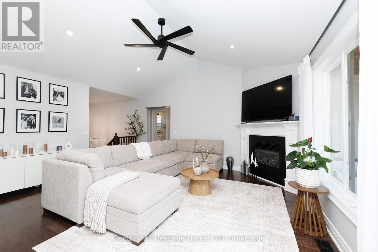
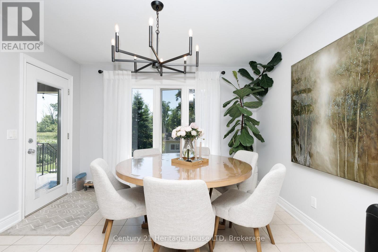
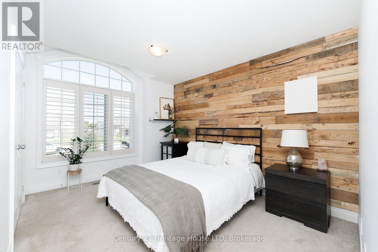
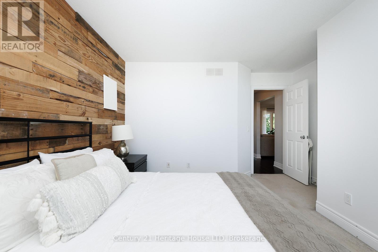
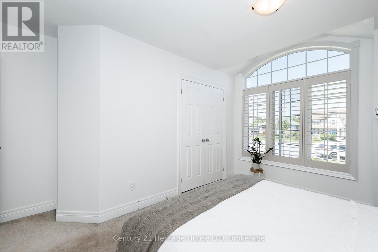
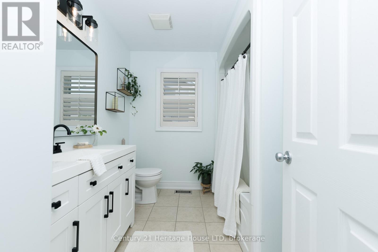
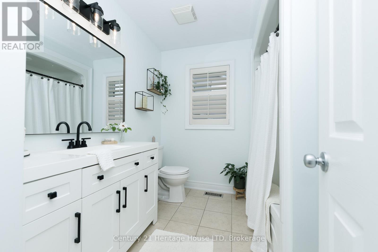
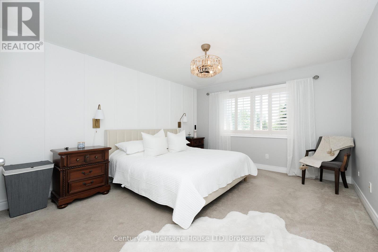
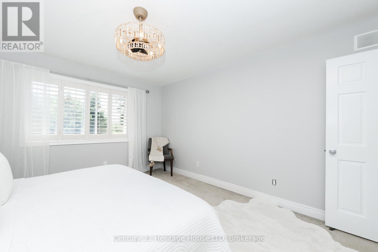
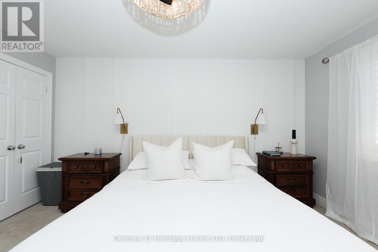
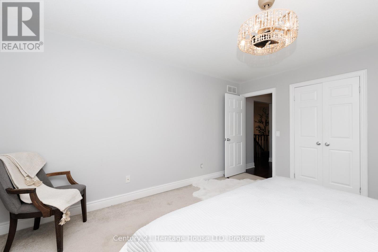
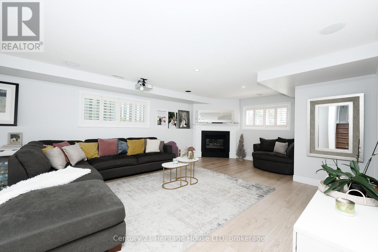
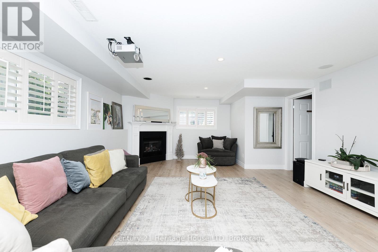
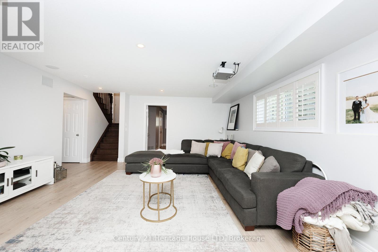
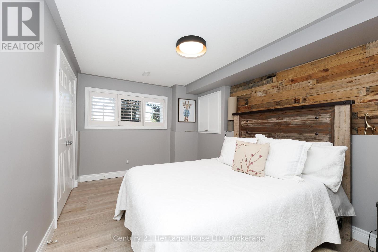
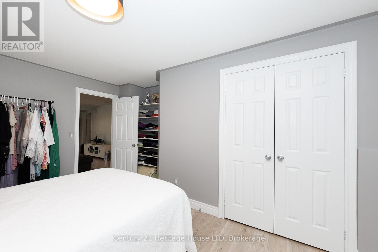
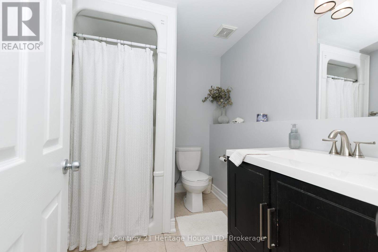
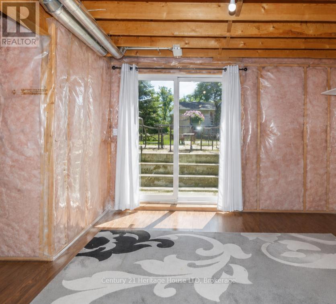
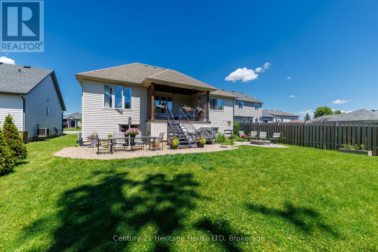
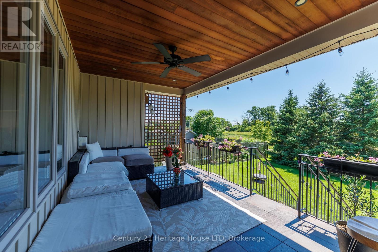
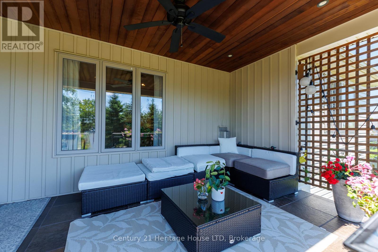
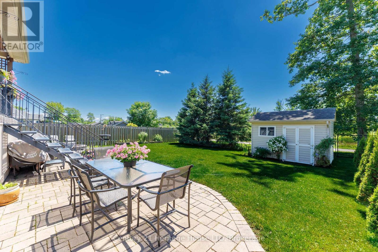
Welcome to this beautifully maintained raised bungalow, where exceptional curb appeal, mature landscaping, and attractive exterior finishes create a lasting first impression. Thoughtfully designed for both everyday living and entertaining, this home offers a warm and inviting atmosphere throughout.The bright, open-concept main living area serves as the heart of the home, featuring a cozy fireplace and large windows that showcase peaceful views of the backyard. The spacious kitchen provides abundant cabinetry and counter space, while the center island offers additional prep space and a convenient gathering spot for family and guests. Adjacent to the kitchen, the dinette opens to a covered elevated deck, creating the perfect setting to relax, entertain, and enjoy the beauty of nature in any season.The main level also features two generous bedrooms and a well-appointed 4-piece bathroom. Downstairs, the fully finished lower level expands your living space with a large family room highlighted by a second fireplace and walk-out access to the backyard. An additional third bedroom and 3-piece bathroom make this level ideal for guests, teens, or multi-generational living.Additional features include an attached double-car garage, hardwood and ceramic flooring, and the rare benefit of no rear neighbours. Ideally located near a community walking path, major highways, and the Peace Bridge, this impressive home combines comfort, convenience, and privacy in a sought-after setting. A truly wonderful property that must be seen to be appreciated. (id:374)
| MLS # | X13487160 |
|---|---|
| Listing Type | For Sale |
| Style | House |
| Status | Active |
| Days On Site | 123 |
| Listing Provided By | Century 21 Heritage House LTD | Dayna Blair-Denham |
| Bed(s) | 3 |
|---|---|
| Bath(s) | 2 Total |
| SQ Feet | 1,100 |
| Garage | 6 |
| Basement | Y |
| Story(s) | 1 |
| Zoning | R1 |
| Cooling | Central air conditioning |
|---|---|
| Heating | Forced air, Natural gas |
| Appliances | Central Vacuum |
| Fireplace Yes / No | Yes |
| Fireplaces Total | 2 |
| Foundation Details | Poured Concrete |
|---|
| Parking Features | Attached Garage, Garage |
|---|---|
| Parking Total | 6 |
| Sewer | Sanitary sewer |
|---|---|
| Water Source | Municipal water |
| Tax Annual Amount | 5310 |
|---|---|
| Tax Year | 2025 |
| Province | ON |
|---|---|
| City | Fort Erie (Lakeshore) |
| Postal Code | L2A6P8 |
| Listing VS Median (in L2A6P8) | |
Price: $750,000 low | high Med: $900,000 sqft: 1,100 low | high Med: 1,550 $ / sqft: $682 low | high Med: $603 On site: 123 low | high Med: 70 | |
| Province | ON |
|---|---|
| City | Fort Erie (Lakeshore) |
| Postal Code | L2A6P8 |
| Listing VS Median (in L2A6P8) | |
Price: $750,000 low | high Med: $900,000 sqft: 1,100 low | high Med: 1,550 $ / sqft: $682 low | high Med: $603 On site: 123 low | high Med: 70 | |

©2021. Listing information is deemed reliable, but is not guaranteed.


