

Scott Morgan - Sutton
44 Baldwin Street
Brooklin, ON L1M1A2
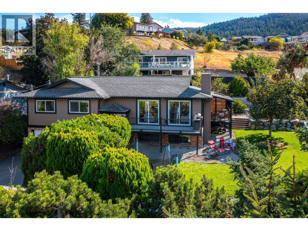
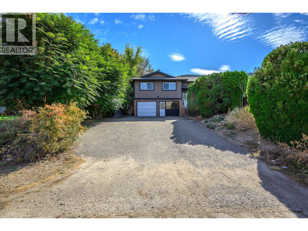
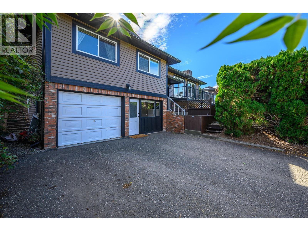
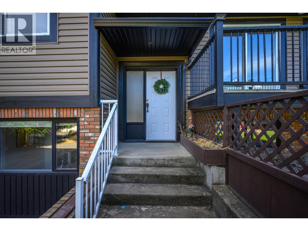
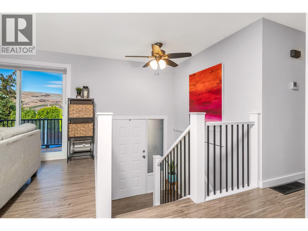
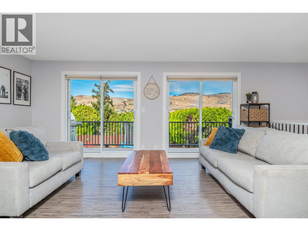
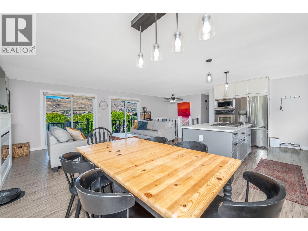
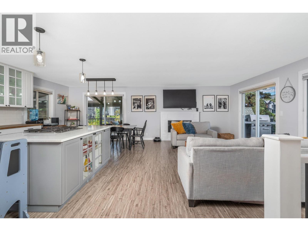
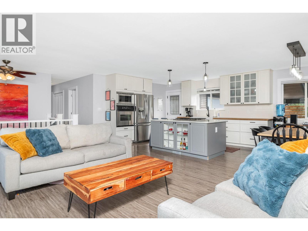
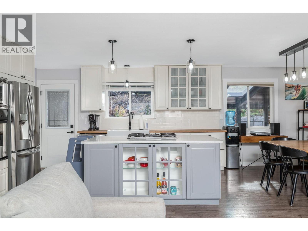
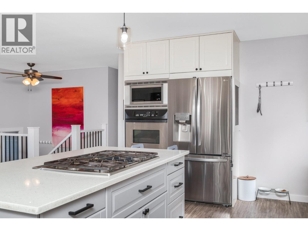
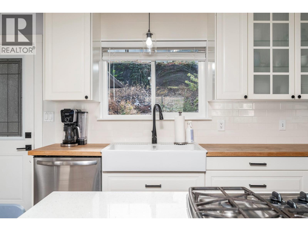
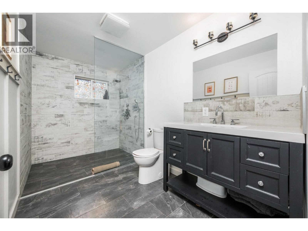
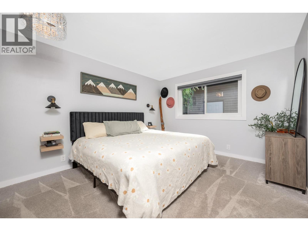
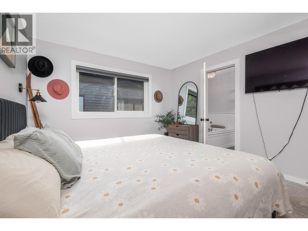
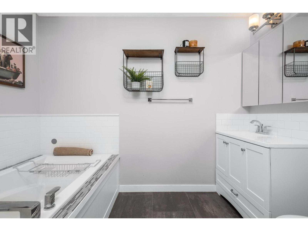
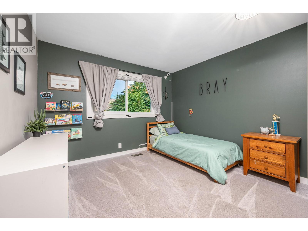
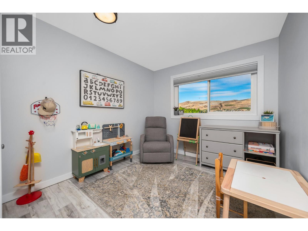
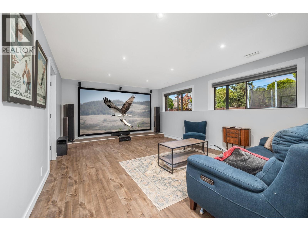
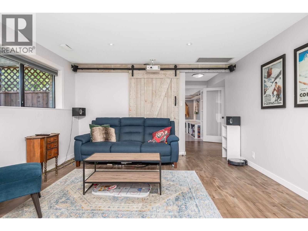
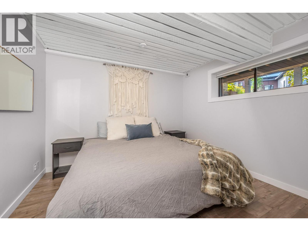
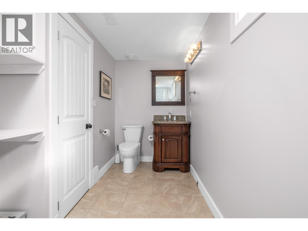
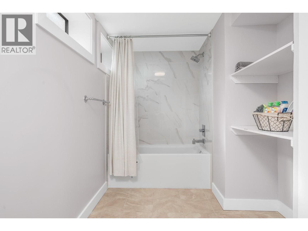
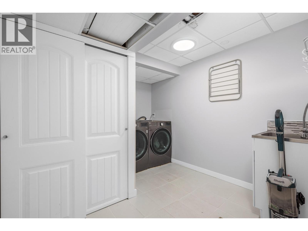
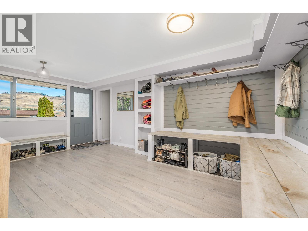
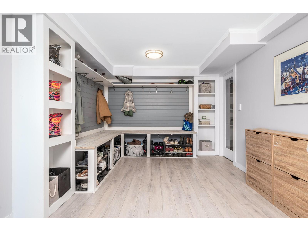
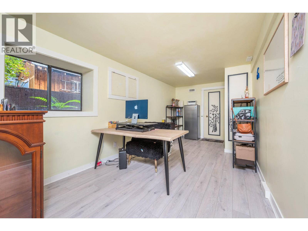
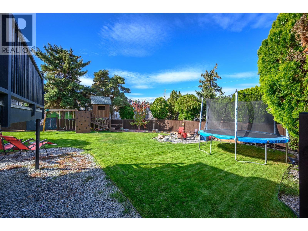
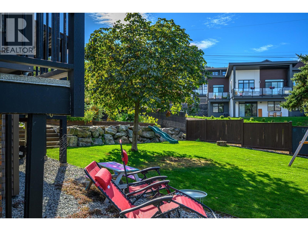
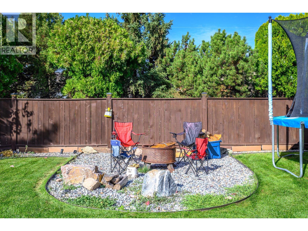
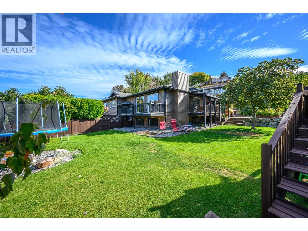
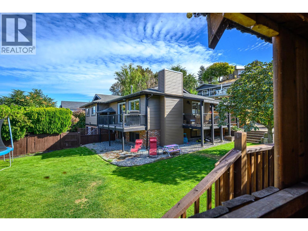
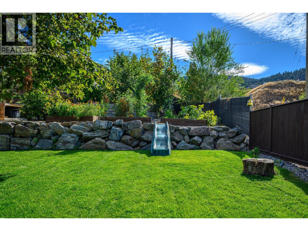
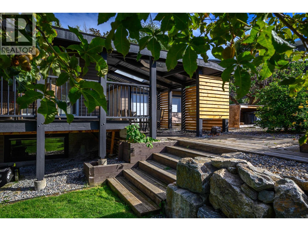
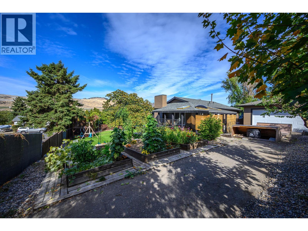
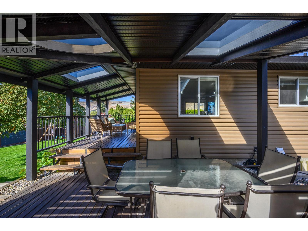
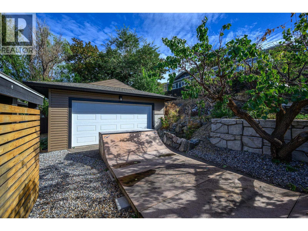
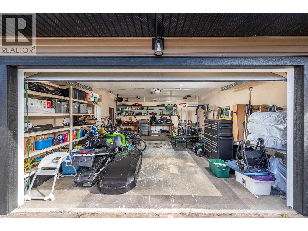
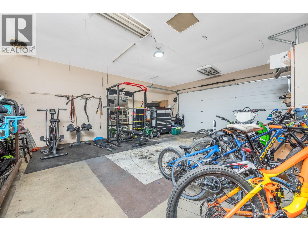
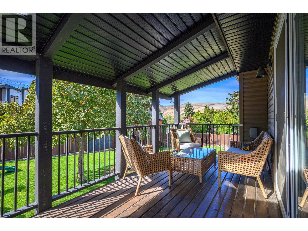
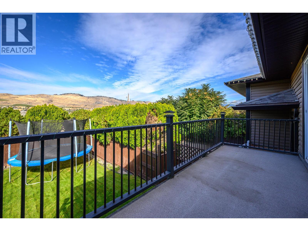
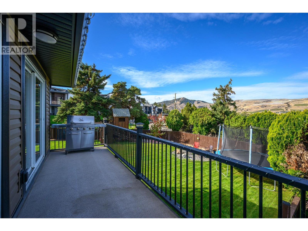
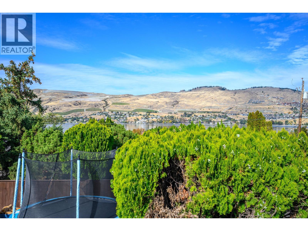
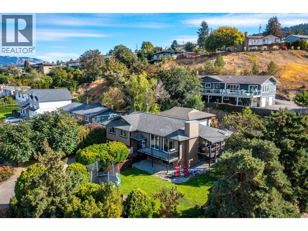
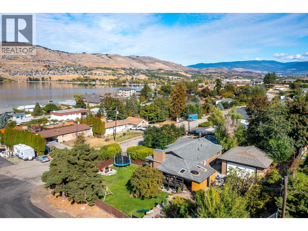
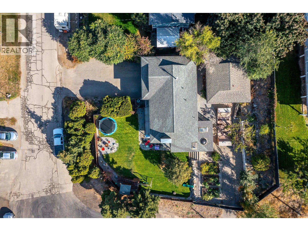
Okanagan Lake views, a private 0.24-acre lot and room for the whole family - welcome to 7590 Klinger Road! This beautifully updated 4-bed, 3-bath home offers 2,560 sq ft of bright, flexible living space in desirable Okanagan Landing. The open-concept main floor features generous living and dining areas, a stunning kitchen with quartz island, built-in gas cooktop, and large windows showcasing beautiful lake views. The bright primary features a renovated ensuite with luxurious soaker tub. Two additional bedrooms and a gorgeous main bathroom with a tiled, jetted walk-in shower complete the main level. The walkout lower level offers incredible flexibility with a fourth bedroom, full bathroom, rec/theatre room, laundry, mudroom and oversized flex/office space. Previously set up as a suite with kitchen, it offers great potential for extended family, guests or bring the suite functionality back. The kid-friendly yard has a built-in playhouse, swing set, sand pit, mature maple trees, lilacs, hydrangeas, lavender and raspberry, blackberry and blueberry bushes. An automated sprinkler system keeps it all looking beautiful. Enjoy two decks, a detached double garage with a brand-new garage door, clicker-activated gated side-yard access and plenty of additional driveway parking. Recent updates include brand-new siding, soffits, gutters and downspouts, plus a 2023 washer and dryer. Close to schools, parks, beaches, shopping and restaurants - this is Okanagan Landing living at its best! (id:13843)
| MLS # | 10392576 |
|---|---|
| Listing Type | For Sale |
| Style | House |
| Status | Active |
| Year | 1979 |
| Days On Site | 117 |
| Listing Provided By | RE/MAX Priscilla | Michael Kinghorn |
| Bed(s) | 4 |
|---|---|
| Bath(s) | 3 Total |
| SQ Feet | 2,560 |
| Garage | 10 |
| Basement | Y |
| Story(s) | 2 |
| Acreage | 0.24 |
| Property View | Lake view, Mountain view |
| Cooling | Central air conditioning |
|---|---|
| Heating | Forced air, See remarks |
| Appliances | Washer, Refrigerator, Range - Gas, Dishwasher, Dryer, Microwave, Oven - Built-In |
| Fireplace Yes / No | Yes |
| Fireplace Features | Unknown, Decorative, Unknown |
| Fireplaces Total | 1 |
| Security Features | Smoke Detector Only |
|---|---|
| Roof | Asphalt shingle, Unknown |
| Lot Features | Level lot, Corner Site, Central island, Two Balconies |
| Fencing | Fence |
| Parking Features | Detached Garage, Additional Parking |
|---|---|
| Parking Total | 10 |
| Sewer | Septic tank |
|---|---|
| Water Source | Municipal water |
| Tax Annual Amount | 4868 |
|---|
| Province | BC |
|---|---|
| City | Vernon |
| Postal Code | V1H1H4 |
| Listing VS Median (in V1H1H4) | |
Price: $879,000 low | high Med: $879,000 sqft: 2,560 low | high Med: 2,560 $ / sqft: $343 low | high Med: $343 On site: 117 low | high Med: 117 | |
| Province | BC |
|---|---|
| City | Vernon |
| Postal Code | V1H1H4 |
| Listing VS Median (in V1H1H4) | |
Price: $879,000 low | high Med: $879,000 sqft: 2,560 low | high Med: 2,560 $ / sqft: $343 low | high Med: $343 On site: 117 low | high Med: 117 | |

©2021. Listing information is deemed reliable, but is not guaranteed.


