

Scott Morgan - Sutton
44 Baldwin Street
Brooklin, ON L1M1A2
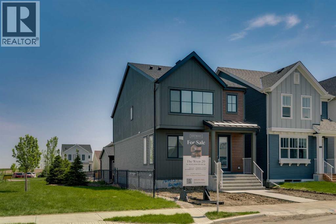
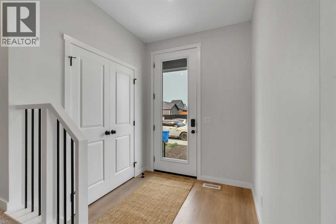
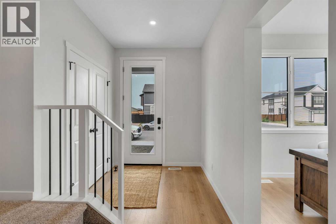
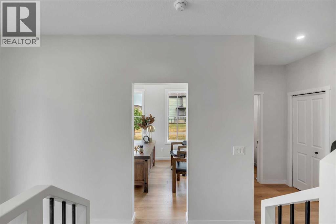
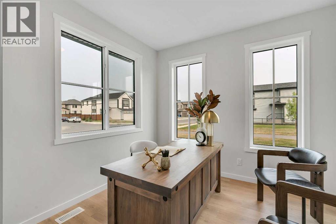
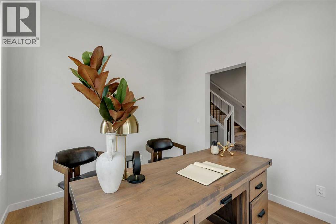
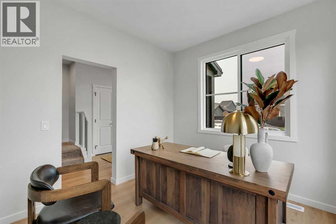
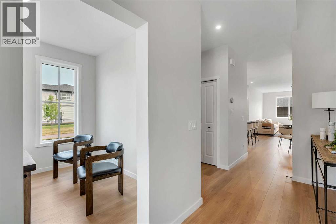
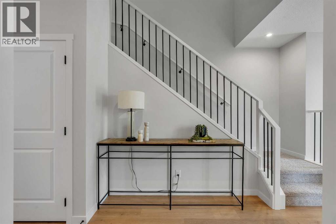
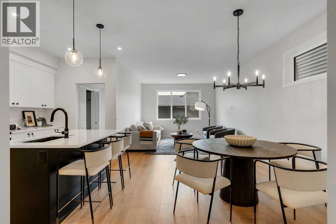
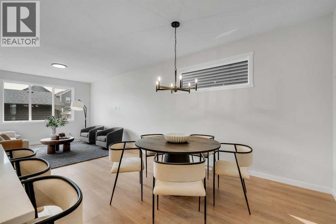
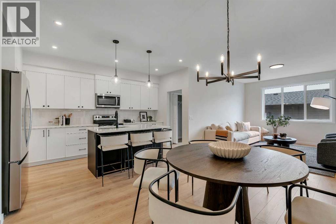
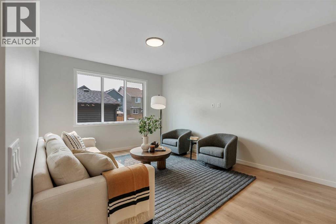
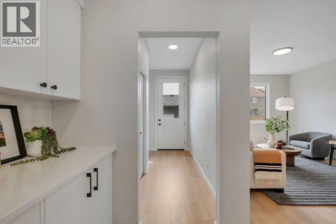
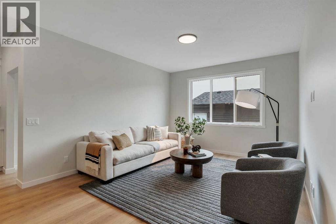
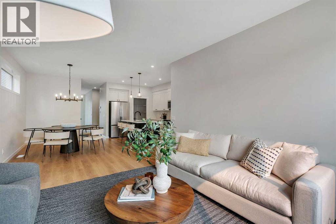
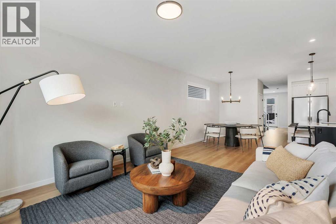
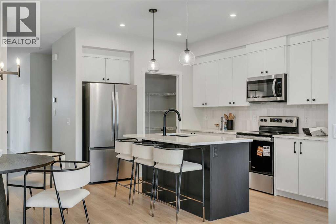
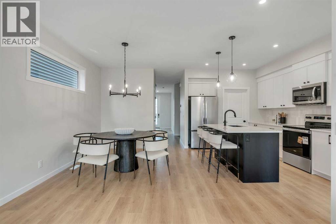
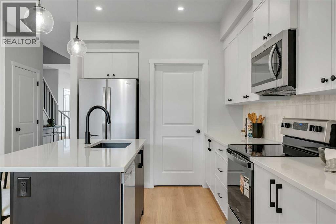
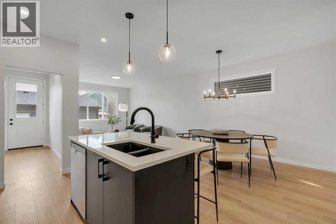
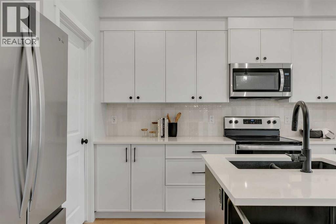
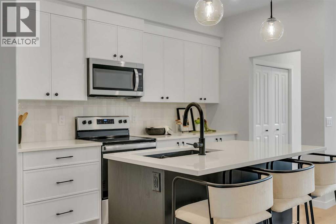
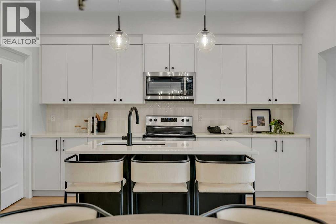
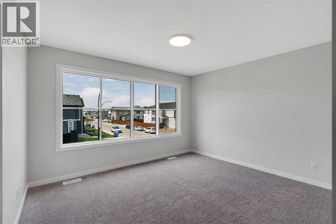
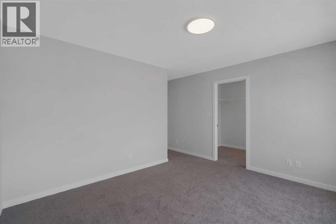
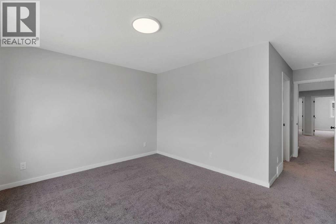
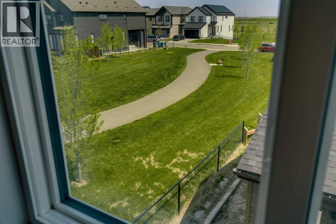
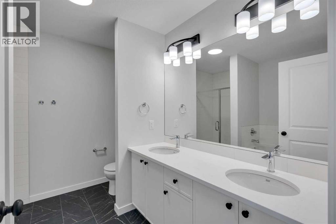
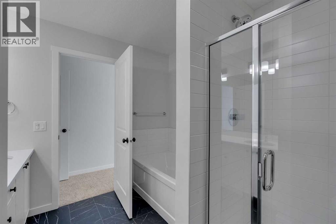
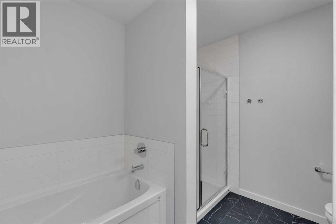
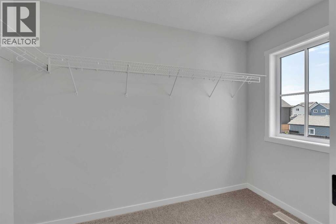
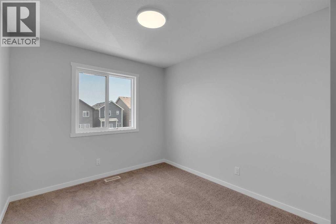
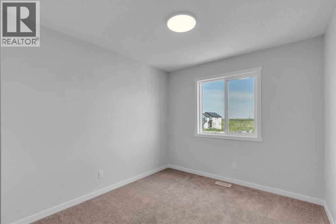
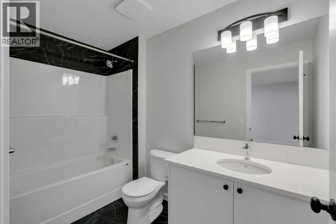
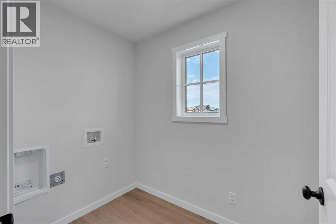
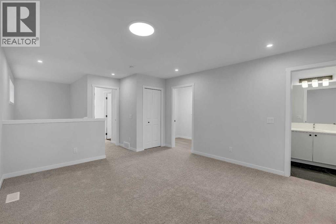
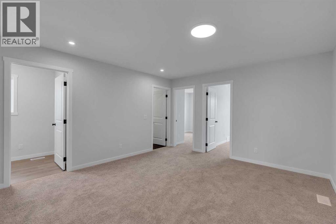
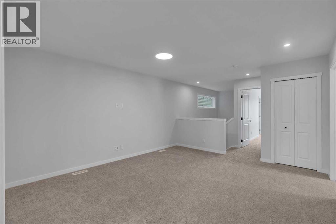
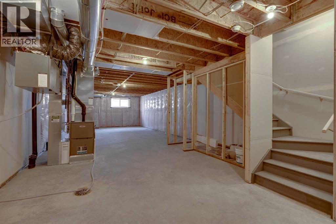
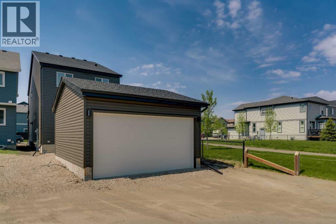
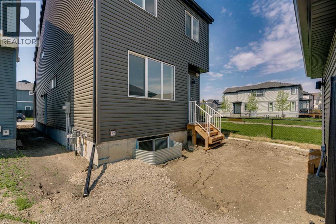
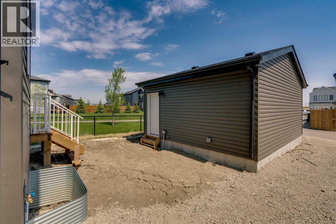
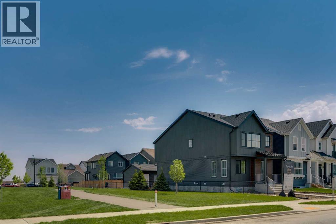
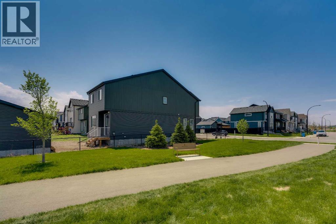
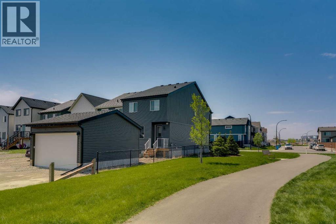
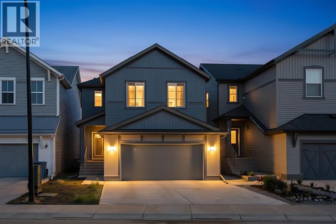
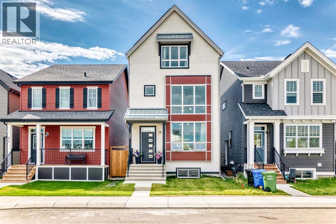
Welcome to 76 Heirloom Drive SE, featuring the beautifully designed Wren 20 model by multiple award-winning Baywest Homes. DOUBLE GARAGE and SIDING GREEN SPACE with direct path to WETLANDS. Thoughtfully crafted with modern finishes and functional living spaces, this exceptional home offers the perfect balance of style, comfort, and everyday practicality. At the heart of the home is a stunning central kitchen complete with a quartz island, ceiling-height cabinetry, designer-curated finishes, stylish backsplash, and a spacious pantry-ideal for both entertaining and daily living. The main floor also features a dedicated office with additional windows that fill the space with natural light. Upstairs, enjoy the versatility of a spacious bonus room, convenient upper-floor laundry, and a thoughtfully designed layout for modern family living. The generously sized primary retreat offers a luxurious 6-piece ensuite designed for relaxation, while two additional bedrooms are positioned at the back of the home and share a full bathroom. Additional highlights include legal basement suite rough-in for future development, (suite depends on the Municipality or City's approval). 9' foundation walls, and a double detached garage. Ideally located right beside green space in the growing community of Rangeview, this home is just steps from the future Commercial Village, Harvest Hall, and Community Greenhouse-bringing convenience, connection, and community right to your doorstep. (id:13843)
| MLS # | A2315249 |
|---|---|
| Listing Type | For Sale |
| Style | House |
| Status | Active |
| Year | 2026 |
| Days On Site | 149 |
| Listing Provided By | RE/MAX First | David A. Johnston |
| Bed(s) | 3 |
|---|---|
| Bath(s) | 3 Total |
| SQ Feet | 2,017 |
| Garage | 2 |
| Basement | Y |
| Story(s) | 2 |
| Zoning | R-G |
| Acreage | 0.08 |
| Cooling | None |
|---|---|
| Heating | Forced air, Natural gas |
| Appliances | Refrigerator, Dishwasher, Stove, Microwave Range Hood Combo |
| Fireplace Yes / No | No |
| Lot Features | Back lane, No Animal Home, No Smoking Home, Level, Parking |
|---|---|
| Construction Materials | Wood frame |
| Foundation Details | Poured Concrete |
| Fencing | Not fenced |
| Parking Features | Detached Garage |
|---|---|
| Parking Total | 2 |
| Tax Annual Amount | 1137 |
|---|---|
| Tax Block | 23 |
| Tax Lot | 2 |
| Tax Year | 2025 |
| Province | AB |
|---|---|
| City | Calgary |
| Postal Code | T3M2M6 |
| Community Name | Rangeview |
| Listing VS Median (in Rangeview) | |
Price: $669,900 low | high Med: $674,900 sqft: 2,017 low | high Med: 1,918 $ / sqft: $332 low | high Med: $353 On site: 149 low | high Med: 190.5 | |
| Province | AB |
|---|---|
| City | Calgary |
| Postal Code | T3M2M6 |
| Community Name | Rangeview |
| Listing VS Median (in Rangeview) | |
Price: $669,900 low | high Med: $674,900 sqft: 2,017 low | high Med: 1,918 $ / sqft: $332 low | high Med: $353 On site: 149 low | high Med: 190.5 | |

©2021. Listing information is deemed reliable, but is not guaranteed.


