
Scott Morgan - Sutton
44 Baldwin Street
Brooklin, ON L1M1A2
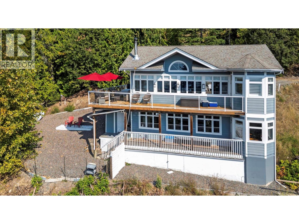
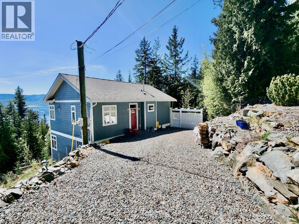
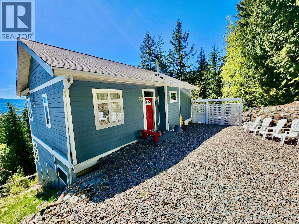
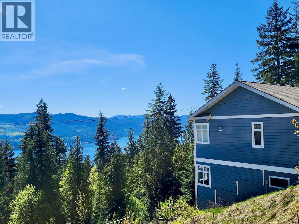
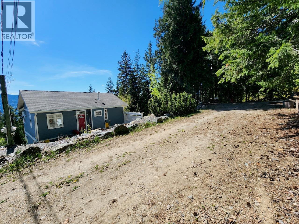
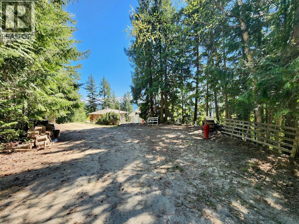
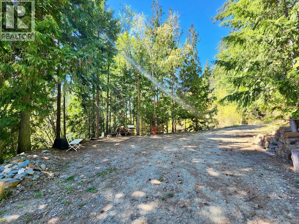
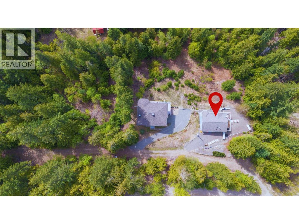
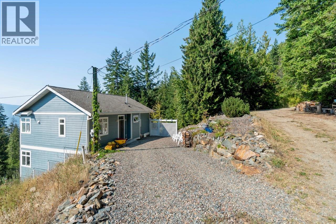
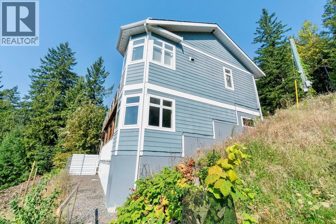
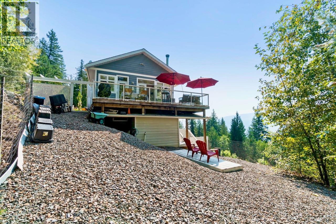
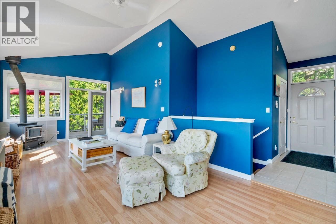
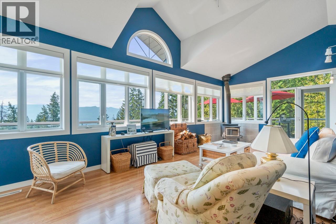
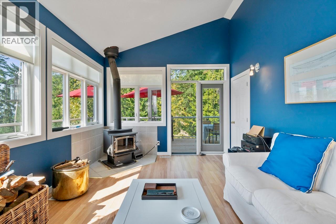
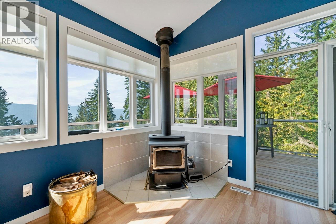
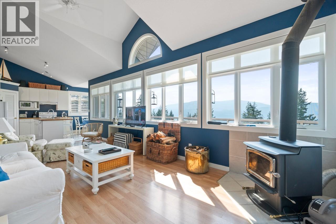
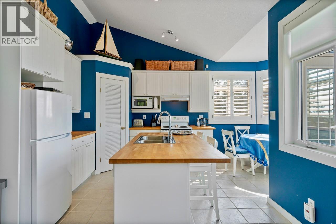
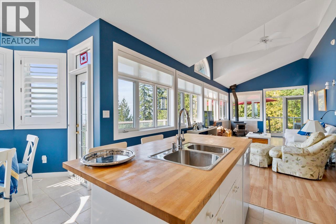
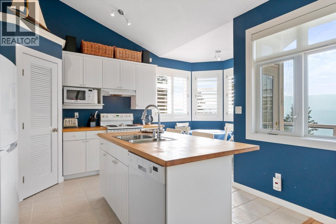
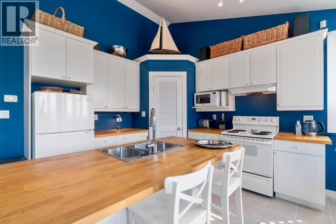
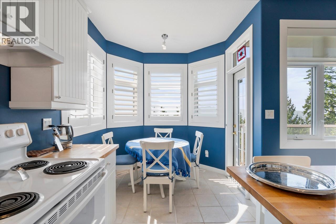
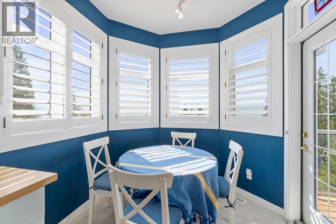
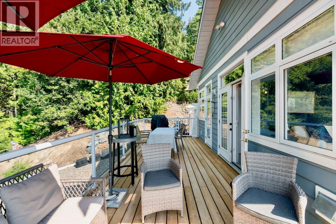
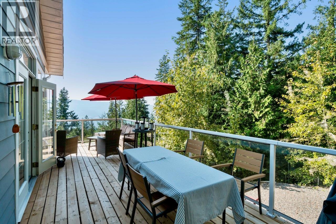
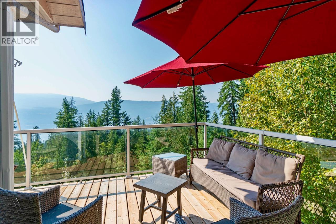
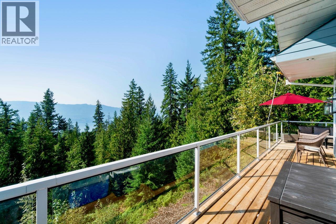
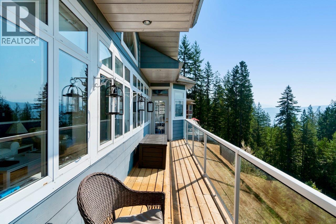
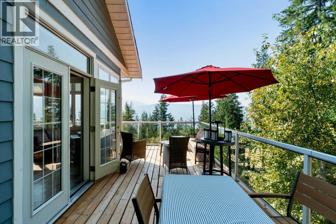
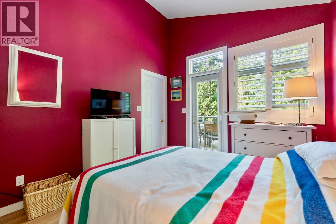
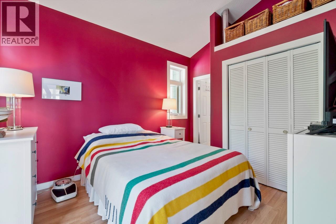
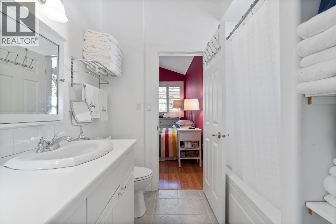
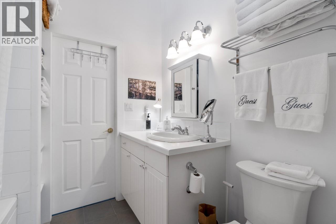
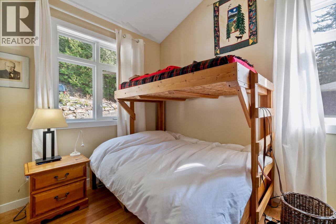
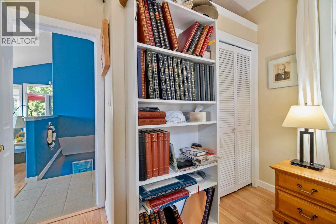
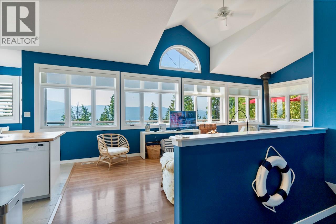
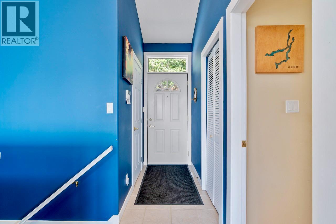
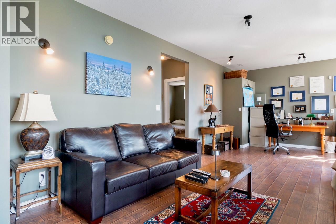
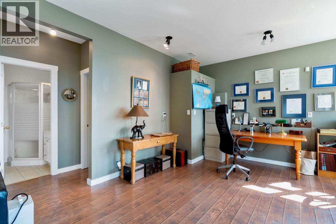
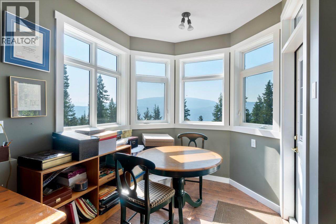
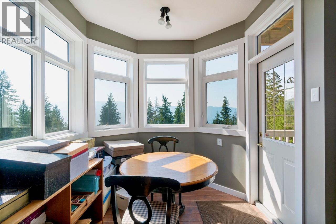
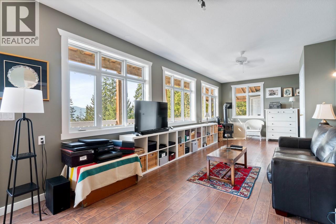
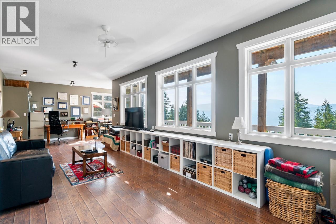
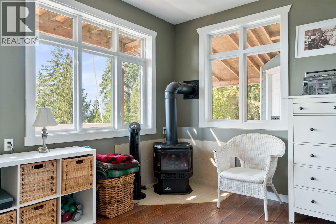
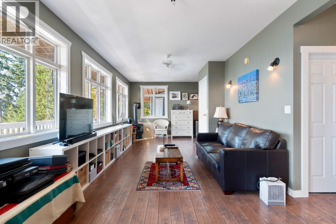
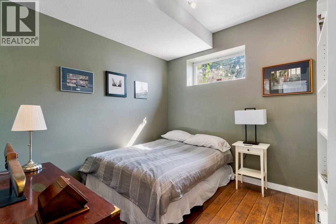
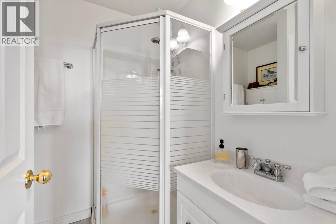
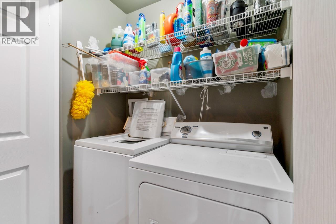
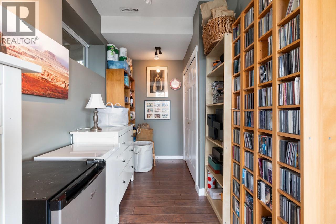
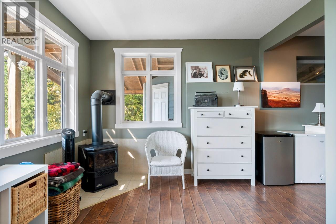
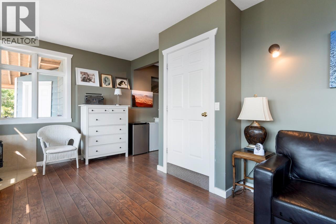
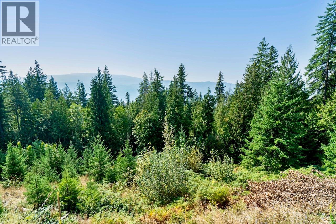
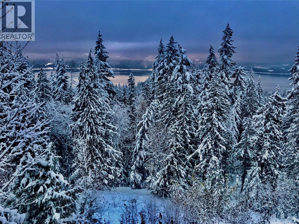
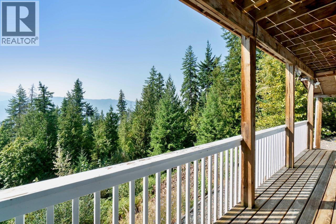
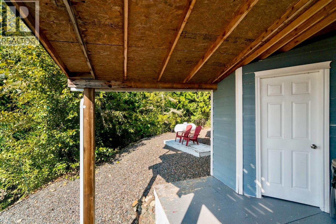
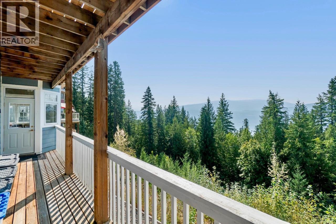
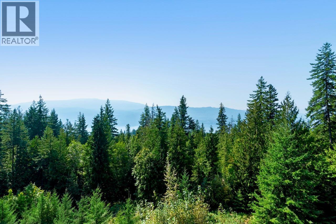
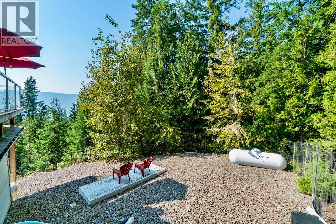
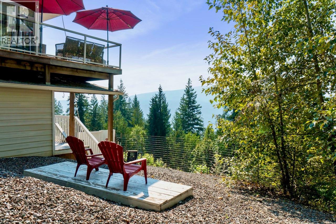
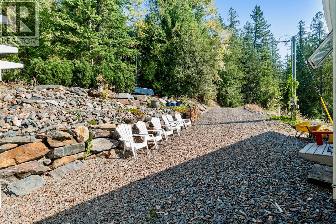
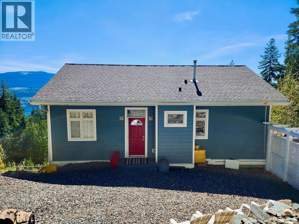
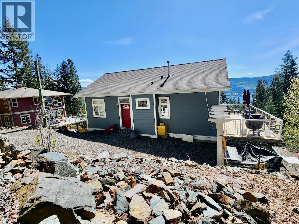
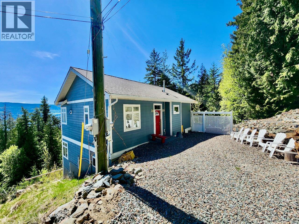
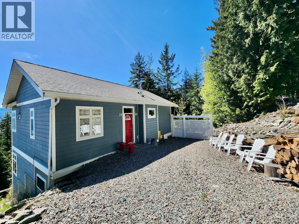
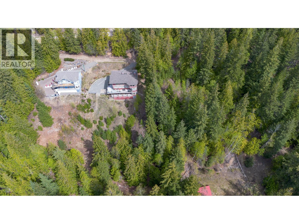
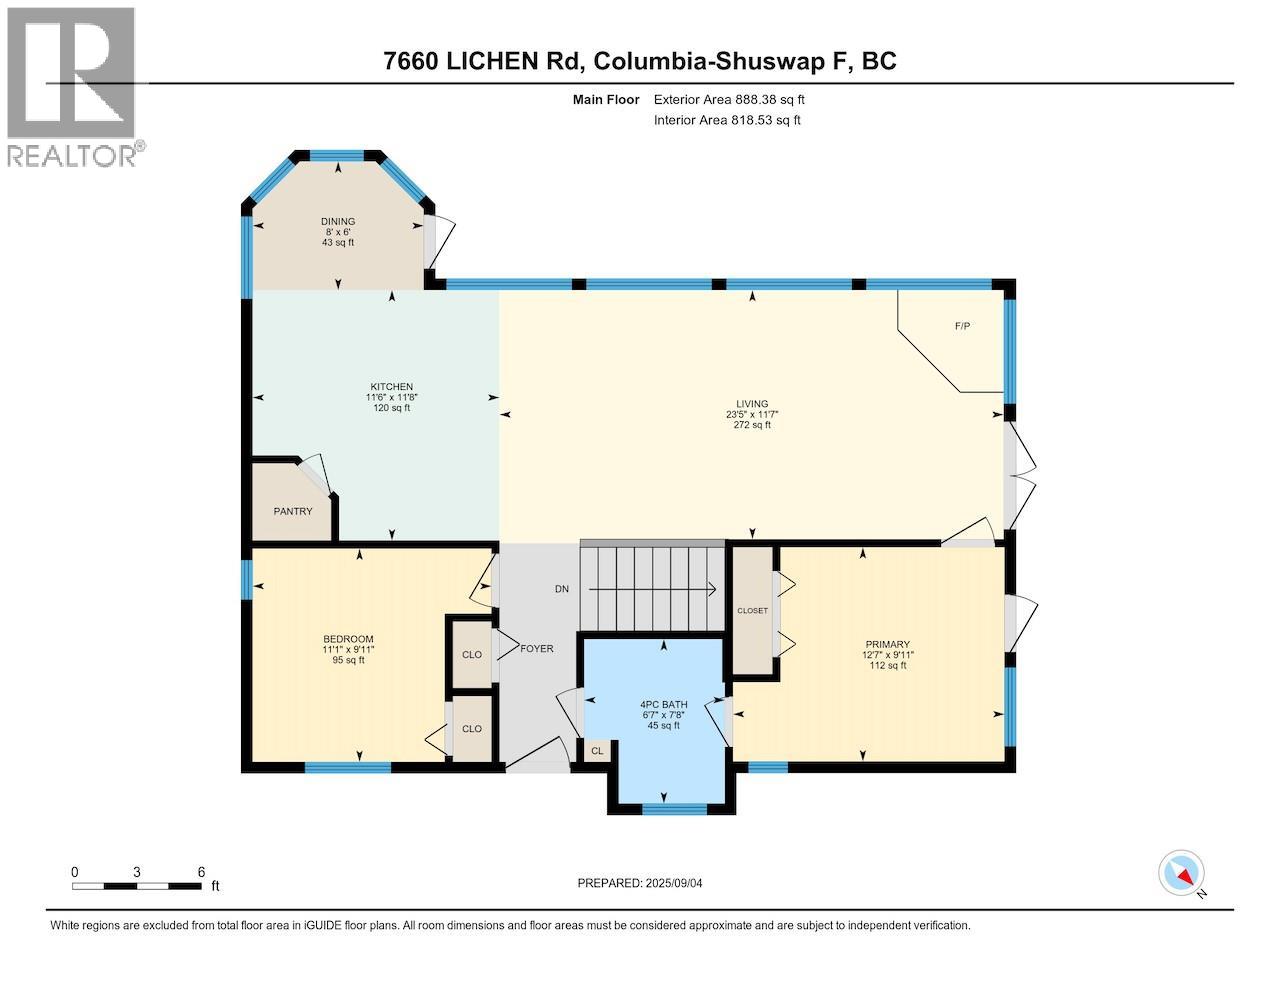
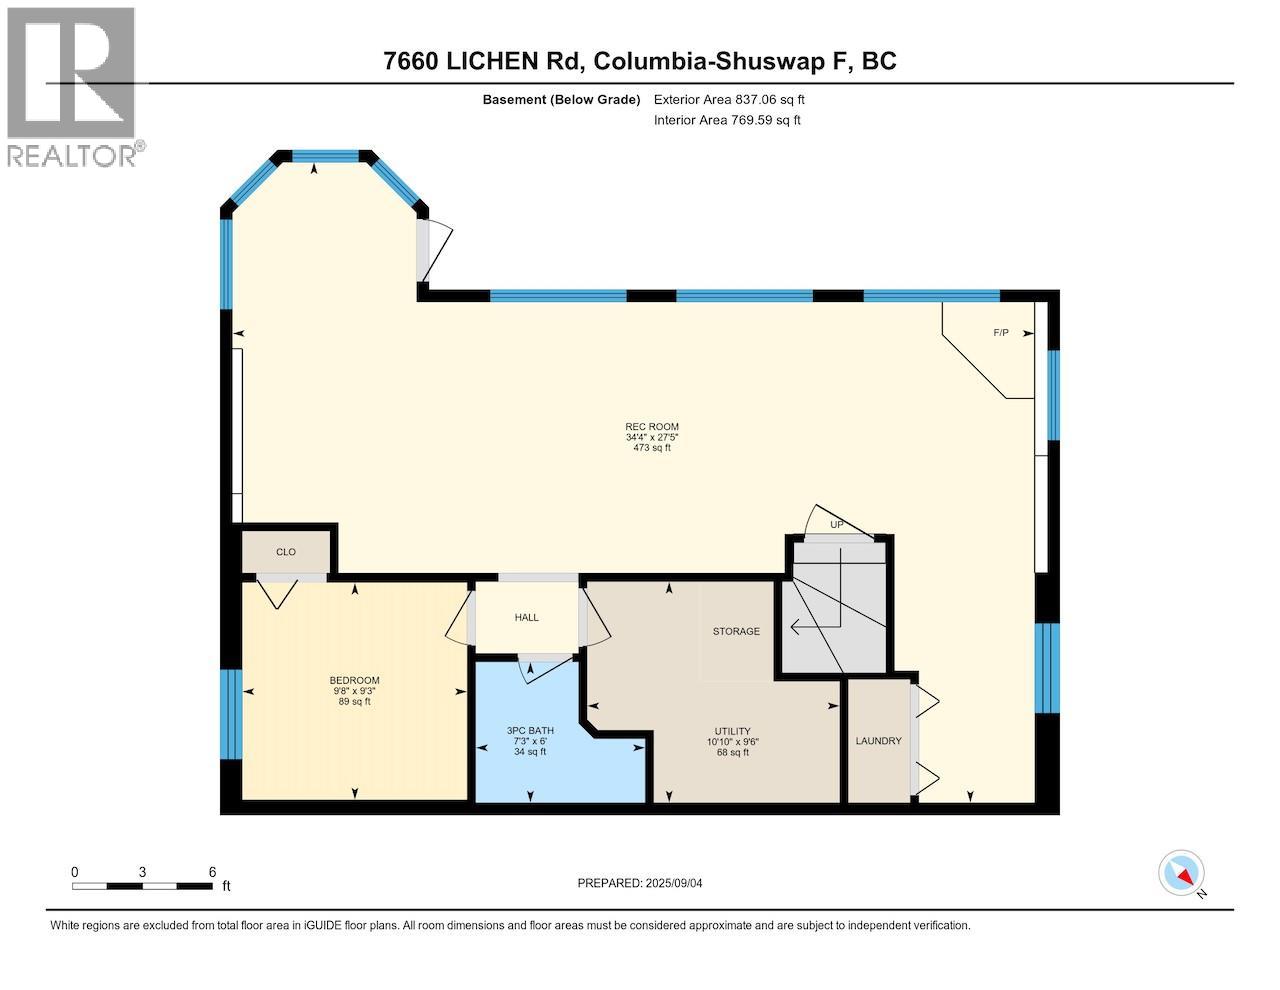

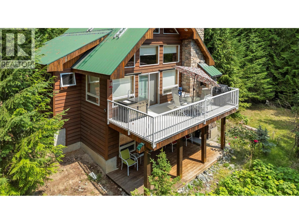
Welcome to this meticulously maintained, custom-built home offering the perfect blend of tranquility and modern convenience. This 3-bedroom, 2-full bath residence boasts expansive lake and mountain views that will take your breath away. Spanning over 1,725 sq.ft. of finished living space, this property is being offered as a true turn-key solution; move right in and start enjoying the lifestyle immediately as all furniture, dishes, bedding, equipment, and appliances are included. Situated on a quiet no-through road, and surrounded by lush forest, this fully fenced property is well set up for kids and pets. The heart of the home features an open-concept kitchen and breakfast nook that flows seamlessly into a living room anchored by soaring vaulted ceilings and a cozy wood fireplace. For year-round comfort, a brand new 2026 central A/C system has just been installed, which is complemented by a high-efficiency propane furnace. The main floor has two bright bedrooms, a 4-piece bath, and access to a massive wrap-around sundeck (newly redone in 2025). The walk-out basement offers incredible versatility as a mortgage helper or in-law suite, featuring a separate entrance and roughed-in plumbing and wiring for a second kitchen. The basement includes a 3rd bedroom, a full bathroom, laundry, and a separate storage room. For those with kids, the North Shuswap Elementary School (Pre-K to 8) in Celista now offers after school care Monday to Friday. Immediate possession is available. (id:13843)
| MLS # | 10384254 |
|---|---|
| Listing Type | For Sale |
| Style | House |
| Status | Active |
| Year | 2006 |
| Days On Site | 182 |
| Listing Provided By | Royal LePage Access Real Estate | Alycia Butler |
| Bed(s) | 3 |
|---|---|
| Bath(s) | 2 Total |
| SQ Feet | 1,725 |
| Basement | Y |
| Story(s) | 2 |
| Acreage | 0.52 |
| Property View | Lake view, Mountain view, Valley v |
| Cooling | Central air conditioning |
|---|---|
| Heating | Stove, Forced air, See remarks, Wood |
| Appliances | Washer, Refrigerator, Range - Electric, Dishwasher, Dryer, Microwave, Freezer |
| Fireplace Yes / No | Yes |
| Fireplace Features | Free Standing Metal |
| Fireplaces Total | 2 |
| Security Features | Security system, Security guard, Smoke Detector Only |
|---|---|
| Roof | Asphalt shingle, Unknown |
| Lot Features | Cul-de-sac, Private setting, Central island, Two Balconies |
| Fencing | Fence |
| Utilities | Water, Electricity, Cable, Telephone |
|---|---|
| Water Source | Municipal water |
| Tax Annual Amount | 1857.35 |
|---|
| Province | BC |
|---|---|
| City | Anglemont |
| Postal Code | V0E1M8 |
| Listing VS Median (in V0E1M8) | |
Price: $485,000 low | high Med: $584,000 sqft: 1,725 low | high Med: 1,727 $ / sqft: $281 low | high Med: $341 On site: 182 low | high Med: 88 | |
| Province | BC |
|---|---|
| City | Anglemont |
| Postal Code | V0E1M8 |
| Listing VS Median (in V0E1M8) | |
Price: $485,000 low | high Med: $584,000 sqft: 1,725 low | high Med: 1,727 $ / sqft: $281 low | high Med: $341 On site: 182 low | high Med: 88 | |

©2021. Listing information is deemed reliable, but is not guaranteed.


