

Scott Morgan - Sutton
44 Baldwin Street
Brooklin, ON L1M1A2
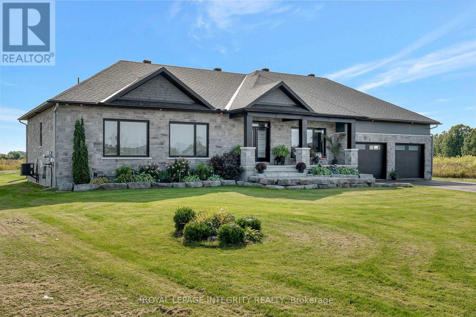
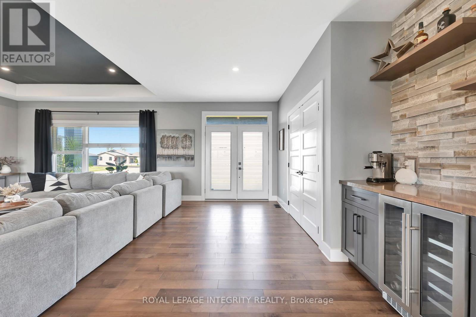
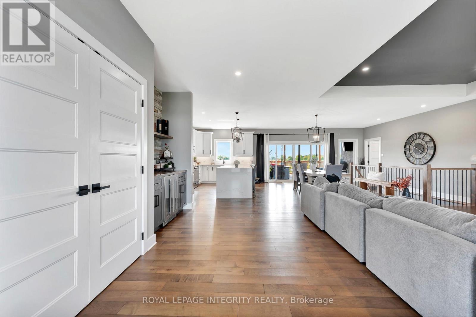
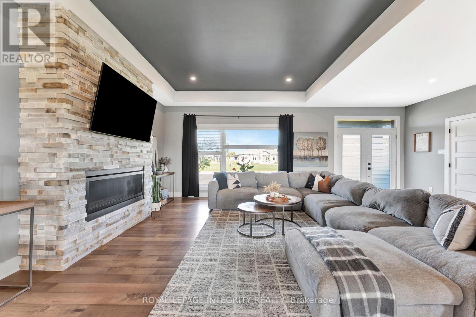
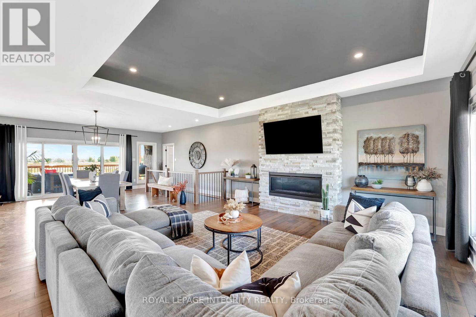
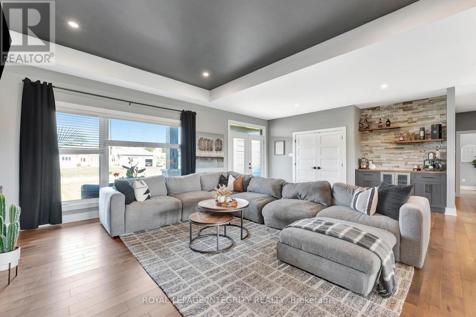
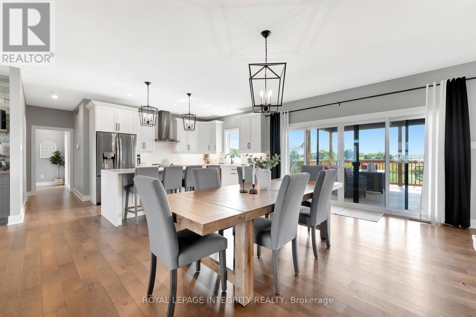
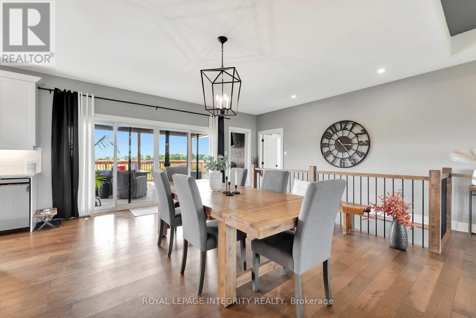
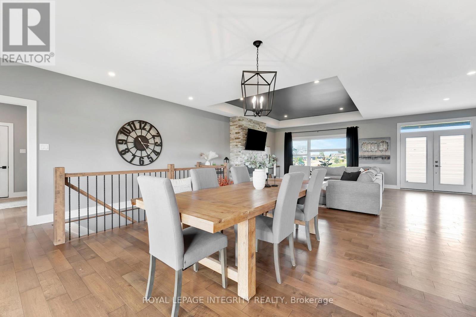
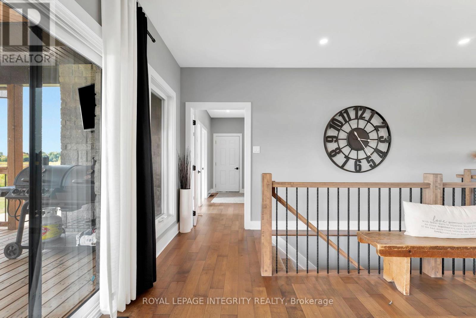
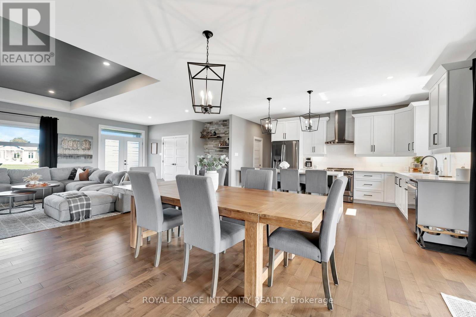
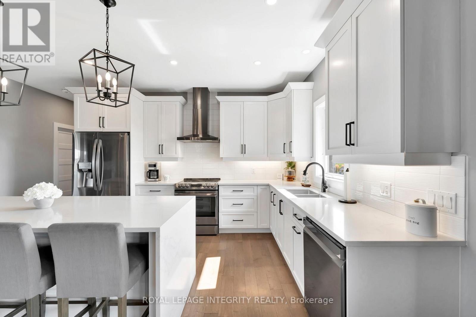
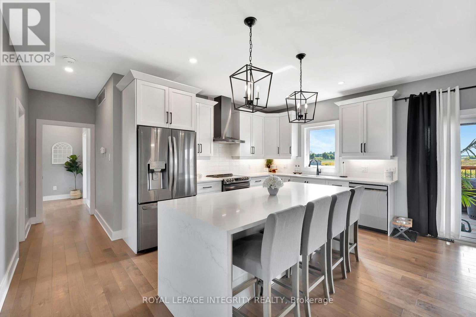
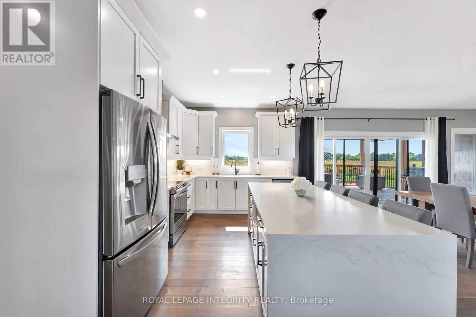
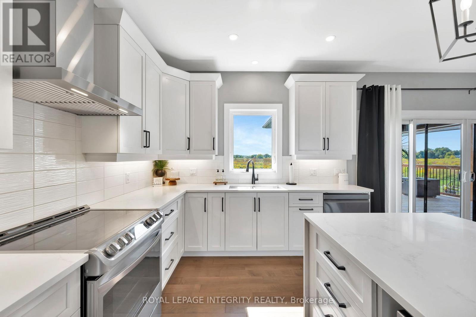
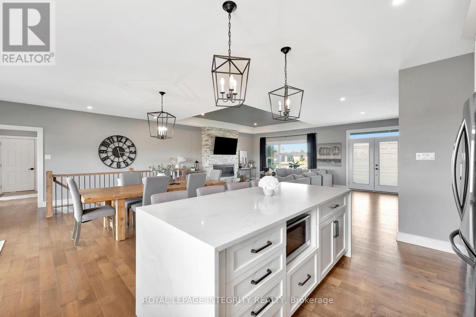
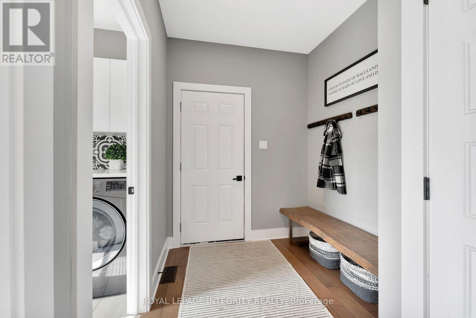
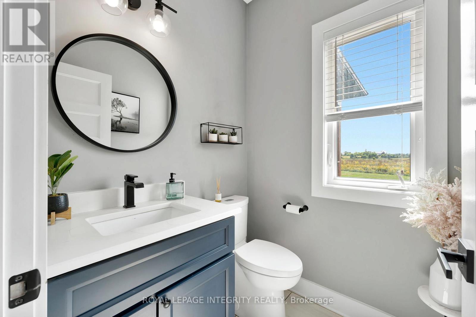
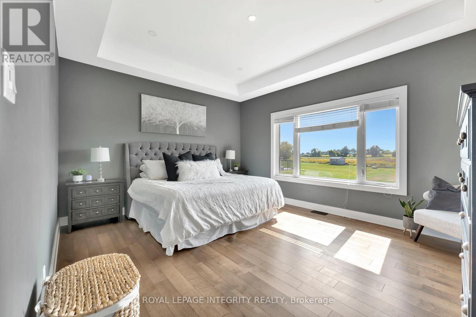
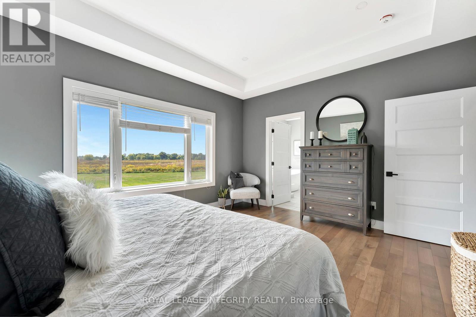
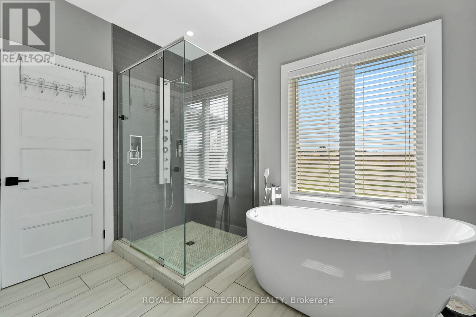
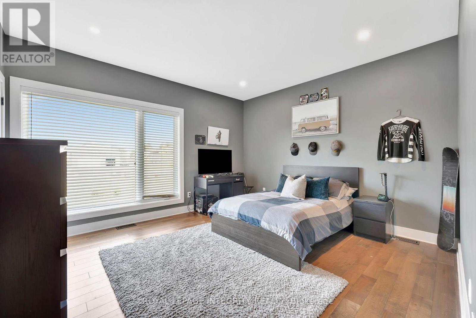
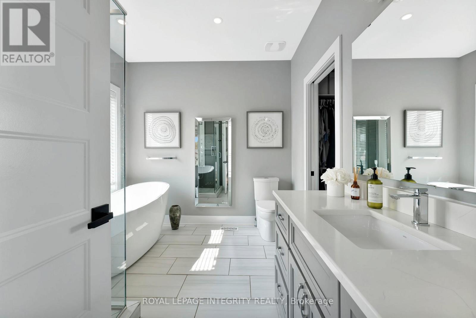
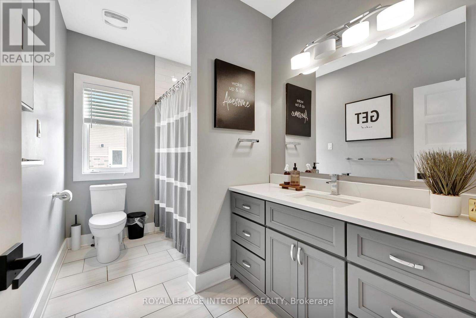
Fantastic opportunity to build your dream home on an approximately 2-acre lot in Ashton, just off Copeland Road. This thoughtfully designed home offers the chance to personalize finishes and selections to suit your style. The main level features a bright, open-concept layout with three bedrooms, including a spacious primary retreat complete with a stunning spa-like ensuite, featuring a freestanding tub and glass shower. The kitchen is designed to impress with a sleek island, a large walk-in pantry, and a stylish built-in coffee bar. Enjoy the benefits of building new, including the opportunity to take advantage of the HST rebate. Estimated build time is approximately 7 months from start to completion. Photos are of a similar model. Measurements are approximate. Similar build available for walk through. (id:13843)
| MLS # | X13157606 |
|---|---|
| Listing Type | For Sale |
| Status | Active |
| Days On Site | 153 |
| Listing Provided By | ROYAL LEPAGE INTEGRITY REALTY | Josh West |
| Bed(s) | 3 |
|---|---|
| Bath(s) | 3 Total |
| SQ Feet | 2,000 |
| Garage | 9 |
| Basement | Y |
| Story(s) | 1 |
| Cooling | Central air conditioning |
|---|---|
| Heating | Forced air, Propane |
| Fireplace Yes / No | Yes |
| Fireplaces Total | 1 |
| Parking Features | Attached Garage, Garage |
|---|---|
| Parking Total | 9 |
| Utilities | Electricity, Cable |
|---|---|
| Water Source | Drilled Well |
| Tax Annual Amount | 0 |
|---|---|
| Tax Year | 2025 |
| Province | ON |
|---|---|
| City | Ottawa |
| Postal Code | K0A1B0 |
| Listing VS Median (in K0A1B0) | |
Price: $1,299,900 low | high Med: $799,450 sqft: 2,000 low | high Med: 2,250 $ / sqft: $650 low | high Med: $400 On site: 153 low | high Med: 108 | |
| Province | ON |
|---|---|
| City | Ottawa |
| Postal Code | K0A1B0 |
| Listing VS Median (in K0A1B0) | |
Price: $1,299,900 low | high Med: $799,450 sqft: 2,000 low | high Med: 2,250 $ / sqft: $650 low | high Med: $400 On site: 153 low | high Med: 108 | |

©2021. Listing information is deemed reliable, but is not guaranteed.


