


Scott Morgan - Sutton
44 Baldwin Street
Brooklin, ON L1M1A2
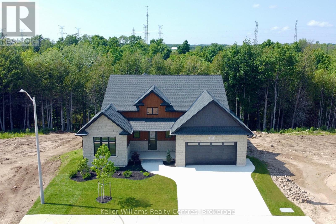
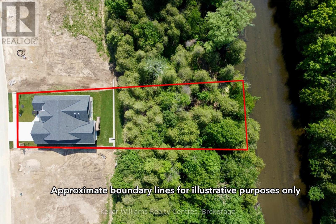
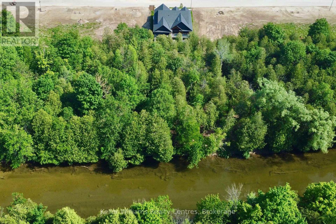
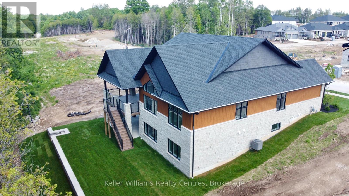
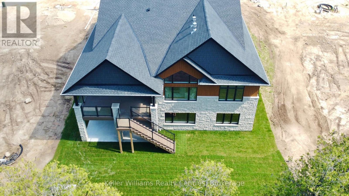
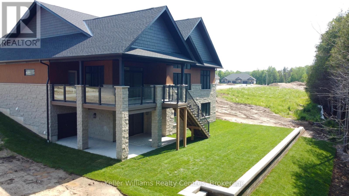
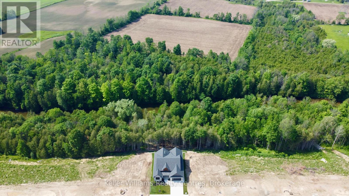
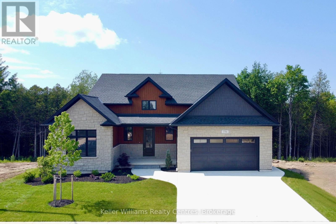
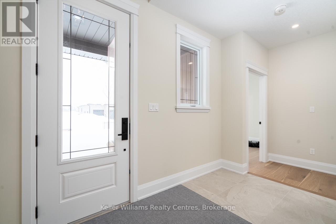
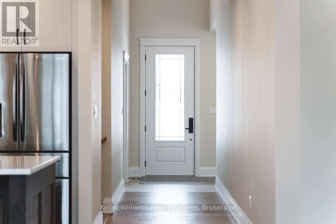
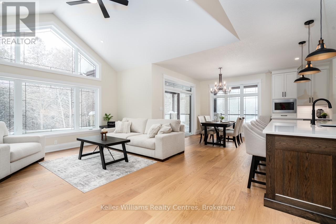
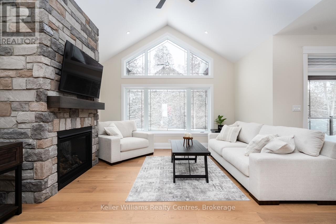
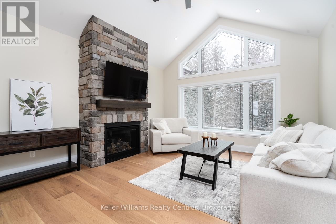
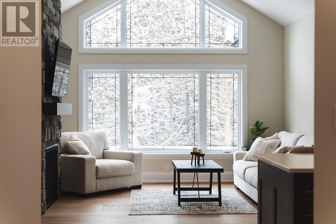
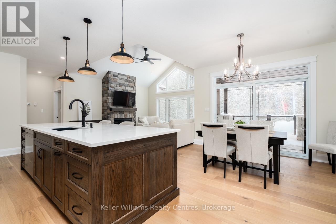
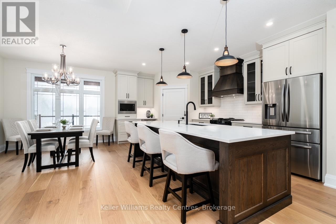
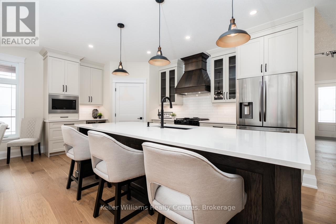
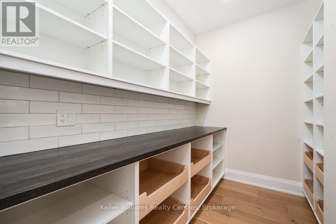
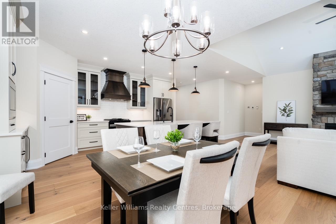
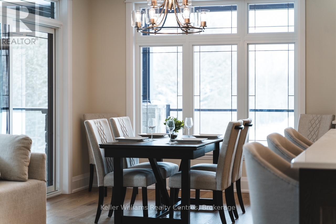
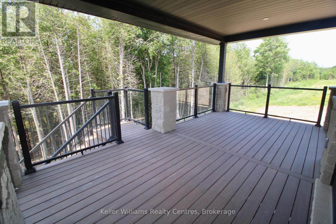
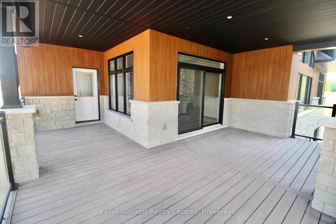
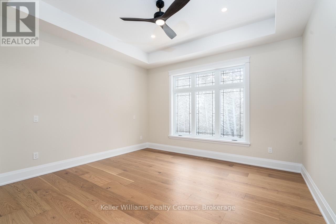
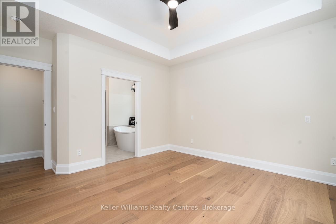
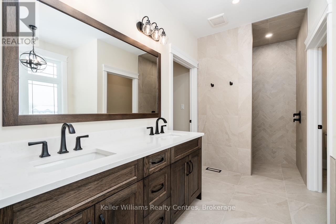
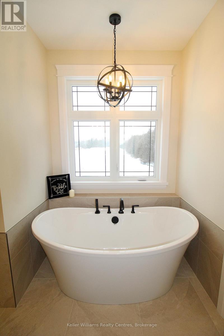
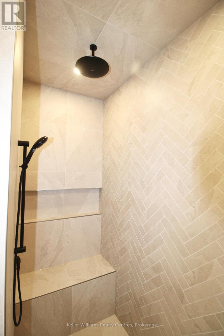
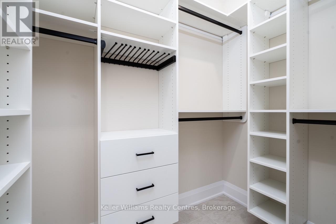
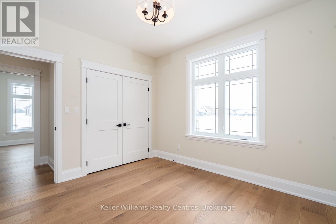
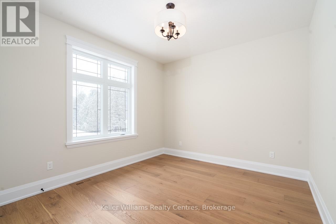
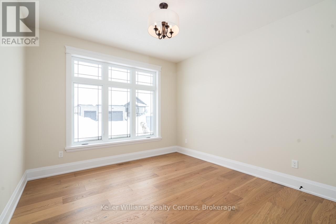
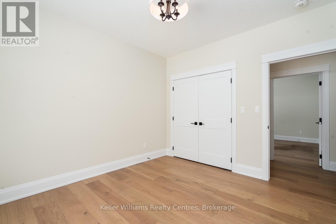
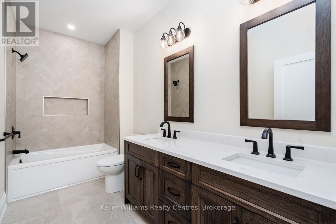
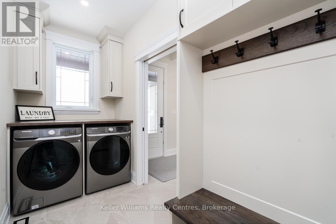
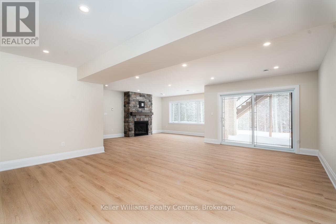
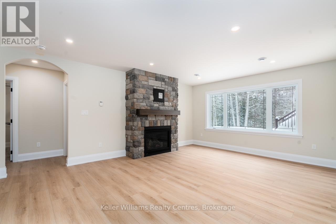
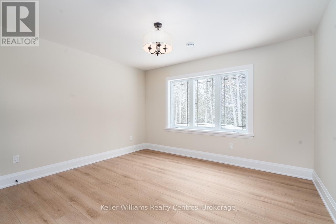
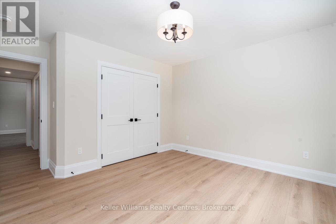
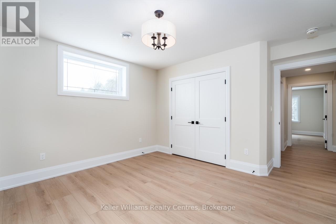
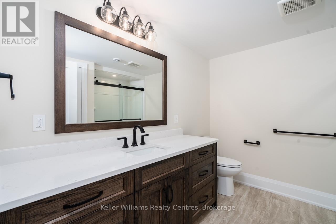
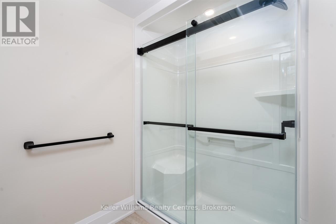
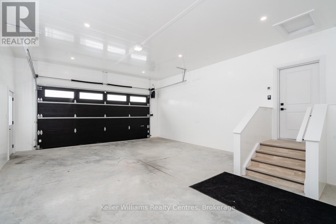
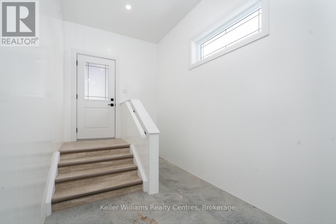
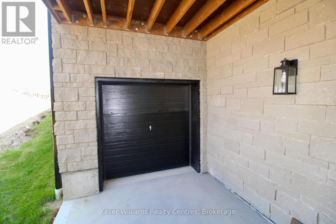
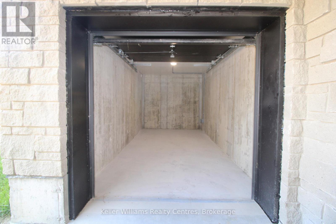
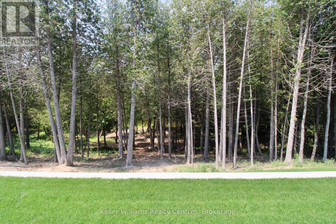
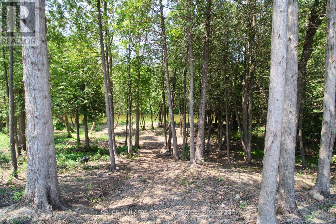
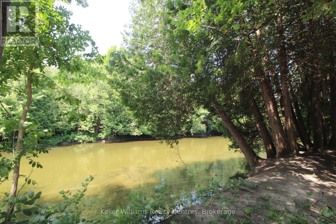
Every detail of this one-of-a-kind riverfront bungalow in Hanover has been well thought out. From the open concept layout with 16 ft entry, to the generous extras including a large walk-in pantry, composite deck with stairs to the lower yard, spray foamed walls and a storage garage accessible from the back of the home for kayaks and more.... here you'll find only high-end finishes. Engineered hardwood floors on the main level, vaulted living room ceiling, custom kitchen cabinetry, stone countertops, backsplash, 2 stone gas fireplaces, exterior glass railing, and more! The main level offers 3 bedrooms and 2 baths including the primary suite with double sinks, soaker tub, curbless tiled shower and walk-in closet. Patio doors from the dining area lead to the large L-shaped upper deck with gas hookup for your bbq and views of the trees. Laundry is conveniently located in the main level mudroom. The lower level is a walkout offering in-floor heat, 2 more bedrooms, a third bath, spacious recreation room with patio door, and lots of room for storage. The attached 2 car garage offers a storage nook, in-floor heat and access to the back deck. Home comes with Tarion Warranty, concrete driveway, and sodded and landscaped yard. You cant beat the riverfront location, a perfect access point for paddle sports and great depth for swimming. Dont miss the opportunity to be the owners of this impressive property! (id:13843)
| MLS # | X13044406 |
|---|---|
| Listing Type | For Sale |
| Style | House |
| Status | Active |
| Days On Site | 185 |
| Listing Provided By | Keller Williams Realty Centres | LIVIA CASSIDY |
| Bed(s) | 5 |
|---|---|
| Bath(s) | 3 Total |
| SQ Feet | 1,500 |
| Garage | 6 |
| Basement | Y |
| Story(s) | 1 |
| Zoning | R2-33 & H |
| Water Front | Yes |
| Cooling | Central air conditioning, Air exchanger |
|---|---|
| Heating | Forced air, Natural gas |
| Appliances | Washer, Refrigerator, Water meter, Water softener, Dishwasher, Range, Dryer, Microwave, Garage door opener remote(s), Water Heater - Tankless, Water Heater |
| Fireplace Yes / No | Yes |
| Fireplaces Total | 2 |
| Security Features | Smoke Detectors |
|---|---|
| Lot Features | Sloping, Sump Pump |
| Foundation Details | Poured Concrete |
| Parking Features | Attached Garage, Garage, Inside Entry |
|---|---|
| Parking Total | 6 |
| Utilities | Sewer, Electricity, Wireless, Natural Gas Available, Electricity Connected |
|---|---|
| Sewer | Sanitary sewer |
| Water Source | Municipal water |
| Tax Annual Amount | 0 |
|---|
| Province | ON |
|---|---|
| City | Hanover |
| Postal Code | N4N0C5 |
| Listing VS Median (in N4N0C5) | |
Price: $1,195,000 low | high Med: $877,450 sqft: 1,500 low | high Med: 1,300 $ / sqft: $797 low | high Med: $653 On site: 185 low | high Med: 136.5 | |
| Province | ON |
|---|---|
| City | Hanover |
| Postal Code | N4N0C5 |
| Listing VS Median (in N4N0C5) | |
Price: $1,195,000 low | high Med: $877,450 sqft: 1,500 low | high Med: 1,300 $ / sqft: $797 low | high Med: $653 On site: 185 low | high Med: 136.5 | |

©2021. Listing information is deemed reliable, but is not guaranteed.


