

Scott Morgan - Sutton
44 Baldwin Street
Brooklin, ON L1M1A2
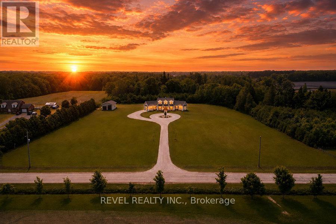
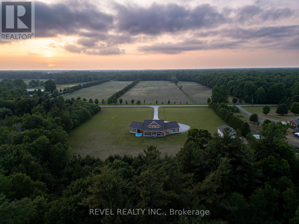
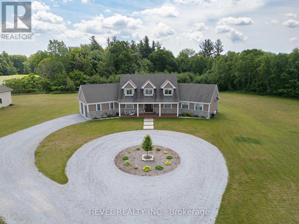
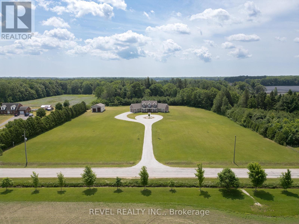
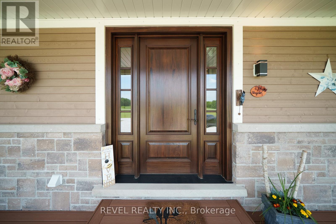
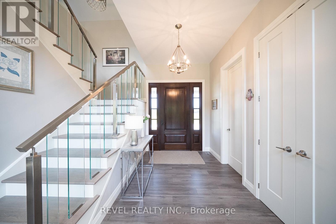
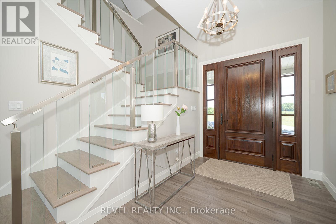
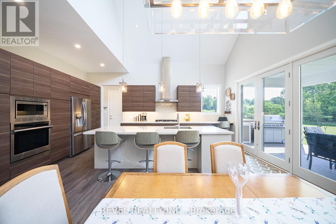
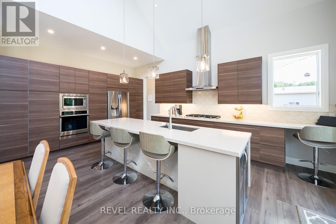
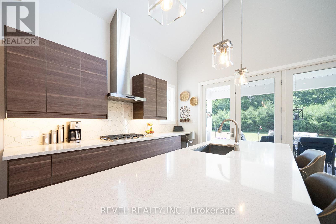
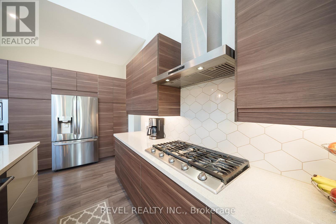
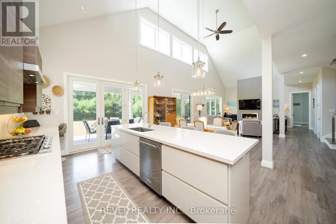
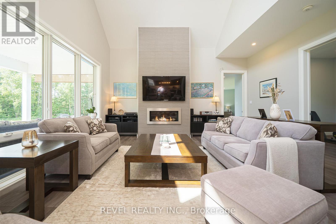
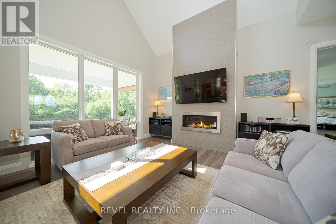
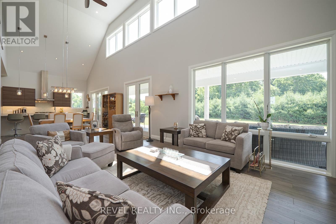
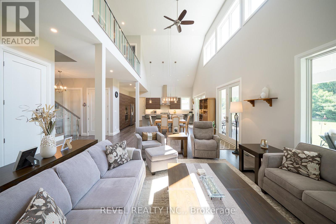
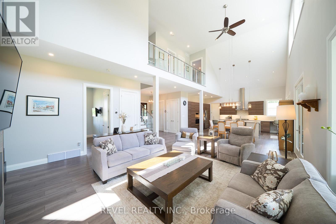
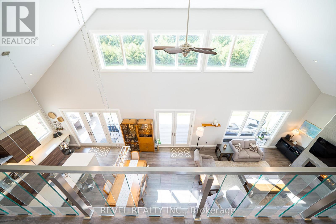
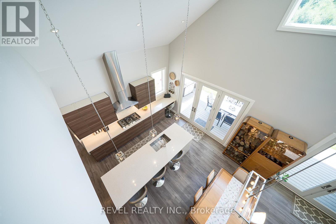
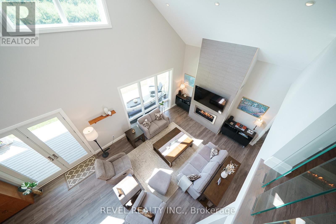
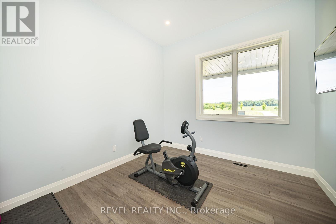
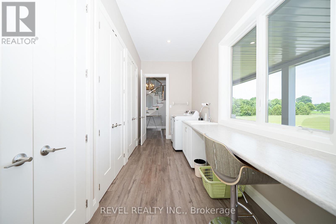
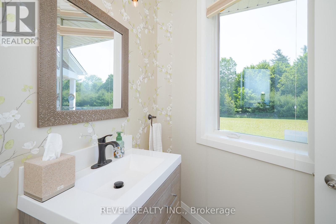
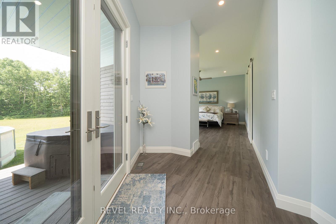
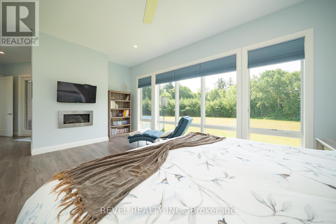
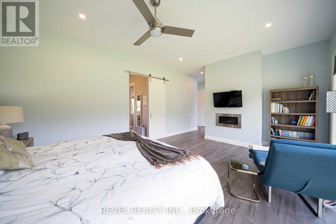
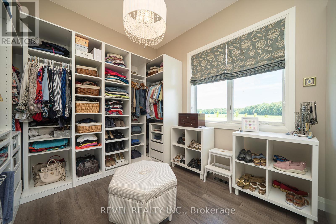
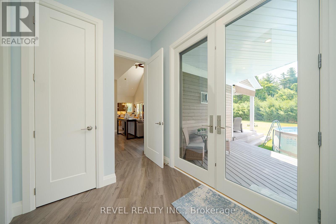
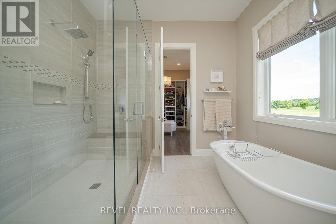
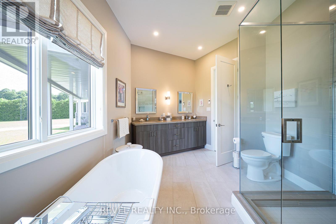
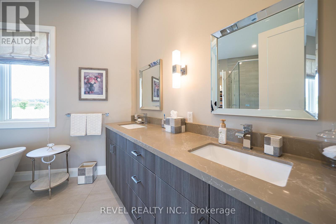
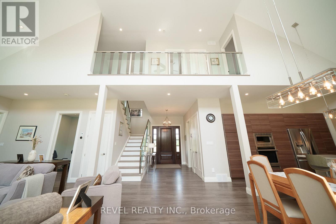
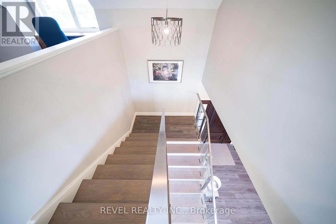
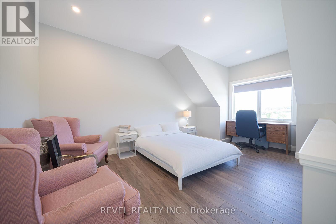
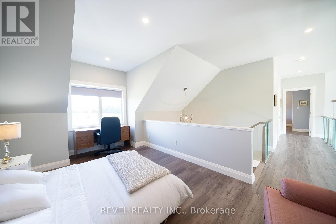
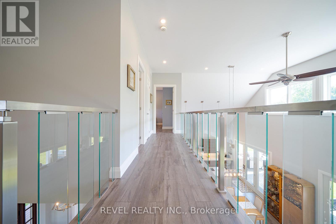
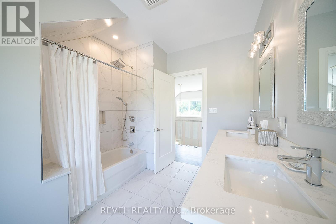
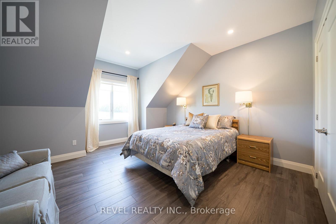
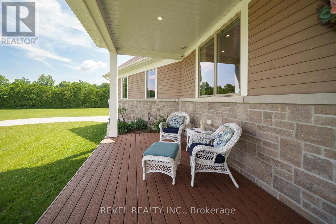
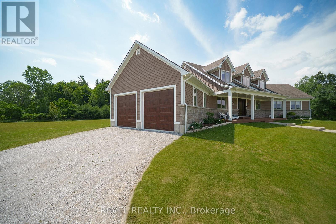
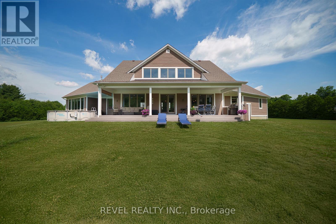
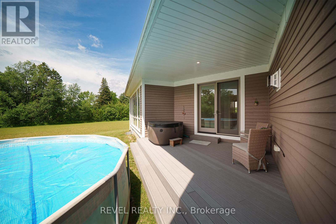
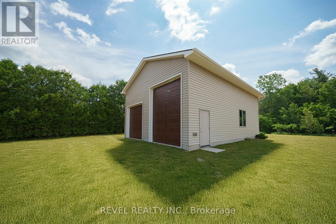
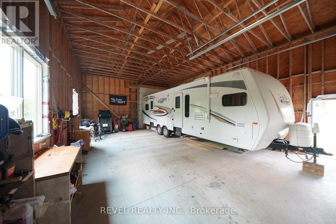
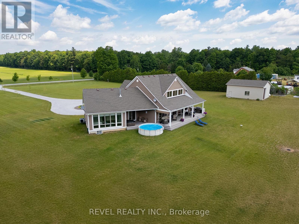
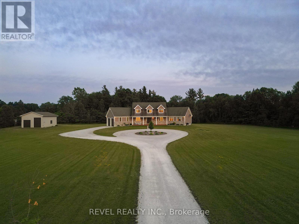
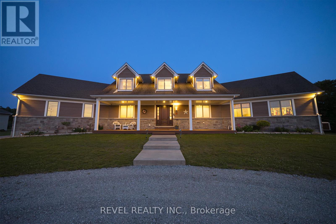
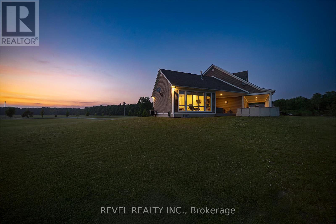
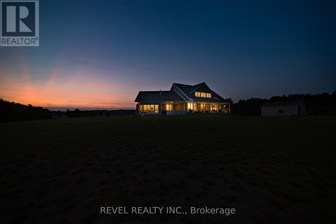
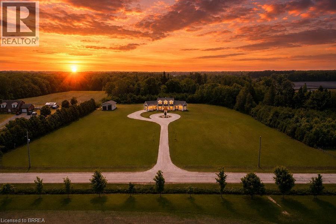
Welcome to your dream home in the heart of Norfolk County! Nestled on a picturesque 4.66-acre property, this custom-built masterpiece blends thoughtful design, modern luxury, and rural tranquility-just minutes from Norfolk's beaches, trails, wineries, & local charm. A long driveway leads to this stunning Cape Cod-style home w/a large front porch. Step inside through a 41"x96" solid mahogany door & be greeted by custom stainless steel & cut glass stair railings w/comfort-rise steps. The main level has 10' ceilings, 8' doors, European laminate flooring, & oversized Andersen windows & doors that flood the space w/natural light. A fireplace beneath a soaring 21' ceiling anchors the great room. The chef's kitchen is a showstopper w/quartz countertops, European-style cabinetry w/pullouts & drawer-in-drawer systems, a bar fridge, hands-free Moen faucet, & 5-burner propane range w/WiFi-connected hood. A massive island & custom pantry wall add both function & style.The main-flr primary suite has private access to the deck, hot tub, & above-ground pool, plus a fireplace, floor-to-ceiling windows, & huge walk- in closet w/chandelier & custom organizers. The spa-like ensuite includes heated floors, freestanding tub, 4'x6' glass shower w/bench, double vanity, Riobel chrome fixtures, & quartz finishes. Also on the main flr is a versatile room for bedroom, office, gym, or playroom, a 2-piece powder room, & laundry room w/custom closets & ample workspace, accessible from both foyer & back hallway. Upstairs, a flexible loft overlooks the great room & could become a 4th bedroom. A full bath w/double sinks, quartz counters, & rainfall shower, plus a large front-facing bedroom, complete the level. Bonus: a detached shop w/insulated steel drive-through doors (10x14 and 10x10), 16' ceilings, 60-amp panel, RV receptacle, Andersen windows, & fibreglass shingles. This 5-Star Plus Energy Rated home offers unmatched quality, peace, & privacy. A true Norfolk County gem. (id:13843)
| MLS # | X13235946 |
|---|---|
| Listing Type | For Sale |
| Style | House |
| Status | Active |
| Days On Site | 146 |
| Listing Provided By | REVEL REALTY INC. | MARY CARVALHO |
| Bed(s) | 3 |
|---|---|
| Bath(s) | 3 Total |
| SQ Feet | 2,500 |
| Garage | 18 |
| Basement | Y |
| Pool | Yes |
| Story(s) | 1 |
| Zoning | A |
| Cooling | Central air conditioning, Air exchanger |
|---|---|
| Heating | Forced air, Propane |
| Appliances | Washer, Refrigerator, Water softener, Hot Tub, Central Vacuum, Barbeque, Gas stove(s), Dishwasher, Range, Oven, Dryer, Microwave, Oven - Built-In, Hood Fan, Window Coverings, Garage door opener, Garage door opener remote(s), Water Heater |
| Fireplace Yes / No | Yes |
| Fireplaces Total | 2 |
| Security Features | Smoke Detectors |
|---|---|
| Lot Features | Backs on greenbelt, Flat site, Conservation/green belt, Lighting |
| Foundation Details | Poured Concrete |
| Parking Features | Attached Garage, Garage, RV |
|---|---|
| Parking Total | 18 |
| Sewer | Septic System |
|---|---|
| Water Source | Sand point |
| Tax Annual Amount | 10843.3 |
|---|---|
| Tax Year | 2026 |
| Province | ON |
|---|---|
| City | Norfolk |
| Postal Code | N3Y4K5 |
| Listing VS Median (in N3Y4K5) | |
Price: $1,584,900 low | high Med: $1,162,450 sqft: 2,500 low | high Med: 4,544 $ / sqft: $634 low | high Med: $259 On site: 146 low | high Med: 33 | |
| Province | ON |
|---|---|
| City | Norfolk |
| Postal Code | N3Y4K5 |
| Listing VS Median (in N3Y4K5) | |
Price: $1,584,900 low | high Med: $1,162,450 sqft: 2,500 low | high Med: 4,544 $ / sqft: $634 low | high Med: $259 On site: 146 low | high Med: 33 | |

©2021. Listing information is deemed reliable, but is not guaranteed.


