


Scott Morgan - Sutton
44 Baldwin Street
Brooklin, ON L1M1A2
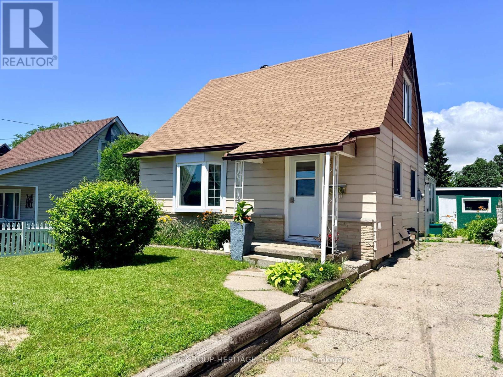
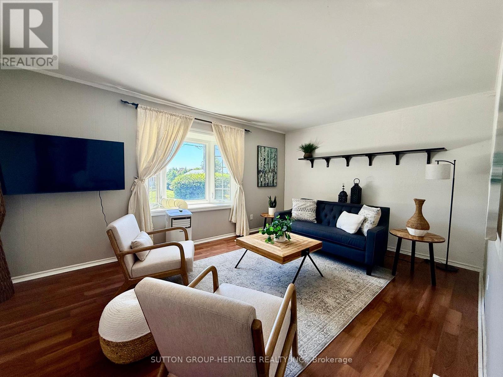
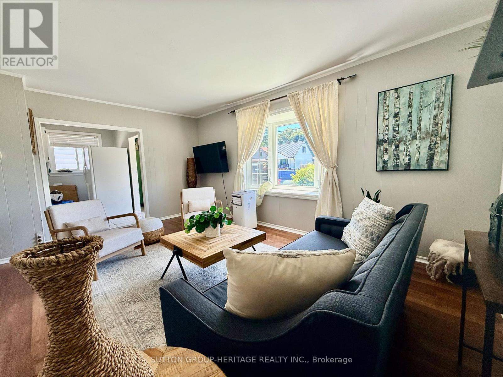
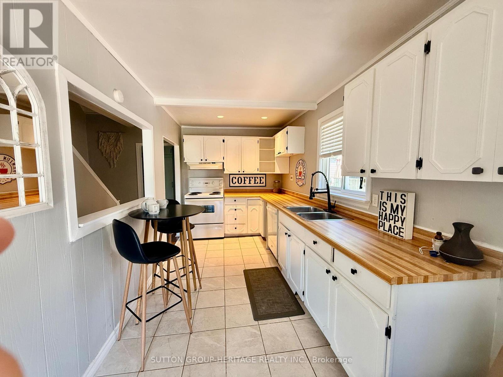
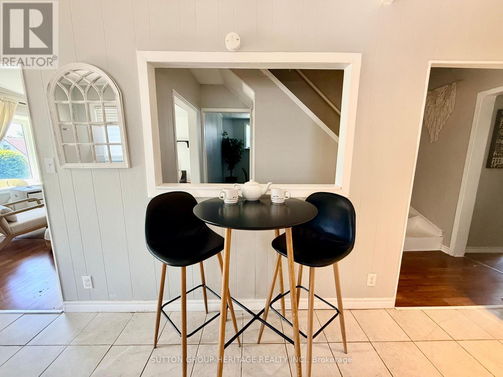
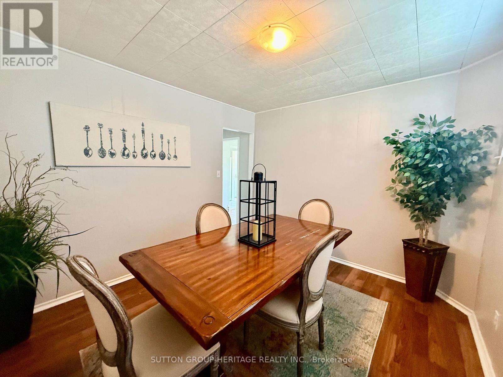
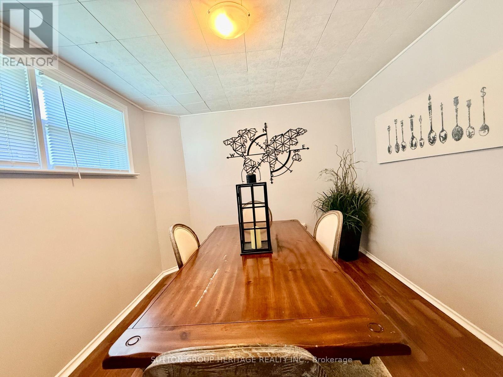
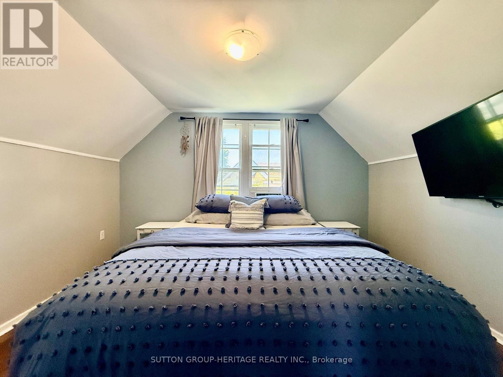
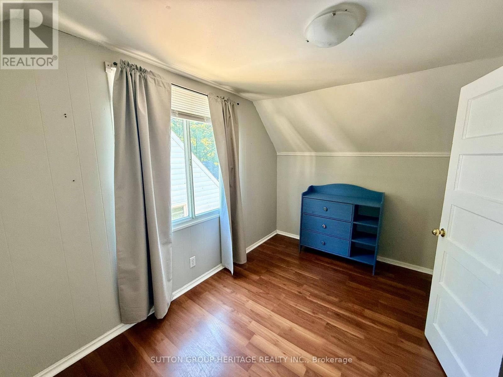
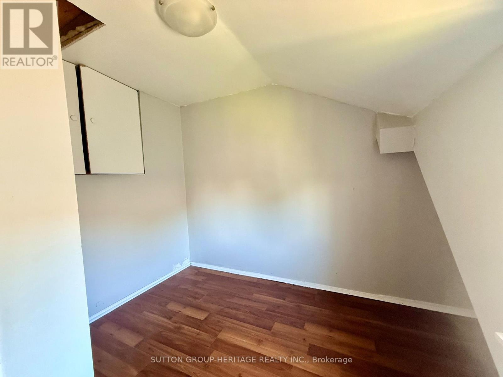
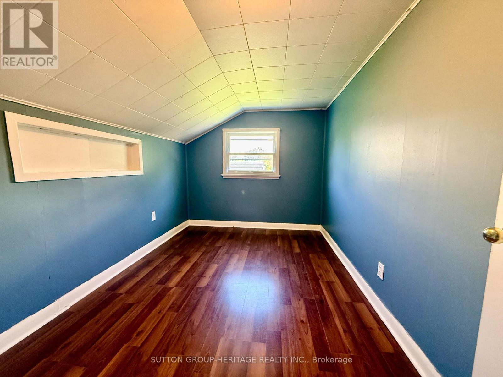
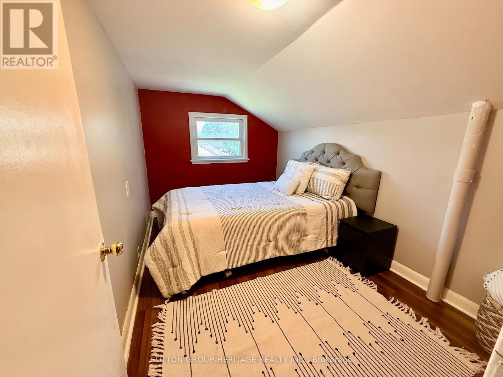
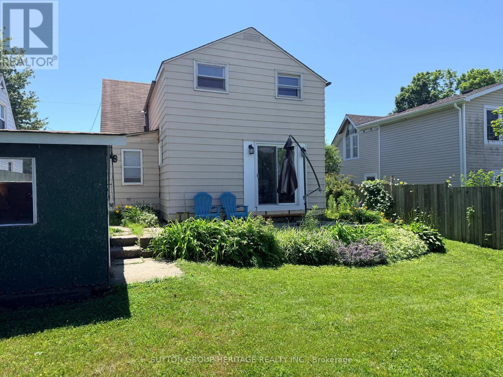
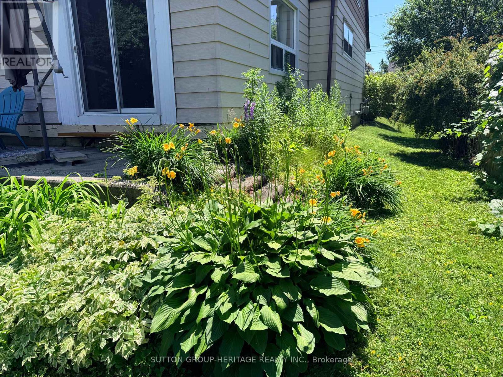
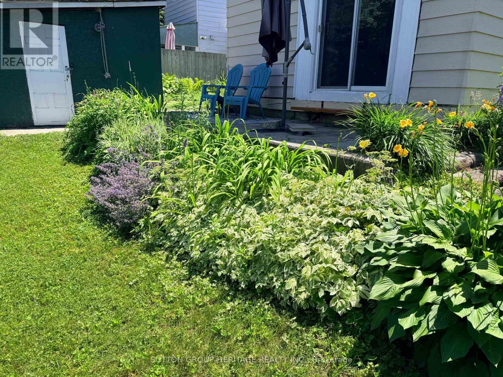
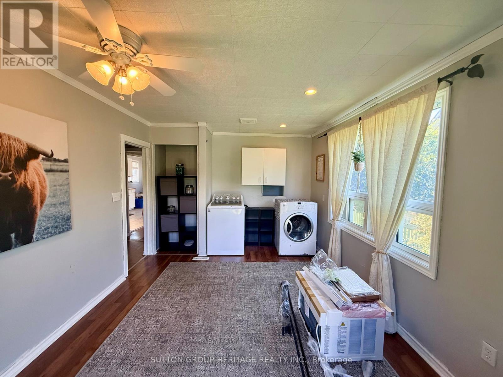
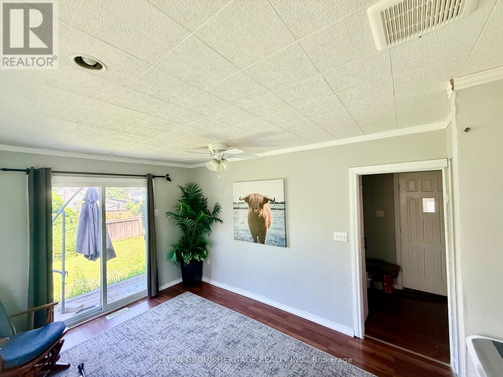
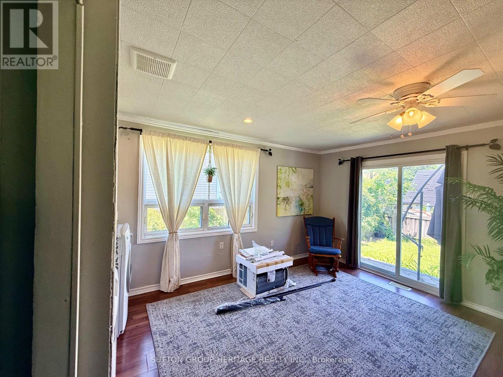
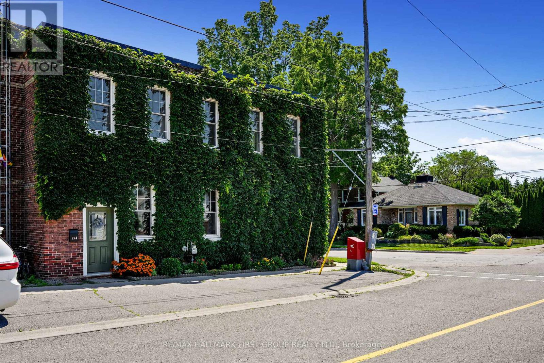
This home is larger than it looks. Located in Quiet area. 4 bedrooms, Main floor Living room with Bay Window, Dining Room, and Family Room, Main Floor Laundry, Large 44x100 ft lot. Full Height Basement for storage or workshop. 2nd floor has additional flex space that could be a home office, or play room. Private driveway with Parking for 3 cars. Great Yard with large Shed. (id:13843)
| MLS # | X13552972 |
|---|---|
| Listing Type | For Sale |
| Style | House |
| Status | Active |
| Days On Site | 41 |
| Listing Provided By | SUTTON GROUP-HERITAGE REALTY INC. | RICK MENARY |
| Bed(s) | 4 |
|---|---|
| Bath(s) | 1 Total |
| SQ Feet | 1,500 |
| Basement | Y |
| Story(s) | 1 |
| Parking Features | No Garage |
|---|---|
| Parking Total | 3 |
| Tax Annual Amount | 3789 |
|---|
| Province | ON |
|---|---|
| City | Port Hope |
| Postal Code | L1A2A1 |
| Listing VS Median (in L1A2A1) | |
Price: $519,900 low | high Med: $519,900 sqft: 1,500 low | high Med: 1,500 $ / sqft: $347 low | high Med: $347 On site: 41 low | high Med: 41 | |
| Province | ON |
|---|---|
| City | Port Hope |
| Postal Code | L1A2A1 |
| Listing VS Median (in L1A2A1) | |
Price: $519,900 low | high Med: $519,900 sqft: 1,500 low | high Med: 1,500 $ / sqft: $347 low | high Med: $347 On site: 41 low | high Med: 41 | |

©2021. Listing information is deemed reliable, but is not guaranteed.


